

$1,500,000
1,786
SQ FT
$840
SQ/FT
3154 Grey Eagle Drive
@ Saklan Indian Drive - Rossmoor, Walnut Creek

- 2 Bed
- 2 Bath
- 1 Park
- 1,786 sqft
- Walnut Creek
-

-
Sun Nov 1, 1:00 pm - 4:00 pm
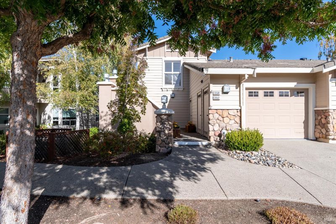
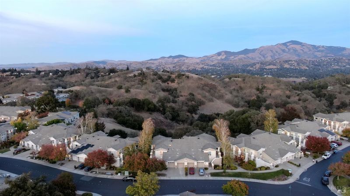
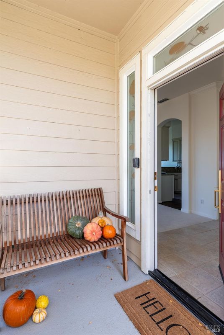
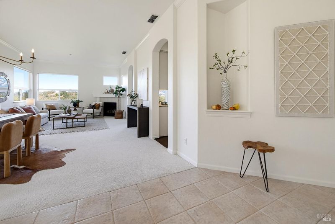
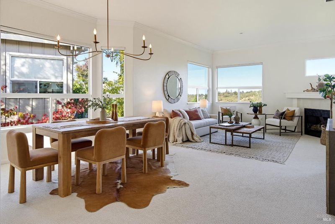
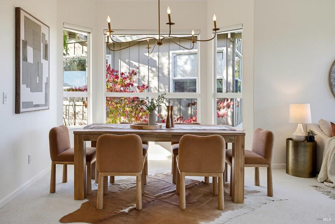
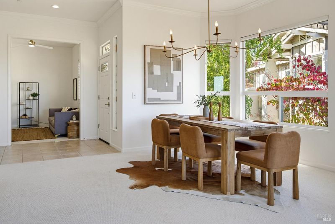
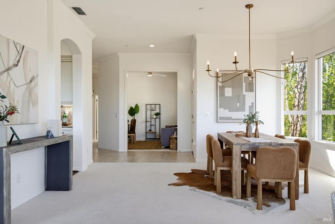
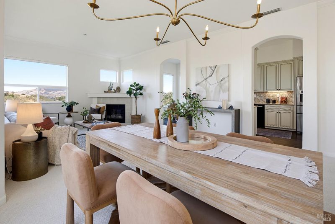
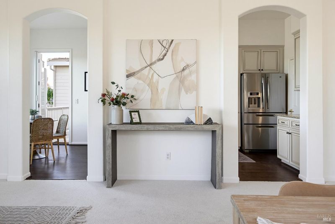
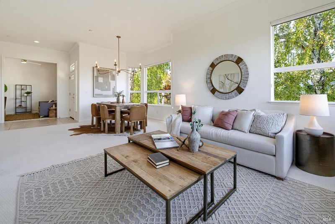
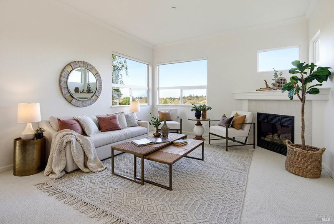
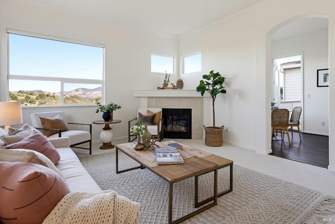
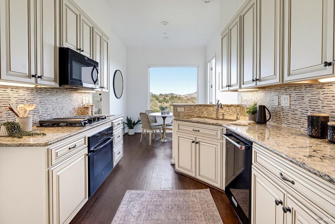
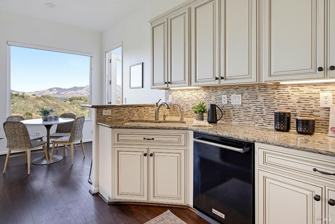
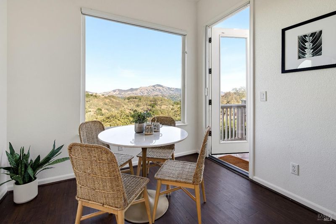
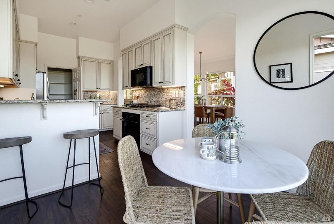
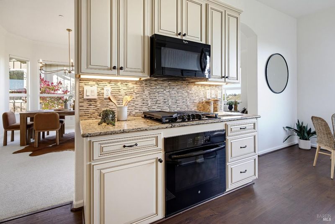
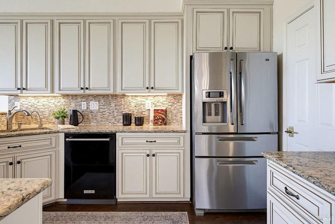
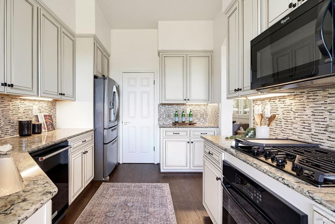
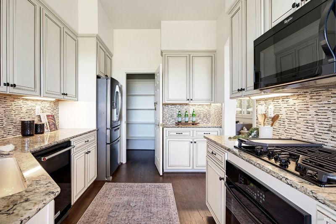
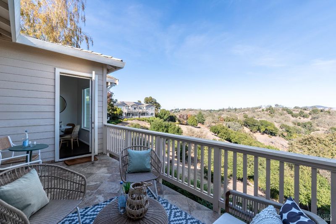
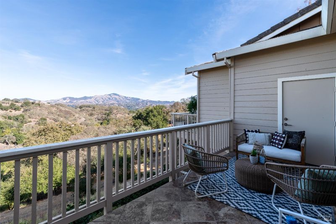
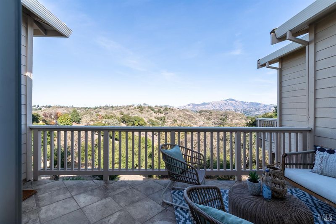
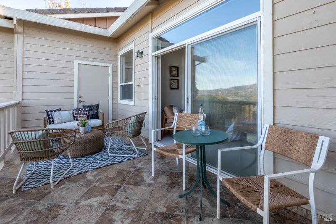
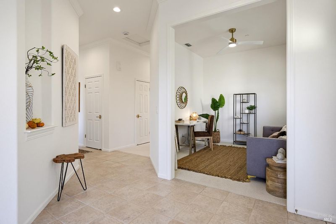
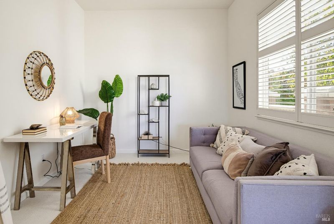
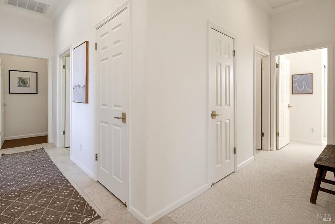
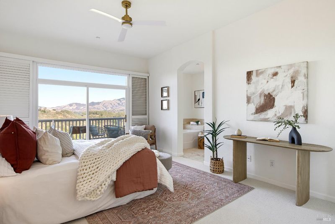
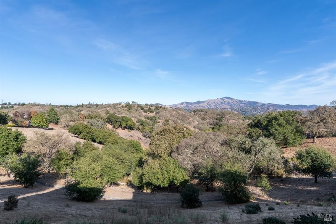
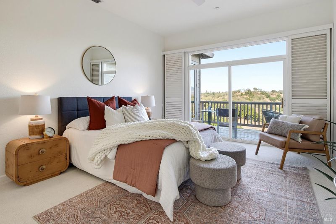
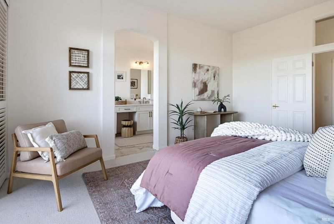
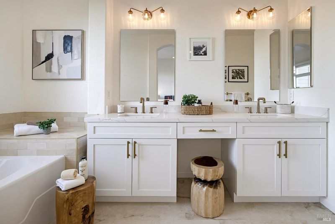
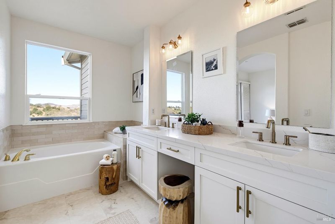
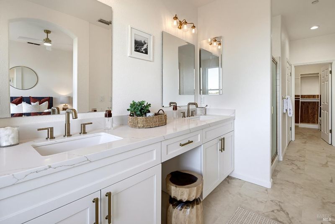
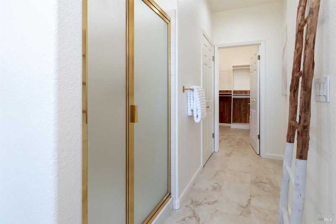
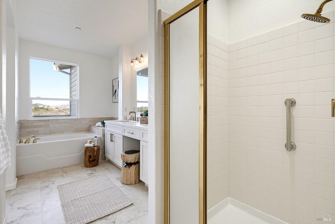
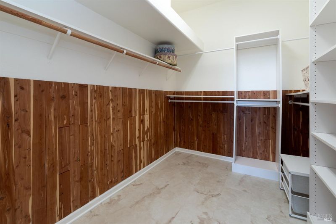
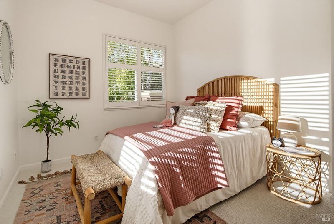
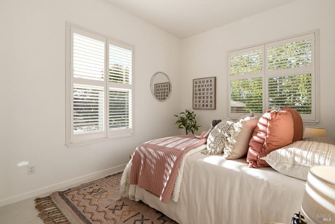
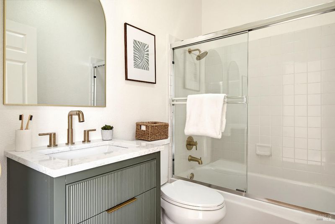
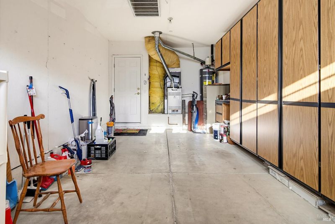
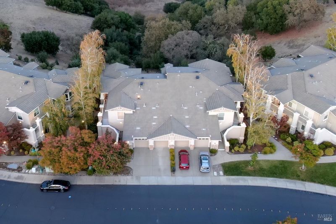
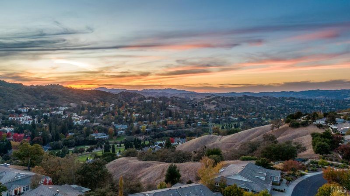
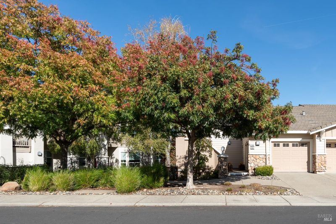
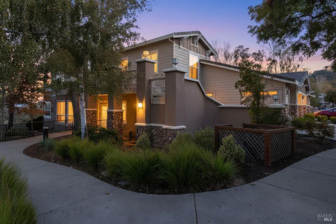
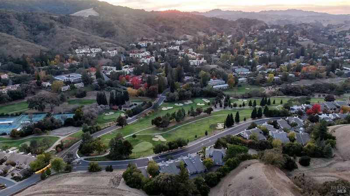
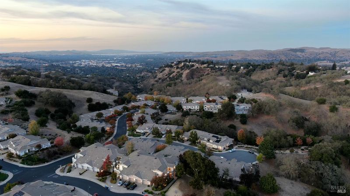
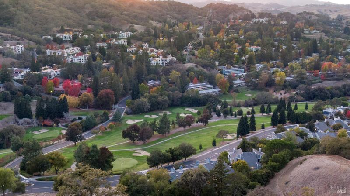
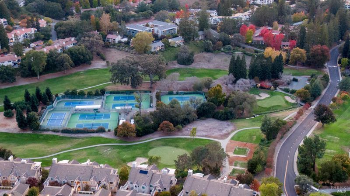
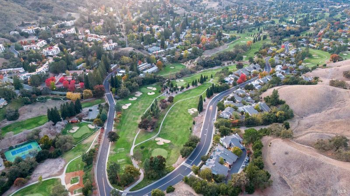
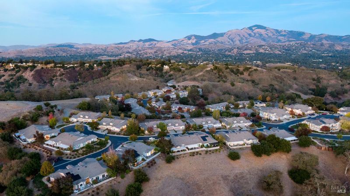
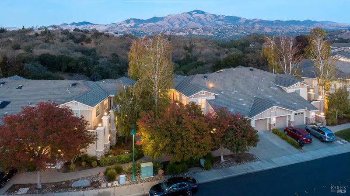
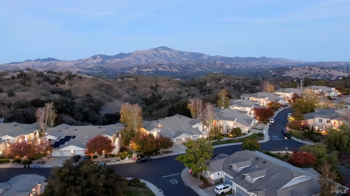
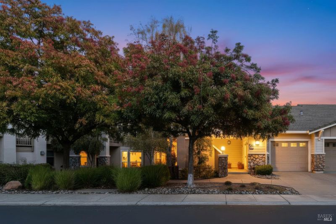
Perched high in Eagle Ridge, one of Rossmoor's most desirable enclaves, this beautifully updated home offers sweeping north-facing views of Mt. Diablo and the feel of a single-family residence. Its elevated position is the home's greatest asset, bringing soaring ceilings, abundant natural light, and a remarkable sense of openness and privacy. Step out onto the balcony to take in the incredible views, where the north-facing exposure keeps the mountain beautifully lit throughout the day and the evening glow on Mt. Diablo is a sight to behold. The light-filled interior features a recently remodeled kitchen and updated bathrooms with fresh, modern finishes throughout. The thoughtful floor plan includes two bedrooms plus a versatile den, perfect for a home office, guest room, or hobby space, along with two full baths. The primary suite provides a peaceful retreat, while the secondary bedroom offers comfort and privacy for guests. An attached garage adds convenience and storage. Enjoy the resort-style lifestyle of Rossmoor, Walnut Creek's premier gated 55+ community, with championship golf, clubhouses, pools, fitness centers, walking trails, and a full calendar of clubs and activities, all just minutes from downtown Walnut Creek's shopping and dining. Low-maintenance living, spectacular views, and an elevated sense of space make this a truly special opportunity.

- Days on Market
- 0 days
- Current Status
- Active
- Original Price
- List Price
- $1,500,000
- On Market Date
- Oct 30, 2026
- Property Type
- Condominium
- Area
- Rossmoor
- Zip Code
- 94595
- MLS ID
- 326087973
- APN
- 1904300041
- Year Built
- 2000
- Stories in Building
- 1
- Number of Units
- 4
- Possession
- Close Of Escrow
- Data Source
- BAREIS
- Origin MLS System
Alamo Elementary School
Public K-5 Elementary
Students: 359 Distance: 1.5mi
Acalanes Adult Education Center
Public n/a Adult Education
Students: NA Distance: 1.8mi
Rancho Romero Elementary School
Public K-5 Elementary
Students: 478 Distance: 1.8mi
Acalanes Center For Independent Study
Public 9-12 Alternative
Students: 27 Distance: 1.9mi
Central County Special Education Programs School
Public K-12 Special Education
Students: 25 Distance: 1.9mi
Stone Valley Middle School
Public 6-8 Middle
Students: 591 Distance: 1.9mi
- Bed
- 2
- Bath
- 2
- Skylight/Solar Tube, Tub w/Shower Over
- Parking
- 1
- Assigned, Attached, Garage Door Opener, Garage Faces Front, Guest, Inside Entrance
- SQ FT
- 1,786
- SQ FT Source
- Assessor Auto-Fill
- Lot SQ FT
- 1,668.0
- Lot Acres
- 0.0383 Acres
- Cooling
- Ceiling Fan(s), Central Air
- Dining Room
- Breakfast Nook, Formal Area, Space in Kitchen
- Exterior Details
- Balcony
- Family Room
- Cathedral/Vaulted, View
- Living Room
- Cathedral/Vaulted, View
- Fire Place
- Living Room
- Heating
- Central
- Laundry
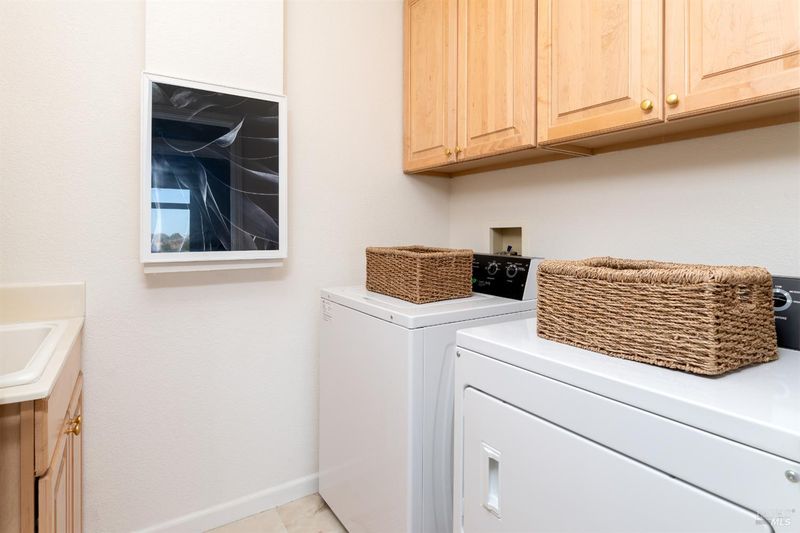
- Cabinets, Dryer Included, Inside Area, Inside Room, Sink, Washer Included
- Main Level
- Bedroom(s), Dining Room, Family Room, Full Bath(s), Kitchen, Living Room, Primary Bedroom
- Views
- Garden/Greenbelt, Hills, Mountain(s), Mt Diablo
- Possession
- Close Of Escrow
- Basement
- None
- Architectural Style
- Contemporary
- * Fee
- $1,410
- Name
- Golden Rain Foundation
- Phone
- 925-988-7700
- *Fee includes
- Cable TV, Common Areas, Insurance, Insurance on Structure, Internet, Maintenance Structure, Maintenance Grounds, Management, Pool, Recreation Facility, Roof, Security, Sewer, Trash, and Water
MLS and other Information regarding properties for sale as shown in Theo have been obtained from various sources such as sellers, public records, agents and other third parties. This information may relate to the condition of the property, permitted or unpermitted uses, zoning, square footage, lot size/acreage or other matters affecting value or desirability. Unless otherwise indicated in writing, neither brokers, agents nor Theo have verified, or will verify, such information. If any such information is important to buyer in determining whether to buy, the price to pay or intended use of the property, buyer is urged to conduct their own investigation with qualified professionals, satisfy themselves with respect to that information, and to rely solely on the results of that investigation.
School data provided by GreatSchools. School service boundaries are intended to be used as reference only. To verify enrollment eligibility for a property, contact the school directly.