




$2,095,000
1,977
SQ FT
$1,060
SQ/FT
427 Utah Street
@ 17th Street - SF District 9 - Potrero Hill, San Francisco

- 3 Bed
- 1 Bath
- 2 Park
- 1,977 sqft
- San Francisco
-

-
Sun Nov 8, 2:00 pm - 4:00 pm
Classic Potrero Hill Charm, Room to Grow
-
Tue Nov 10, 2:00 pm - 4:00 pm
Classic Potrero Hill Charm, Room to Grow
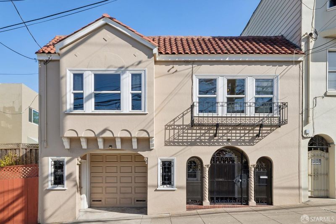
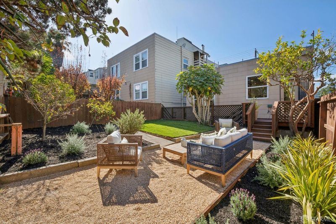
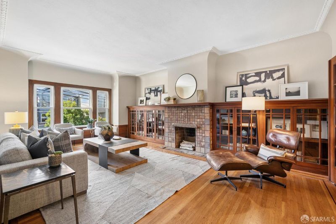
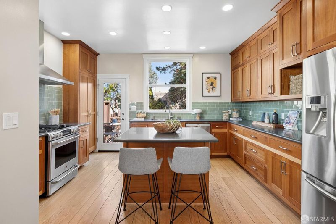
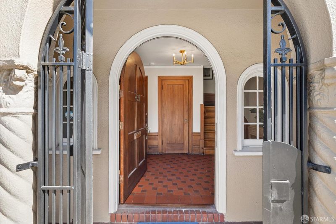
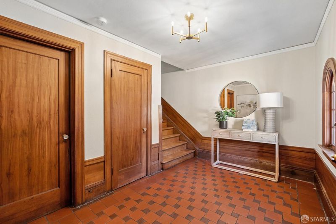
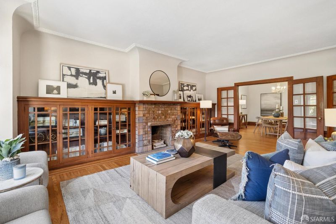
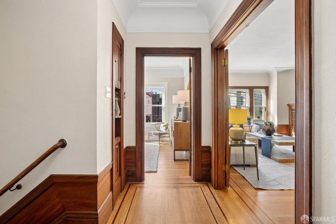
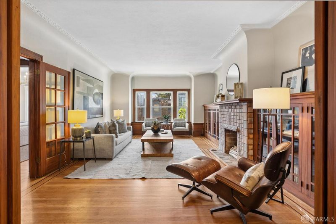
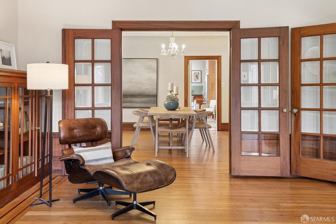
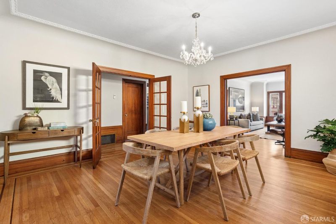
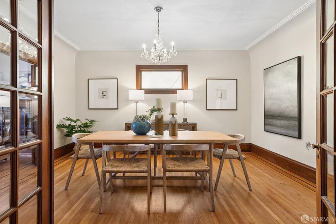
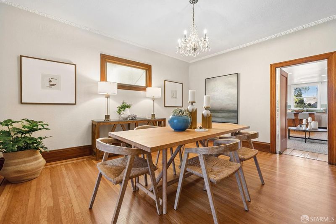
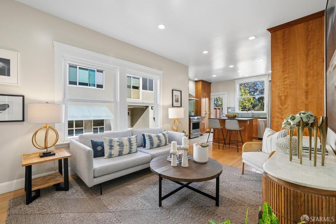
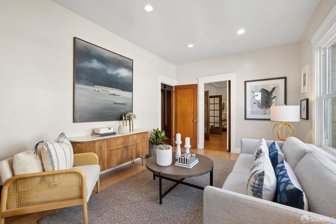
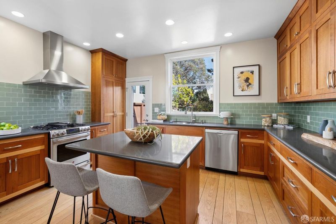
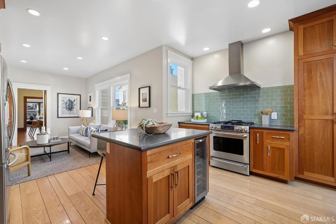
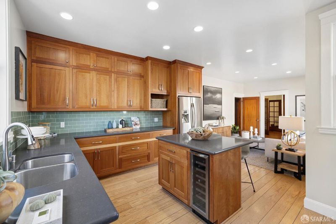
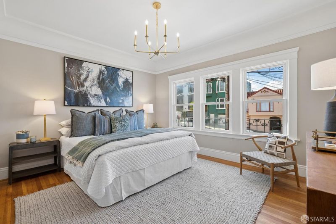
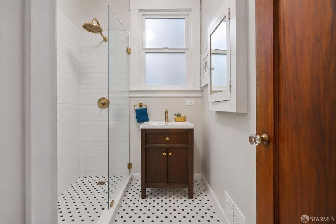
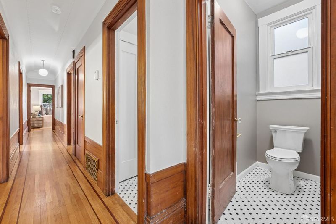
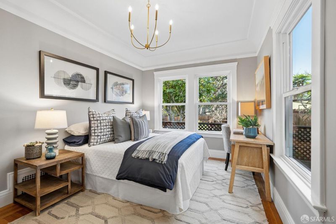
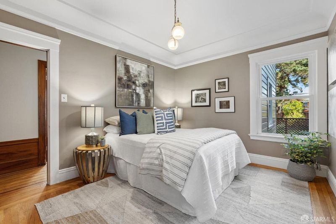
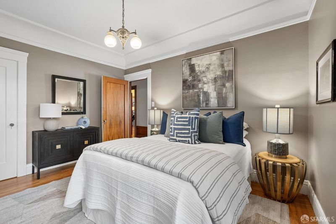
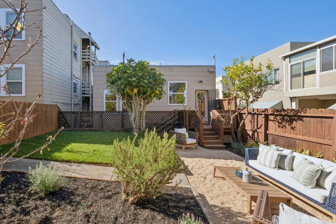
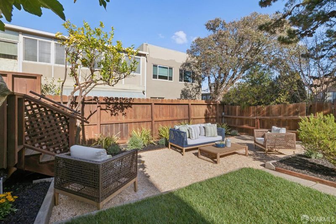
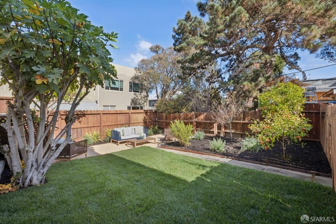
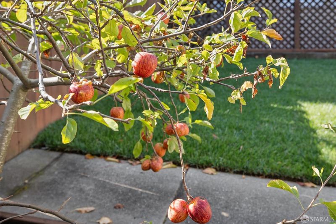
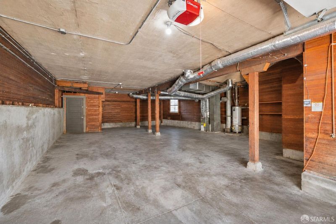
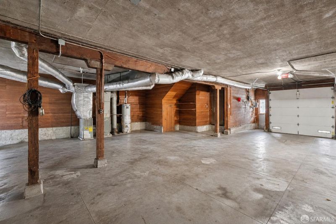
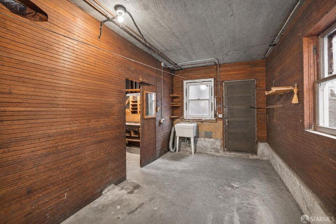
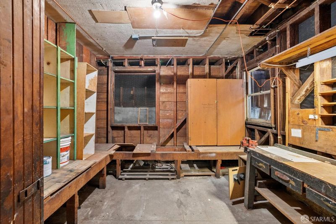
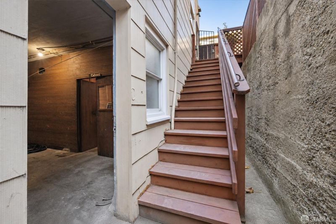
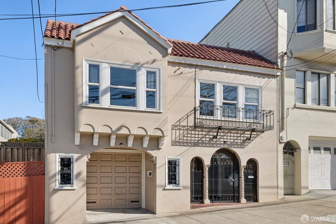
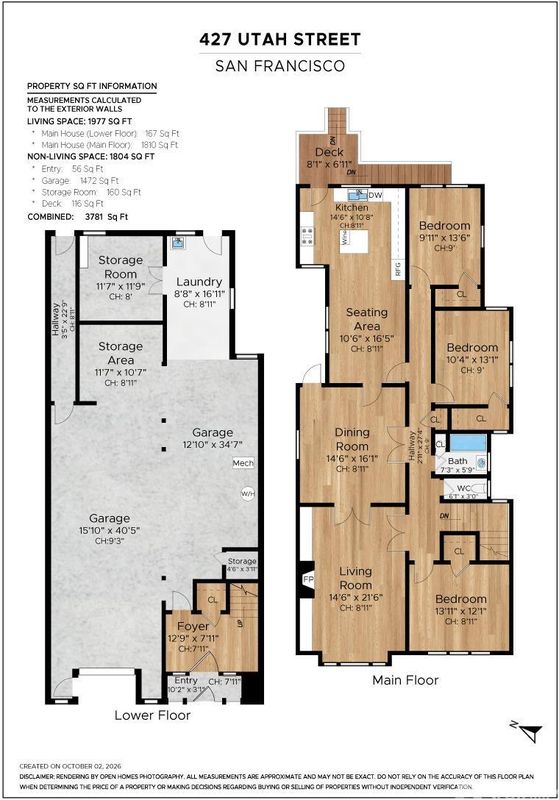
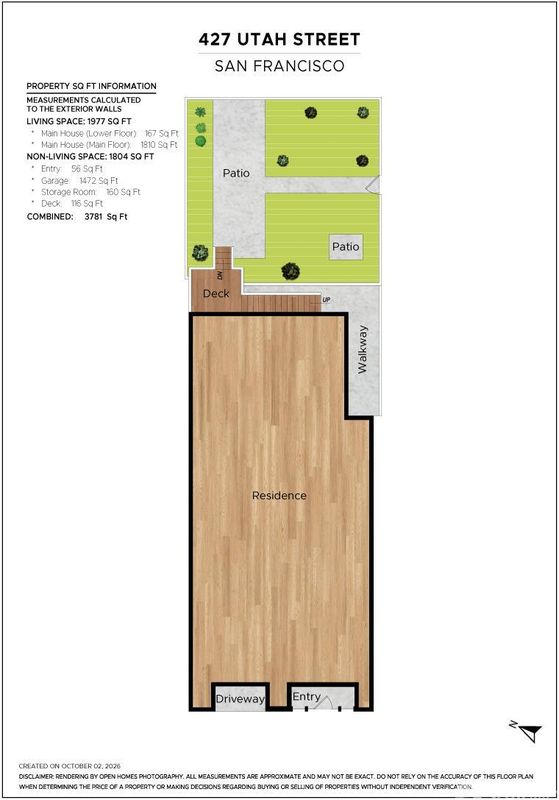
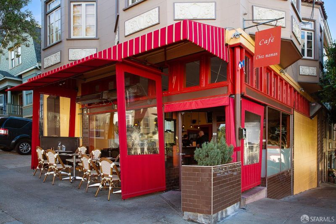
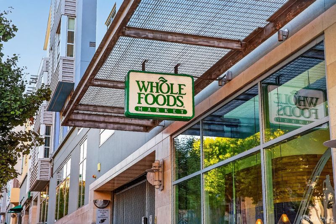
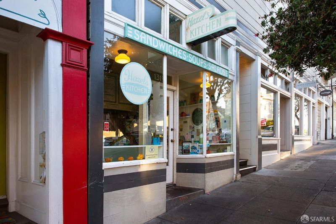
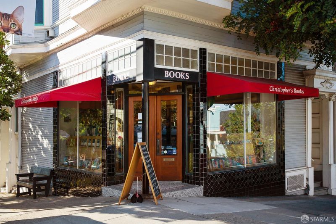
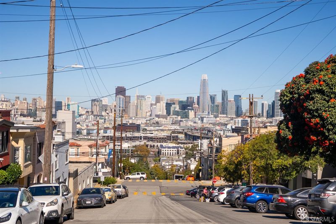
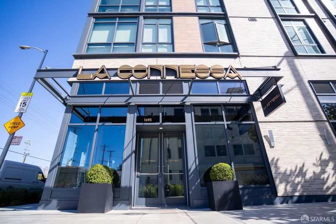
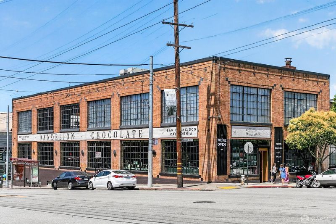
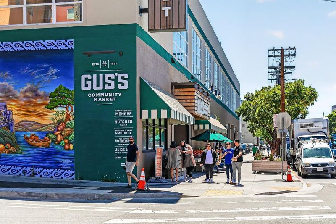
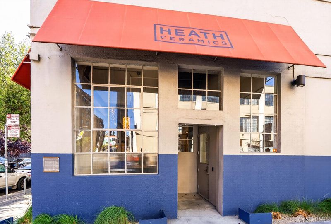
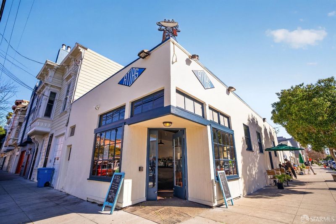
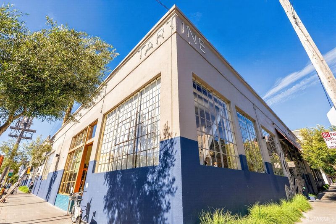
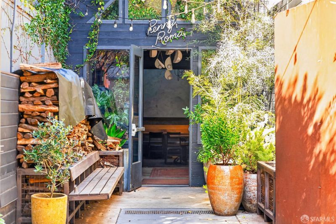
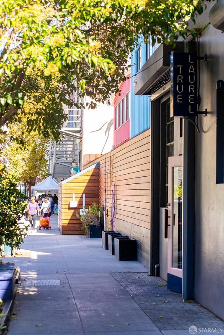
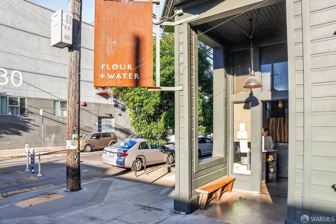
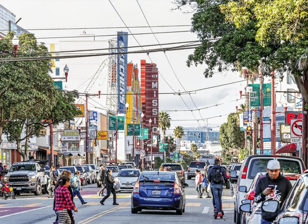
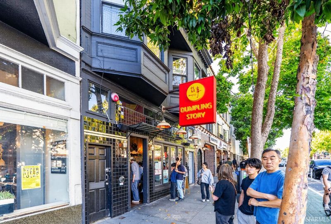
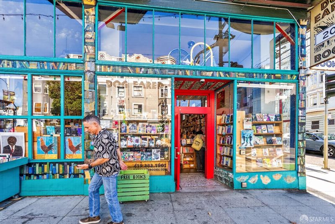
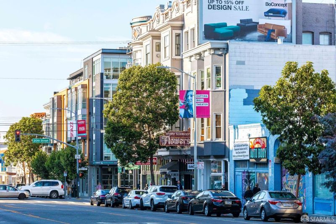
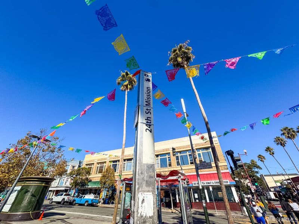
Single-level living, a garden off the kitchen, a lower level with 9'3 ceilings, all on a large 3,000 sq.ft lot with a Walk Score of 97. This turnkey 1925 Spanish Revival in Potrero Hill offers 1,977 sq.ft. of living space (per graphic artist), almost all on one level. Wrought-iron gates open to a triple-arched loggia and tiled entry. Upstairs, generously scaled rooms are full of light: the living room features a decorative fireplace with richly detailed ceramic tile, original glass-front bookcases, ornate plaster crown molding and inlaid hardwood floors with French doors opening to the formal dining room with a crystal chandelier. The renovated kitchen offers Caesarstone countertops, custom maple cabinetry, stainless-steel appliances, an island with a wine refrigerator and seating opening into a casual, light-filled sitting area and steps out to the deck and garden with fresh sod, a gravel patio, irrigated beds and mature lemon and apple trees. The bath was refreshed in 2026, with a separate water closet. Below, the approx. 1,472 sq. ft. garage (per floor plan) offers 2-car tandem parking, laundry, a workshop, and exceptional expansion potential (buyer to verify with the City of San Francisco). Walk to The Morris, Whole Foods, 18th Street, the Mission, Dogpatch, Muni, 101 and 280.

- Days on Market
- 1 day
- Current Status
- Active
- Original Price
- $2,095,000
- List Price
- $2,095,000
- On Market Date
- Nov 5, 2026
- Property Type
- Single Family Residence
- District
- SF District 9 - Potrero Hill
- Zip Code
- 94110
- MLS ID
- 426172849
- APN
- 3975015
- Year Built
- 1925
- Stories in Building
- 2
- Possession
- Close Of Escrow
- Data Source
- SFAR
- Origin MLS System
Downtown High School
Public 9-12 Continuation
Students: 171 Distance: 0.2mi
San Francisco Brightworks
Private K-12 Elementary, Middle, Coed
Students: 88 Distance: 0.3mi
Xian Yun Academy of the Arts California
Private 6-12 Middle, High, Core Knowledge
Students: 40 Distance: 0.3mi
The New School of San Francisco
Charter K-5
Students: 235 Distance: 0.3mi
Live Oak School
Private K-8 Elementary, Coed
Students: 400 Distance: 0.4mi
Seneca Center
Private 5-12 Special Education, Secondary, Coed
Students: 19 Distance: 0.4mi
- Bed
- 3
- Bath
- 1
- Shower Stall(s), Split Bath, Tile, Window
- Parking
- 2
- Driveway, Attached, Garage Door Opener, Garage Faces Front, Inside Entrance, Tandem, Workshop in Garage, On Site (Single Family Only)
- SQ FT
- 1,977
- SQ FT Source
- Graphic Artist
- Lot SQ FT
- 3,001.28
- Lot Acres
- 0.0689 Acres
- Kitchen
- Kitchen Island
- Cooling
- None
- Entry Level
- 0
- Flooring
- Tile, Wood
- Fire Place
- Decorative
- Heating
- Central, Natural Gas
- Laundry
- Hookups Only, In Garage, Sink
- Possession
- Close Of Escrow
- Fee
- $0
MLS and other Information regarding properties for sale as shown in Theo have been obtained from various sources such as sellers, public records, agents and other third parties. This information may relate to the condition of the property, permitted or unpermitted uses, zoning, square footage, lot size/acreage or other matters affecting value or desirability. Unless otherwise indicated in writing, neither brokers, agents nor Theo have verified, or will verify, such information. If any such information is important to buyer in determining whether to buy, the price to pay or intended use of the property, buyer is urged to conduct their own investigation with qualified professionals, satisfy themselves with respect to that information, and to rely solely on the results of that investigation.
School data provided by GreatSchools. School service boundaries are intended to be used as reference only. To verify enrollment eligibility for a property, contact the school directly.