

$999,950
1,330
SQ FT
$752
SQ/FT
4199 Veronica Ave
@ Center St & Marshall - Marshall, Castro Valley

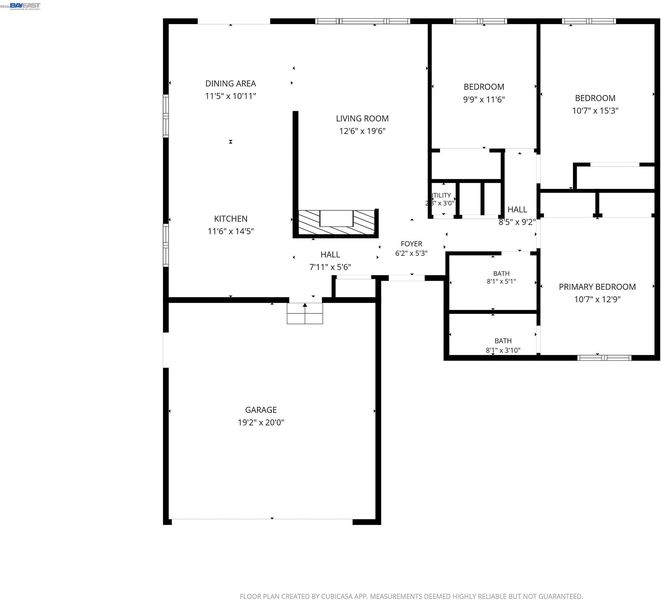
- 3 Bed
- 2 Bath
- 2 Park
- 1,330 sqft
- Castro Valley
-

-
Sat Nov 7, 1:00 pm - 4:00 pm
You'll love this! Come take a look!
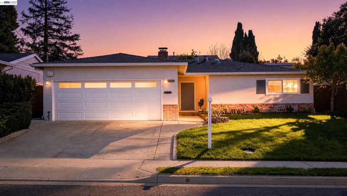
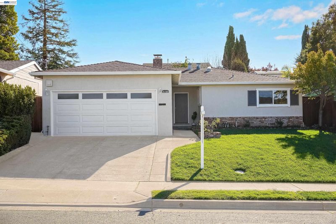
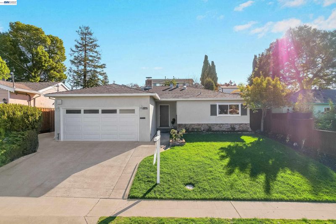
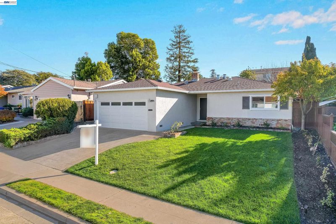
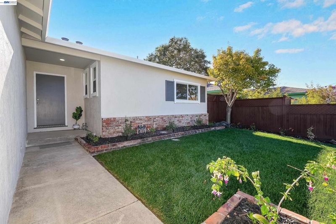
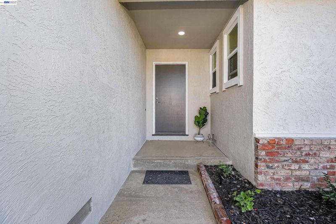
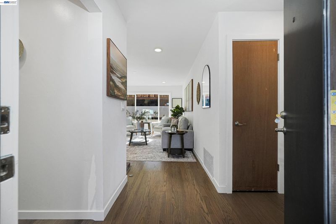
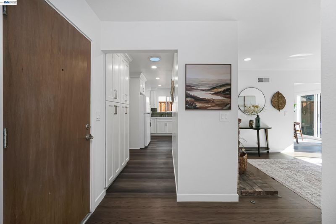
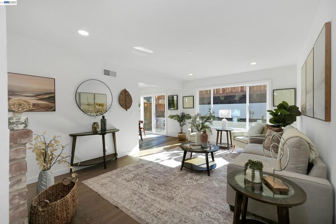
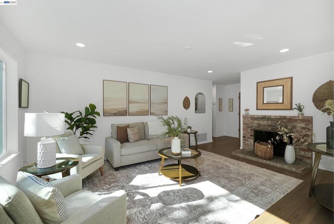
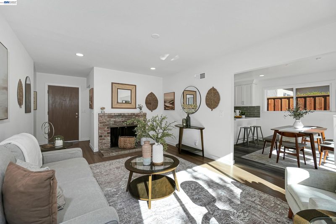
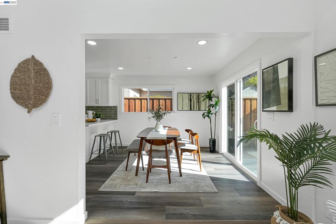
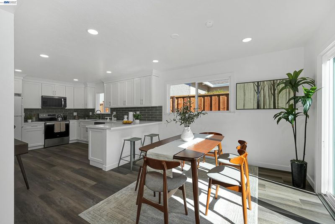
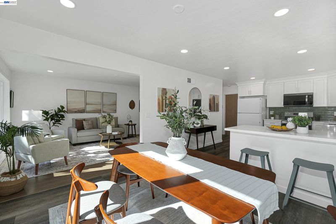
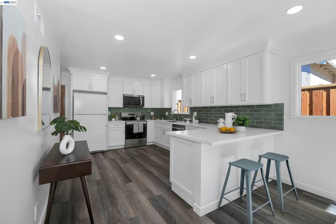
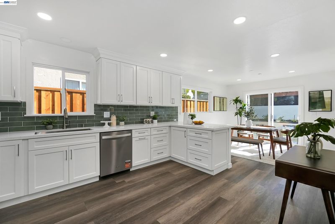
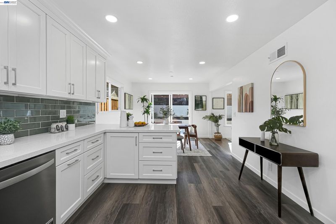
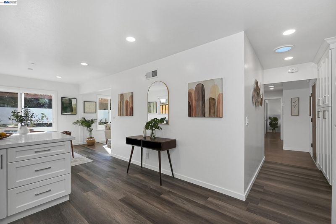
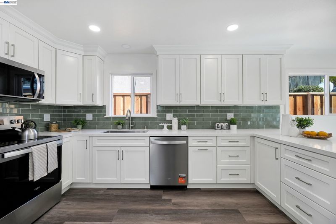
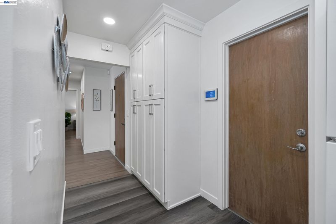
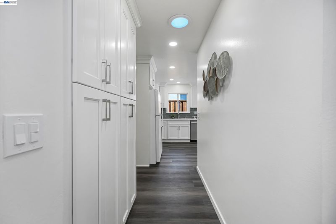
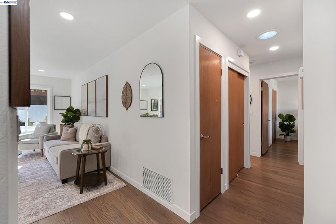
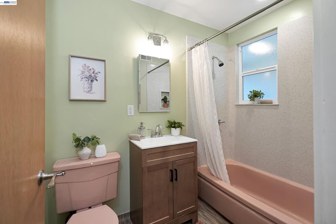
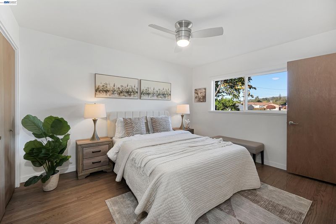
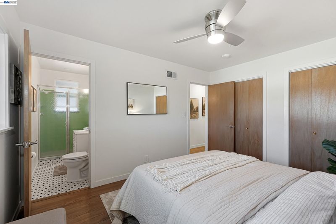
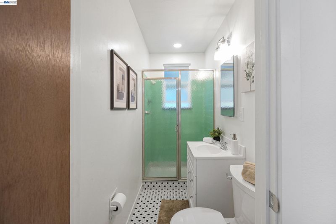
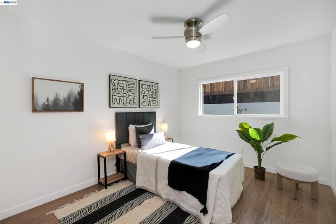
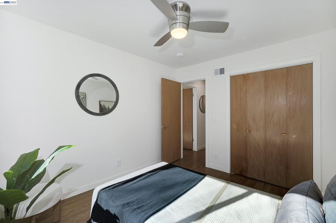
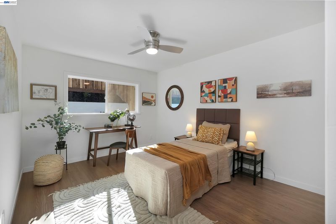
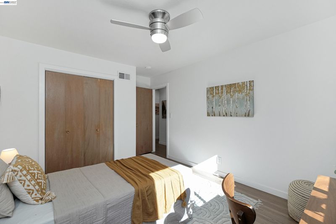
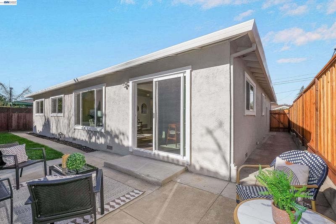
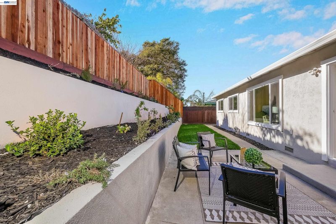
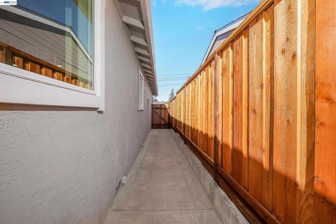
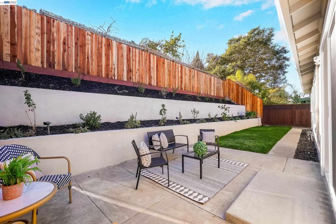
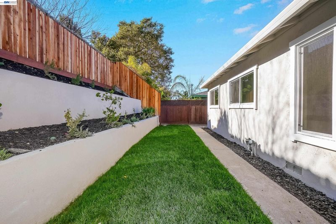
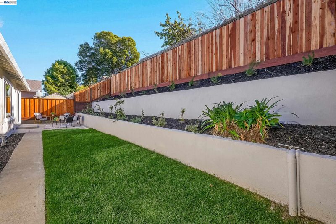
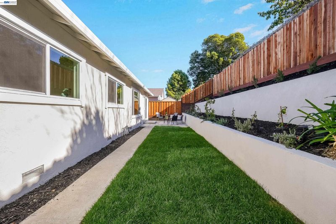
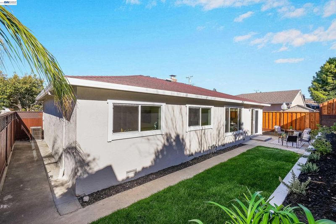
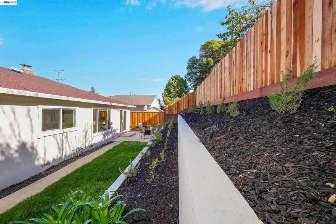
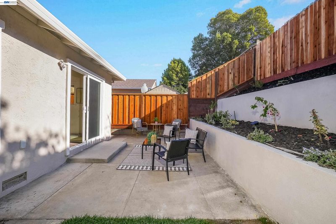
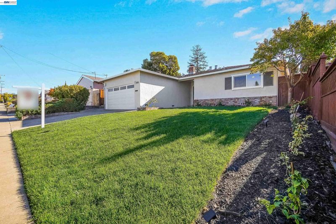
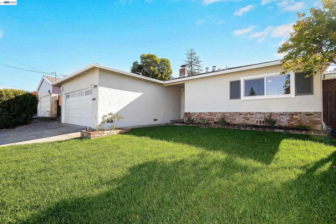
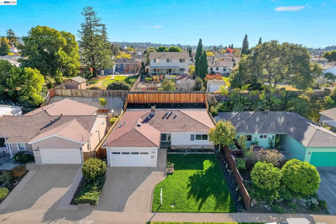
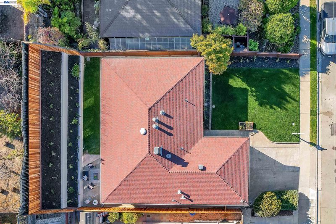
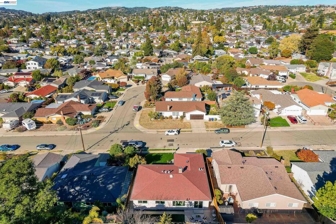
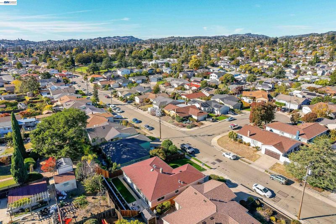
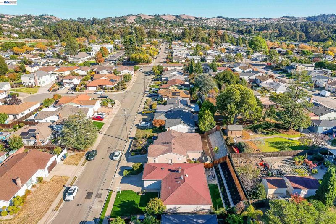
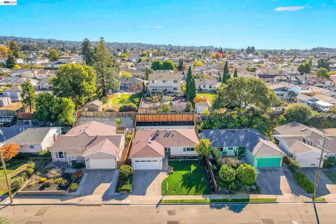
Welcome to this recently renovated 3-bedroom, 2-bath home in the heart of Castro Valley. Blending modern updates with timeless charm, it’s located near highly rated Castro Valley schools and is walkable to Marshall Elementary, Creekside Middle, Castro Valley High School, the BART station, and the library. The open-concept kitchen has been fully remodeled with new stainless steel appliances, abundant counter space, a breakfast bar, and a dining area. The spacious living room features a gas fireplace, and refinished hardwood floors run throughout. Additional updates include new windows, fresh interior paint, updated light fixtures, new ceiling fans, recessed lighting, and refreshed bathrooms. Central heating and air conditioning keep you comfortable year-round. The exterior has been freshly painted, and both the front and back yards feature have been refreshed with new grass, sprinkers and updated landscaping in the rear yard. New fencing has been installed on the left and back sides of the property and partially along the right side. Updated 100-amp electrical panel and a compliant sewer lateral. Enjoy easy access to shops and restaurants, plus quick connections to Highways 580, 880, and 680. Nearby recreation includes Chabot and Cull Canyon Regional Parks (with a fishing lake and golf course) and Twining Vine Estate Winery.

- Current Status
- New
- Original Price
- $999,950
- List Price
- $999,950
- On Market Date
- Nov 5, 2026
- Property Type
- Detached
- D/N/S
- Marshall
- Zip Code
- 94546
- MLS ID
- 41153147
- APN
- 84C669120
- Year Built
- 1957
- Stories in Building
- 1
- Possession
- Close Of Escrow
- Data Source
- MAXEBRDI
- Origin MLS System
- BAY EAST
Marshall Elementary School
Public K-5 Elementary
Students: 490 Distance: 0.1mi
Creekside Middle School
Public 6-8 Middle
Students: 781 Distance: 0.3mi
Early Bird Montessori School
Private PK-1 Montessori, Elementary, Coed
Students: 30 Distance: 0.5mi
Vannoy Elementary School
Public K-5 Elementary
Students: 436 Distance: 0.7mi
Woodroe Woods School
Private PK-5 Elementary, Coed
Students: 130 Distance: 0.8mi
Independent Elementary School
Public K-5 Elementary
Students: 626 Distance: 0.8mi
- Bed
- 3
- Bath
- 2
- Parking
- 2
- Attached, Int Access From Garage, On Street
- SQ FT
- 1,330
- SQ FT Source
- Public Records
- Lot SQ FT
- 5,040.0
- Lot Acres
- 0.12 Acres
- Pool Info
- None
- Kitchen
- Dishwasher, Electric Range, Microwave, Refrigerator, Gas Water Heater, Breakfast Bar, Counter - Solid Surface, Electric Range/Cooktop, Disposal
- Cooling
- Central Air
- Disclosures
- Nat Hazard Disclosure
- Entry Level
- Exterior Details
- Back Yard, Front Yard, Terraced Up, Garden, Landscape Back, Landscape Front, Low Maintenance
- Flooring
- Laminate, Tile, Wood
- Foundation
- Fire Place
- Brick, Living Room
- Heating
- Forced Air, Fireplace(s)
- Laundry
- Dryer, In Garage, Washer, Electric
- Main Level
- 3 Bedrooms, 2 Baths, No Steps to Entry, Main Entry
- Possession
- Close Of Escrow
- Basement
- Crawl Space
- Architectural Style
- Traditional
- Construction Status
- Existing
- Additional Miscellaneous Features
- Back Yard, Front Yard, Terraced Up, Garden, Landscape Back, Landscape Front, Low Maintenance
- Location
- Premium Lot, Rectangular Lot, Landscaped
- Roof
- Composition Shingles
- Water and Sewer
- Public
- Fee
- Unavailable
MLS and other Information regarding properties for sale as shown in Theo have been obtained from various sources such as sellers, public records, agents and other third parties. This information may relate to the condition of the property, permitted or unpermitted uses, zoning, square footage, lot size/acreage or other matters affecting value or desirability. Unless otherwise indicated in writing, neither brokers, agents nor Theo have verified, or will verify, such information. If any such information is important to buyer in determining whether to buy, the price to pay or intended use of the property, buyer is urged to conduct their own investigation with qualified professionals, satisfy themselves with respect to that information, and to rely solely on the results of that investigation.
School data provided by GreatSchools. School service boundaries are intended to be used as reference only. To verify enrollment eligibility for a property, contact the school directly.