

$325,000
792
SQ FT
$410
SQ/FT
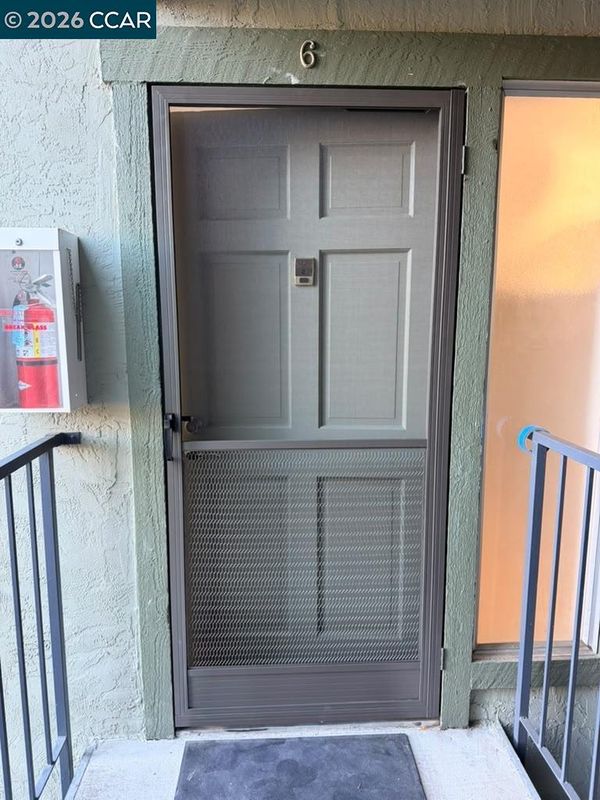
5278 San Pablo Dam Rd, #6
@ San Pablo Dam Rd. - El Sobrante

- 2 Bed
- 1 Bath
- 1 Park
- 792 sqft
- El Sobrante
-

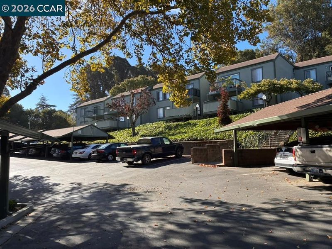
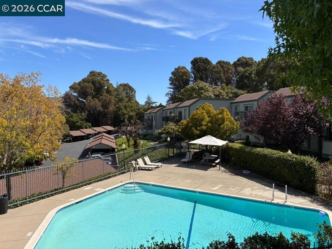
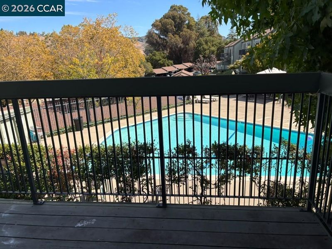
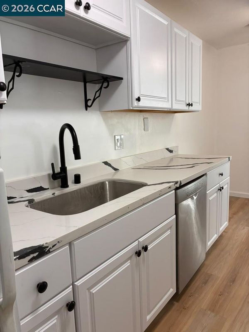
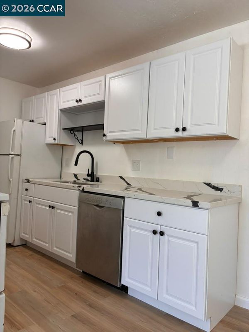
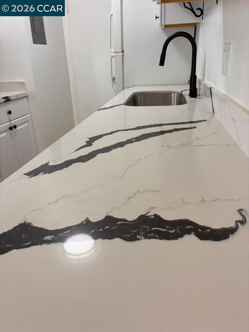
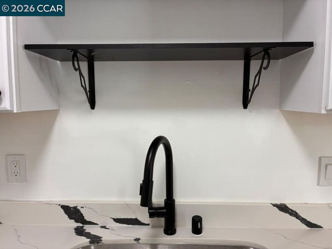
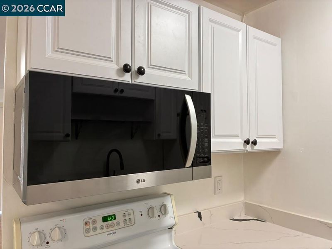
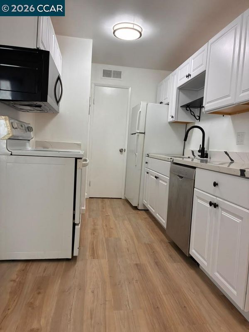
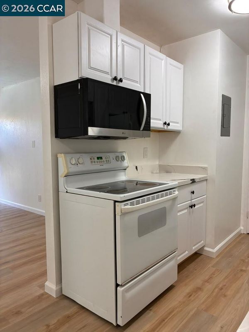
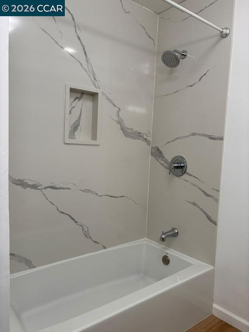
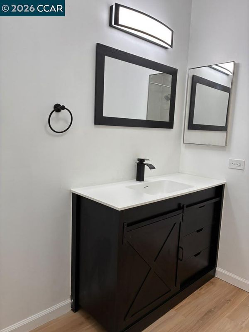
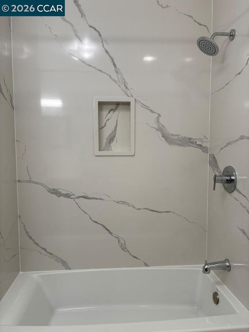
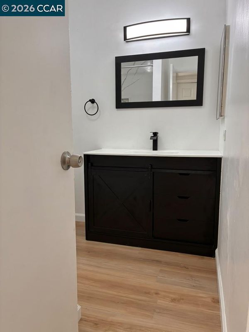
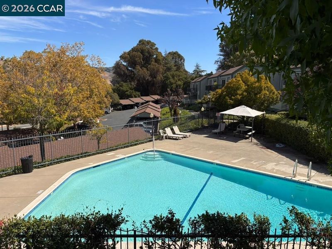
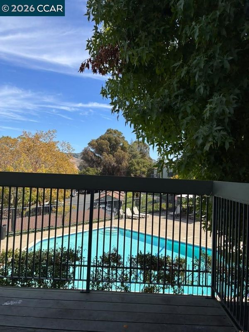
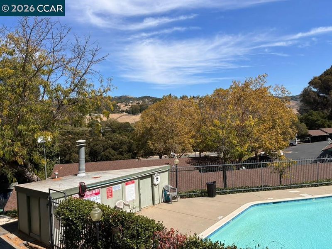
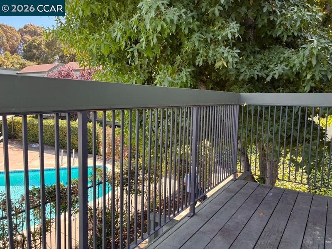
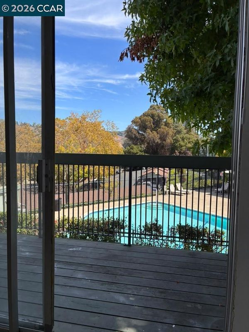
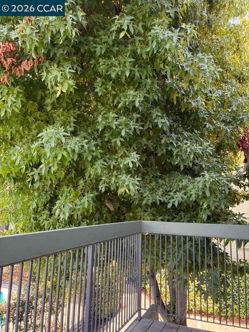
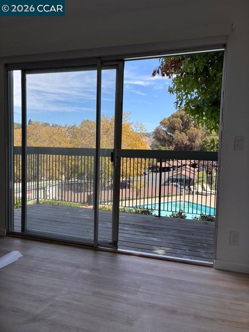
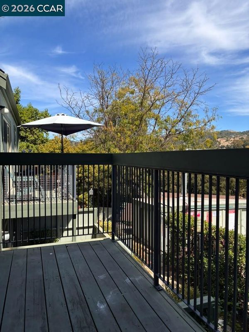
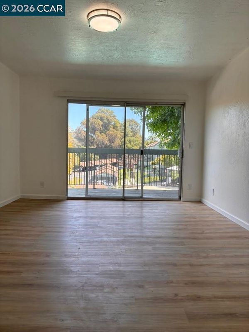
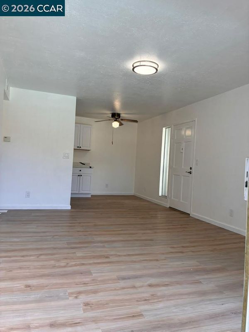
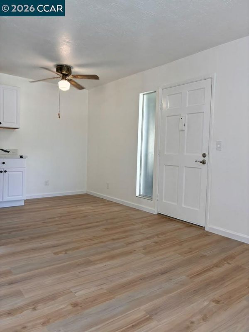
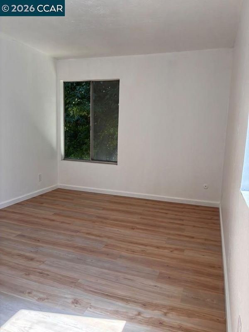
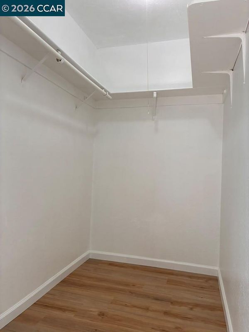
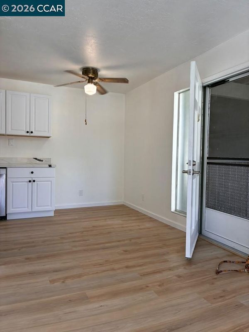
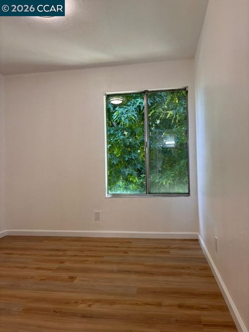
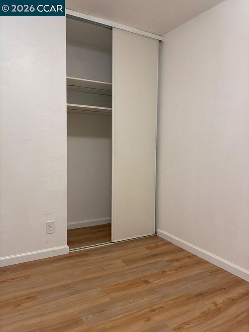
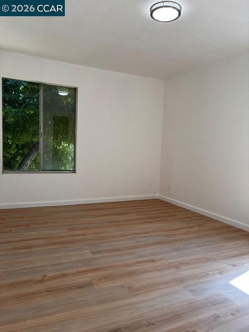
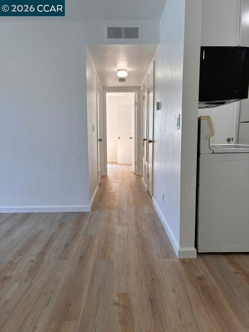
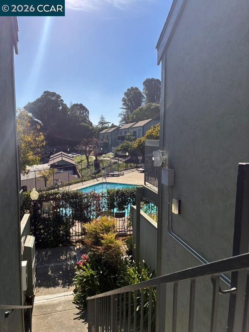
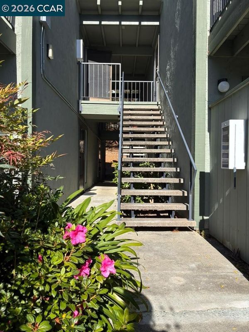
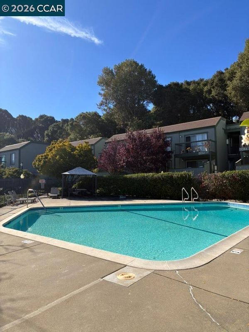
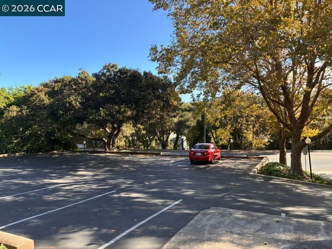
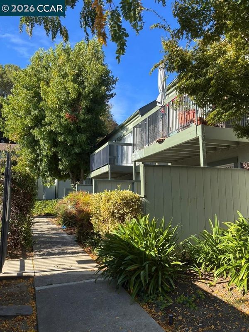
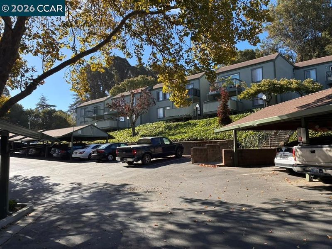
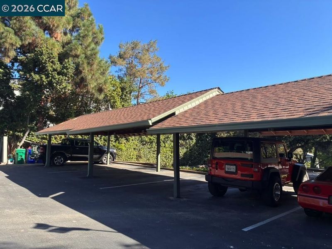
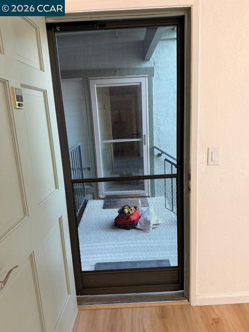
Stunning, newly remodeled top-floor condo featuring two bedrooms and picturesque views of the pristine community pools and mature trees. This premium turn-key home boasts a completely modern kitchen with brand-new custom cabinetry, sleek countertops, and designer hardware. The upscale renovations continue into the bathroom, which features a new modern vanity, custom shower, updated mirrors, and contemporary lighting. Complete with new luxury flooring and fresh interior paint throughout, no detail has been overlooked. Situated in a quiet, community-oriented complex, the property includes a covered carport, ample guest parking, and beautifully landscaped grounds. Pet Friendly. A truly exceptional property.

- Current Status
- New
- Original Price
- $325,000
- List Price
- $325,000
- On Market Date
- Sep 20, 2026
- Property Type
- Condominium
- D/N/S
- El Sobrante
- Zip Code
- 94803
- MLS ID
- 41148891
- APN
- 4352501482
- Year Built
- 1978
- Stories in Building
- 1
- Possession
- Close Of Escrow
- Data Source
- MAXEBRDI
- Origin MLS System
- CONTRA COSTA
Contra Costa Christian Academy
Private 1-5 Elementary, Religious, Coed
Students: NA Distance: 0.3mi
Calvary Christian Academy
Private PK-12 Combined Elementary And Secondary, Religious, Coed
Students: 52 Distance: 0.4mi
De Anza Senior High School
Public 9-12 Secondary
Students: 1368 Distance: 0.5mi
Sora Academy
Private 5-10
Students: 8 Distance: 0.6mi
Spectrum Center, Inc.-Deanza Satellite Campus
Private 7-12 Special Education Program, Coed
Students: NA Distance: 0.6mi
Sheldon Elementary School
Public K-6 Elementary
Students: 335 Distance: 0.7mi
- Bed
- 2
- Bath
- 1
- Parking
- 1
- Carport, Covered
- SQ FT
- 792
- SQ FT Source
- Public Records
- Pool Info
- Electric Heat, Gas Heat, In Ground, Community, Outdoor Pool
- Kitchen
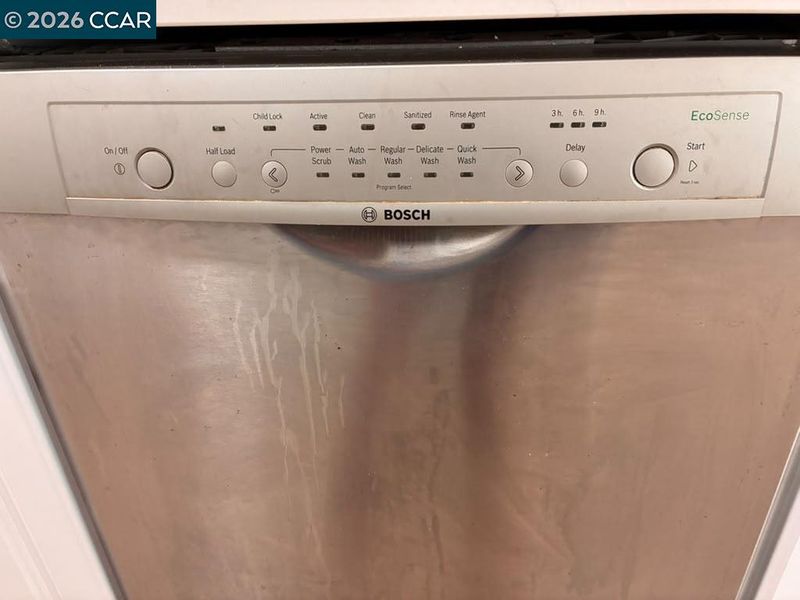
- Dishwasher, Electric Range, Microwave, Free-Standing Range, Refrigerator, Electric Water Heater, 220 Volt Outlet, Counter - Solid Surface, Eat-in Kitchen, Electric Range/Cooktop, Disposal, Range/Oven Free Standing, Updated Kitchen
- Cooling
- No Air Conditioning
- Disclosures
- Nat Hazard Disclosure, Other - Call/See Agent, Disclosure Package Avail
- Entry Level
- 2
- Exterior Details
- Unit Faces Common Area, Landscape Back, Landscape Front
- Flooring
- Laminate, Tile
- Foundation
- Fire Place
- None
- Heating
- Electric, Forced Air
- Laundry
- Laundry Room, Common Area
- Main Level
- 2 Bedrooms, 1 Bath, Primary Bedrm Suite - 1, Main Entry
- Possession
- Close Of Escrow
- Architectural Style
- Contemporary
- Construction Status
- Existing
- Additional Miscellaneous Features
- Unit Faces Common Area, Landscape Back, Landscape Front
- Location
- Close to Clubhouse, Landscaped, See Remarks
- Roof
- Composition Shingles, Flat
- Water and Sewer
- Public
- Fee
- $611
MLS and other Information regarding properties for sale as shown in Theo have been obtained from various sources such as sellers, public records, agents and other third parties. This information may relate to the condition of the property, permitted or unpermitted uses, zoning, square footage, lot size/acreage or other matters affecting value or desirability. Unless otherwise indicated in writing, neither brokers, agents nor Theo have verified, or will verify, such information. If any such information is important to buyer in determining whether to buy, the price to pay or intended use of the property, buyer is urged to conduct their own investigation with qualified professionals, satisfy themselves with respect to that information, and to rely solely on the results of that investigation.
School data provided by GreatSchools. School service boundaries are intended to be used as reference only. To verify enrollment eligibility for a property, contact the school directly.