

$799,000
1,424
SQ FT
$561
SQ/FT
521 Zorah St
@ brooklyn ave - Cleveland Heights, Oakland

- 3 Bed
- 2 Bath
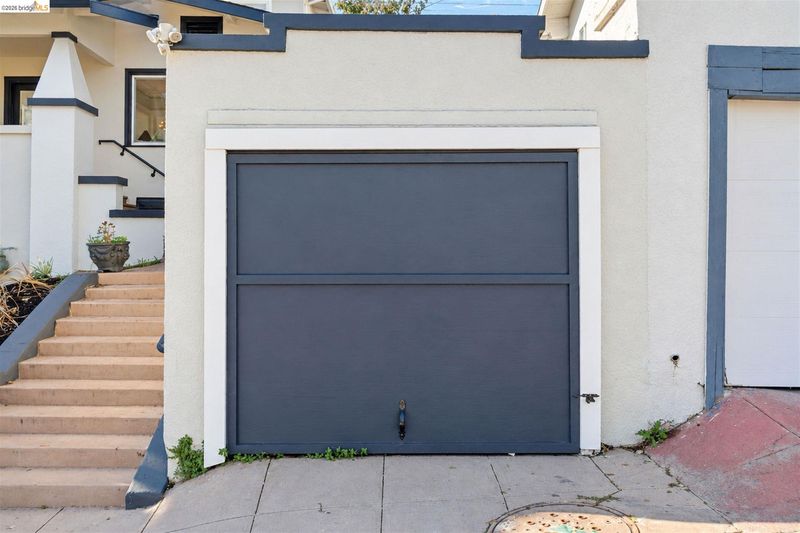
- 1 Park
- 1,424 sqft
- Oakland
-

-
Sat Nov 7, 1:00 pm - 4:00 pm
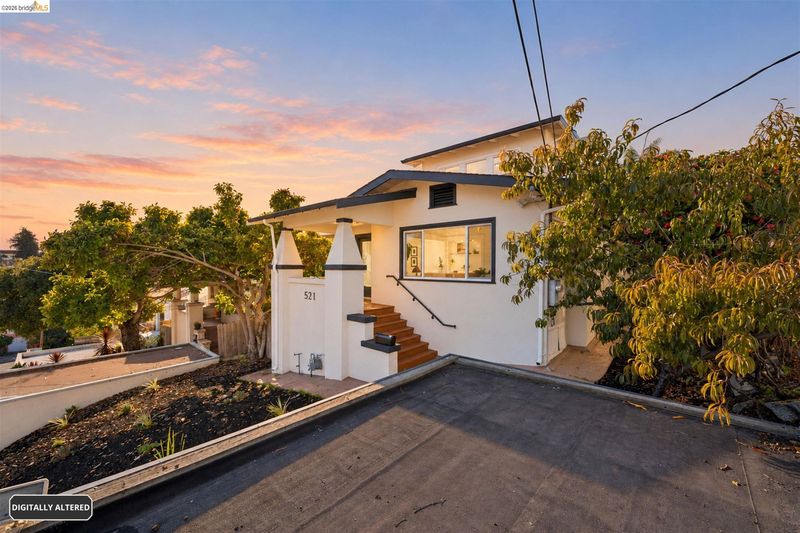
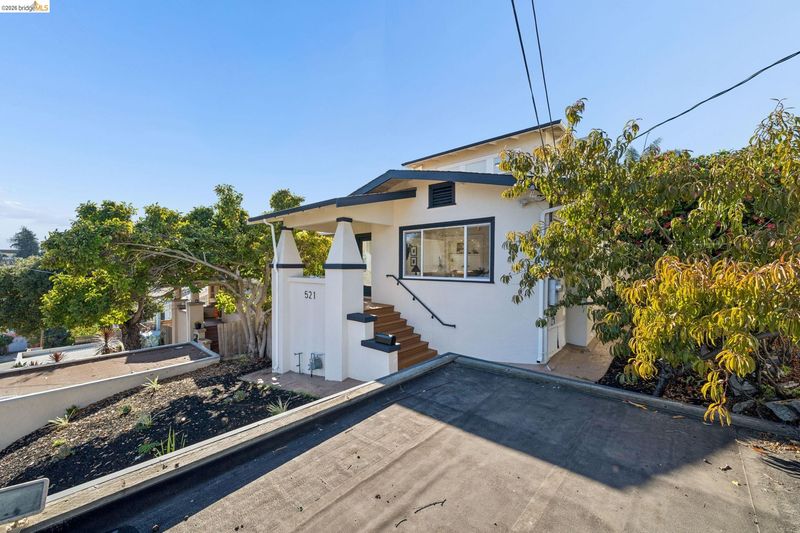
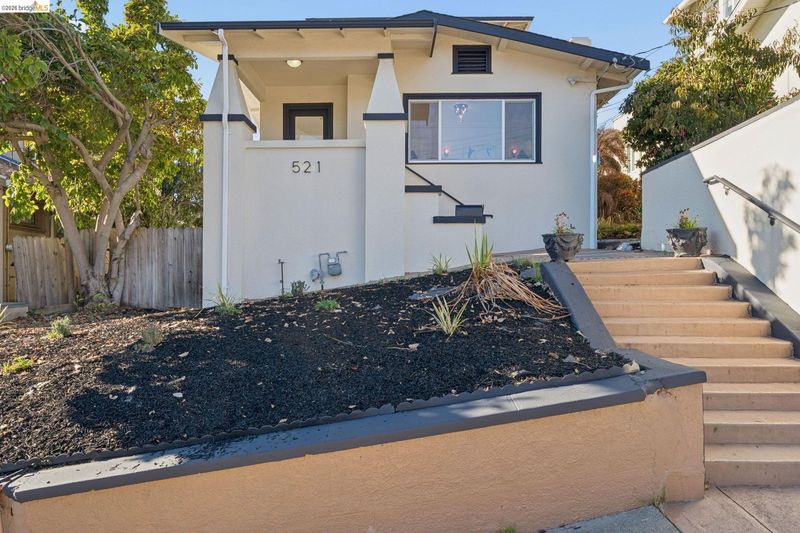
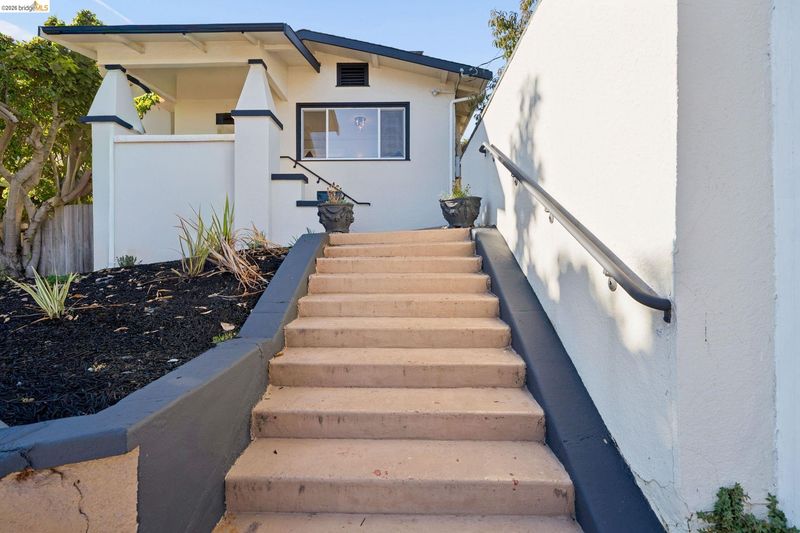
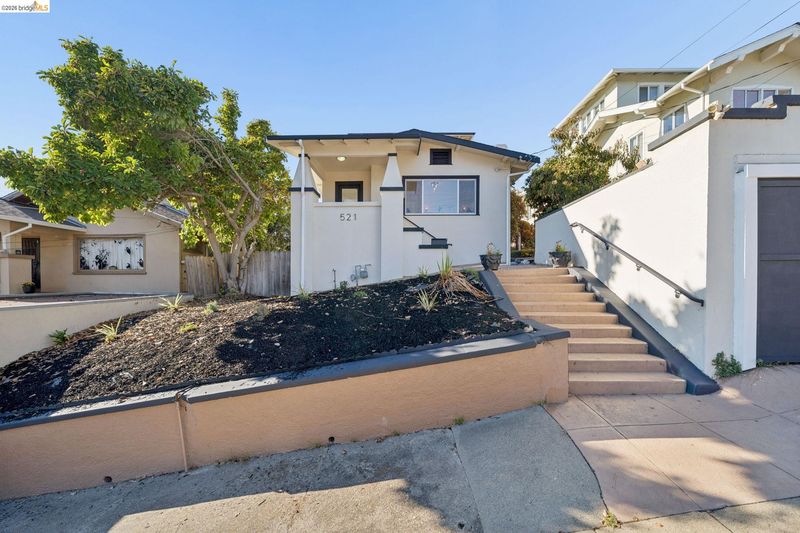
Come see this beautifully updated Craftsman bungalow in the heart of Cleveland Heights, where timeless charm meets modern comfort.
-
Sun Nov 8, 1:00 pm - 4:00 pm
Come see this beautifully updated Craftsman bungalow in the heart of Cleveland Heights, where timeless charm meets modern comfort.
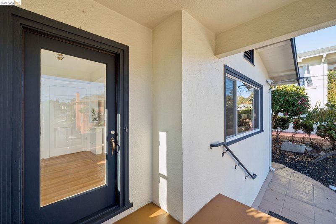
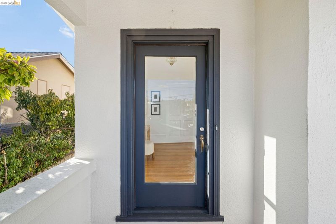
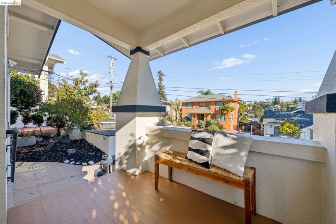
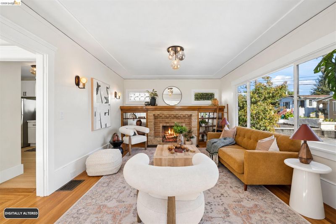
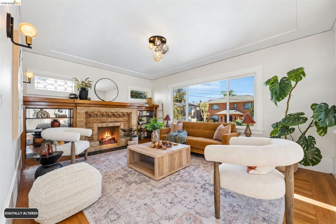
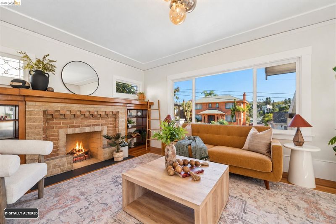
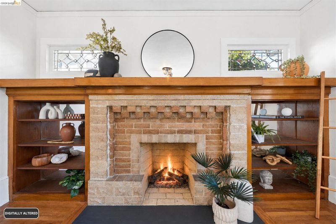
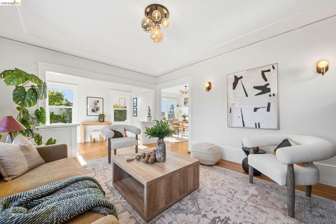
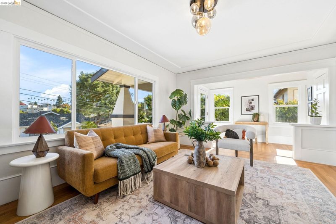
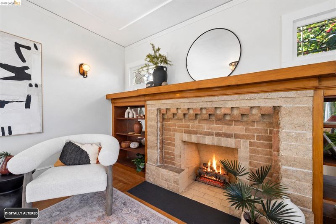
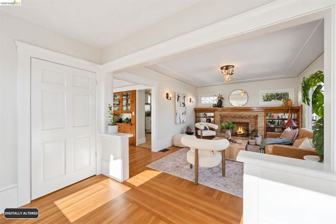
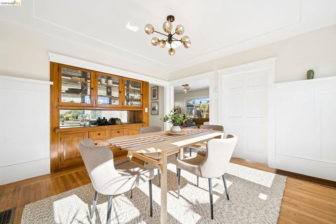
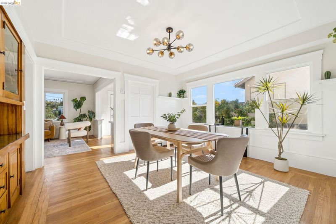
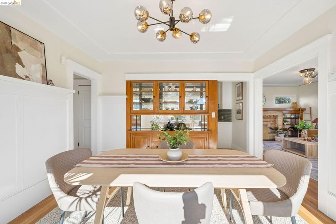
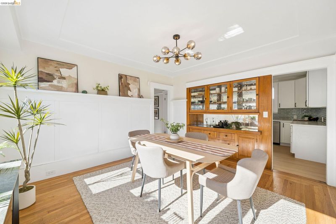
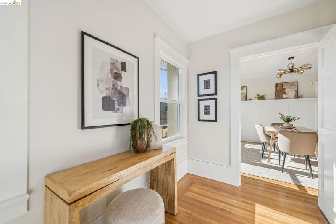
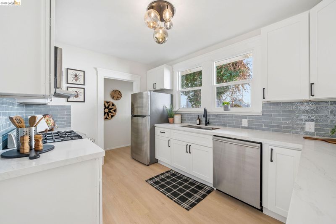
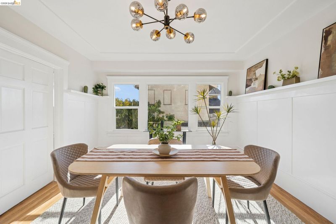
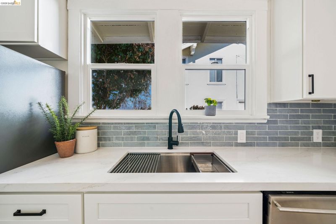
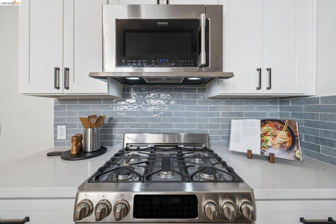
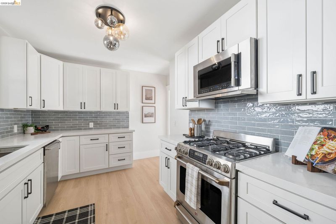
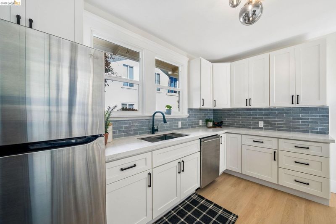
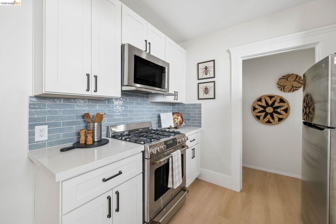
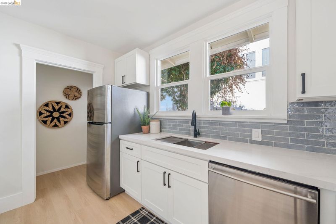
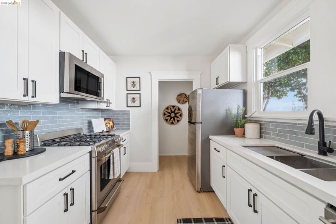
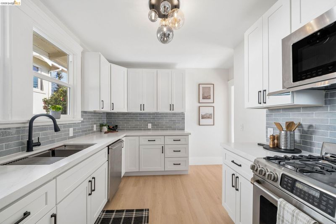
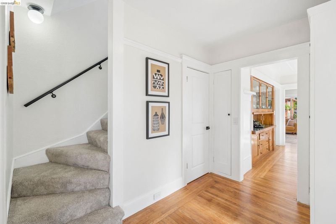
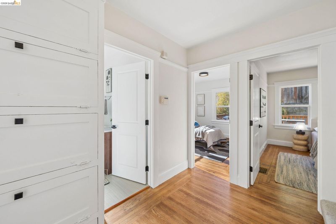
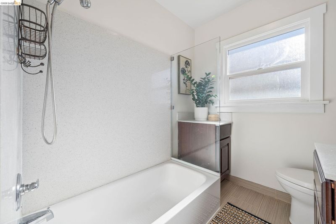
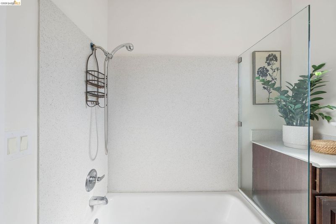
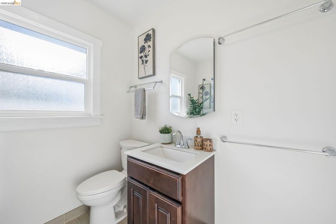
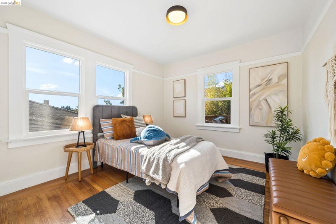
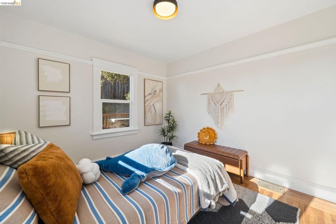
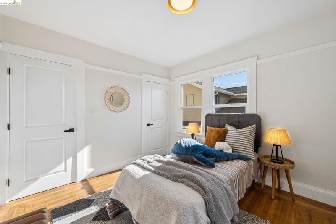
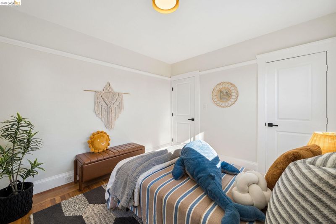
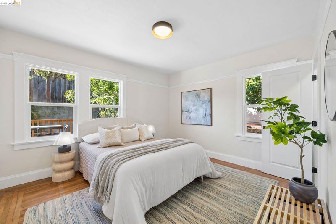
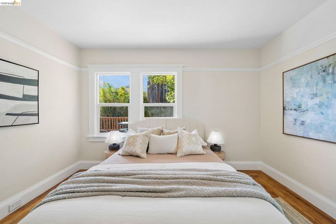
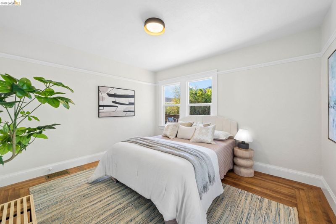
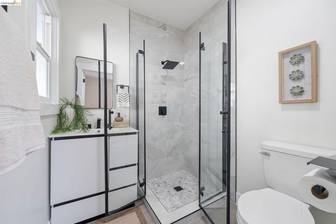
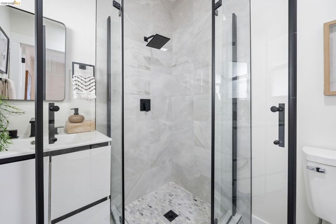
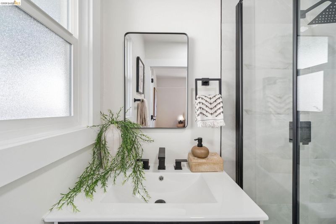
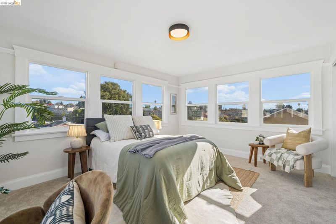
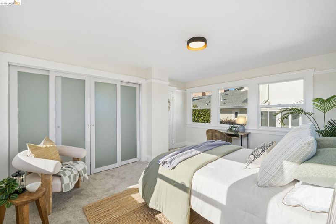
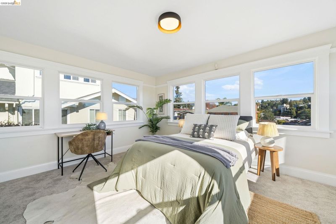
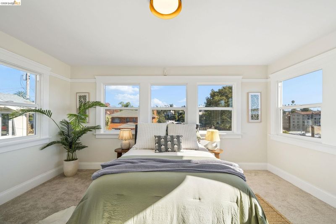
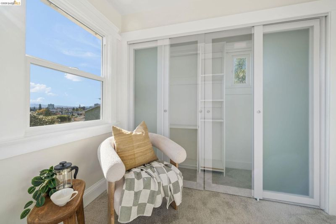
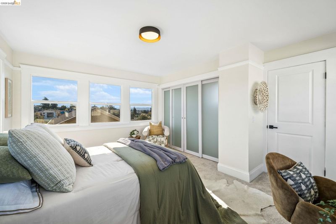
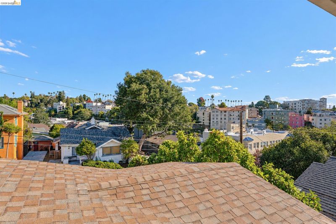
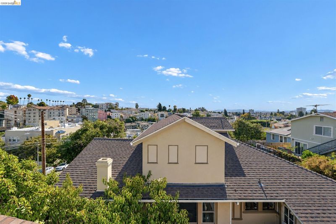
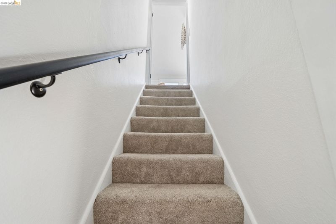
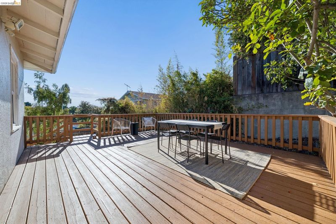
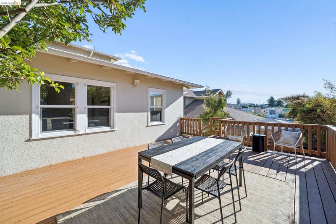
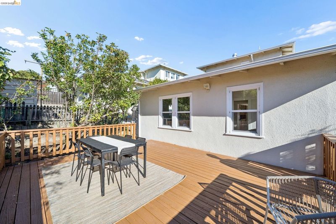
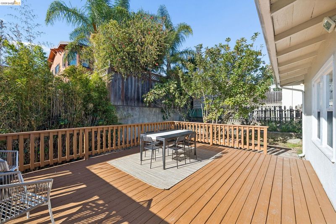
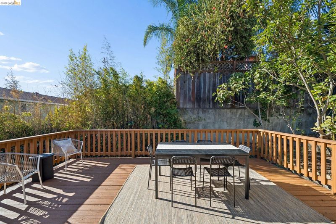
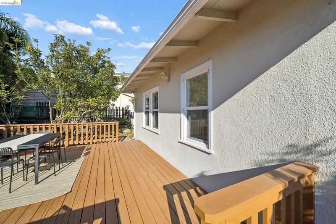
Welcome to this beautifully updated Craftsman bungalow in the heart of Cleveland Heights, where timeless architectural details meet thoughtful modern updates. Lovingly preserved and refinished original hardwood floors greet you upon entry, while new windows throughout fill the home with natural light. A stone fireplace anchors the living room, framed by shelving that complements the home’s classic character. In the dining room, charming built-ins and detailed wainscoting create an inviting setting for intimate dinners and lively gatherings alike. The updated kitchen features new quartz countertops, artisan-style subway tile, and brand-new Shaker cabinets with soft-close drawers, bringing together enduring style and everyday functionality. Updated bathrooms offer a fresh, modern feel. Outside, a spacious deck sets the scene for alfresco dining and entertaining, with mature apple and fig trees and dragon fruit plants adding to the backyard’s appeal. Upstairs, the top-floor bedroom is surrounded by windows, capturing sweeping panoramic views of the Oakland cityscape a memorable retreat in this character-filled home.

- Current Status
- New
- Original Price
- $799,000
- List Price
- $799,000
- On Market Date
- Nov 5, 2026
- Property Type
- Detached
- D/N/S
- Cleveland Heights
- Zip Code
- 94606
- MLS ID
- 41153059
- APN
- 234076
- Year Built
- 1919
- Stories in Building
- 2
- Possession
- Close Of Escrow
- Data Source
- MAXEBRDI
- Origin MLS System
- Bridge AOR
Cleveland Elementary School
Public K-5 Elementary
Students: 404 Distance: 0.1mi
Oakland High School
Public 9-12 Secondary
Students: 1642 Distance: 0.4mi
Bella Vista Elementary School
Public K-5 Elementary, Coed
Students: 469 Distance: 0.4mi
Williams Academy
Private 9-12
Students: NA Distance: 0.4mi
Bayhill High School
Private 9-12 Coed
Students: NA Distance: 0.5mi
American Indian Public High School
Charter 9-12 Secondary
Students: 411 Distance: 0.7mi
- Bed
- 3
- Bath
- 2
- Parking
- 1
- Garage
- SQ FT
- 1,424
- SQ FT Source
- Assessor Agent-Fill
- Lot SQ FT
- 4,400.0
- Lot Acres
- 0.1 Acres
- Pool Info
- None
- Kitchen
- Free-Standing Range, Range/Oven Free Standing
- Cooling
- None
- Disclosures
- Disclosure Package Avail
- Entry Level
- Flooring
- Hardwood Flrs Throughout
- Foundation
- Fire Place
- Brick
- Heating
- Central
- Laundry
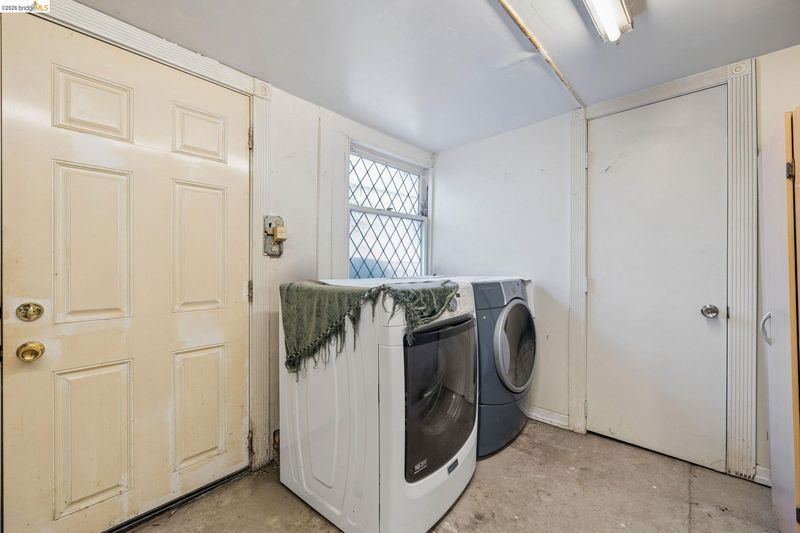
- Laundry Room
- Upper Level
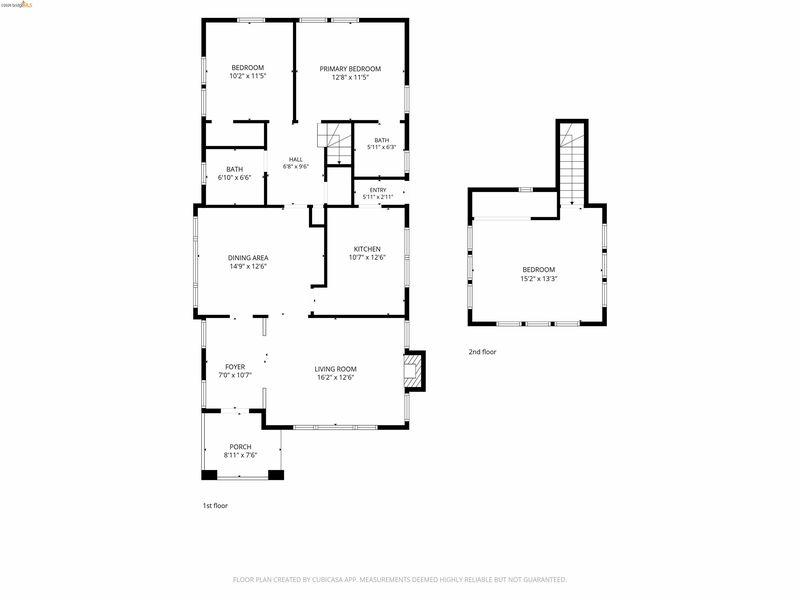
- 1 Bedroom
- Main Level
- 2 Bedrooms, 2 Baths
- Possession
- Close Of Escrow
- Architectural Style
- Craftsman
- Construction Status
- Existing
- Location
- Sloped Up
- Roof
- Shingle
- Water and Sewer
- Public
- Fee
- Unavailable
MLS and other Information regarding properties for sale as shown in Theo have been obtained from various sources such as sellers, public records, agents and other third parties. This information may relate to the condition of the property, permitted or unpermitted uses, zoning, square footage, lot size/acreage or other matters affecting value or desirability. Unless otherwise indicated in writing, neither brokers, agents nor Theo have verified, or will verify, such information. If any such information is important to buyer in determining whether to buy, the price to pay or intended use of the property, buyer is urged to conduct their own investigation with qualified professionals, satisfy themselves with respect to that information, and to rely solely on the results of that investigation.
School data provided by GreatSchools. School service boundaries are intended to be used as reference only. To verify enrollment eligibility for a property, contact the school directly.