

$645,000
1,870
SQ FT
$345
SQ/FT
508 Kepner Ct
@ Burwood Way - None, Antioch

- 4 Bed
- 2.5 (2/1) Bath
- 3 Park
- 1,870 sqft
- Antioch
-

-
Sun Sep 27, 1:00 pm - 3:00 pm
Welcome Home
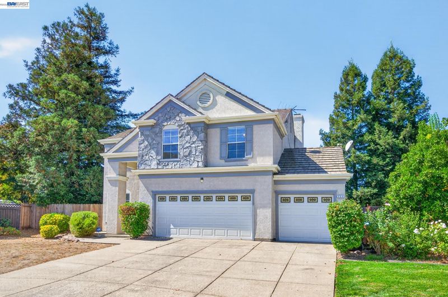
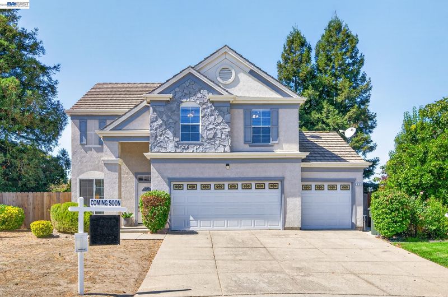
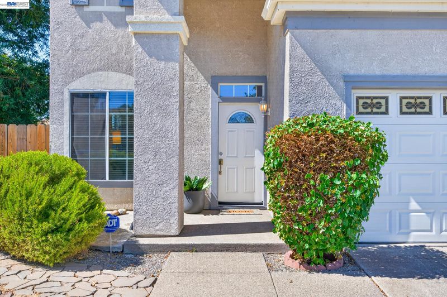
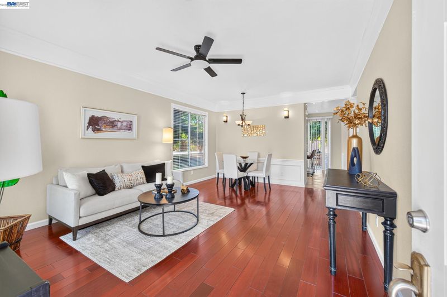
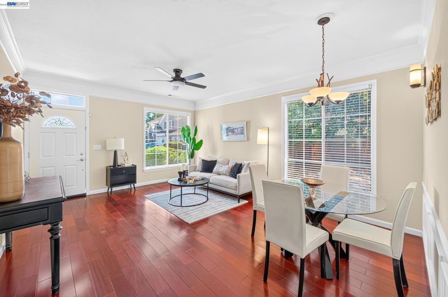
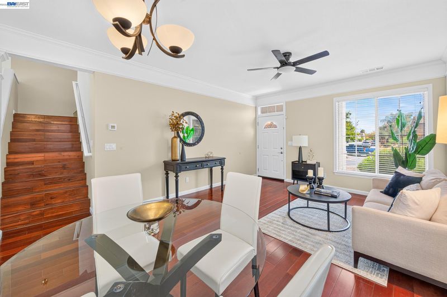
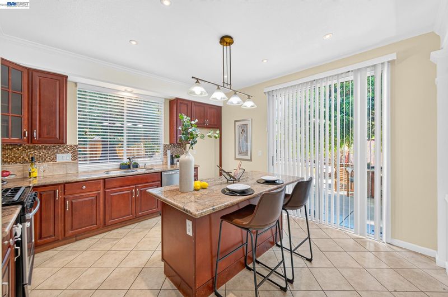
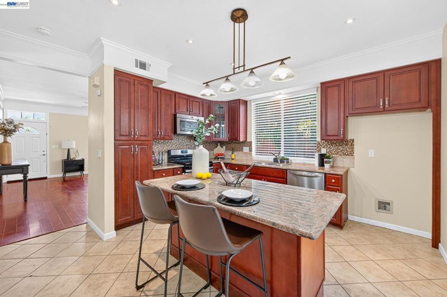
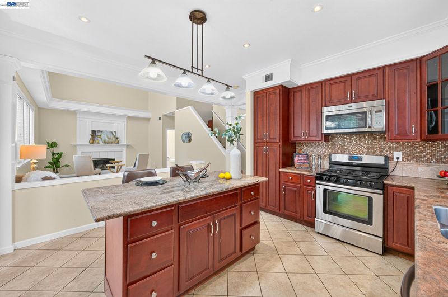
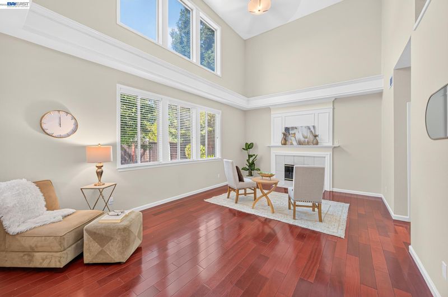
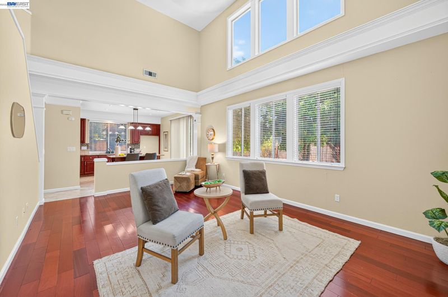
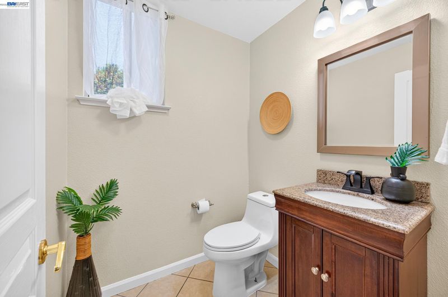
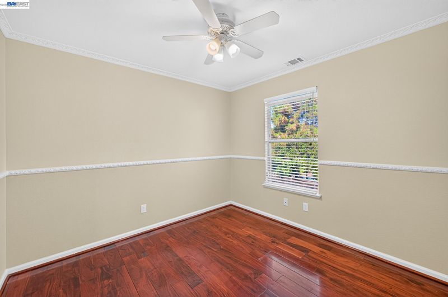
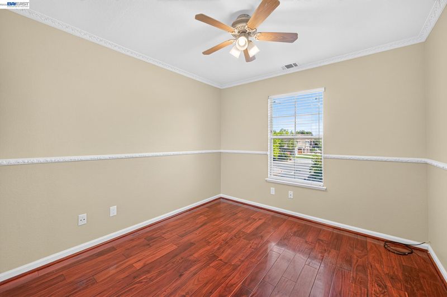
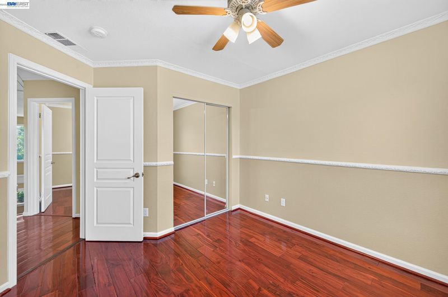
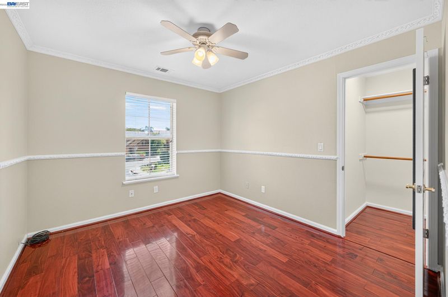
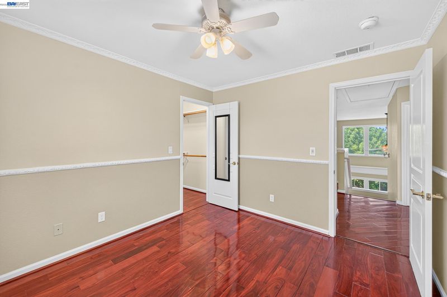
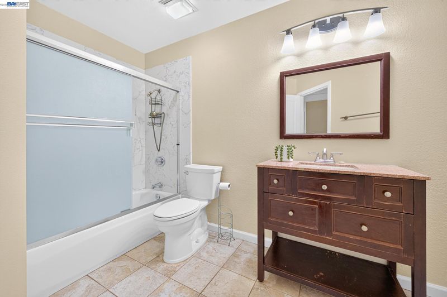
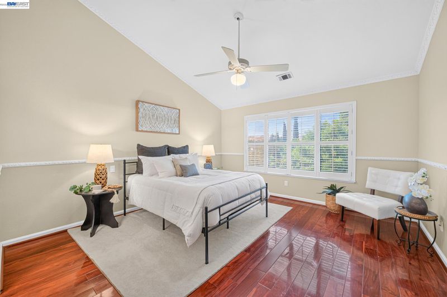
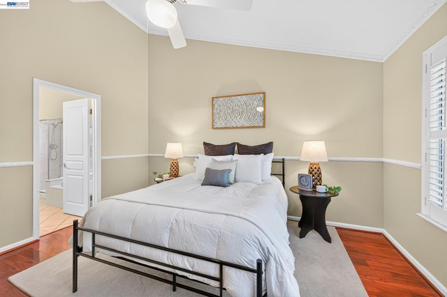
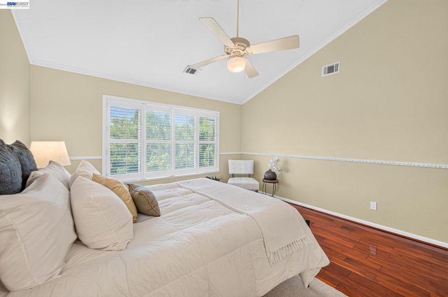
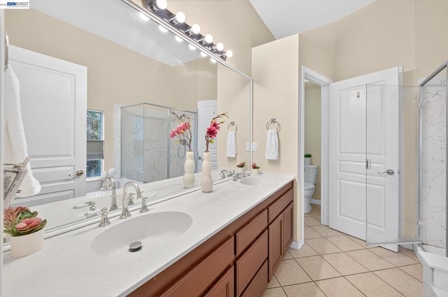
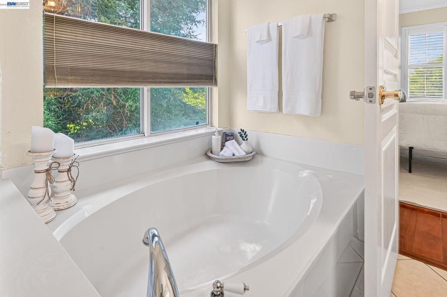
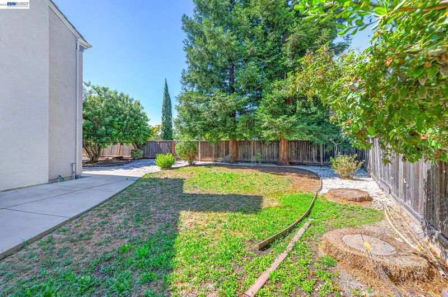
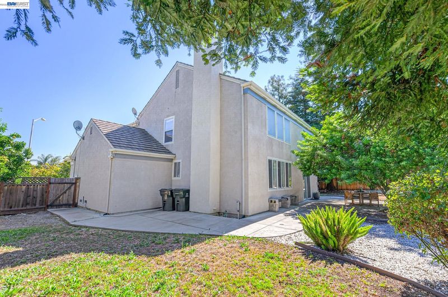
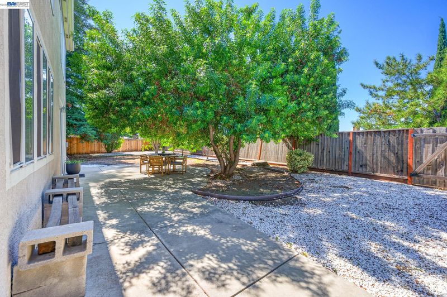
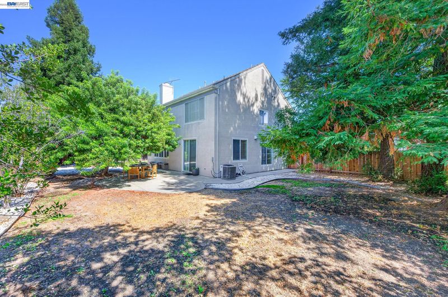
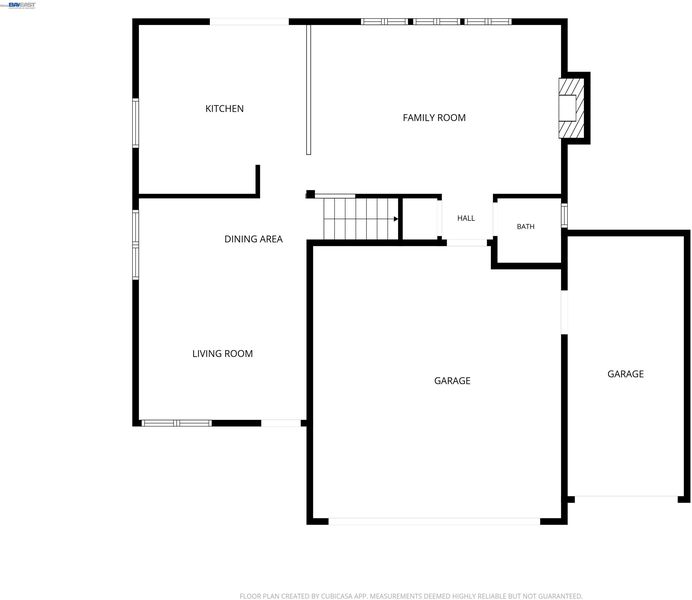
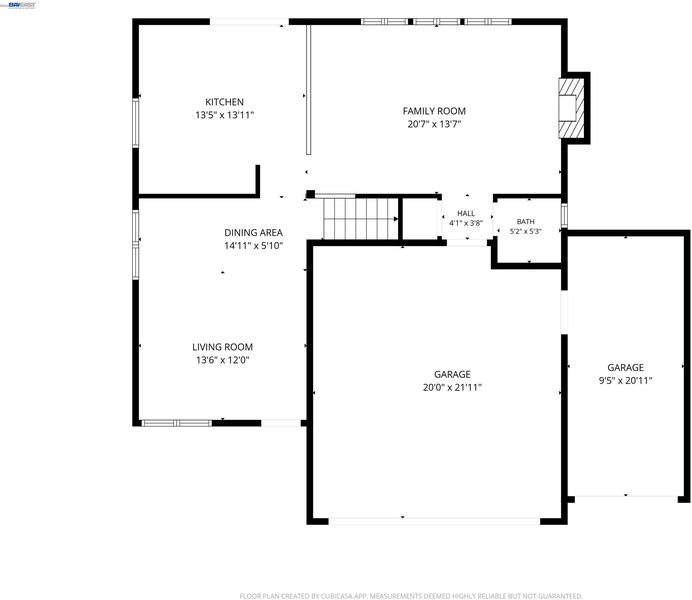
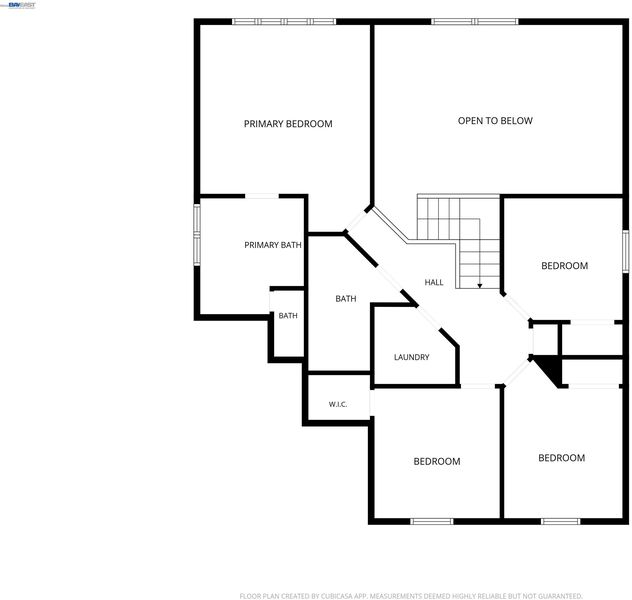
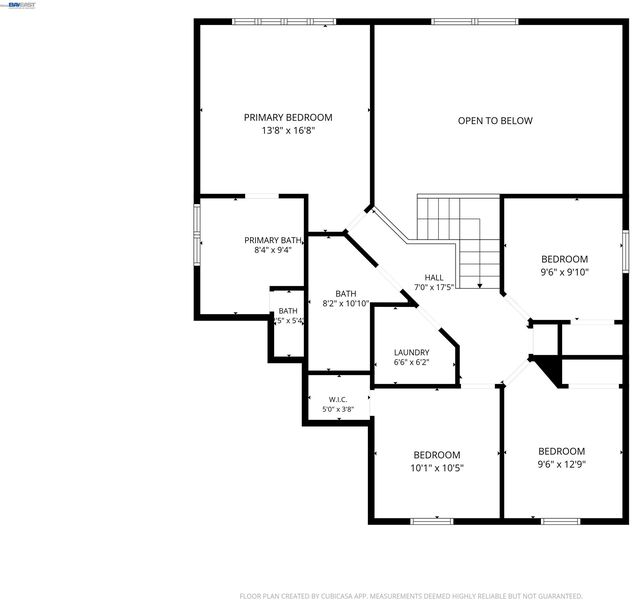
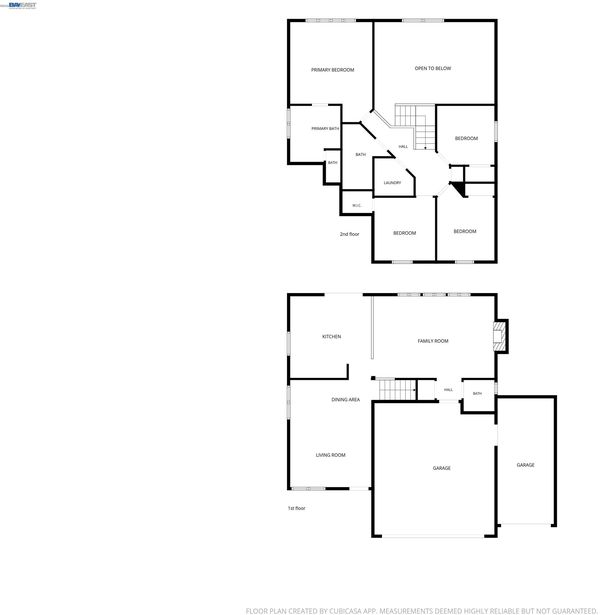
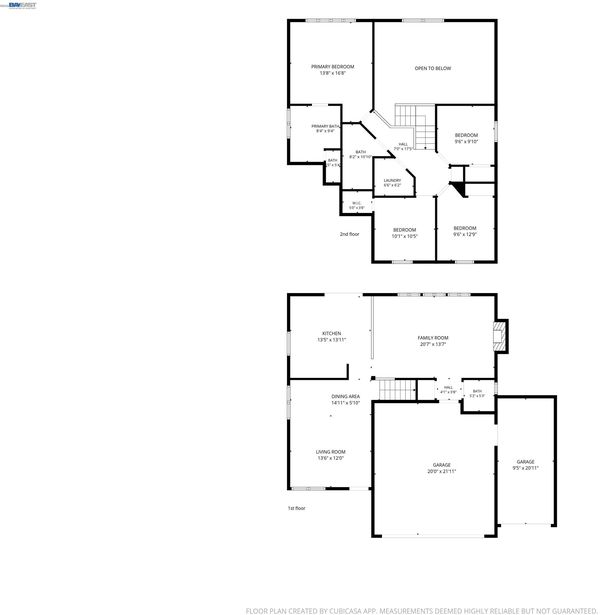
This well-maintained, 1,870 sq. ft. home features 4 bedrooms and 2.5 bathrooms, clearly showing true pride of ownership. Situated on a quiet court, the home offers high ceilings, beautiful flooring, ceiling fans throughout, a large 3-car garage, and a double-wide driveway. Key features include: - Main Level: A bright family room and kitchen combo filled with natural light, featuring a gas stove and a built-in island. A convenient guest bathroom is located near the family room for entertaining. - Upper Level: 4 bedrooms and 2 full bathrooms, including a primary bedroom with a walk-in closet. The indoor laundry area is conveniently located at the top of the staircase between the bedrooms. - Outdoor Space: A expansive backyard offering vast possibilities for outdoor living and entertaining.

- Current Status
- New
- Original Price
- $645,000
- List Price
- $645,000
- On Market Date
- Sep 21, 2026
- Property Type
- Detached
- D/N/S
- None
- Zip Code
- 94509
- MLS ID
- 41148973
- APN
- 0686210030
- Year Built
- 1994
- Stories in Building
- 2
- Possession
- Close Of Escrow, Negotiable
- Data Source
- MAXEBRDI
- Origin MLS System
- BAY EAST
Paideia Academy
Private K-12
Students: 20 Distance: 0.5mi
Steppingstones Academy
Private K-11 Elementary, Religious, Nonprofit
Students: NA Distance: 0.5mi
Belshaw Elementary School
Public K-5 Elementary
Students: 549 Distance: 0.7mi
Muir (John) Elementary School
Public K-5 Elementary
Students: 570 Distance: 0.7mi
Sutter Elementary School
Public K-5 Elementary
Students: 589 Distance: 0.8mi
Bidwell Continuation High School
Public 10-12 Continuation
Students: 151 Distance: 0.9mi
- Bed
- 4
- Bath
- 2.5 (2/1)
- Parking
- 3
- Attached
- SQ FT
- 1,870
- SQ FT Source
- Not Verified
- Lot SQ FT
- 10,000.0
- Lot Acres
- 0.23 Acres
- Pool Info
- None
- Kitchen
- Dishwasher, Stone Counters, Other
- Cooling
- Ceiling Fan(s)
- Disclosures
- Disclosure Package Avail
- Entry Level
- Exterior Details
- Back Yard
- Flooring
- Wood
- Foundation
- Fire Place
- See Remarks
- Heating
- Other
- Laundry
- Hookups Only, Laundry Room, Upper Level
- Upper Level
- 4 Bedrooms, 2 Baths, Primary Bedrm Suite - 1, Laundry Facility
- Main Level
- 0.5 Bath, Main Entry
- Possession
- Close Of Escrow, Negotiable
- Architectural Style
- None
- Construction Status
- Existing
- Additional Miscellaneous Features
- Back Yard
- Location
- Court, Back Yard
- Roof
- Other
- Water and Sewer
- Public
- Fee
- Unavailable
MLS and other Information regarding properties for sale as shown in Theo have been obtained from various sources such as sellers, public records, agents and other third parties. This information may relate to the condition of the property, permitted or unpermitted uses, zoning, square footage, lot size/acreage or other matters affecting value or desirability. Unless otherwise indicated in writing, neither brokers, agents nor Theo have verified, or will verify, such information. If any such information is important to buyer in determining whether to buy, the price to pay or intended use of the property, buyer is urged to conduct their own investigation with qualified professionals, satisfy themselves with respect to that information, and to rely solely on the results of that investigation.
School data provided by GreatSchools. School service boundaries are intended to be used as reference only. To verify enrollment eligibility for a property, contact the school directly.