

$1,575,000
1,431
SQ FT
$1,101
SQ/FT
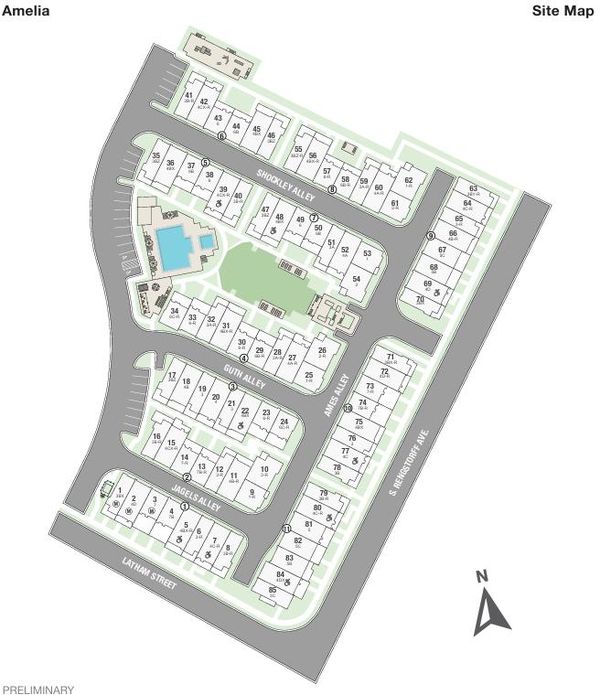
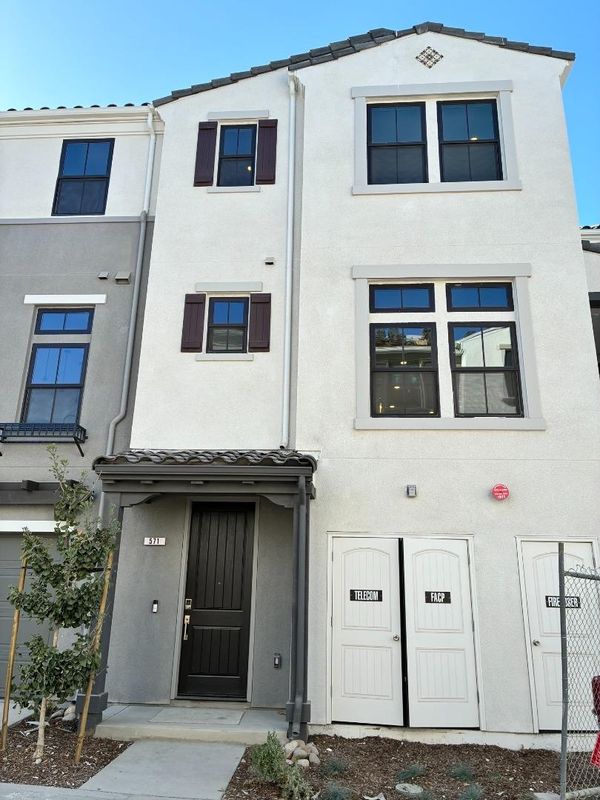
571 Ames Alley
@ Shockley Alley - 207 - Downtown Mountain View, Mountain View

- 2 Bed
- 3 (2/1) Bath
- 2 Park
- 1,431 sqft
- MOUNTAIN VIEW
-

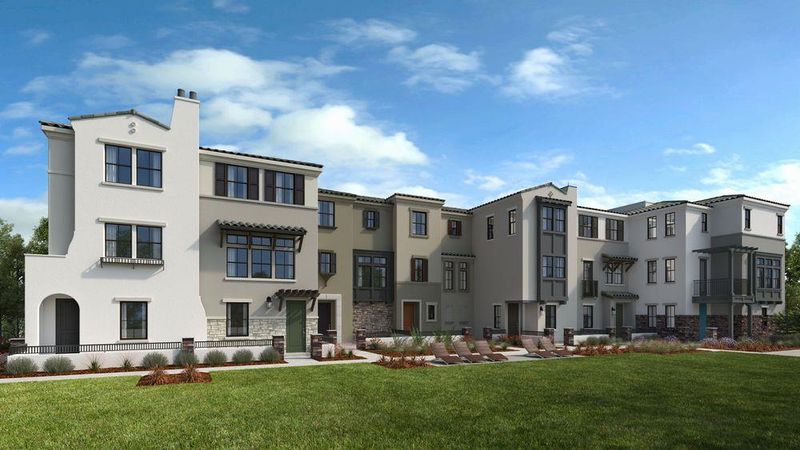
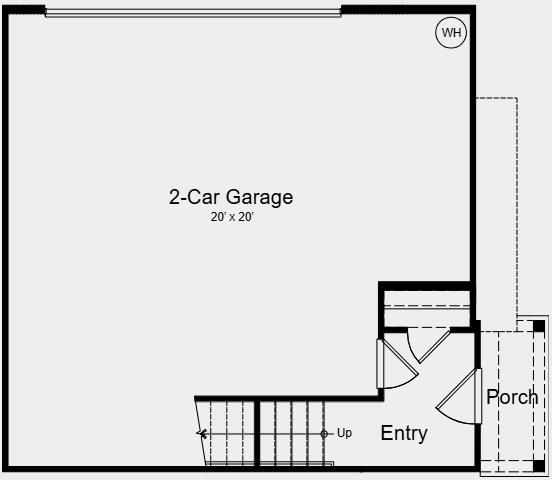
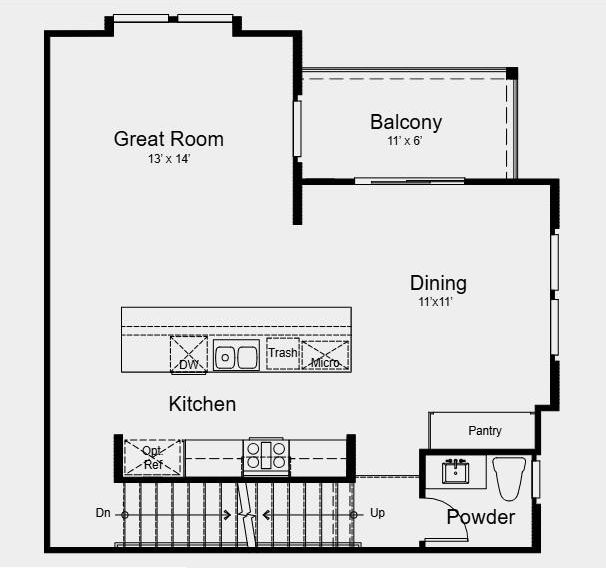
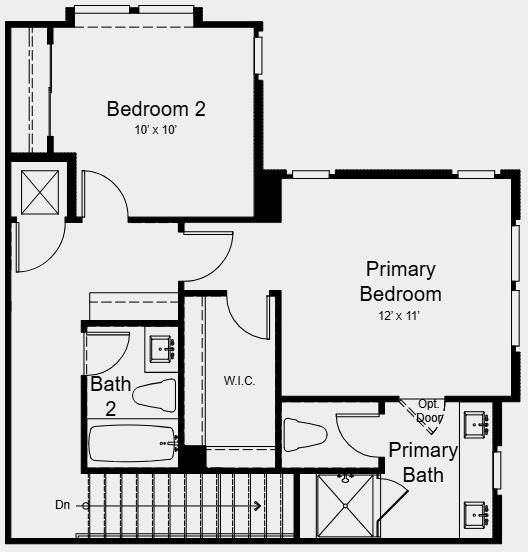
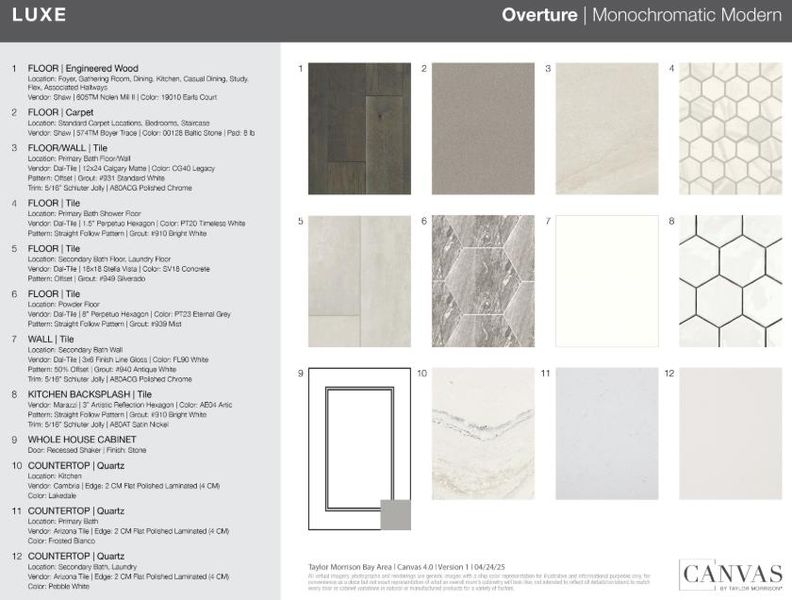
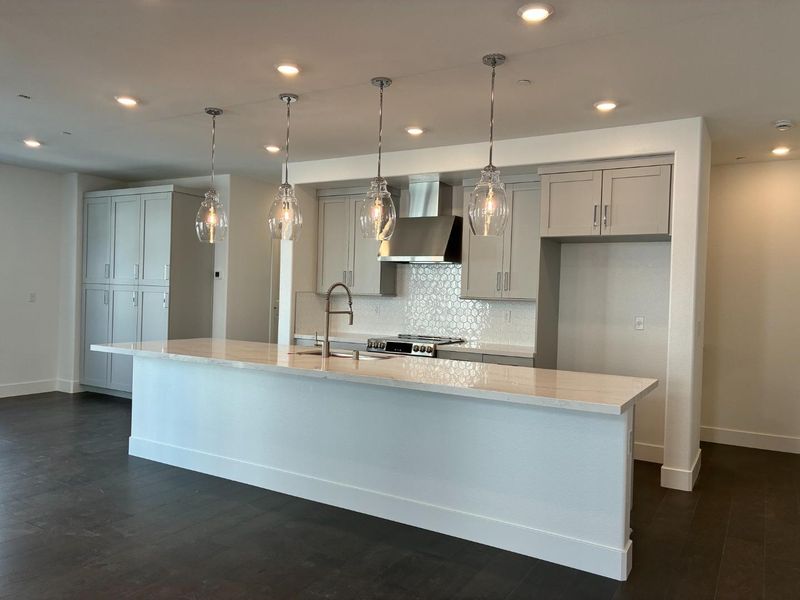
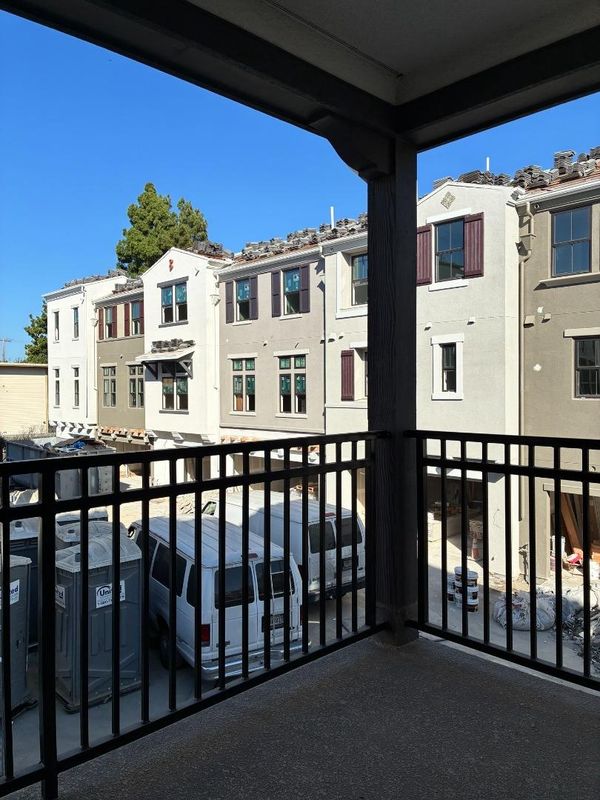
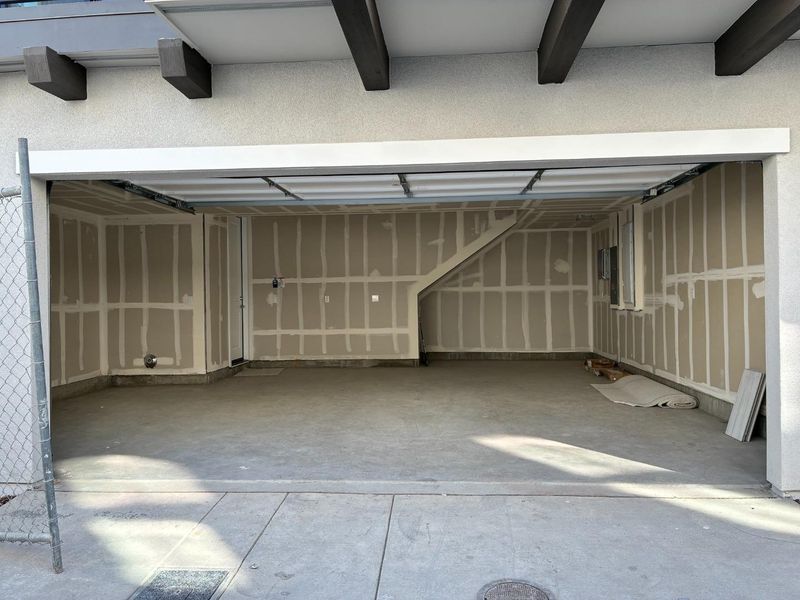
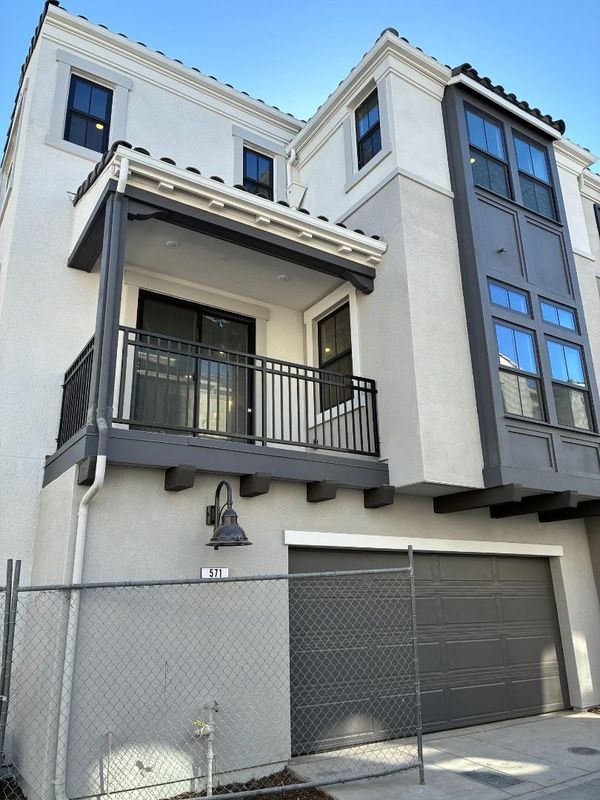
What's Special: Close to Amenity | Corner Lot | Balcony | Extra Garage Storage. New Construction - October Completion! Built by America's Most Trusted Home Builder. Welcome to the Plan 1 at 571 Ames Alley in Amelia! This thoughtfully designed townhome offers comfortable living across three levels. The main living floor features an open-concept layout with a spacious great room, dining area, and kitchen with a large center island and pantry, creating a bright and connected gathering space. Step outside to the private balcony for fresh air and outdoor relaxation. Upstairs, the primary suite features a walk-in closet and private bath, while a secondary bedroom, full bathroom, and conveniently located laundry area complete the level. The entry floor provides a welcoming foyer with direct access to the two-car garage and additional storage space. Imagine living where 85% of the land is preserved for recreation and open space. Enjoy rolling green hills, pickleball courts, sparkling pools, concerts at the Town Center Plaza, a community garden, a kids hedge maze, and fresh weekly produce from The Farm. Additional Highlights Include: Interior door at primary bed to bath, shower enclosure at secondary bath, and wood flooring extended to all bedrooms and upper hall. MLS#ML82062046

- Days on Market
- 0 days
- Current Status
- Active
- Original Price
- $1,575,000
- List Price
- $1,575,000
- On Market Date
- Sep 21, 2026
- Property Type
- Condominium
- Area
- 207 - Downtown Mountain View
- Zip Code
- 94040
- MLS ID
- ML82062046
- APN
- NA571AmesAlley
- Year Built
- 2026
- Stories in Building
- 3
- Possession
- COE
- Data Source
- MLSL
- Origin MLS System
- MLSListings, Inc.
Quantum Camp
Private 1-8
Students: 136 Distance: 0.2mi
Mariano Castro Elementary School
Public K-5 Elementary
Students: 268 Distance: 0.4mi
Gabriela Mistral Elementary
Public K-5
Students: 373 Distance: 0.4mi
Waldorf School Of The Peninsula
Private 6-12
Students: 250 Distance: 0.6mi
School For Independent Learners
Private 8-12 Alternative, Secondary, Independent Study, Virtual Online
Students: 13 Distance: 0.7mi
Monta Loma Elementary School
Public K-5 Elementary, Coed
Students: 425 Distance: 0.7mi
- Bed
- 2
- Bath
- 3 (2/1)
- Primary - Stall Shower(s), Shower over Tub - 1, Tile, Tub
- Parking
- 2
- Attached Garage, Guest / Visitor Parking, Parking Restrictions
- SQ FT
- 1,431
- SQ FT Source
- Unavailable
- Pool Info
- Yes
- Kitchen
- Cooktop - Electric, Exhaust Fan, Garbage Disposal, Hood Over Range, Island with Sink, Microwave, Oven - Electric, Oven Range, Oven Range - Electric, Pantry
- Cooling
- Central AC
- Dining Room
- Dining Area, Eat in Kitchen
- Disclosures
- None
- Family Room
- No Family Room
- Flooring
- Carpet, Hardwood, Tile, Wood
- Foundation
- Concrete Slab
- Heating
- Central Forced Air
- Laundry
- Electricity Hookup (220V), Inside, Upper Floor
- Possession
- COE
- Architectural Style
- Contemporary
- * Fee
- $407
- Name
- Amelia Community Association
- *Fee includes
- Other
MLS and other Information regarding properties for sale as shown in Theo have been obtained from various sources such as sellers, public records, agents and other third parties. This information may relate to the condition of the property, permitted or unpermitted uses, zoning, square footage, lot size/acreage or other matters affecting value or desirability. Unless otherwise indicated in writing, neither brokers, agents nor Theo have verified, or will verify, such information. If any such information is important to buyer in determining whether to buy, the price to pay or intended use of the property, buyer is urged to conduct their own investigation with qualified professionals, satisfy themselves with respect to that information, and to rely solely on the results of that investigation.
School data provided by GreatSchools. School service boundaries are intended to be used as reference only. To verify enrollment eligibility for a property, contact the school directly.