



$2,695,000
1,792
SQ FT
$1,504
SQ/FT
188 Minna Street, #36D
@ 3rd - SF District 9 - Yerba Buena, San Francisco

- 2 Bed
- 2.5 Bath
- 1 Park
- 1,792 sqft
- San Francisco
-

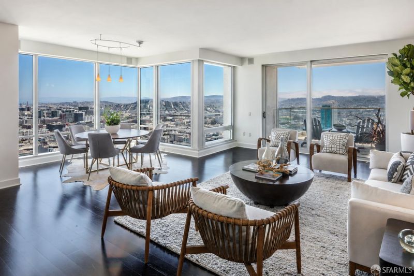
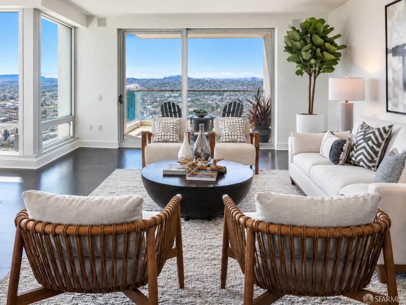
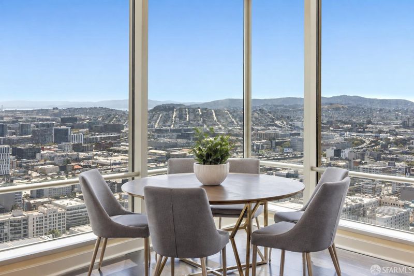
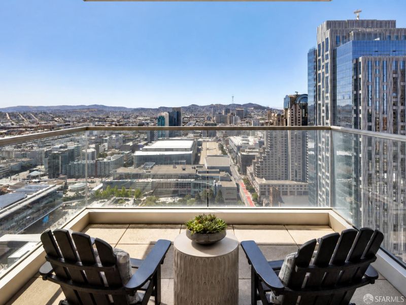
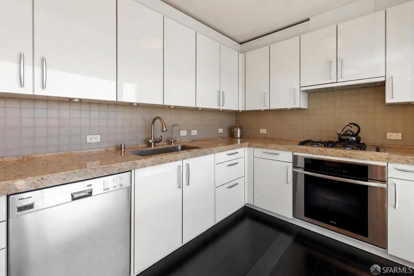
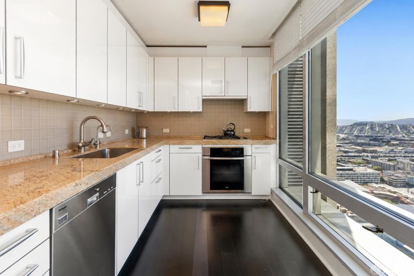
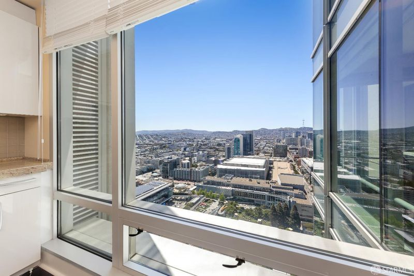
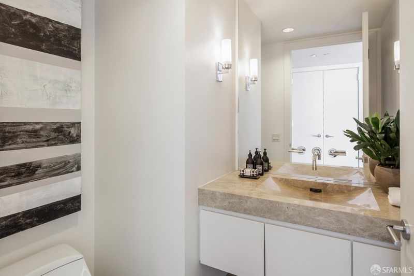
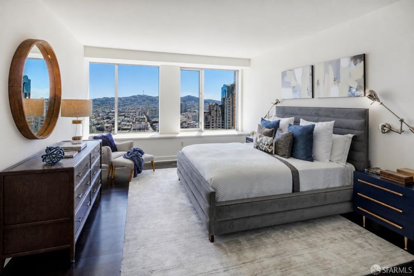
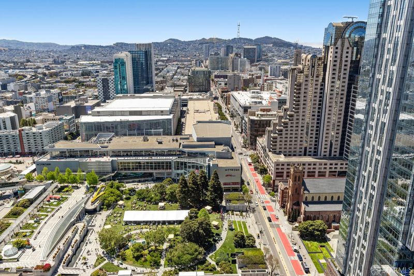
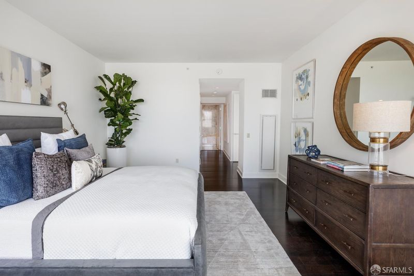
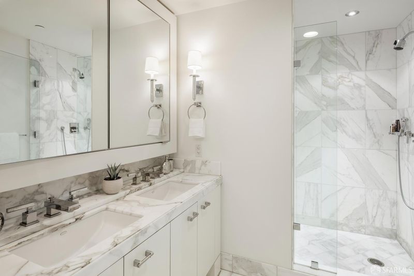
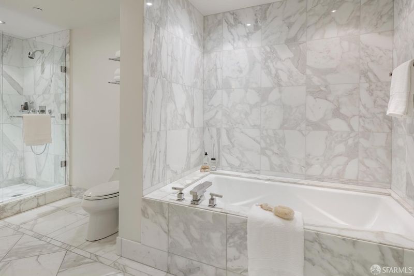
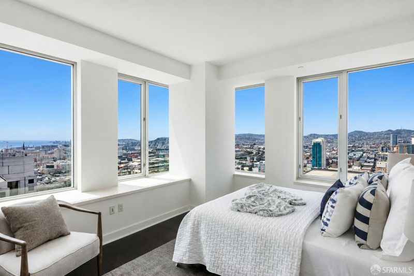
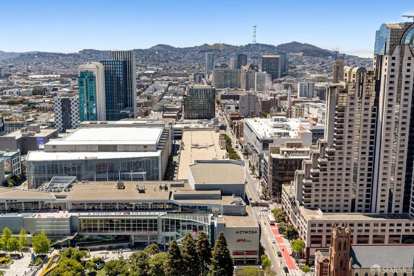
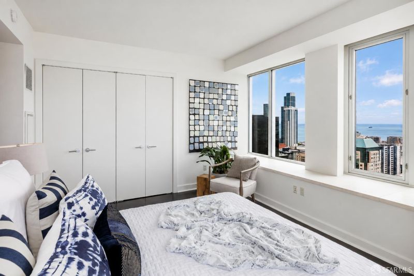
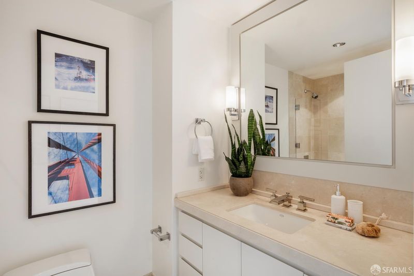
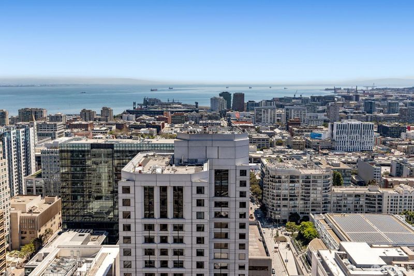
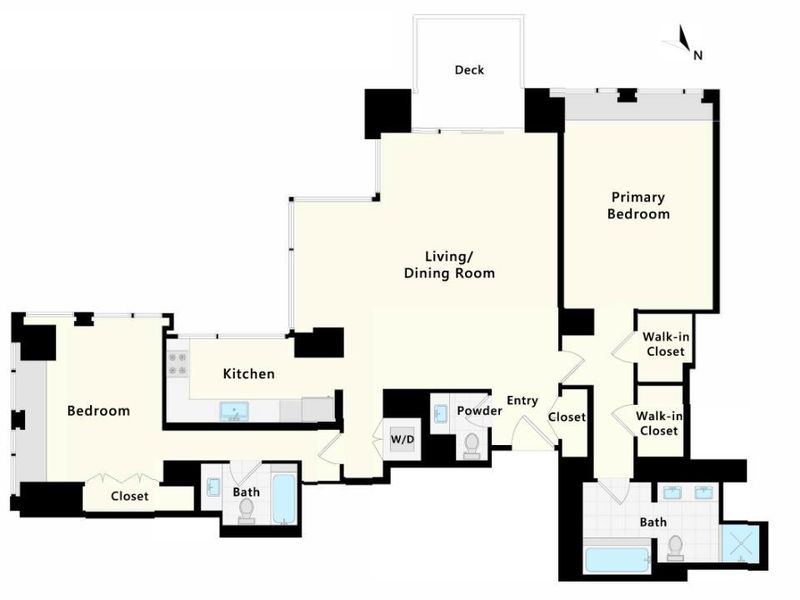
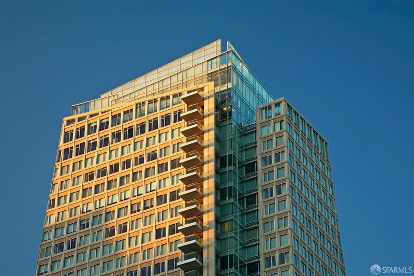
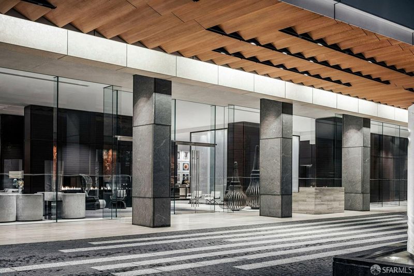
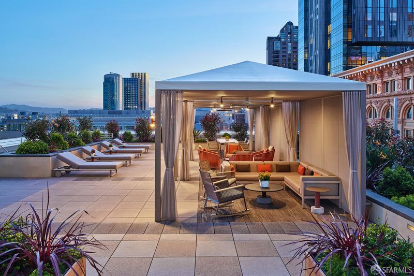
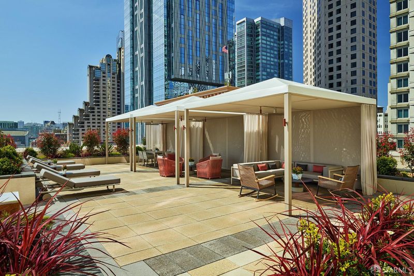
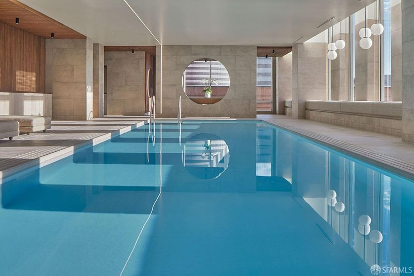
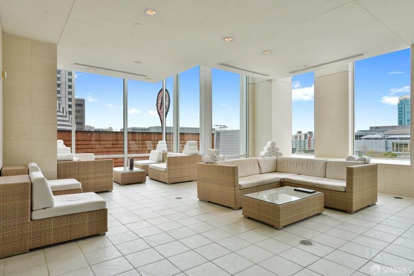
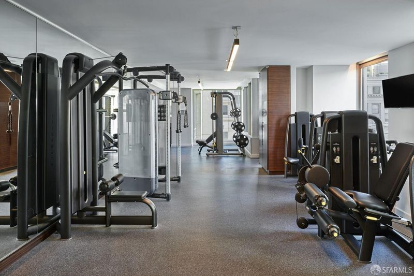
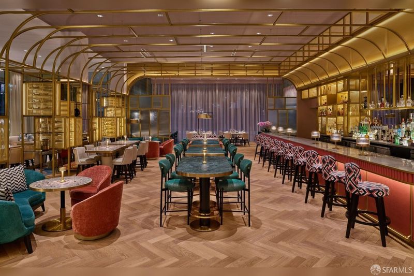
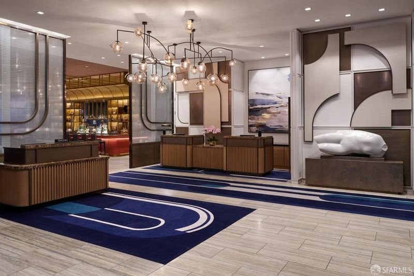
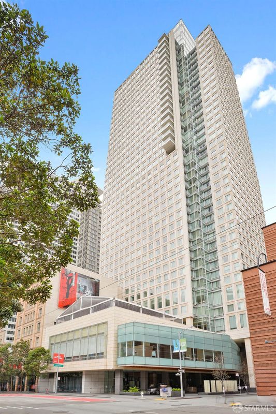
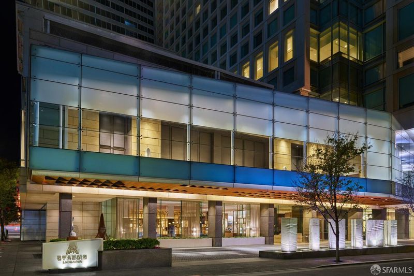
The St. Regis Residences pairs the privacy of home with the service and amenities of one of San Francisco's premier hotels. This expansive two-bedroom, two-and-a-half-bath corner residence offers the building's largest two-bedroom floor plan, approximately 1,792 sq.ft., along with a private terrace overlooking the city. Floor-to-ceiling glass surrounds the living and dining areas, with sweeping views across the San Francisco skyline, Twin Peaks and Yerba Buena Park. Dark hardwood floors run throughout the principal living spaces. The glass-walled kitchen features Poggenpohl cabinetry, high-end appliances and clean contemporary finishes, maintaining a visual connection to the surrounding views. Directly off the living area, the private terrace provides rare outdoor space for dining, entertaining or simply enjoying the changing light over San Francisco. The generous primary suite includes two walk-in closets and a Calacatta marble bath with dual vanities, soaking tub and separate walk-in shower. Positioned on the opposite side of the residence for privacy, the second ensuite bedroom captures southern and western views through two walls of floor-to-ceiling glass. Additional features include in-home laundry, triple-zoned air conditioning, abundant storage and one-car valet parking, with guest parking available. Life at the St. Regis extends well beyond the residence itself. Arrive home and hand the car to the valet. Have dinner sent upstairs through 24-hour in-room dining, meet friends for a drink at the St. Regis Bar, book a treatment at the newly renovated 9,000 sq.ft. Remde Spa or rely on the concierge and butler teams to handle the details. It is a level of service that allows the residence to function as a home while much of the work of maintaining a lifestyle is handled for you. Residents also enjoy the hotel's fitness center, lap pool, Astra restaurant and Tea Salon, along with a landscaped owners' terrace with cabanas and 24-hour security. The connection to the St. Regis hotel creates an uncommon way to live in San Francisco: the privacy and permanence of a private residence paired with the service, amenities and convenience of a five-star hotel. Residence owners are also eligible for elevated Marriott Bonvoy status and select owner-exclusive travel, hotel, dining, wellness and lifestyle privileges across Marriott's global portfolio through the ONVIA Owner Recognition Program.

- Days on Market
- 0 days
- Current Status
- Active
- Original Price
- $2,695,000
- List Price
- $2,695,000
- On Market Date
- Sep 21, 2026
- Property Type
- Condominium
- District
- SF District 9 - Yerba Buena
- Zip Code
- 94105
- MLS ID
- 426160252
- APN
- 3722346
- Year Built
- 2005
- Stories in Building
- 0
- Number of Units
- 101
- Possession
- Subject To Tenant Rights
- Data Source
- SFAR
- Origin MLS System
AltSchool Yerba Buena
Private PK-8
Students: 90 Distance: 0.3mi
Ecole Notre Dame Des Victoires
Private K-8 Elementary, Religious, Coed
Students: 300 Distance: 0.5mi
Gavin Academy
Private K-12 Coed
Students: 20 Distance: 0.5mi
Chinese Education Center
Public K-5 Elementary
Students: 50 Distance: 0.6mi
Five Keys Independence High School (Sf Sheriff's)
Charter 9-12 Secondary
Students: 3417 Distance: 0.6mi
Five Keys Adult School (Sf Sheriff's)
Charter 9-12 Secondary
Students: 109 Distance: 0.6mi
- Bed
- 2
- Bath
- 2.5
- Parking
- 1
- Driveway, Enclosed, Electric Vehicle Charging Station(s), Valet, Side by Side, On Site
- SQ FT
- 1,792
- SQ FT Source
- Assessor Auto-Fill
- Lot SQ FT
- 33,057.68
- Lot Acres
- 0.7589 Acres
- Pool Info
- Community
- Cooling
- Central Air
- Dining Room
- Dining/Living Combo
- Entry Level
- 0
- Exterior Details
- Balcony
- Living Room
- Deck Attached, View
- Flooring
- Marble, Tile, Wood
- Heating
- Central
- Laundry
- Laundry Closet
- Views
- City, City Lights, Downtown, Hills, Panoramic, San Francisco
- Possession
- Subject To Tenant Rights
- * Fee
- $3,828
- Name
- Museum Tower Residences Association
- *Fee includes
- Common Areas, Door Person, Earthquake Insurance, Elevator, Maintenance Structure, Maintenance Grounds, Management, Recreation Facility, Security, Trash, and Water
MLS and other Information regarding properties for sale as shown in Theo have been obtained from various sources such as sellers, public records, agents and other third parties. This information may relate to the condition of the property, permitted or unpermitted uses, zoning, square footage, lot size/acreage or other matters affecting value or desirability. Unless otherwise indicated in writing, neither brokers, agents nor Theo have verified, or will verify, such information. If any such information is important to buyer in determining whether to buy, the price to pay or intended use of the property, buyer is urged to conduct their own investigation with qualified professionals, satisfy themselves with respect to that information, and to rely solely on the results of that investigation.
School data provided by GreatSchools. School service boundaries are intended to be used as reference only. To verify enrollment eligibility for a property, contact the school directly.