

$999,000
1,043
SQ FT
$958
SQ/FT
2784 Ophelia Avenue
@ Chopin Ave - 3 - Evergreen, San Jose

- 3 Bed
- 1 Bath
- 2 Park
- 1,043 sqft
- SAN JOSE
-

-
Sat Sep 26, 1:00 pm - 4:00 pm
-
Sun Sep 27, 1:00 pm - 4:00 pm
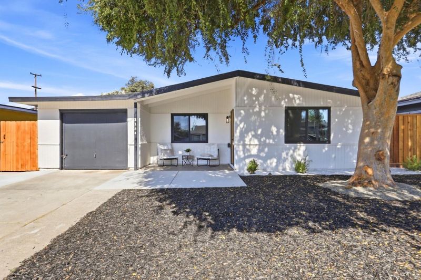
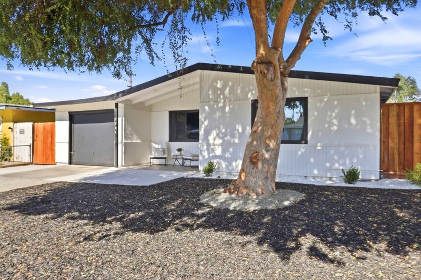
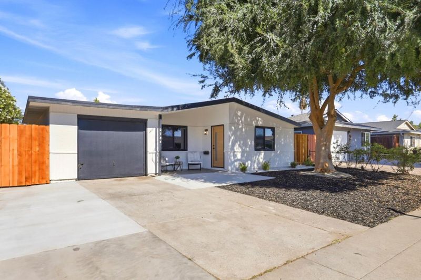
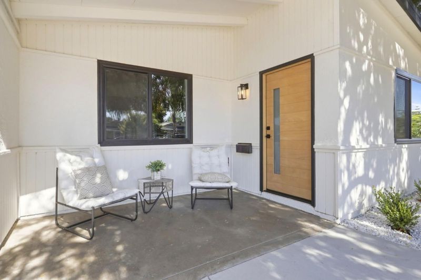
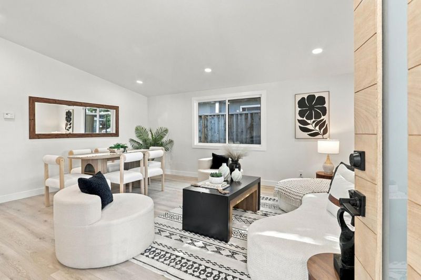
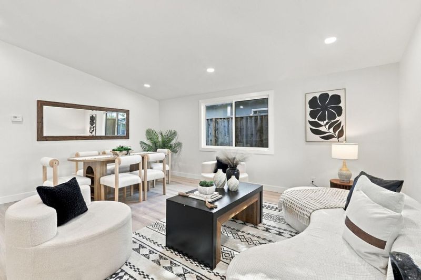
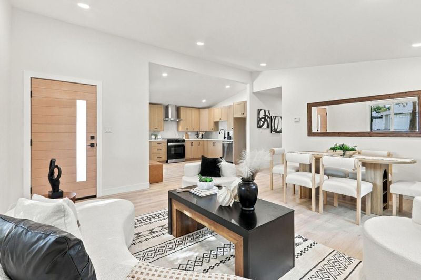
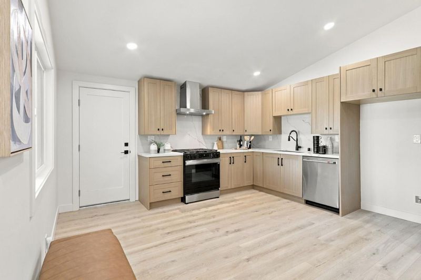
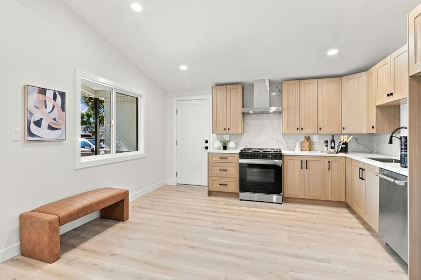
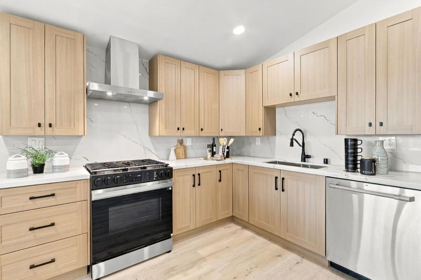
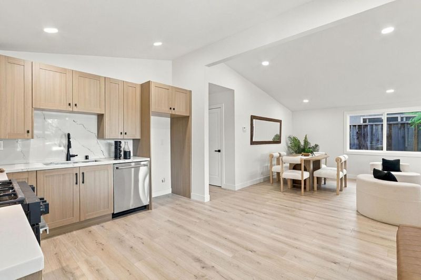
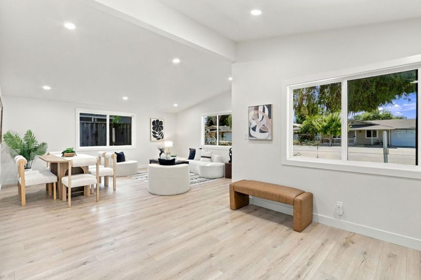
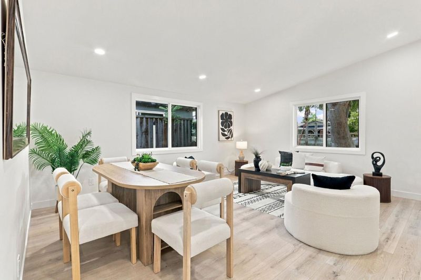
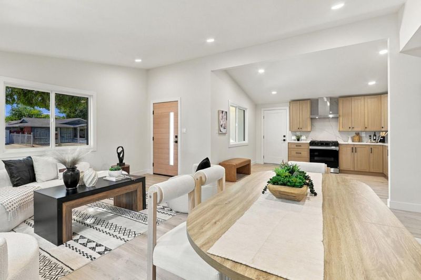
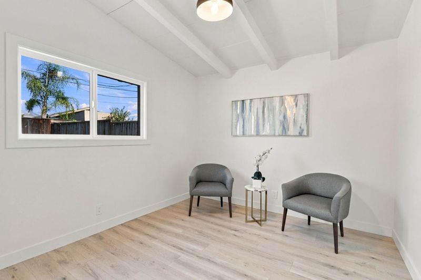
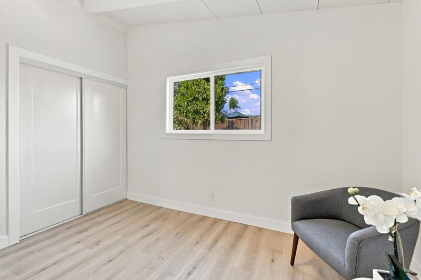
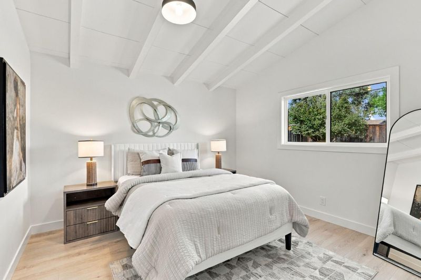
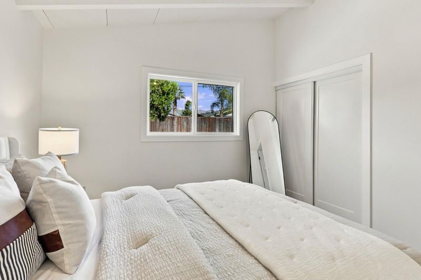
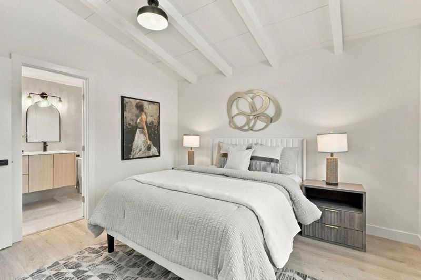
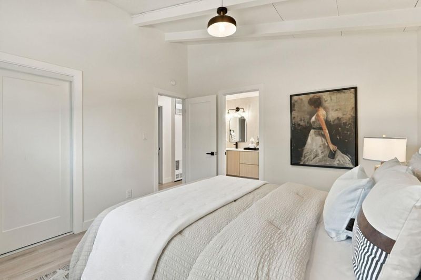
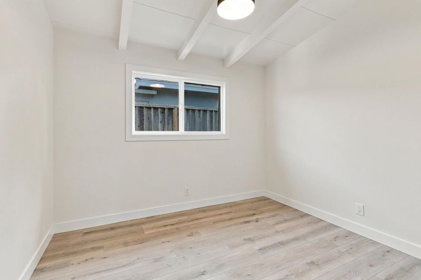
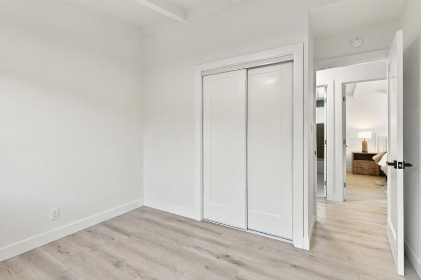
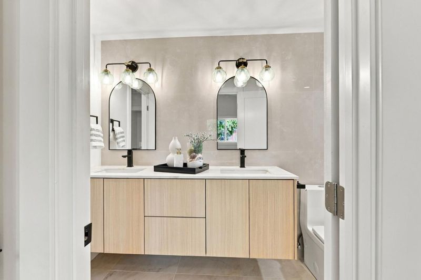
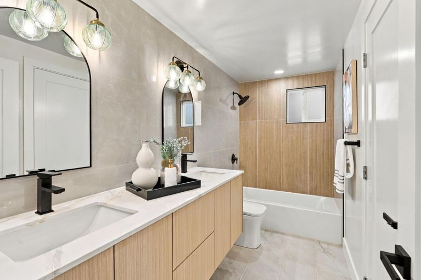
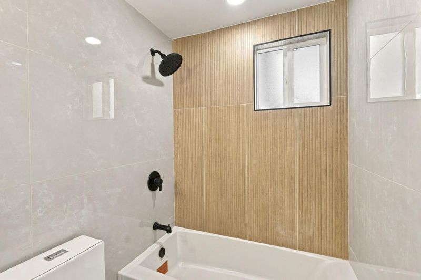
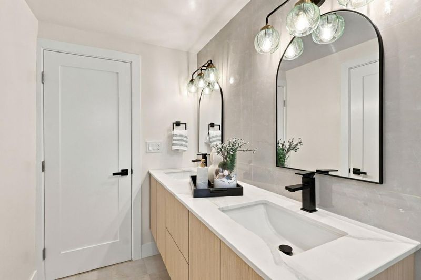
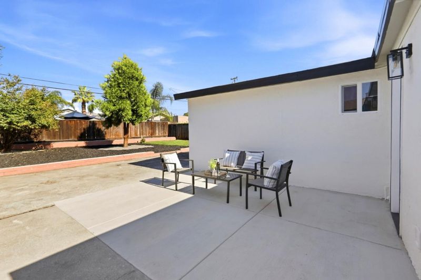
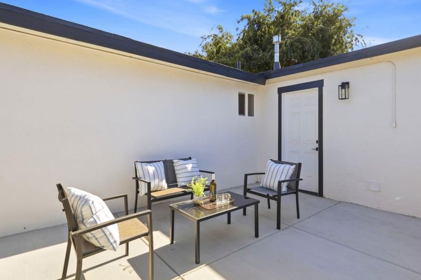
Freshly renovated & thoughtfully updated, this single-family home offers clean modern style in a convenient single-level design. The residence includes 3 bedrooms, 1 bathroom & 1,043 sq ft of living space on a 5,400 sq ft lot. Cohesive contemporary finishes create a bright, refreshed setting, while the updated bathroom stands out with a dual-sink vanity, full-height tile, matte black fixtures & distinctive vanity lighting. The crisp black-and-white exterior, black-framed windows & covered front porch give the home a polished modern presence. An attached garage & extended driveway provide practical parking options. Out back, the private fenced large yard is arranged with a lawn, mature trees, low-maintenance hardscape & a generous patio area suited for outdoor dining, gardening or relaxed weekends. The outdoor plan balances usable green space with easy-care surfaces, offering flexibility for gathering & everyday enjoyment. Located in San Joses Meadow fair neighborhood near Eastridge Center & Lake Cunningham, with access to Capitol Expressway & Highway 101.

- Days on Market
- 0 days
- Current Status
- Active
- Original Price
- $999,000
- List Price
- $999,000
- On Market Date
- Sep 21, 2026
- Property Type
- Single Family Home
- Area
- 3 - Evergreen
- Zip Code
- 95122
- MLS ID
- ML82062033
- APN
- 670-20-044
- Year Built
- 1961
- Stories in Building
- 1
- Possession
- Unavailable
- Data Source
- MLSL
- Origin MLS System
- MLSListings, Inc.
Liberty Baptist School
Private PK-12 Combined Elementary And Secondary, Religious, Coed
Students: 103 Distance: 0.1mi
George V. Leyva Intermediate School
Public 7-8 Middle
Students: 733 Distance: 0.2mi
O. B. Whaley Elementary School
Public K-6 Elementary
Students: 385 Distance: 0.4mi
Kumon of East Hills
Private PK-8 Elementary, Coed
Students: NA Distance: 0.7mi
Katherine R. Smith Elementary School
Public K-6 Elementary, Coed
Students: 525 Distance: 0.8mi
Windmill Springs Elementary School
Public K-8 Elementary
Students: 440 Distance: 0.8mi
- Bed
- 3
- Bath
- 1
- Double Sinks, Shower and Tub, Tile, Updated Bath
- Parking
- 2
- Attached Garage
- SQ FT
- 1,043
- SQ FT Source
- Unavailable
- Lot SQ FT
- 5,400.0
- Lot Acres
- 0.123967 Acres
- Kitchen
- Countertop - Quartz, Oven Range - Gas
- Cooling
- None
- Dining Room
- Dining Area
- Disclosures
- Natural Hazard Disclosure
- Family Room
- Kitchen / Family Room Combo
- Flooring
- Laminate, Tile
- Foundation
- Concrete Slab
- Heating
- Wall Furnace
- Laundry
- Electricity Hookup (220V)
- Fee
- Unavailable
MLS and other Information regarding properties for sale as shown in Theo have been obtained from various sources such as sellers, public records, agents and other third parties. This information may relate to the condition of the property, permitted or unpermitted uses, zoning, square footage, lot size/acreage or other matters affecting value or desirability. Unless otherwise indicated in writing, neither brokers, agents nor Theo have verified, or will verify, such information. If any such information is important to buyer in determining whether to buy, the price to pay or intended use of the property, buyer is urged to conduct their own investigation with qualified professionals, satisfy themselves with respect to that information, and to rely solely on the results of that investigation.
School data provided by GreatSchools. School service boundaries are intended to be used as reference only. To verify enrollment eligibility for a property, contact the school directly.