


$470,000
1,696
SQ FT
$277
SQ/FT
407 Three Rivers Way
@ Birch Ridge Drive - Rio vista, Rio Vista

- 2 Bed
- 2 Bath
- 4 Park
- 1,696 sqft
- Rio Vista
-

-
Sat Sep 26, 12:00 pm - 3:00 pm
407 Three Rivers Way, Rio Vista, CA 94571-2265
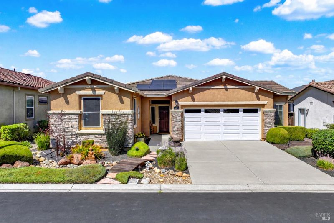
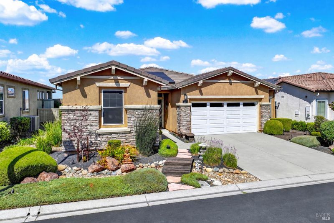
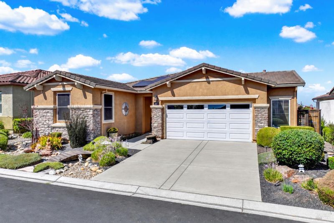
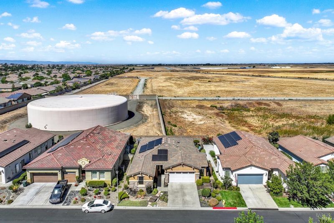
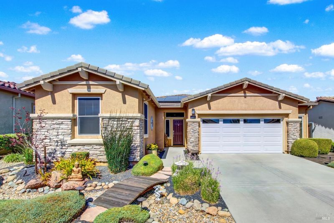
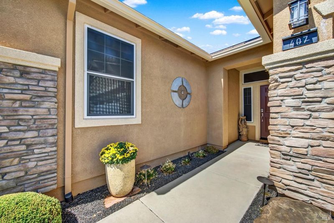
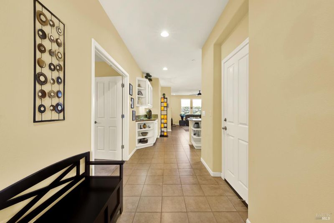
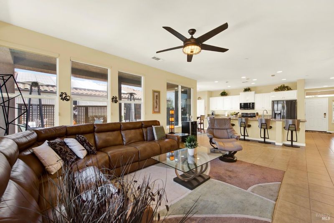
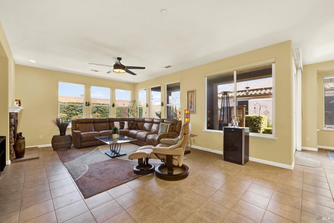
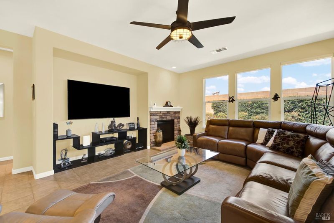
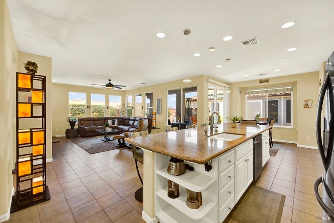
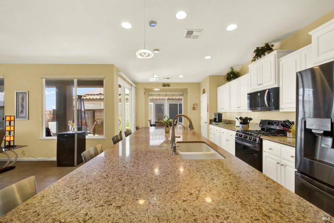
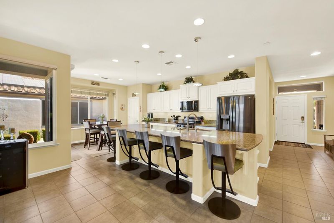
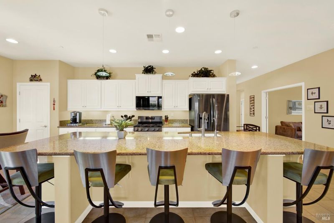
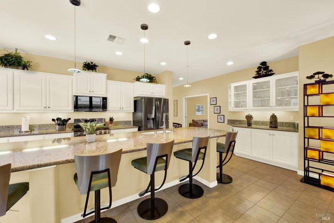
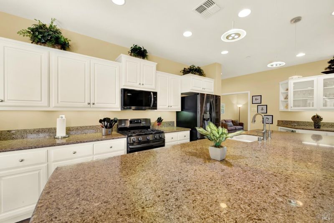
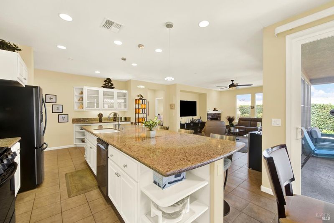
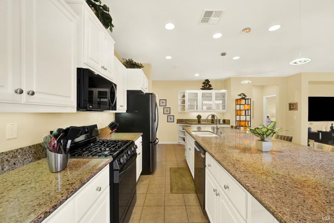
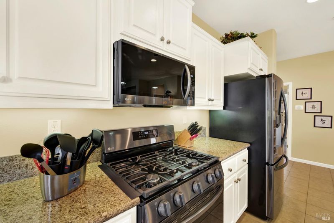
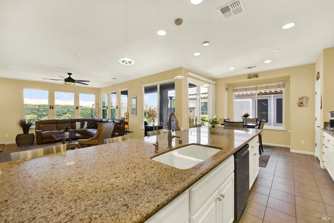
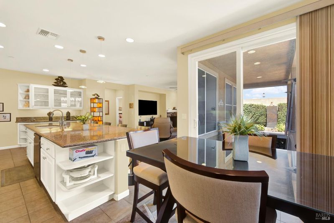
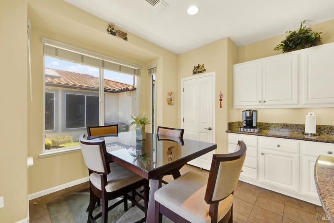
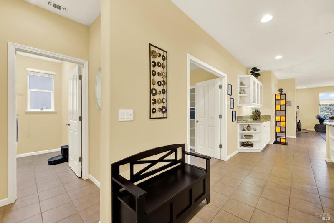
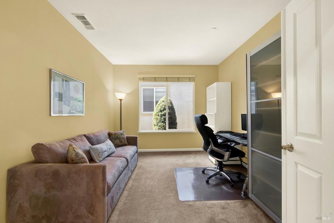
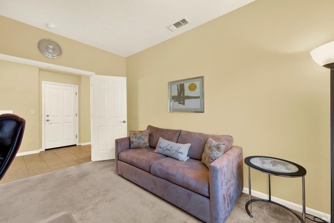
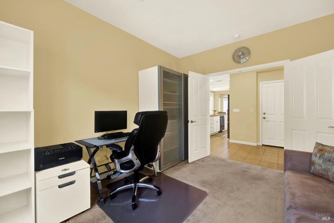
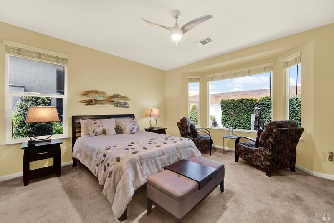
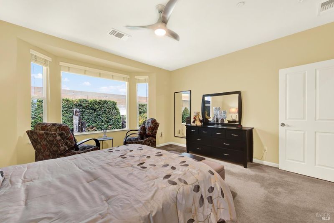
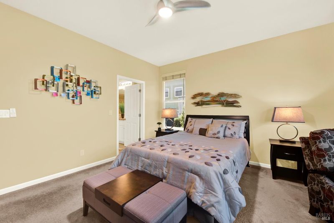
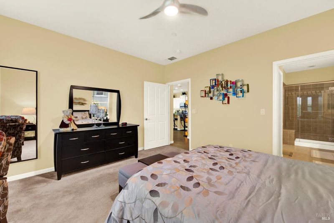
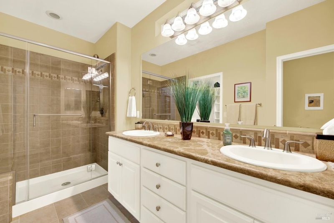
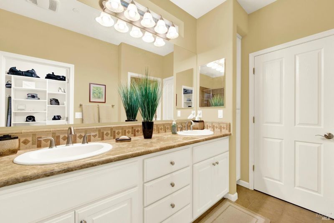
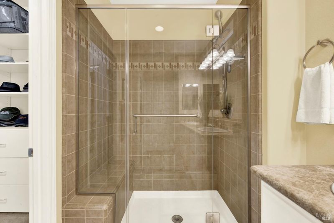
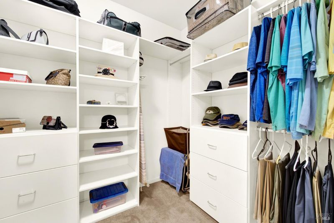
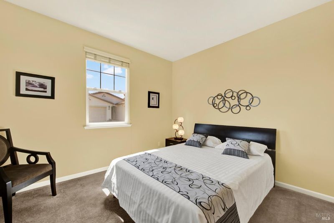
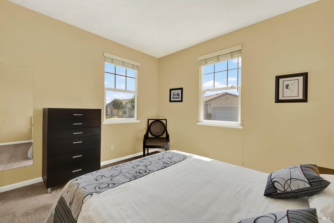
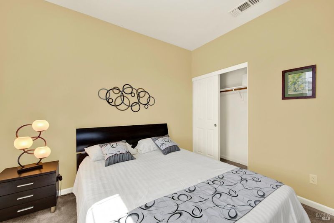
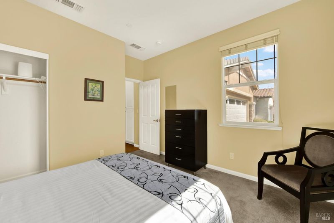
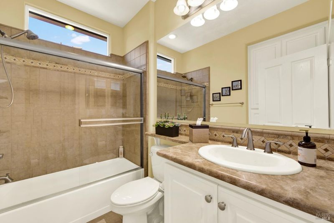
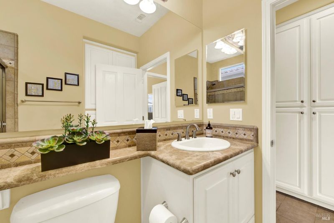
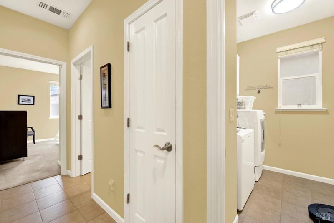
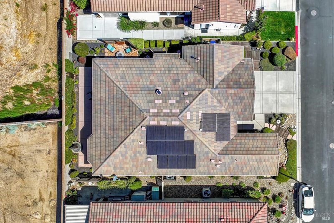
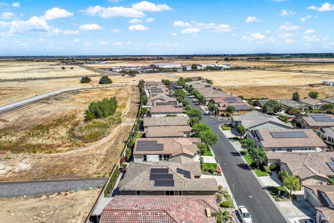
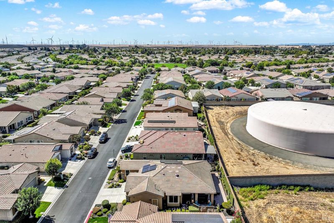
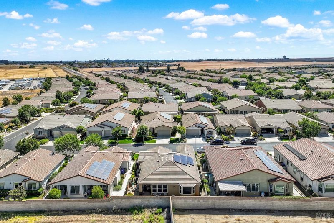
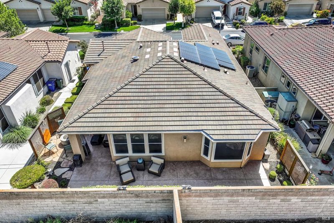
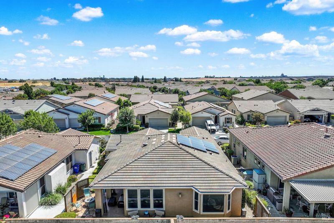
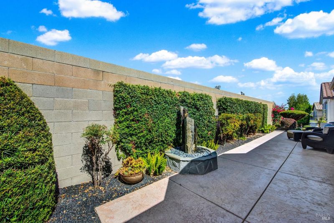
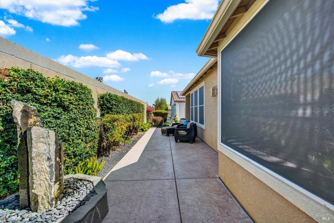
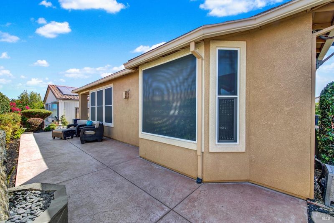
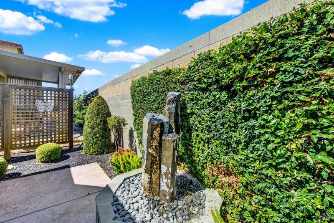
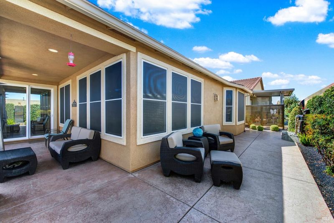
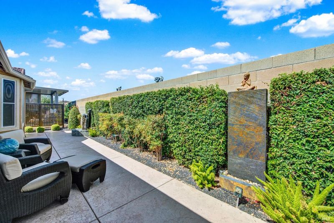
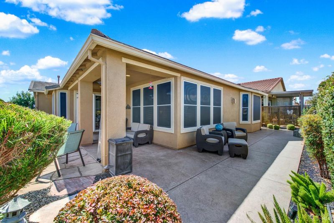
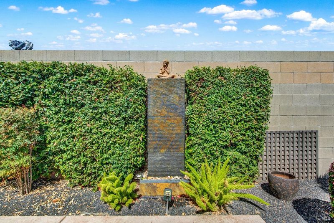
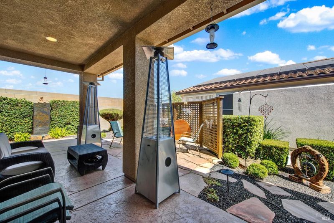
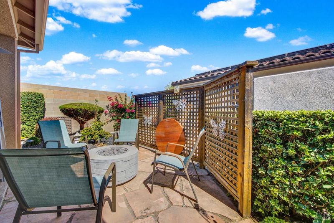
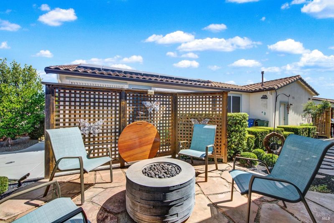
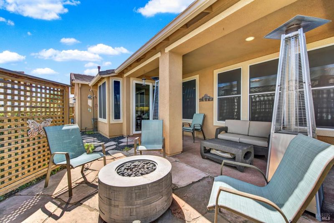
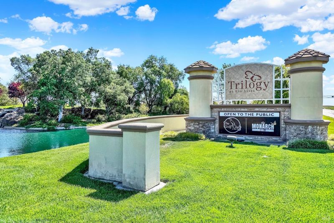
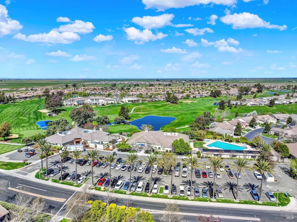
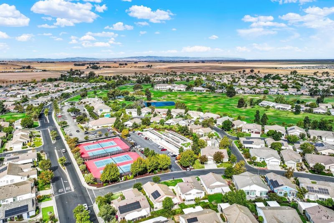
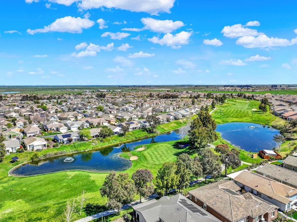
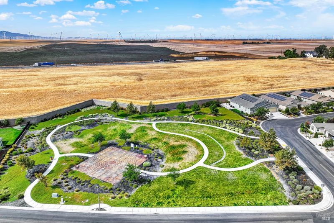
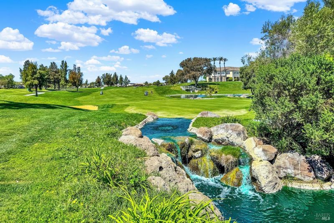
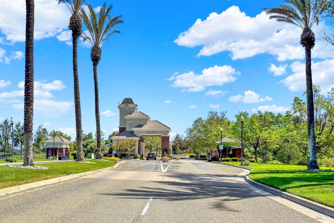
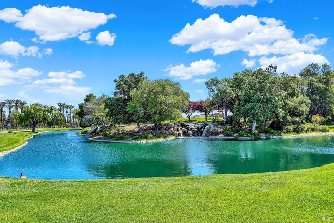
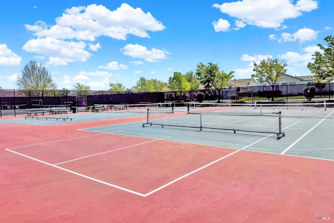
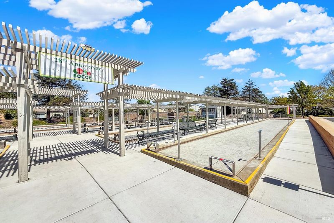
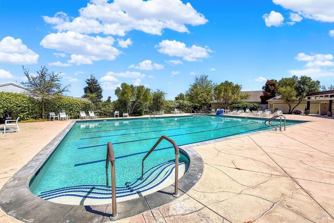
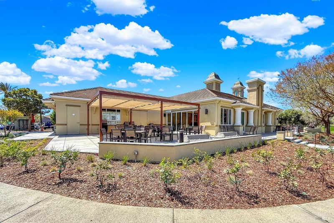
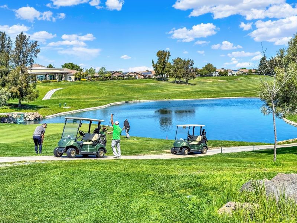
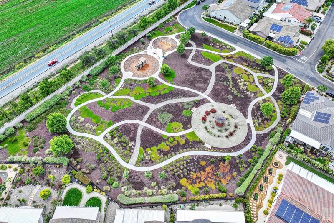
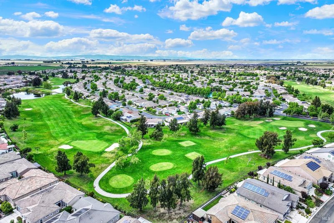
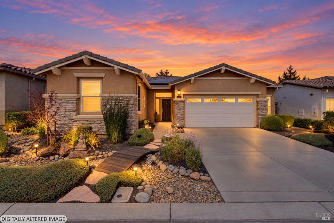
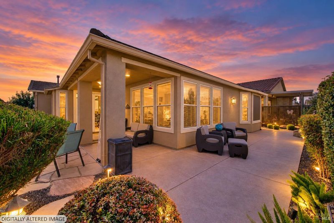
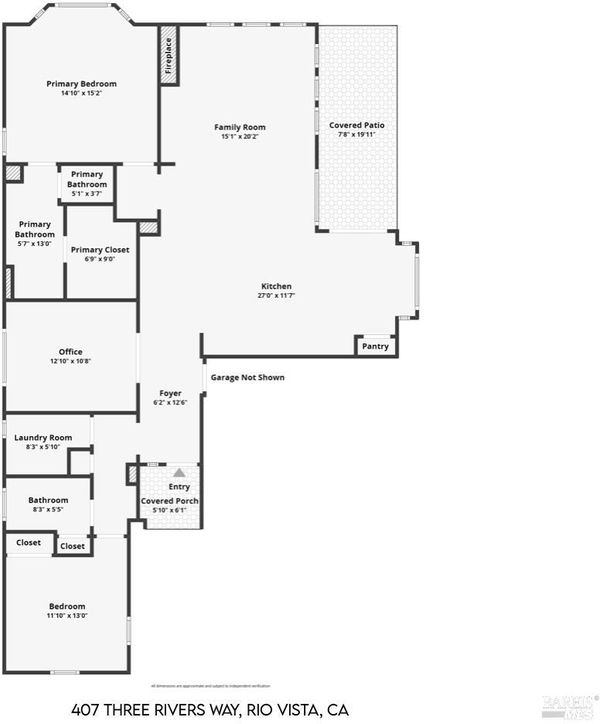
Desirable Hillsborough model offers 1,696 sq. ft. of living space with 2 bedrooms, 2 bathrooms, and a versatile den, complete with double doors, so it can double as a 3rd bedroom. The kitchen is built for entertaining, featuring white cabinets, granite countertops, black stainless steel appliances, a closet pantry, and pull-out drawers in all cabinets, including the pantry, for added convenience. Tile flooring runs through the main living areas, with neutral carpet in the bedrooms and den. The family room features a cozy fireplace for cooler evenings, and an attic fan helps keep the home comfortable year-round.Outside, enjoy a private backyard with no rear neighbors and room to wrap the patio around back; several trellis screens add character and even more seclusion. The professionally designed landscaping front and back includes multiple beautiful water features and a built-in firepit.Additional value: owned 18-panel solar system. This home sits within the sought-after Trilogy 55+ gated golf course community, offering golf, tennis, bocce ball, pickleball, a gym, billiards, a playground, a dog park, two pools/spas (indoor and outdoor), an on-site restaurant and cafe, and a full calendar of resident clubs and activities.

- Days on Market
- 0 days
- Current Status
- Active
- Original Price
- List Price
- $470,000
- On Market Date
- Sep 21, 2026
- Property Type
- Single Family Residence
- Area
- Rio vista
- Zip Code
- 94571
- MLS ID
- 326079368
- APN
- 0176335240
- Year Built
- 2012
- Stories in Building
- 1
- Possession
- Close Of Escrow
- Data Source
- BAREIS
- Origin MLS System
River Delta High/Elementary (Alternative) School
Public K-12 Alternative
Students: 18 Distance: 1.2mi
Wind River High (Adult)
Public n/a Adult Education
Students: NA Distance: 1.2mi
D. H. White Elementary School
Public K-5 Elementary
Students: 348 Distance: 1.2mi
Rio Vista High School
Public 9-12 Secondary
Students: 413 Distance: 1.9mi
Riverview Middle School
Public 6-8 Middle
Students: 234 Distance: 2.0mi
Isleton Elementary School
Public K-6 Elementary
Students: 158 Distance: 5.2mi
- Bed
- 2
- Bath
- 2
- Parking
- 4
- Attached, Garage Door Opener, Garage Faces Front, Inside Entrance, Side-by-Side
- SQ FT
- 1,696
- SQ FT Source
- Assessor Auto-Fill
- Lot SQ FT
- 5,031.0
- Lot Acres
- 0.1155 Acres
- Kitchen
- Granite Counters, Island w/Sink, Pantry Closet
- Cooling
- Ceiling Fan(s), Central Air
- Disclosures
- Offer As Is
- Flooring
- Carpet, Tile
- Foundation
- Slab
- Fire Place
- Living Room, Stone
- Heating
- Central, Fireplace(s)
- Laundry
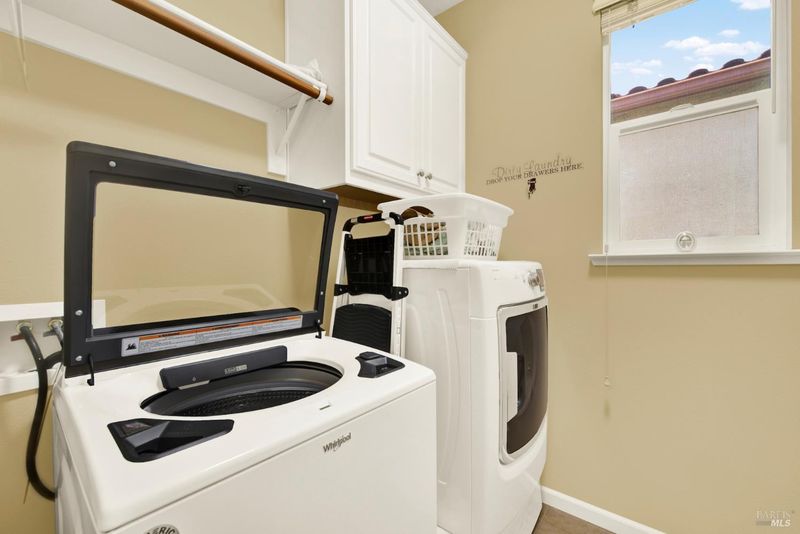
- Cabinets, Dryer Included, Washer Included
- Main Level
- Bedroom(s), Full Bath(s), Garage, Kitchen, Living Room, Primary Bedroom, Street Entrance
- Possession
- Close Of Escrow
- Basement
- None
- Architectural Style
- Craftsman, Traditional
- * Fee
- $285
- Name
- Trilogy Homeowners Association
- Phone
- 707-374-4843
- *Fee includes
- Common Areas, Maintenance Grounds, Management, Pool, and Recreation Facility
MLS and other Information regarding properties for sale as shown in Theo have been obtained from various sources such as sellers, public records, agents and other third parties. This information may relate to the condition of the property, permitted or unpermitted uses, zoning, square footage, lot size/acreage or other matters affecting value or desirability. Unless otherwise indicated in writing, neither brokers, agents nor Theo have verified, or will verify, such information. If any such information is important to buyer in determining whether to buy, the price to pay or intended use of the property, buyer is urged to conduct their own investigation with qualified professionals, satisfy themselves with respect to that information, and to rely solely on the results of that investigation.
School data provided by GreatSchools. School service boundaries are intended to be used as reference only. To verify enrollment eligibility for a property, contact the school directly.