

$1,498,000
1,407
SQ FT
$1,065
SQ/FT
4070 Duggan Dr
@ Jacob Avenue - Cambrian, San Jose

- 4 Bed
- 2 Bath
- 2 Park
- 1,407 sqft
- San Jose
-

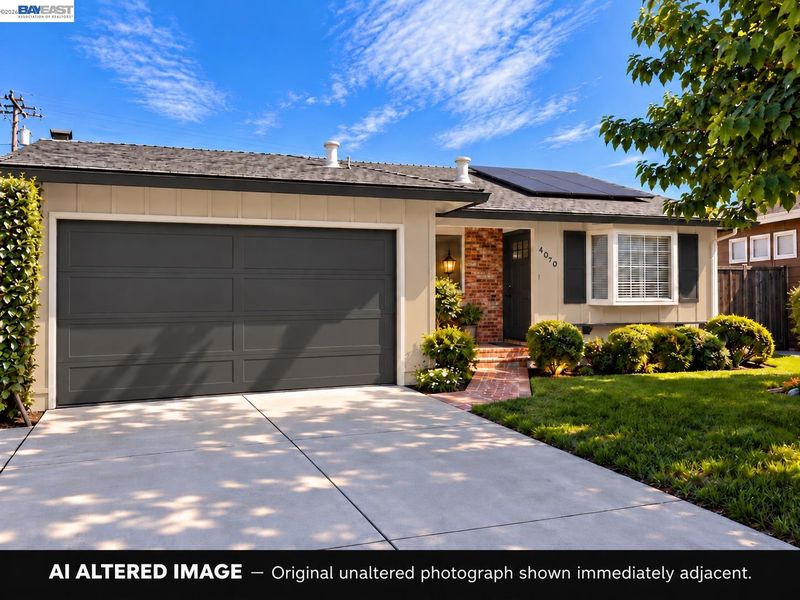
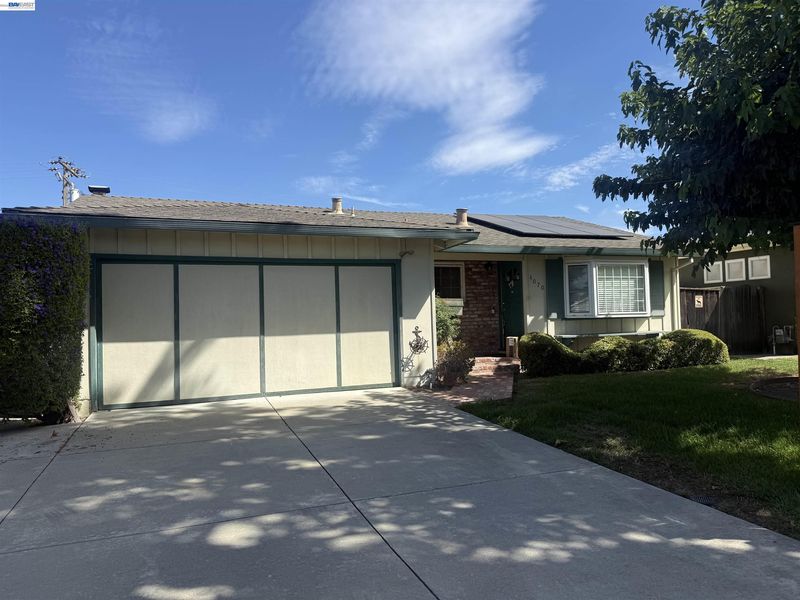
PRIME CAMBRIAN LOCATION. BEAUTIFULLY UPDATED. EXCEPTIONAL SAN JOSE LIVING. Welcome to 4070 Duggan Drive, ideally situated in the desirable Cambrian area of San Jose, where established neighborhoods, everyday convenience, and Silicon Valley accessibility come together. This beautifully refreshed 4-bedroom, 2-bath home offers approximately 1,407 square feet of living space, blending modern updates with the charm of an established residential community. Step inside to discover inviting living spaces, a refreshed kitchen featuring stylish cabinetry and elegant finishes, and updated bathrooms designed with comfort and contemporary appeal in mind. The thoughtfully refreshed interior creates a welcoming setting for both everyday living and entertaining. LOCATION IS EVERYTHING! Enjoy close proximity to Reed Elementary School, neighborhood parks, popular shopping destinations, grocery stores, restaurants, and recreational opportunities. Convenient access to Almaden Expressway, Highways 85 and 87, and nearby communities including Willow Glen, Campbell, and Los Gatos makes this location particularly appealing. Whether commuting to Silicon Valley employment centers, enjoying local dining, or exploring nearby parks and trails, everything you need is within easy reach. Set in an established Cambrian neighborhood, this home offers an appealing combination of residential charm, modern comfort, and a convenient San Jose address. Beautifully updated, ideally located, and ready for its next chapter. Welcome home!

- Current Status
- Active - Coming Soon
- Original Price
- $1,498,000
- List Price
- $1,498,000
- On Market Date
- Oct 12, 2026
- Property Type
- Detached
- D/N/S
- Cambrian
- Zip Code
- 95118
- MLS ID
- 41150944
- APN
- 45128013
- Year Built
- 1960
- Stories in Building
- 1
- Possession
- Close Of Escrow
- Data Source
- MAXEBRDI
- Origin MLS System
- BAY EAST
Reed Elementary School
Public K-5 Elementary
Students: 445 Distance: 0.3mi
Branham High School
Public 9-12 Secondary
Students: 1802 Distance: 0.5mi
Our Shepherd's Academy
Private 2, 4-5, 7, 9-11 Combined Elementary And Secondary, Religious, Coed
Students: NA Distance: 0.6mi
Sartorette Charter School
Charter K-5 Elementary
Students: 400 Distance: 0.7mi
Glory of Learning
Private 4-9 Coed
Students: NA Distance: 0.7mi
Pine Hill School Second Start Learning D
Private 1-12 Special Education, Special Education Program, Combined Elementary And Secondary, Nonprofit
Students: 70 Distance: 0.7mi
- Bed
- 4
- Bath
- 2
- Parking
- 2
- Attached
- SQ FT
- 1,407
- SQ FT Source
- Public Records
- Lot SQ FT
- 5,900.0
- Lot Acres
- 0.14 Acres
- Pool Info
- None
- Kitchen
- Dishwasher, Gas Range, Microwave, Oven, Refrigerator, Counter - Solid Surface, Stone Counters, Gas Range/Cooktop, Oven Built-in, Updated Kitchen
- Cooling
- Central Air
- Disclosures
- Nat Hazard Disclosure
- Entry Level
- Exterior Details
- Back Yard, Front Yard, Sprinklers Automatic
- Flooring
- Tile, Vinyl
- Foundation
- Fire Place
- Brick
- Heating
- Forced Air
- Laundry
- Hookups Only
- Main Level
- 4 Bedrooms, 2 Baths
- Possession
- Close Of Escrow
- Architectural Style
- Mid Century Modern
- Construction Status
- Existing
- Additional Miscellaneous Features
- Back Yard, Front Yard, Sprinklers Automatic
- Location
- Level, Front Yard
- Roof
- Composition Shingles
- Water and Sewer
- Public
- Fee
- Unavailable
MLS and other Information regarding properties for sale as shown in Theo have been obtained from various sources such as sellers, public records, agents and other third parties. This information may relate to the condition of the property, permitted or unpermitted uses, zoning, square footage, lot size/acreage or other matters affecting value or desirability. Unless otherwise indicated in writing, neither brokers, agents nor Theo have verified, or will verify, such information. If any such information is important to buyer in determining whether to buy, the price to pay or intended use of the property, buyer is urged to conduct their own investigation with qualified professionals, satisfy themselves with respect to that information, and to rely solely on the results of that investigation.
School data provided by GreatSchools. School service boundaries are intended to be used as reference only. To verify enrollment eligibility for a property, contact the school directly.