

$2,398,000
1,690
SQ FT
$1,419
SQ/FT
417 Palomar Drive
@ Clifford - 337 - Clifford Heights Etc., Redwood City

- 3 Bed
- 2 Bath
- 1 Park
- 1,690 sqft
- REDWOOD CITY
-

-
Sat Aug 8, 1:00 pm - 4:30 pm
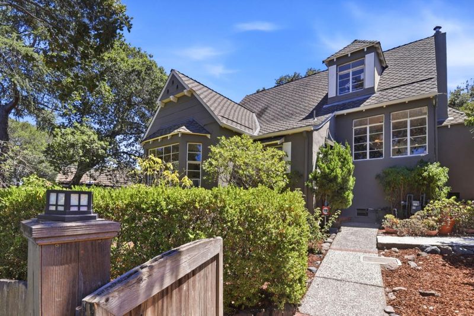
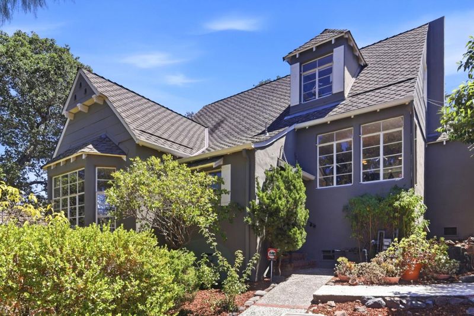
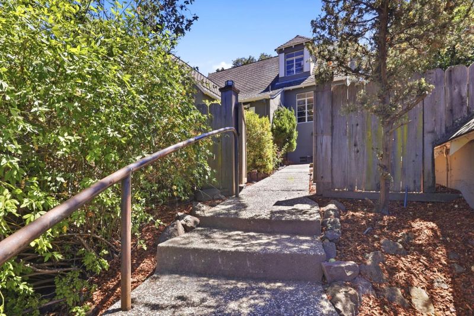
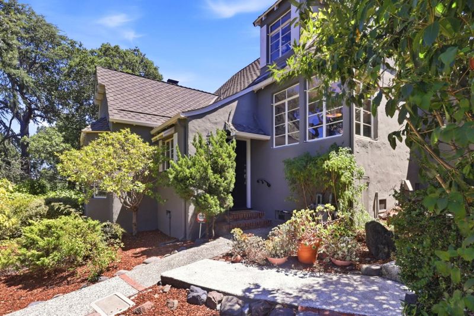
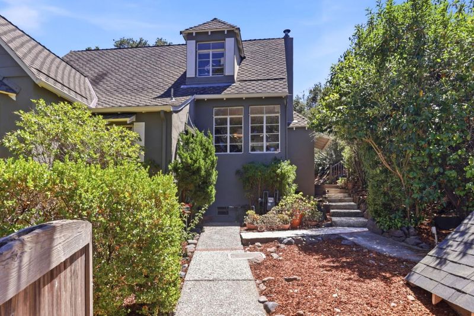
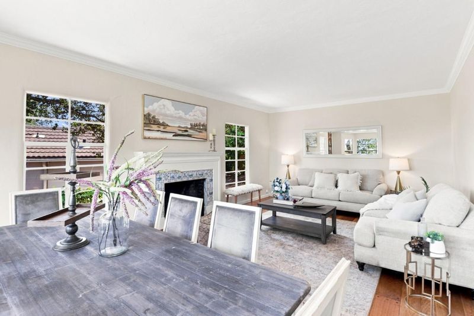
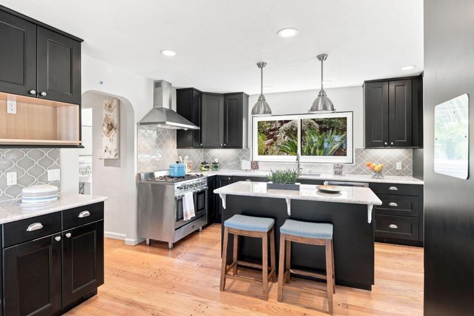
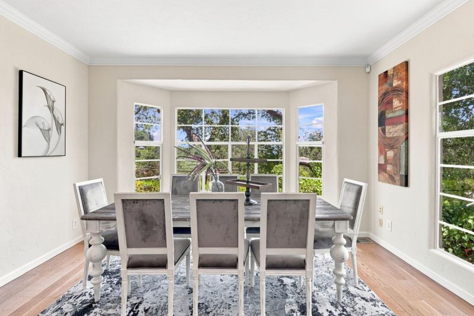
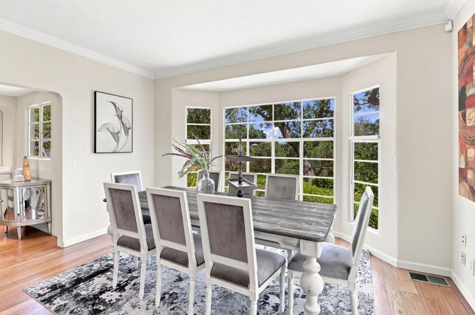
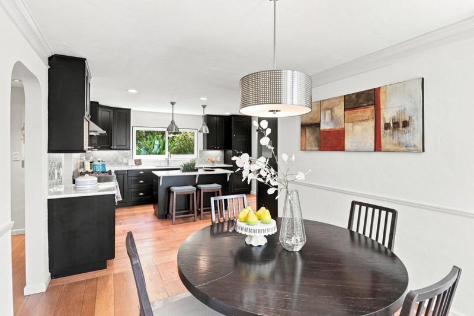
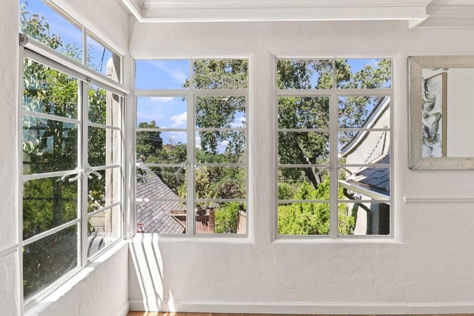
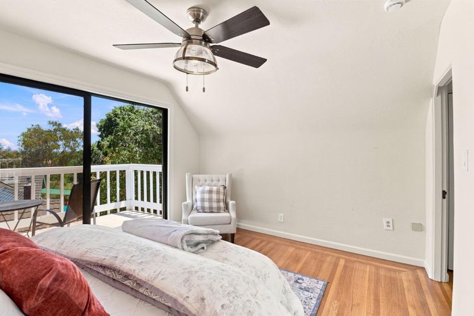
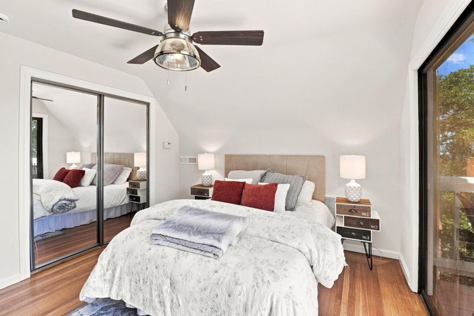
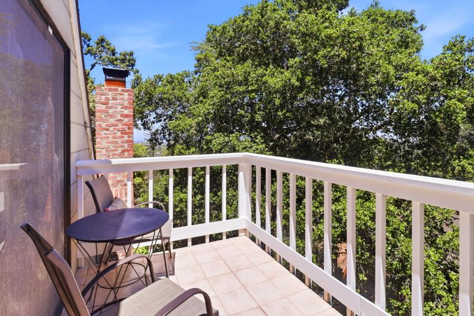
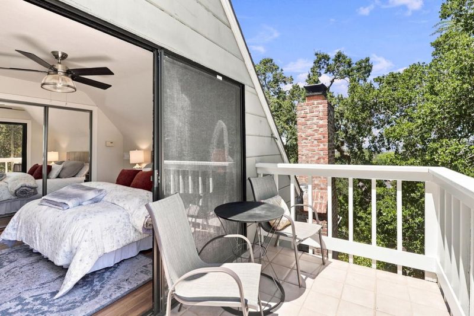
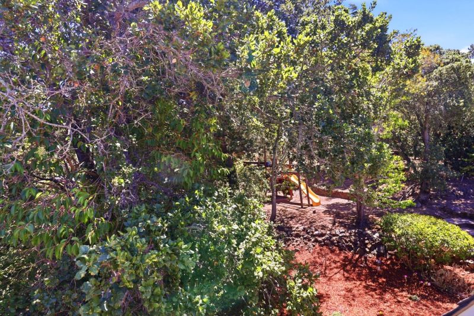
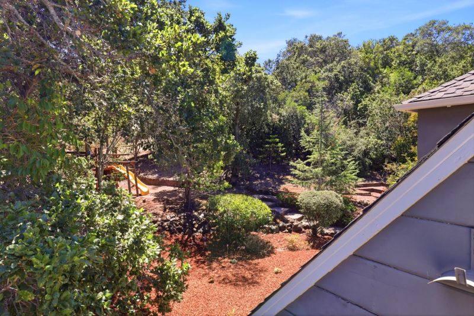
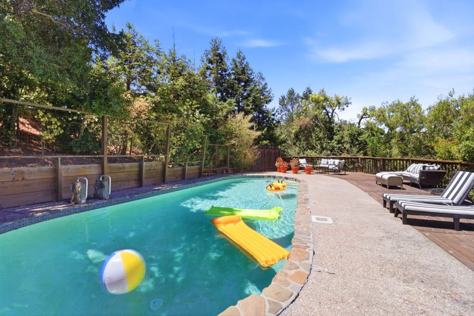
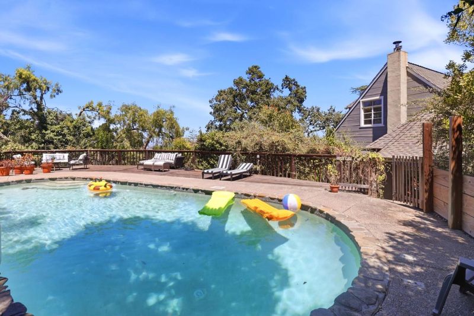
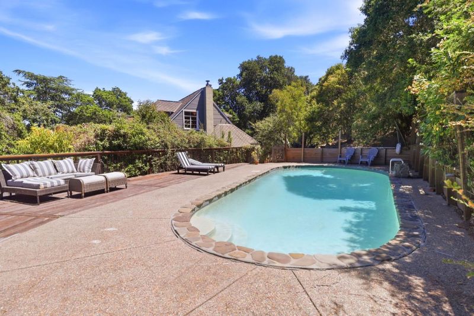
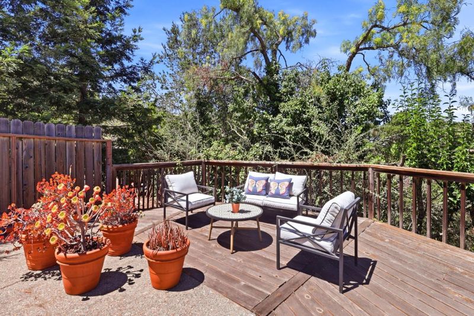
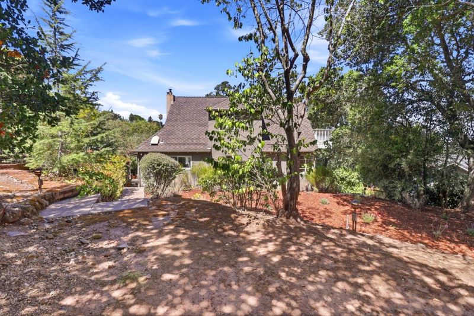
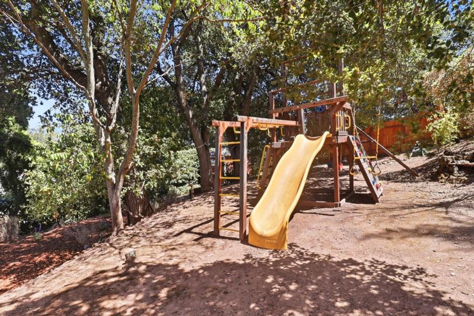
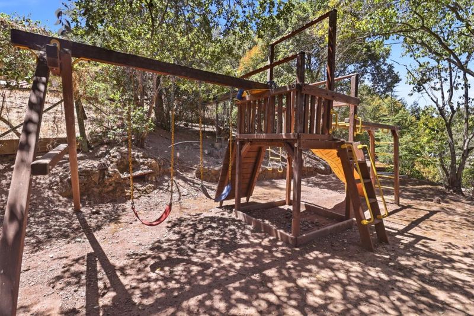
Timeless Tudor in Palomar Park offers 3 beds/ 2 baths on a 12,868 Sq Ft Lot. Tons of possibilities with pool, decks and more.
-
Sun Aug 9, 1:00 pm - 4:00 pm
Timeless Tudor in Palomar Park offers 3 beds/ 2 baths on a 12,868 Sq Ft Lot. Tons of possibilities with pool, decks and more.
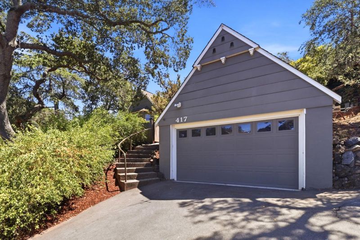
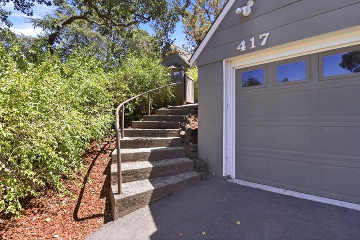
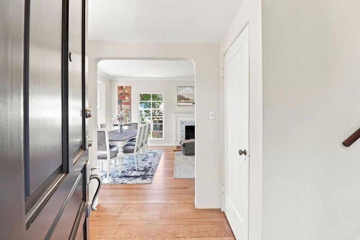
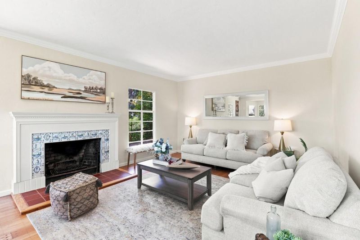
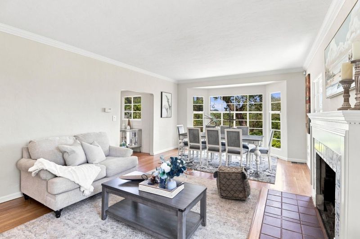
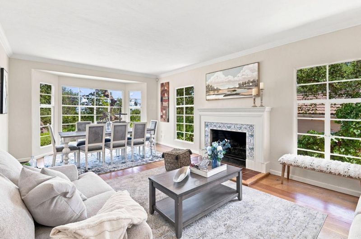
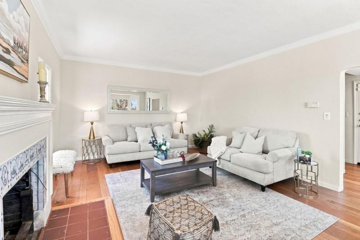
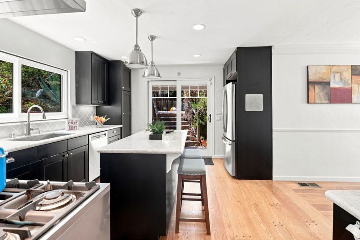
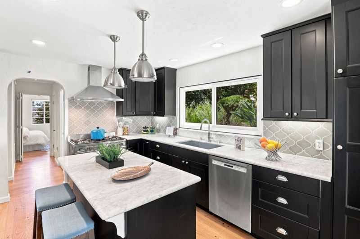
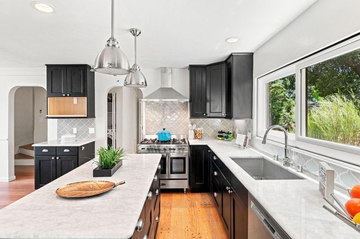
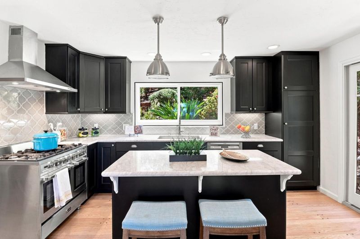
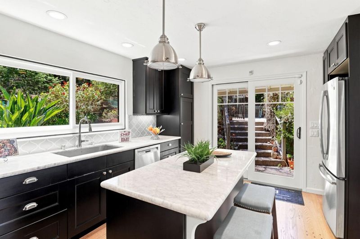
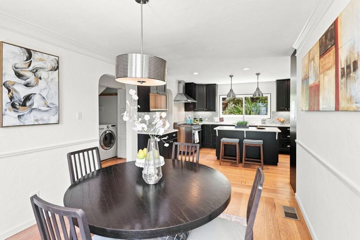
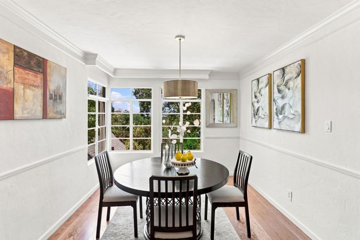
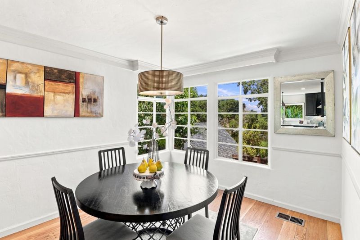
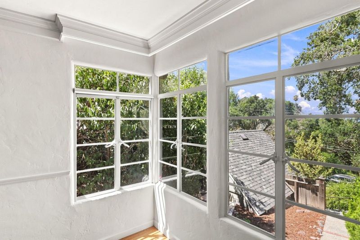
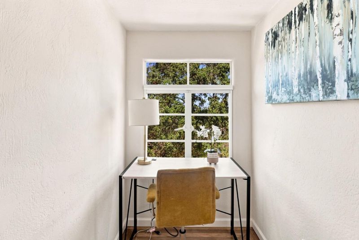
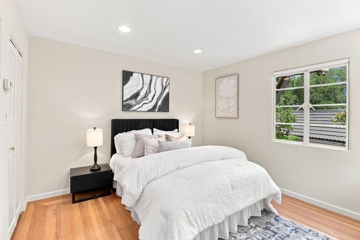
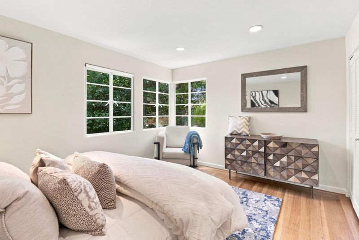
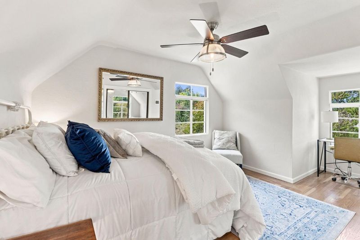
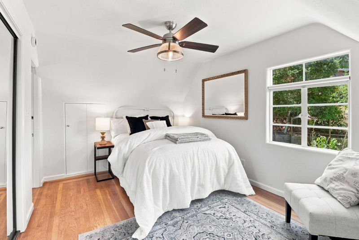
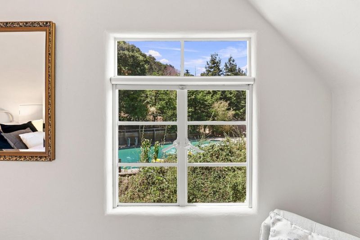
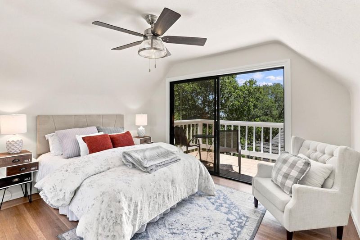
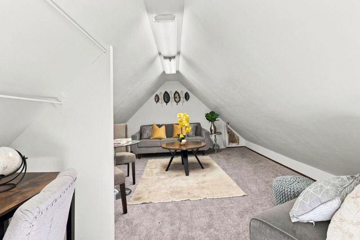
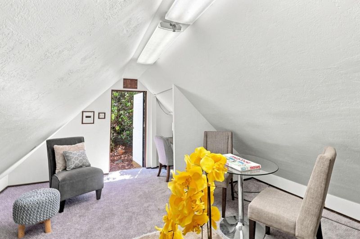
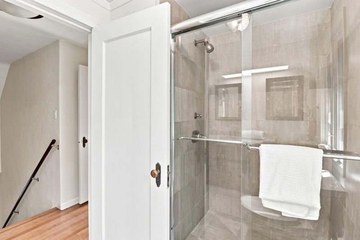
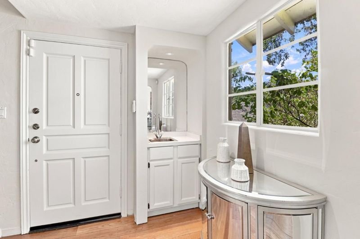
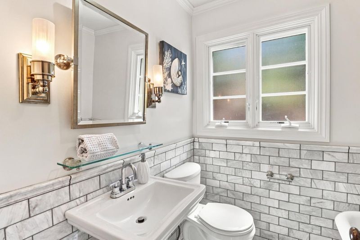
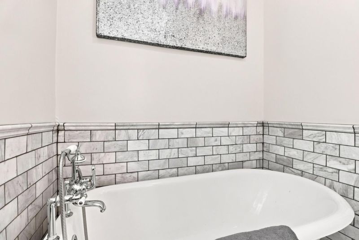
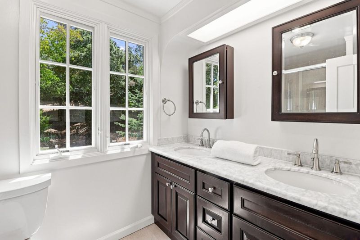
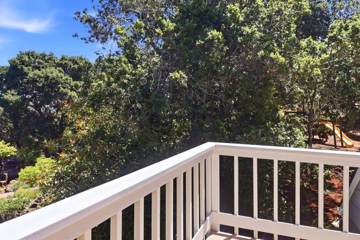
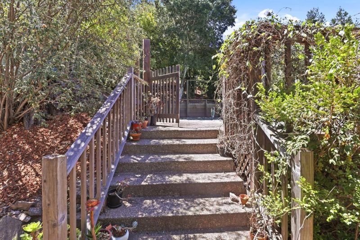
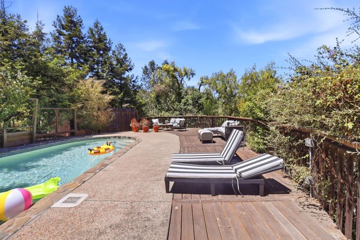
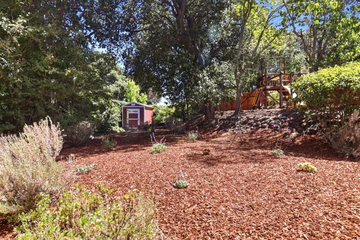
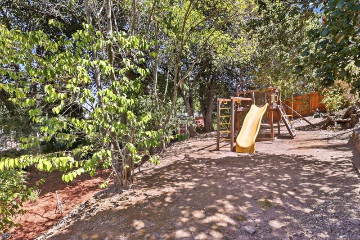
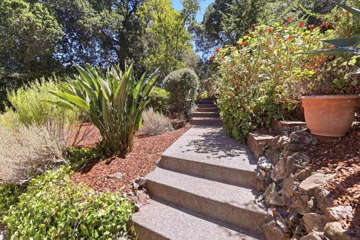
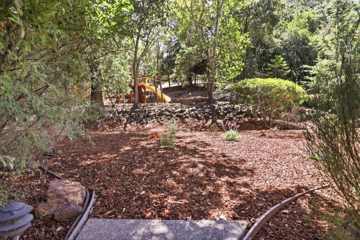
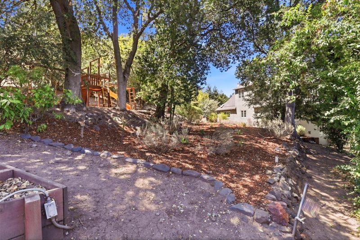
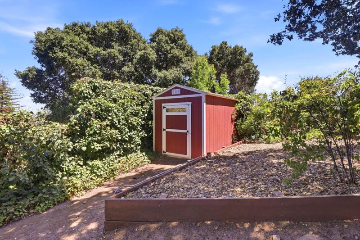
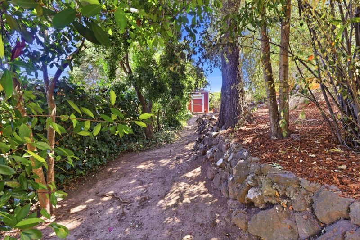
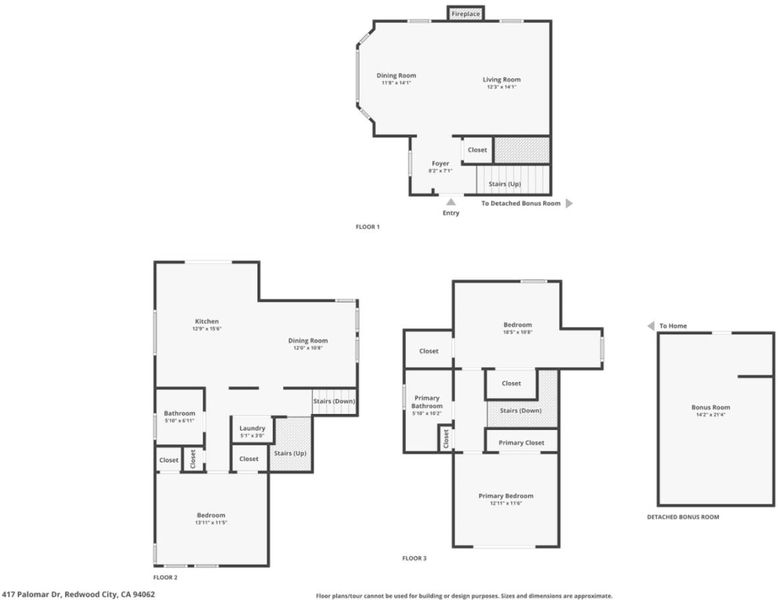
Timeless character meets endless potential at this classic Tudor-style home, built in 1937 and set on an expansive lot (approximately 12,868 square feet) in Redwood City's Palomar Park. Rich in architectural charm, this unique residence offers three bedrooms and two bathrooms, with a flexible floor plan featuring two bedrooms and one bath upstairs, plus one bedroom and one bath on the main level. Set on an oversized lot, the property offers exceptional outdoor space with a sparkling pool, mature landscaping, and plenty of room to relax, entertain, or create your dream backyard retreat. A detached garage is complemented by a bonus attic space, offering exciting possibilities or future creative use (buyer to verify). Whether you're drawn to its distinctive Tudor architecture, generous lot size, or opportunity to personalize and make it your own, this is a rare chance to own a truly special property in a desirable Redwood City location.

- Days on Market
- 1 day
- Current Status
- Active
- Original Price
- $2,398,000
- List Price
- $2,398,000
- On Market Date
- Aug 6, 2026
- Property Type
- Single Family Home
- Area
- 337 - Clifford Heights Etc.
- Zip Code
- 94062
- MLS ID
- ML82056886
- APN
- 051-053-150
- Year Built
- 1937
- Stories in Building
- 2
- Possession
- Unavailable
- Data Source
- MLSL
- Origin MLS System
- MLSListings, Inc.
Clifford Elementary School
Public K-8 Elementary
Students: 742 Distance: 0.2mi
Canyon Oaks Youth Center
Public 8-12 Opportunity Community
Students: 8 Distance: 0.8mi
Sequoia Preschool & Kindergarten
Private K Religious, Nonprofit
Students: NA Distance: 1.0mi
Heather Elementary School
Charter K-4 Elementary
Students: 400 Distance: 1.0mi
White Oaks Elementary School
Charter K-3 Elementary
Students: 306 Distance: 1.1mi
Brittan Acres Elementary School
Charter K-3 Elementary
Students: 395 Distance: 1.1mi
- Bed
- 3
- Bath
- 2
- Parking
- 1
- Detached Garage
- SQ FT
- 1,690
- SQ FT Source
- Unavailable
- Lot SQ FT
- 12,868.0
- Lot Acres
- 0.295409 Acres
- Pool Info
- Pool - In Ground
- Kitchen
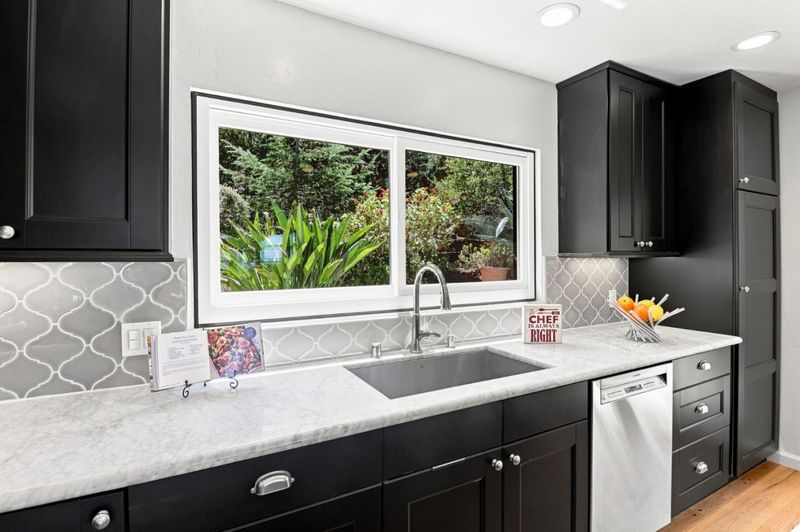
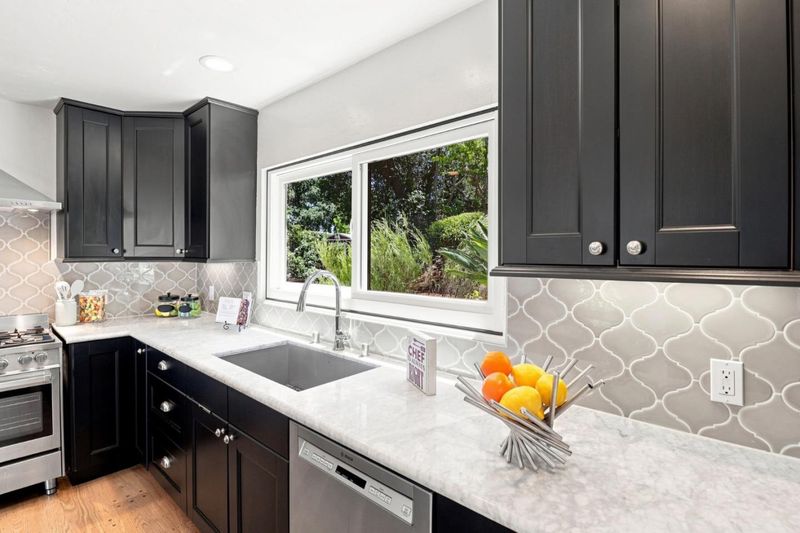
- Dishwasher, Island, Oven Range - Gas, Refrigerator
- Cooling
- Central AC
- Dining Room
- Breakfast Bar, Dining Area, Eat in Kitchen
- Disclosures
- NHDS Report
- Family Room
- No Family Room
- Flooring
- Wood
- Foundation
- Concrete Perimeter and Slab
- Fire Place
- Other
- Heating
- Central Forced Air
- Laundry
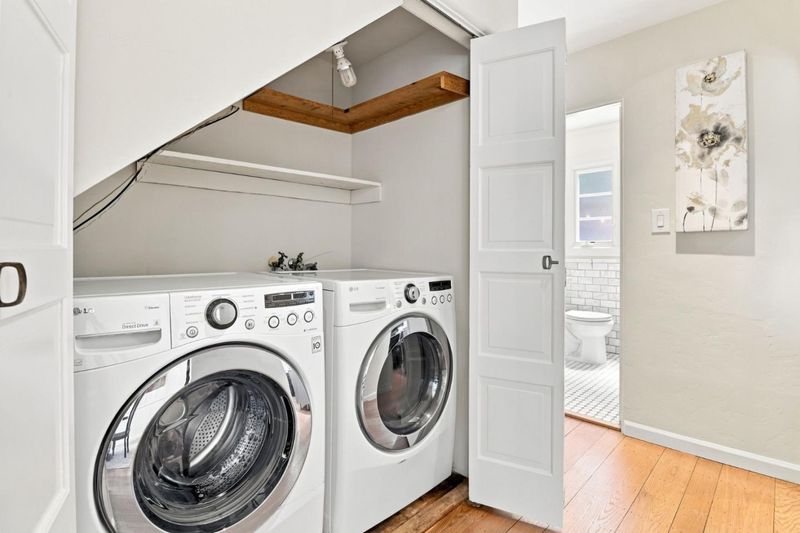
- Washer / Dryer
- Architectural Style
- Tudor
- Fee
- Unavailable
MLS and other Information regarding properties for sale as shown in Theo have been obtained from various sources such as sellers, public records, agents and other third parties. This information may relate to the condition of the property, permitted or unpermitted uses, zoning, square footage, lot size/acreage or other matters affecting value or desirability. Unless otherwise indicated in writing, neither brokers, agents nor Theo have verified, or will verify, such information. If any such information is important to buyer in determining whether to buy, the price to pay or intended use of the property, buyer is urged to conduct their own investigation with qualified professionals, satisfy themselves with respect to that information, and to rely solely on the results of that investigation.
School data provided by GreatSchools. School service boundaries are intended to be used as reference only. To verify enrollment eligibility for a property, contact the school directly.