

$559,000
1,309
SQ FT
$427
SQ/FT
2050 Ramsay Court
@ Barbour - Fairfield 4, Fairfield

- 3 Bed
- 2 Bath
- 4 Park
- 1,309 sqft
- Fairfield
-

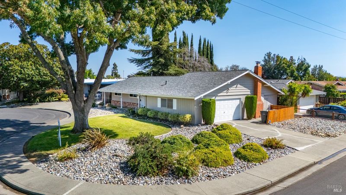
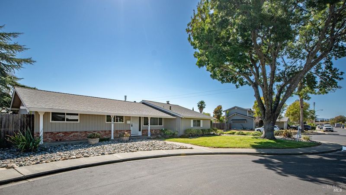
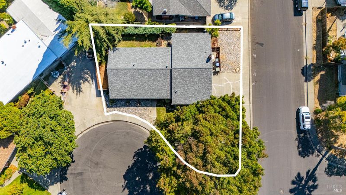
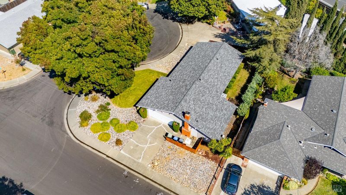
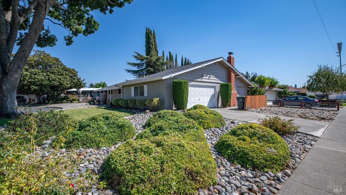
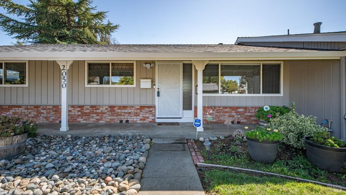
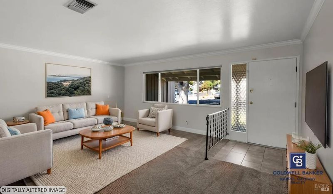
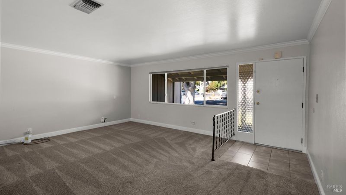
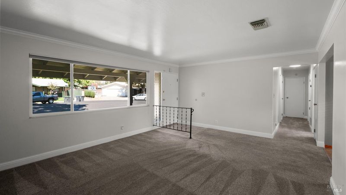
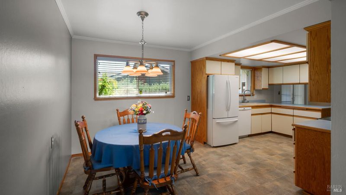
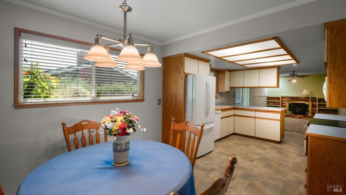
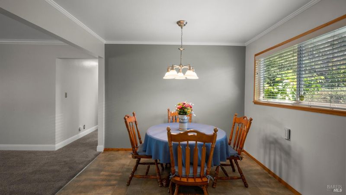
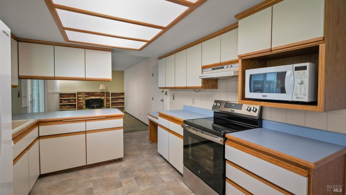
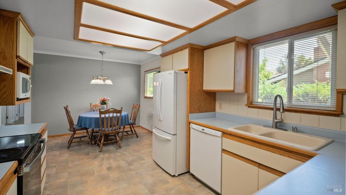
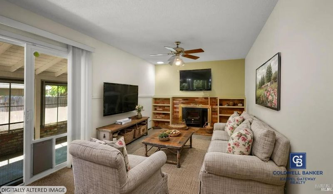
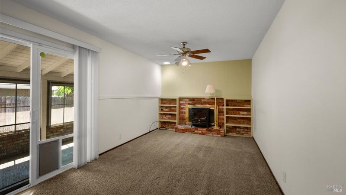
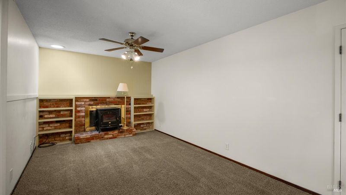
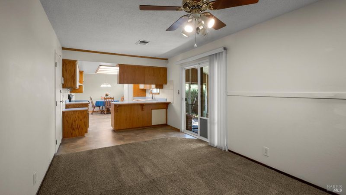
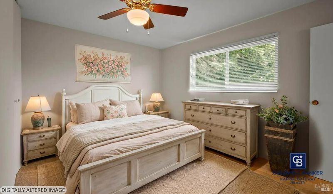
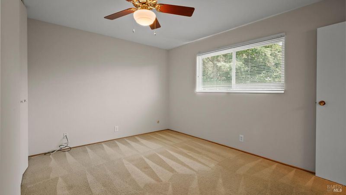
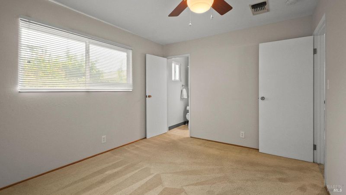
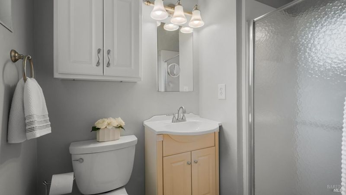
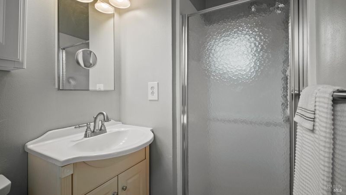
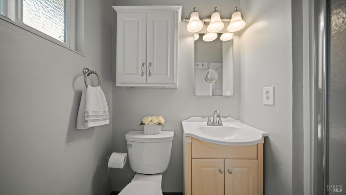
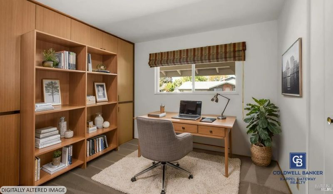
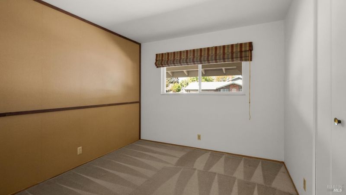
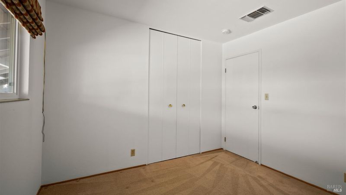
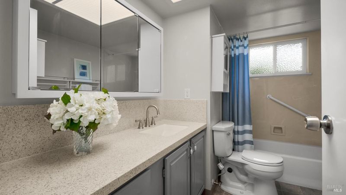
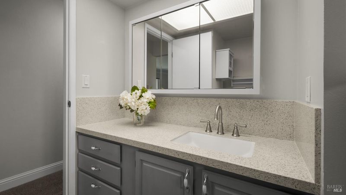
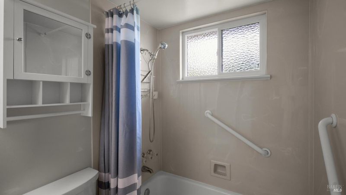
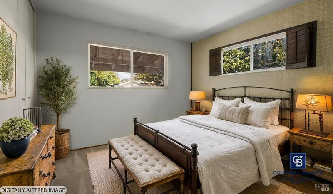
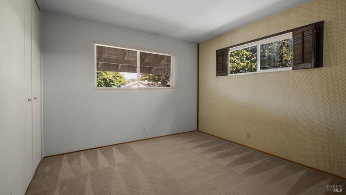
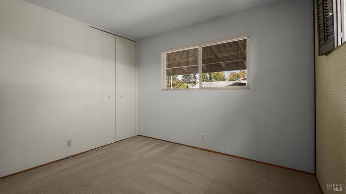
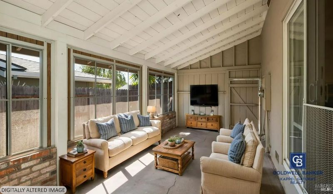
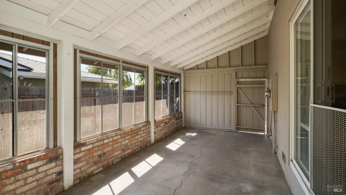
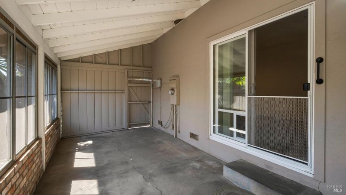
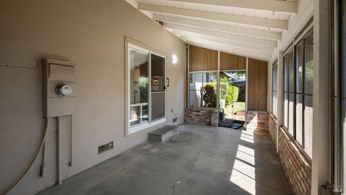
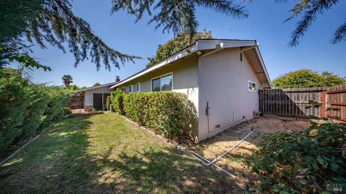
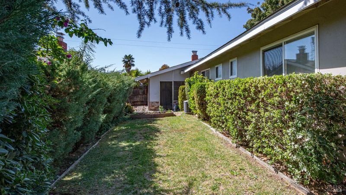
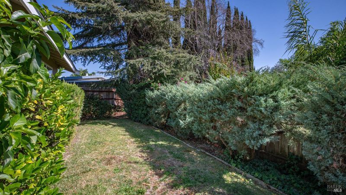
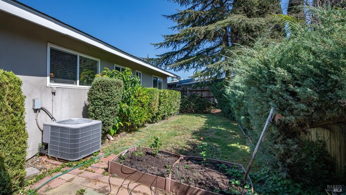
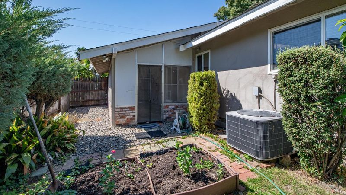
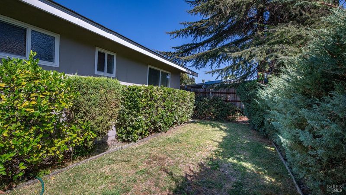
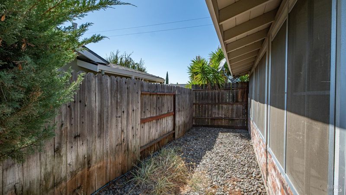
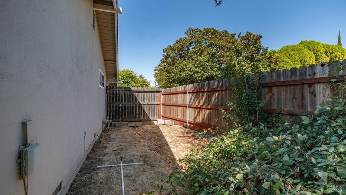
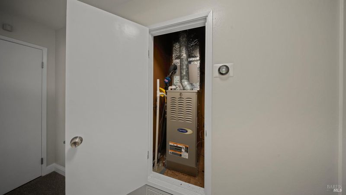
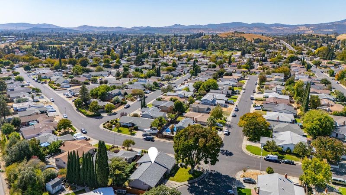
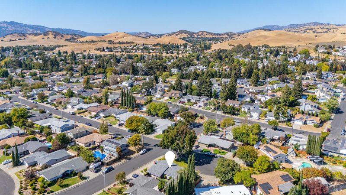
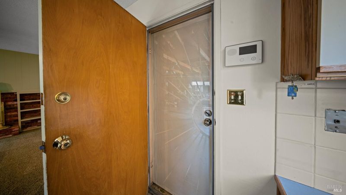
Welcome to this charming and lovingly maintained 3-Bedroom, 2-Bathroom home located in West Fairfield. Situated on a large, fully landscaped corner court lot, this inviting property offers comfortable living and thoughtful updates. Both bathrooms are beautifully remodeled, adding a fresh and modern touch. And for peace of mind, a brand-new roof was installed in August 2026. Also featuring energy-efficient dual-pane windows, forced-air gas heating, and central air conditioning for year-round comfort, ceiling fans & a cozy fireplace in the family room. The European styled kitchen includes a large sunny breakfast nook along with a casual bar. Range and oven combination, dishwasher, microwave and refrigerator are all included. Adjacent to the family room and kitchen is an enclosed patio room! Close to schools, shopping and easy I-80 access, this wonderful home combines charm, comfort, convenience, and important recent improvements. A special opportunity to own a home that has been lovingly maintained and is ready for its next owners!

- Days on Market
- 0 days
- Current Status
- Active
- Original Price
- List Price
- $559,000
- On Market Date
- Sep 21, 2026
- Property Type
- Single Family Residence
- Area
- Fairfield 4
- Zip Code
- 94534
- MLS ID
- 326061725
- APN
- 0152125070
- Year Built
- 1964
- Stories in Building
- 1
- Possession
- Close Of Escrow
- Data Source
- BAREIS
- Origin MLS System
K. I. Jones Elementary School
Public K-5 Elementary
Students: 729 Distance: 0.3mi
Harvest Valley School
Private K-12 Combined Elementary And Secondary, Coed
Students: NA Distance: 0.3mi
Division of Unaccompanied Children's Services (Ducs) School
Public 7-12
Students: 13 Distance: 0.3mi
Weir Preparatory Academy
Public K-8 Elementary, Coed
Students: 768 Distance: 0.3mi
Solano Christian Academy
Private K-8 Elementary, Religious, Coed
Students: 113 Distance: 0.6mi
Fairfield-Suisun Adult
Public n/a Adult Education
Students: NA Distance: 0.9mi
- Bed
- 3
- Bath
- 2
- Parking
- 4
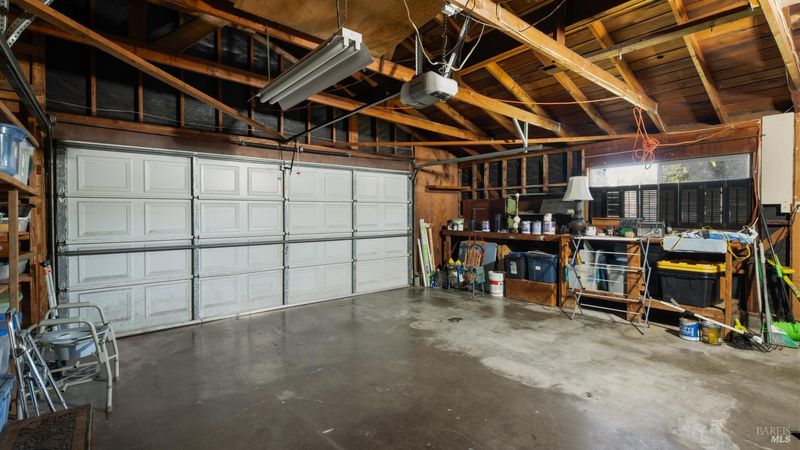
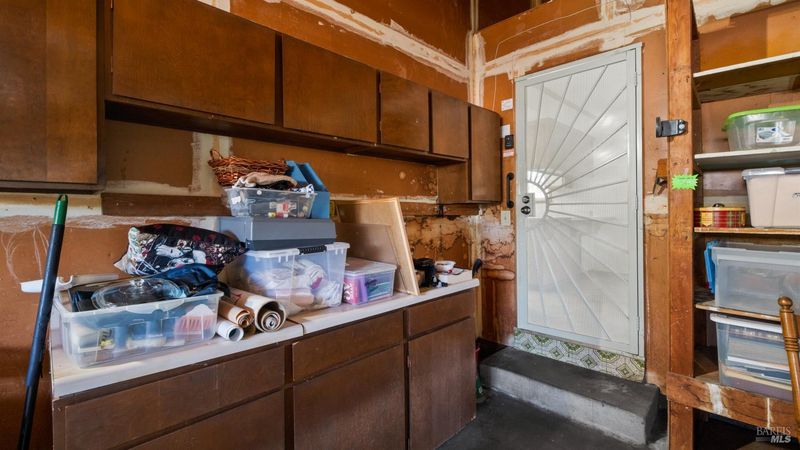
- Attached, Covered, Enclosed, Garage Door Opener, Garage Faces Side, Inside Entrance, Uncovered Parking Spaces 2+
- SQ FT
- 1,309
- SQ FT Source
- Assessor Auto-Fill
- Lot SQ FT
- 7,405.0
- Lot Acres
- 0.17 Acres
- Kitchen
- Breakfast Area, Laminate Counters
- Cooling
- Ceiling Fan(s), Central Air
- Dining Room
- Space in Kitchen
- Flooring
- Carpet, Linoleum, Tile
- Foundation
- Pillar/Post/Pier, Raised
- Fire Place
- Family Room
- Heating
- Fireplace(s), Gas
- Laundry
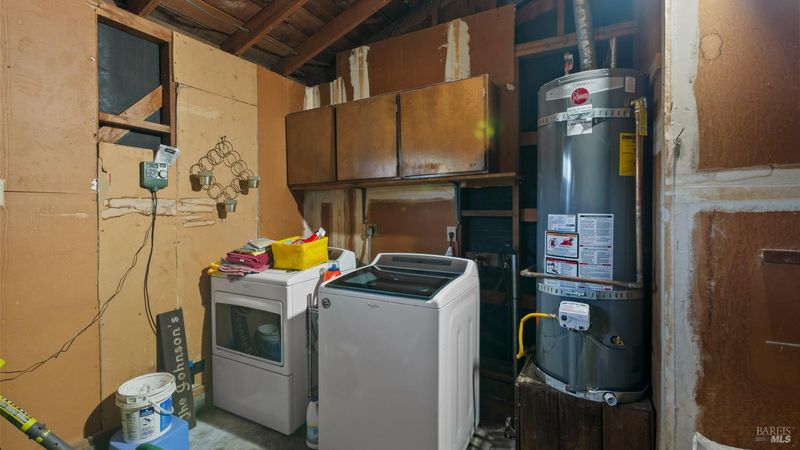
- Hookups Only, In Garage
- Main Level
- Bedroom(s), Family Room, Full Bath(s), Garage, Kitchen, Primary Bedroom, Street Entrance
- Possession
- Close Of Escrow
- Basement
- None
- Architectural Style
- Contemporary
- Fee
- $0
MLS and other Information regarding properties for sale as shown in Theo have been obtained from various sources such as sellers, public records, agents and other third parties. This information may relate to the condition of the property, permitted or unpermitted uses, zoning, square footage, lot size/acreage or other matters affecting value or desirability. Unless otherwise indicated in writing, neither brokers, agents nor Theo have verified, or will verify, such information. If any such information is important to buyer in determining whether to buy, the price to pay or intended use of the property, buyer is urged to conduct their own investigation with qualified professionals, satisfy themselves with respect to that information, and to rely solely on the results of that investigation.
School data provided by GreatSchools. School service boundaries are intended to be used as reference only. To verify enrollment eligibility for a property, contact the school directly.