

$1,288,000
1,395
SQ FT
$923
SQ/FT
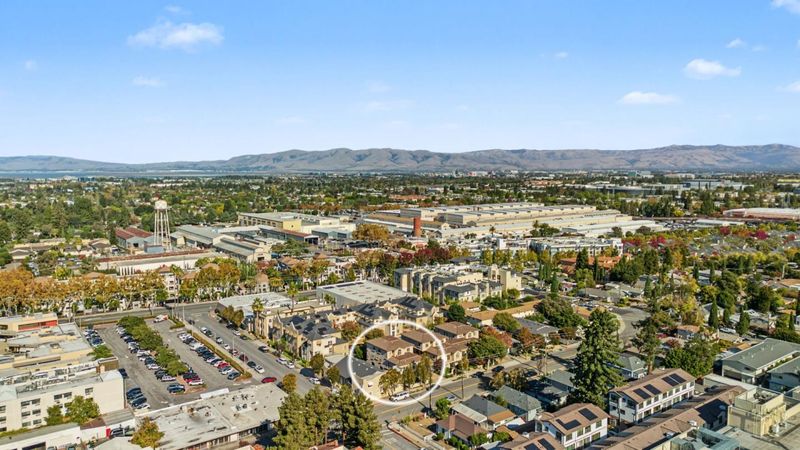
317 East Washington Avenue
@ Carroll/Bayview - 19 - Sunnyvale, Sunnyvale

- 2 Bed
- 3 (2/1) Bath
- 2 Park
- 1,395 sqft
- SUNNYVALE
-

-
Sun Nov 8, 2:00 pm - 4:00 pm
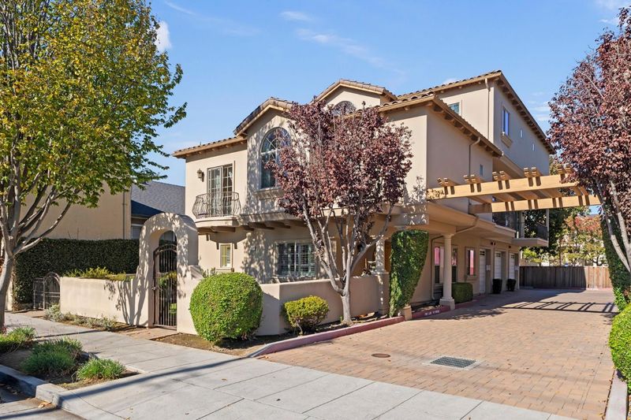
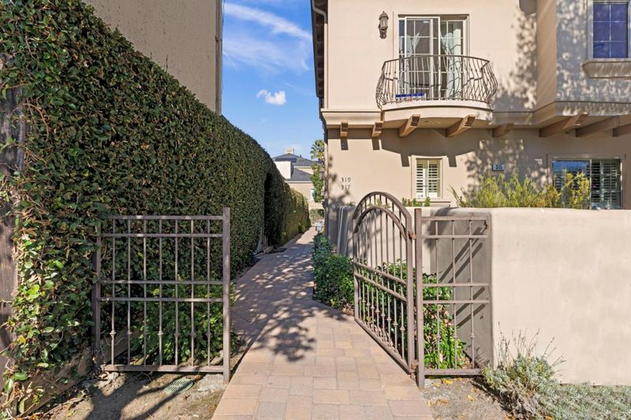
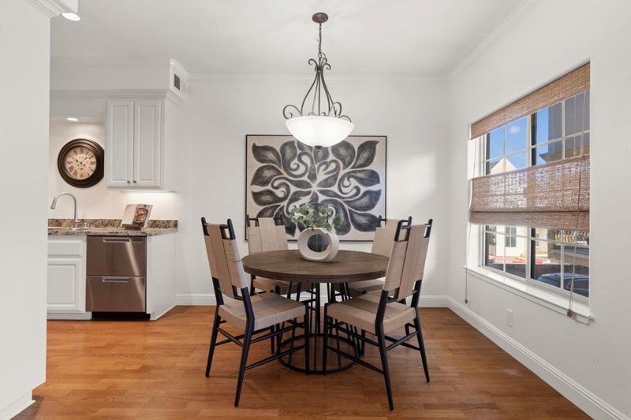
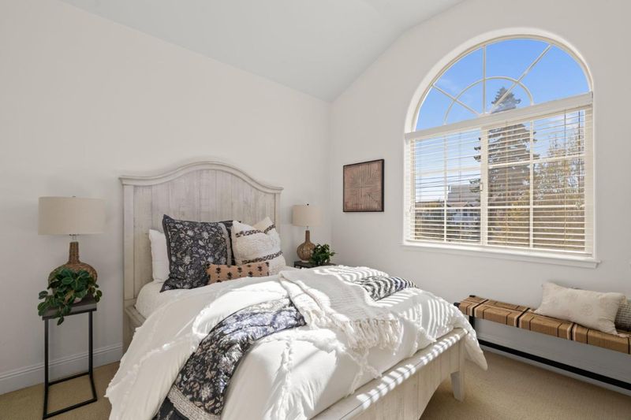
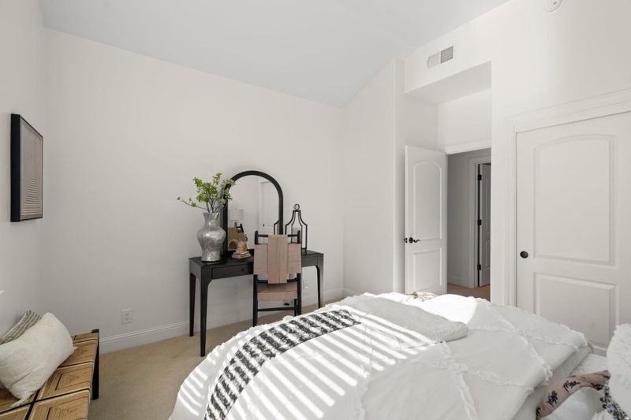
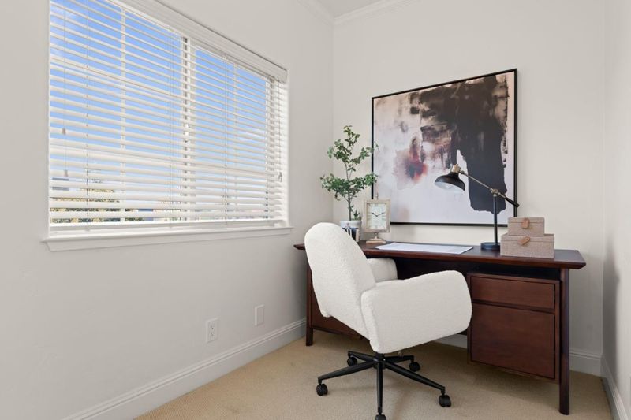
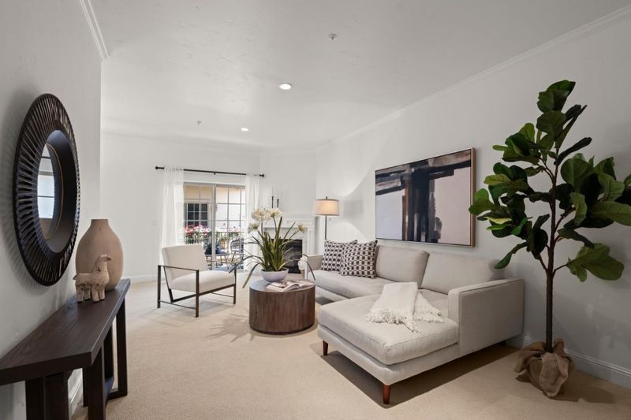
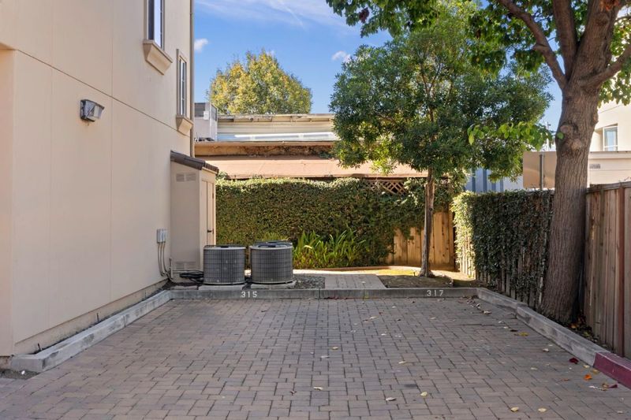
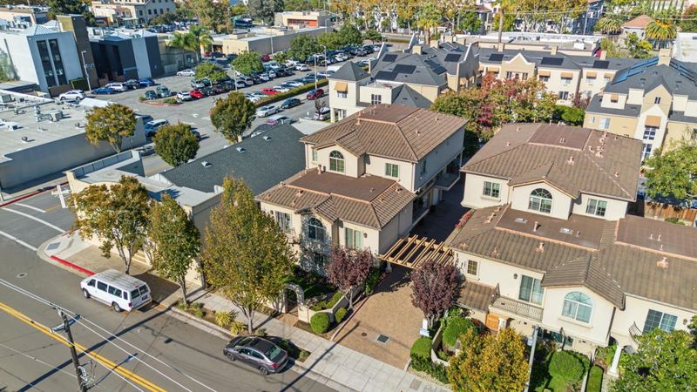
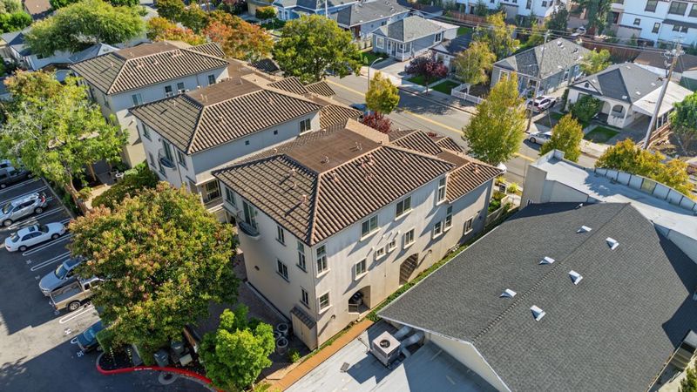
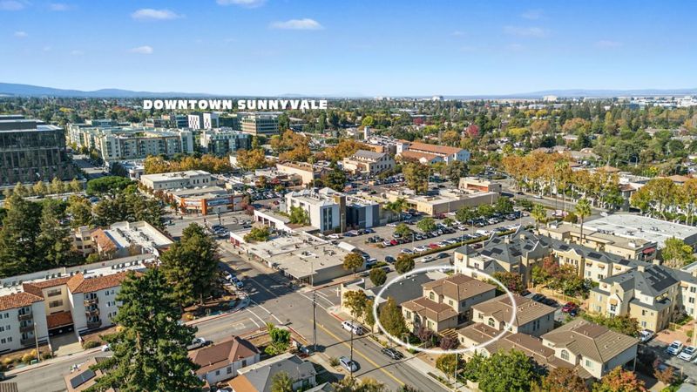
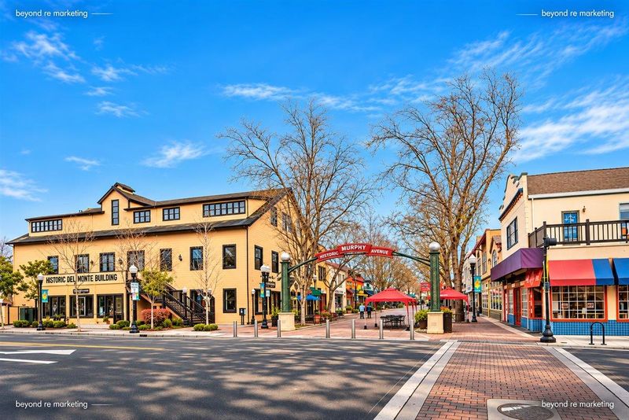
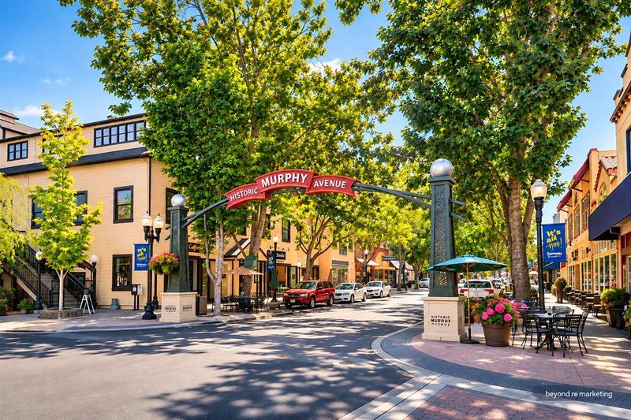
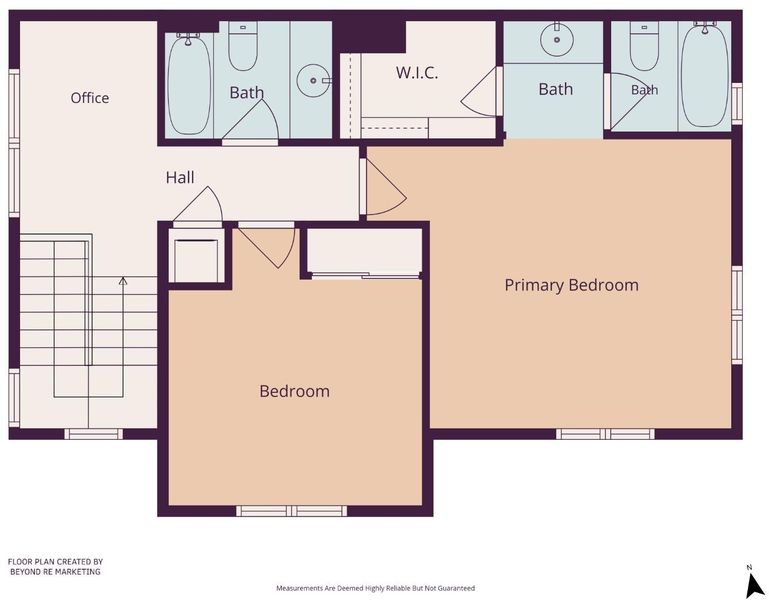
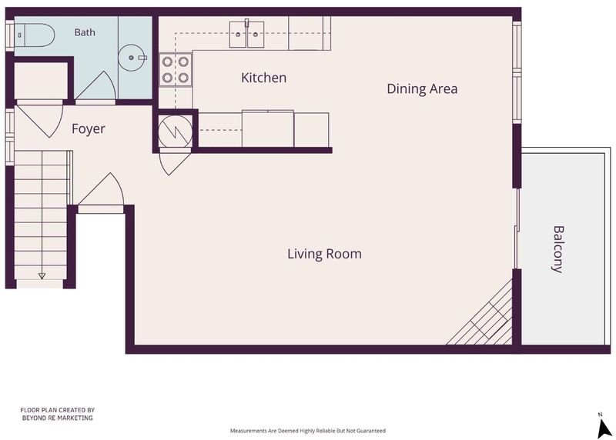
Charming condo in downtown Sunnyvale 2 bd. 2.5 baths. Small quiet community. Impeccable condition. 1-car attached car garage + private parking space. Extra Storage. Fireplace, hardwood, carpet, marble, high-end appliances. Light and bright A must see
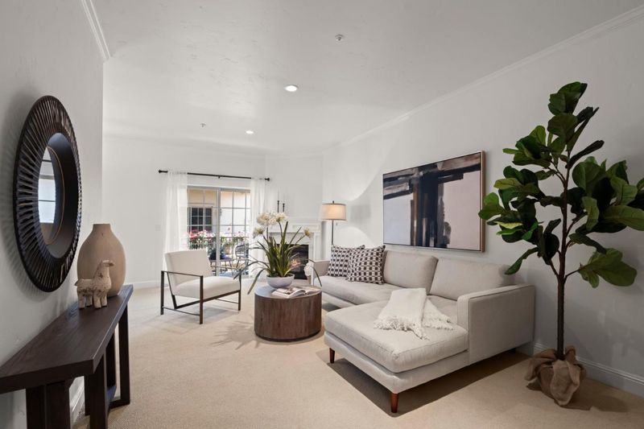
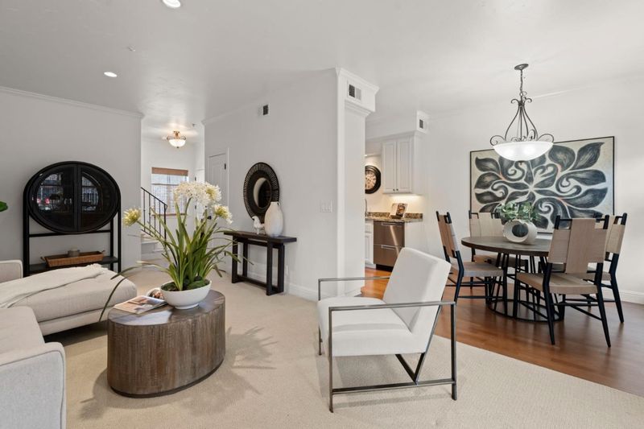
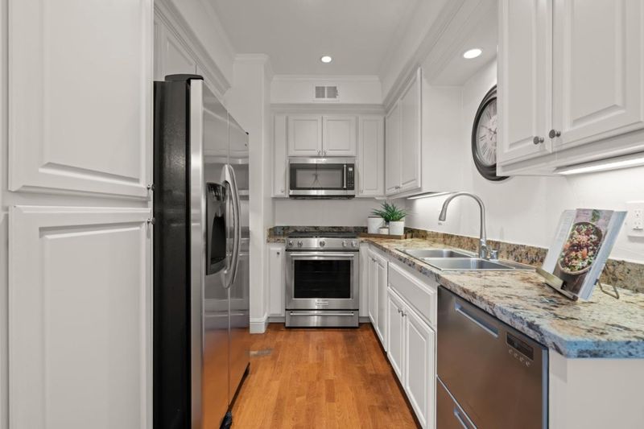
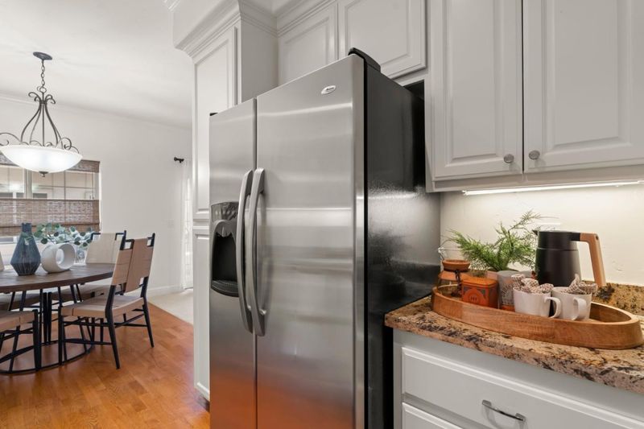
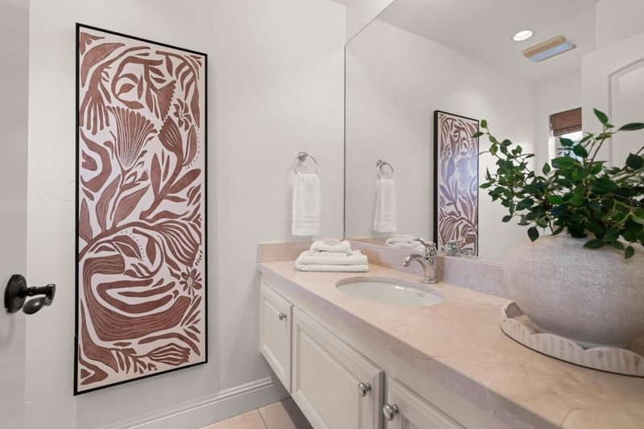
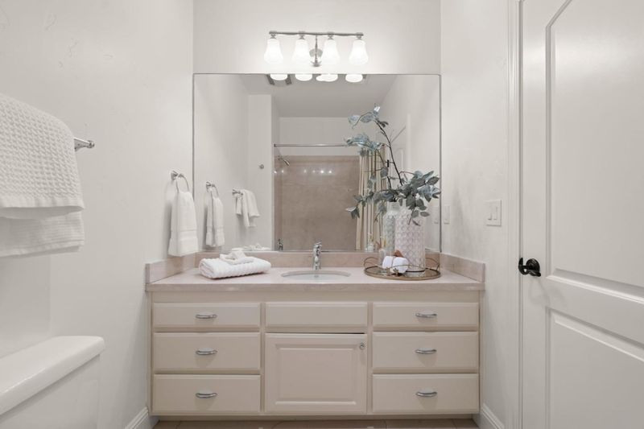
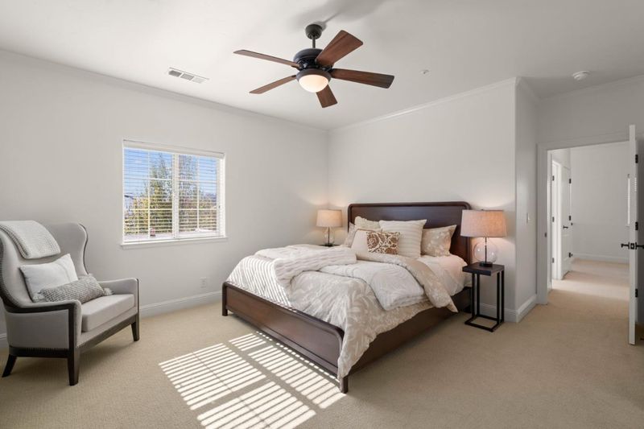
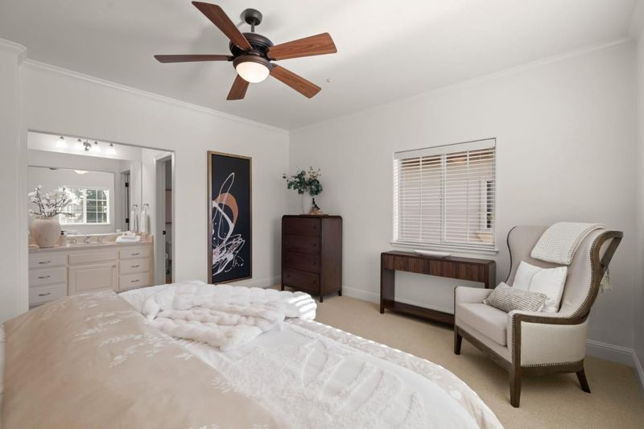
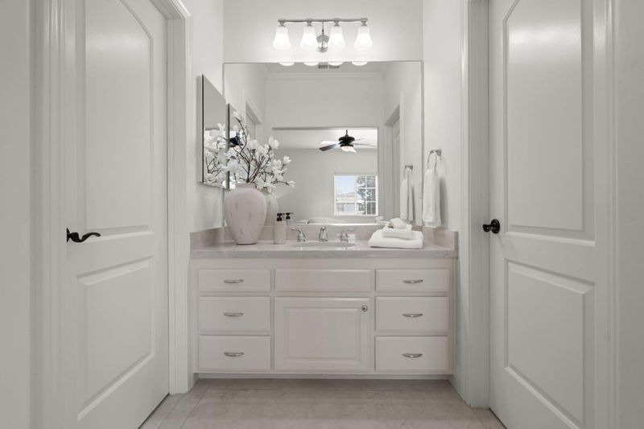
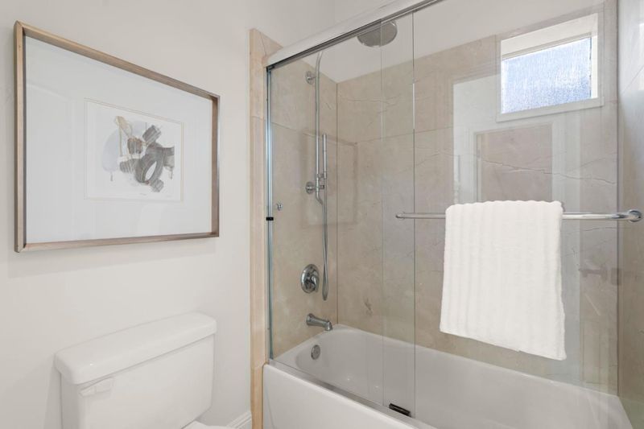
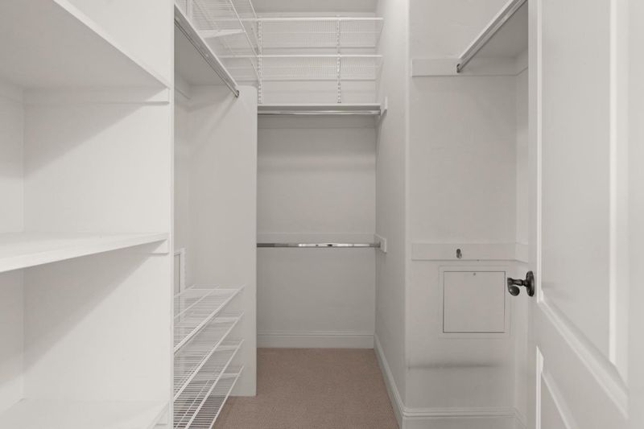
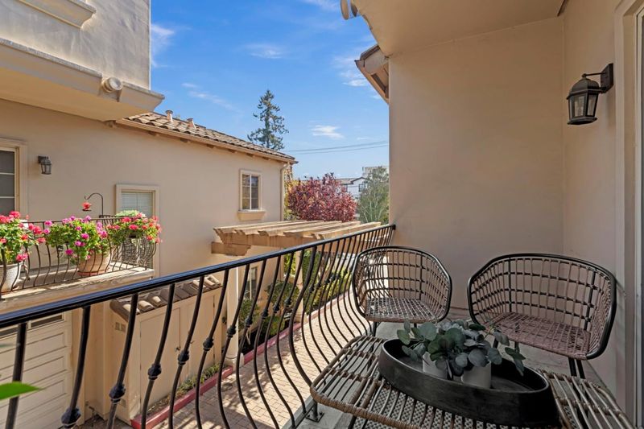
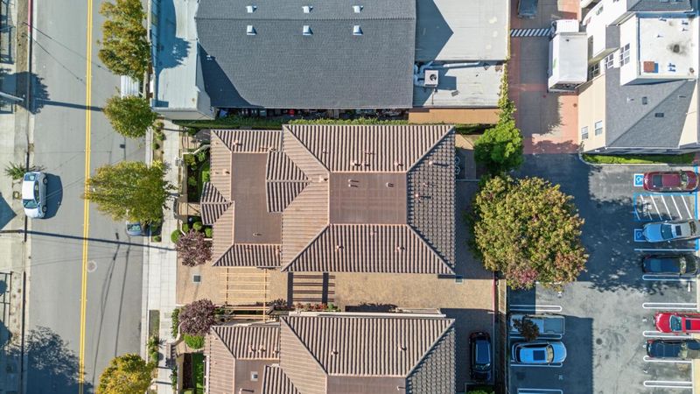
Beautifully maintained charming, light-filled downtown Sunnyvale condo. Offered by its original owner. The interior features hardwood, carpet, marble, and tile flooring, crown molding, custom window coverings, recessed lighting, and recently refreshed interior paint. The living room features sliding glass doors to balcony and a Fireplace. Kitchen offers granite countertops, an abundance of upper and lower cabinetry, and a double stainless-steel sink. Quality stainless-steel appliances include an Amana double-door refrigerator, KitchenAid four-burner gas range, and Fisher & Paykel double-drawer dishwasher. The spacious primary bedroom features a walk-in closet with custom built-ins, a ceiling fan. Alcove for office or sitting area. Two full bathrooms feature shower-over-tub configurations, marble countertops, marble flooring, and Toto toilets. Also includes a guest half bath with granite countertops, marble flooring. Central AC, forced-air heating, an interior fire sprinkler system, stackable washer and dryer. Solid wood entry door, decorative wrought-iron stairway railing, bronze hardware throughout. Parking and storage - with a one-car attached garage, one assigned outdoor parking space, and two private storage closets. Small quiet community HOA-managed community.

- Days on Market
- 1 day
- Current Status
- Active
- Original Price
- $1,288,000
- List Price
- $1,288,000
- On Market Date
- Nov 5, 2026
- Property Type
- Condominium
- Area
- 19 - Sunnyvale
- Zip Code
- 94086
- MLS ID
- ML82056543
- APN
- 209-05-066
- Year Built
- 2005
- Stories in Building
- 2
- Possession
- Unavailable
- Data Source
- MLSL
- Origin MLS System
- MLSListings, Inc.
Ellis Elementary School
Public K-5 Elementary
Students: 787 Distance: 0.5mi
Helios School
Private K-8 Coed
Students: 155 Distance: 0.5mi
Bishop Elementary School
Public K-5 Elementary, Coed
Students: 475 Distance: 0.8mi
Braly Elementary School
Public K-5 Elementary
Students: 391 Distance: 1.0mi
Cumberland Elementary School
Public K-5 Elementary
Students: 806 Distance: 1.0mi
Sunnyvale Christian
Private K-5 Elementary, Religious, Coed
Students: 110 Distance: 1.1mi
- Bed
- 2
- Bath
- 3 (2/1)
- Double Sinks, Half on Ground Floor, Marble, Shower over Tub - 1, Showers over Tubs - 2+, Tubs - 2+
- Parking
- 2
- Attached Garage, Guest / Visitor Parking
- SQ FT
- 1,395
- SQ FT Source
- Unavailable
- Kitchen
- Countertop - Granite, Dishwasher, Garbage Disposal, Microwave, Oven - Gas, Oven Range - Gas, Refrigerator, Trash Compactor
- Cooling
- Central AC
- Dining Room
- Dining "L"
- Disclosures
- NHDS Report
- Family Room
- No Family Room
- Flooring
- Carpet, Hardwood, Marble
- Foundation
- Concrete Perimeter and Slab
- Fire Place
- Living Room
- Heating
- Central Forced Air
- Laundry
- Inside, Washer / Dryer
- Architectural Style
- Mediterranean
- * Fee
- $519
- Name
- MB Homeowners' Management, Inc.
- *Fee includes
- Common Area Electricity, Exterior Painting, and Insurance - Common Area
MLS and other Information regarding properties for sale as shown in Theo have been obtained from various sources such as sellers, public records, agents and other third parties. This information may relate to the condition of the property, permitted or unpermitted uses, zoning, square footage, lot size/acreage or other matters affecting value or desirability. Unless otherwise indicated in writing, neither brokers, agents nor Theo have verified, or will verify, such information. If any such information is important to buyer in determining whether to buy, the price to pay or intended use of the property, buyer is urged to conduct their own investigation with qualified professionals, satisfy themselves with respect to that information, and to rely solely on the results of that investigation.
School data provided by GreatSchools. School service boundaries are intended to be used as reference only. To verify enrollment eligibility for a property, contact the school directly.