

$1,595,000
1,268
SQ FT
$1,258
SQ/FT
198 Corbett Avenue
@ Hattie - SF District 5 - Corona Heights, San Francisco

- 3 Bed
- 3 Bath
- 1 Park
- 1,268 sqft
- San Francisco
-

-
Sat Nov 7, 2:00 pm - 4:00 pm
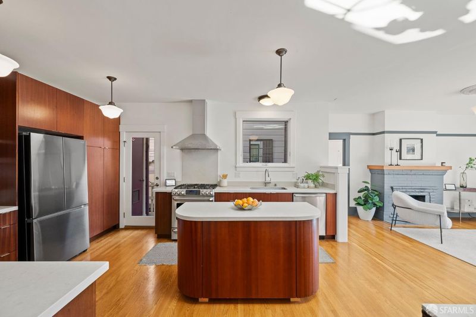
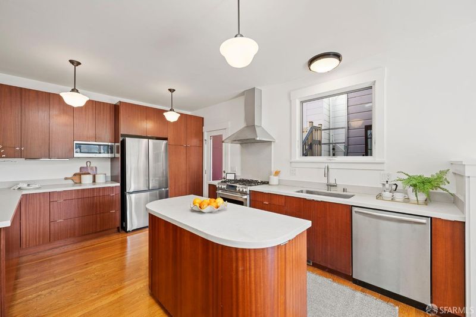
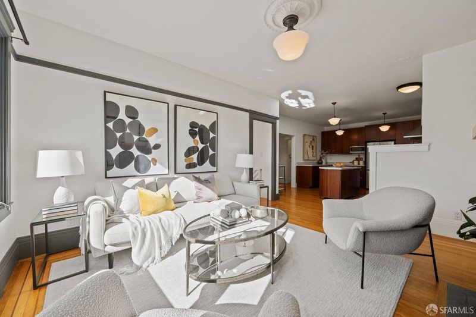
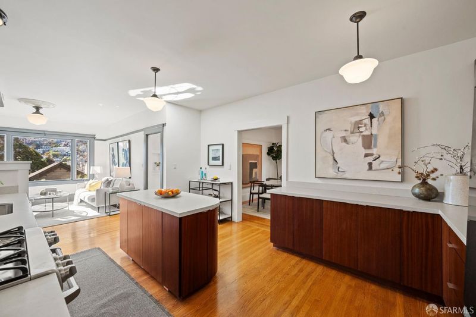
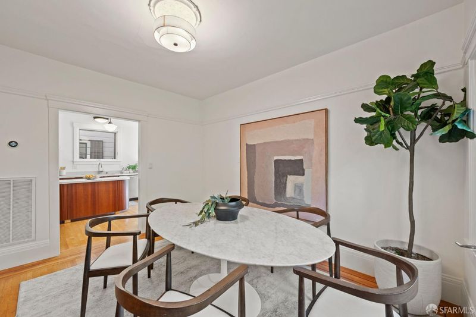
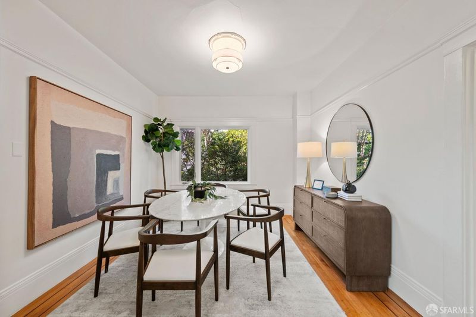
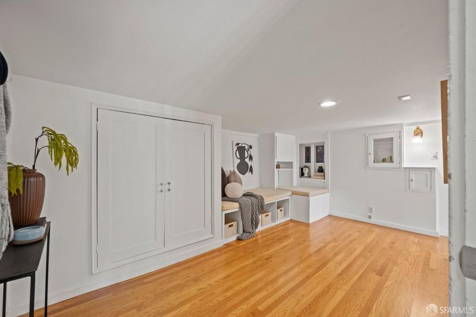
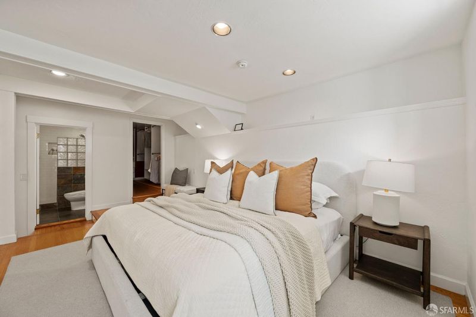
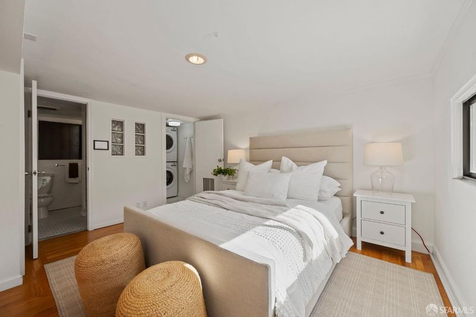
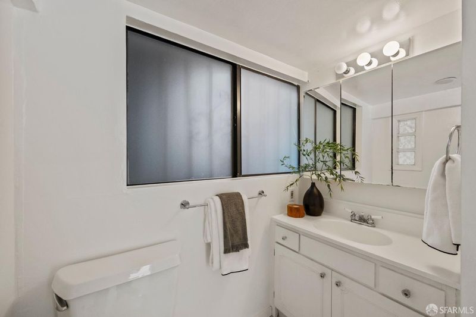
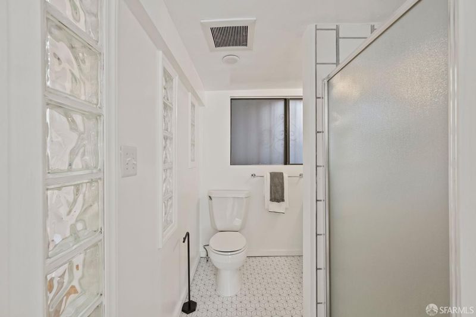
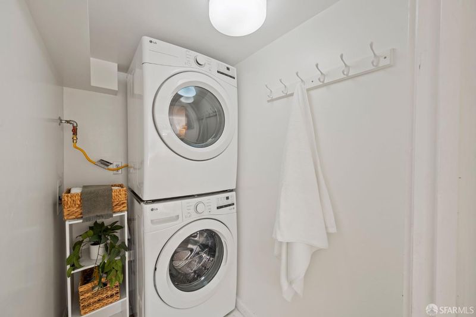
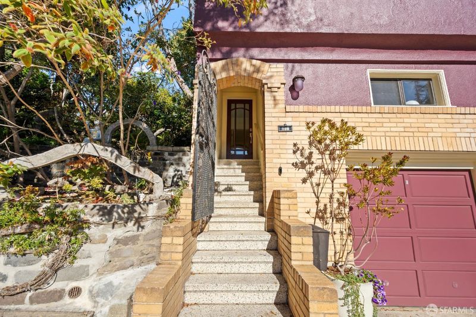
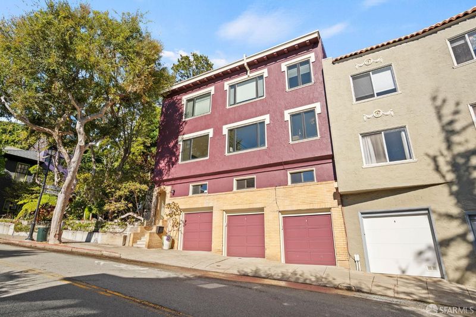
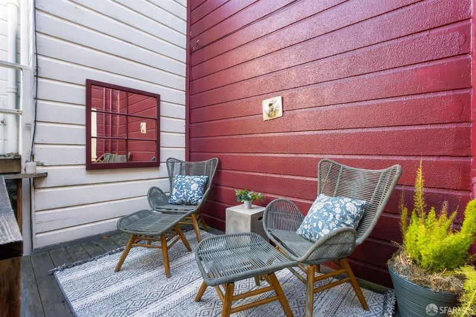
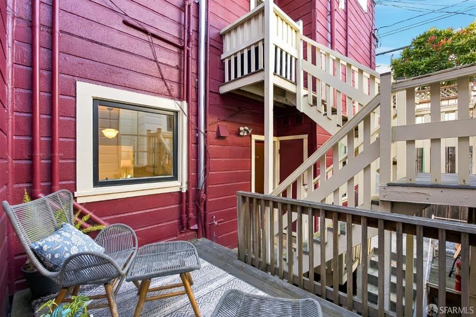
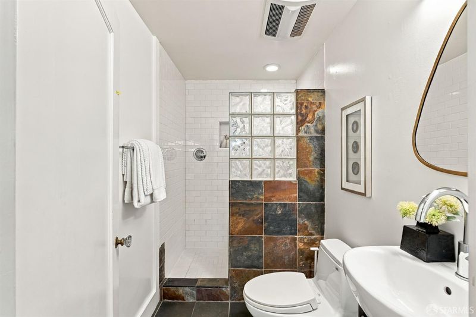
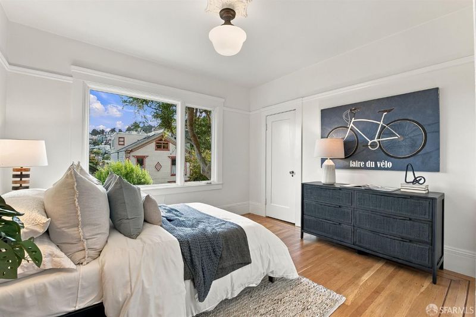
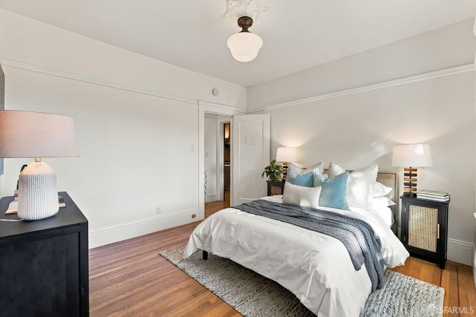
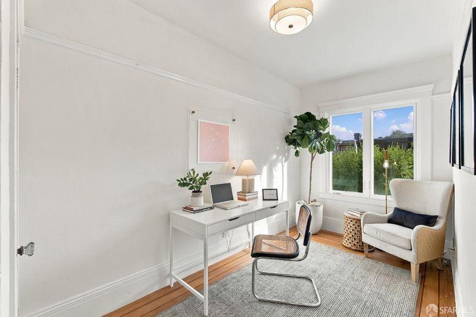
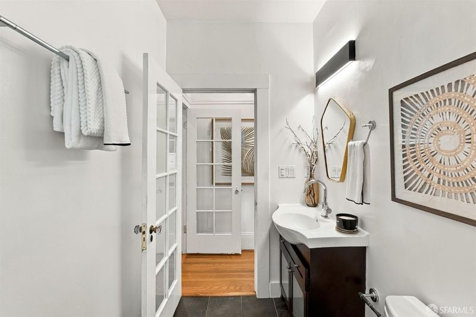
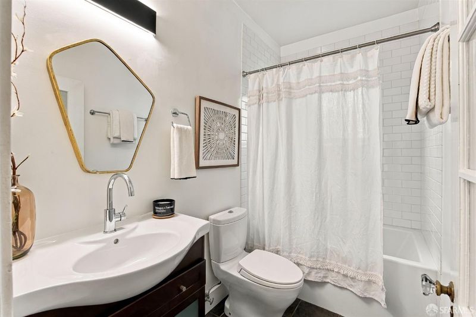
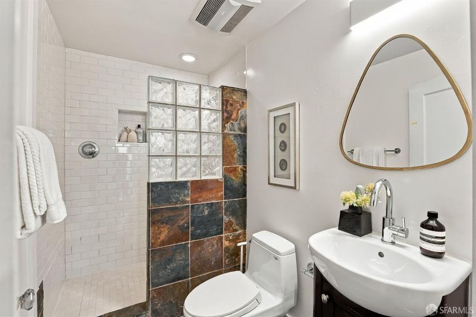
First Open! Two-level Corona Heights condo in an intimate two-unit building, with classic SF character and modern updates. The upper level has 3 bedrooms, 2 full baths, hardwood floors, an updated kitchen, living room with a fireplace and city views, and a formal dining room. Shared patio off the kitchen. Lower level legal storage area has a third full bath, full-size washer/dryer, and a separate exit to 17th Street. Makes a great guest suite or home office. Includes private one-car garage and easy access to transit lines. Minutes from the Castro, retail, restaurants, and parks.
-
Sun Nov 8, 2:00 pm - 4:00 pm
First Sunday Open! Two-level Corona Heights condo in an intimate two-unit building, with classic SF character and modern updates. The upper level has 3 bedrooms, 2 full baths, hardwood floors, an updated kitchen, living room with a fireplace and city views, and a formal dining room. Shared patio off the kitchen. Lower level legal storage area has a third full bath, full-size washer/dryer, and a separate exit to 17th Street. Makes a great guest suite or home office. Includes private one-car garage and easy access to transit lines. Minutes from the Castro, retail, restaurants, and parks.
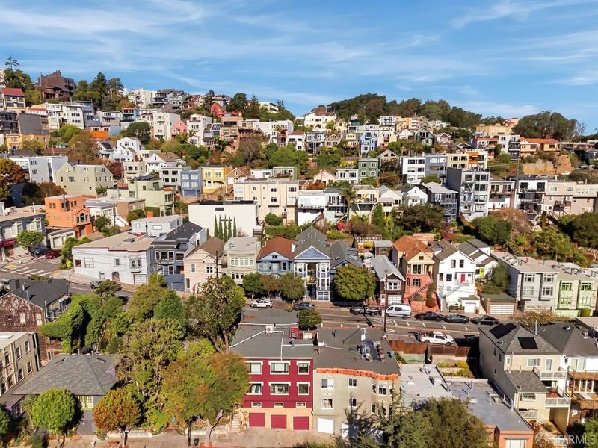
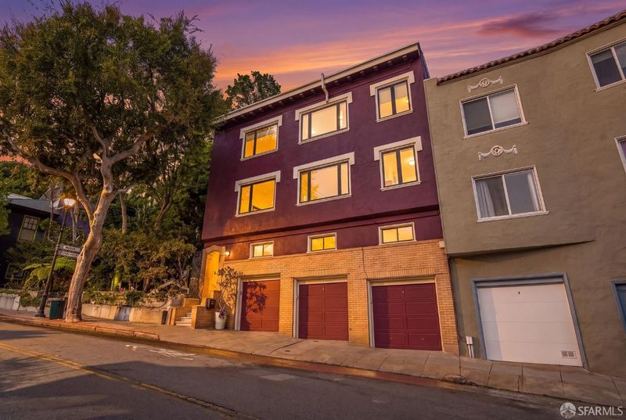
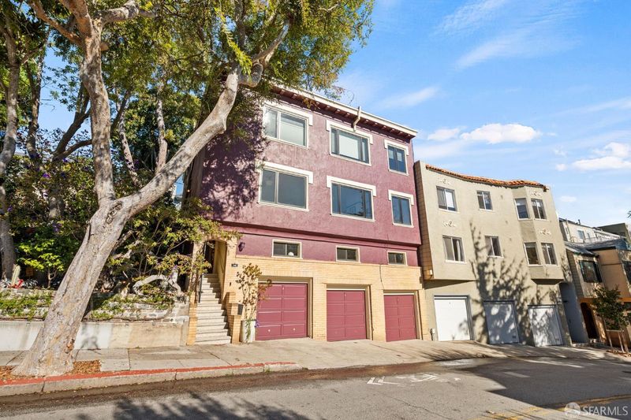
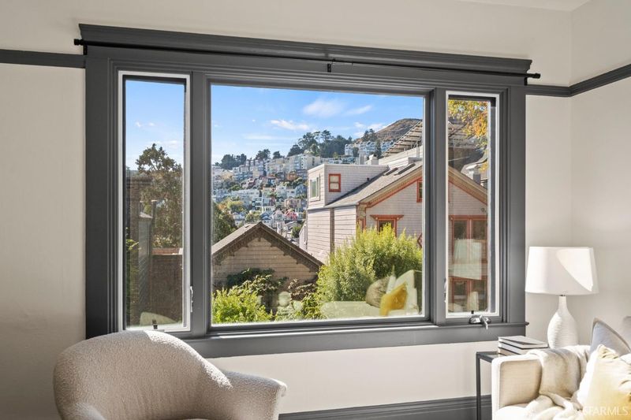
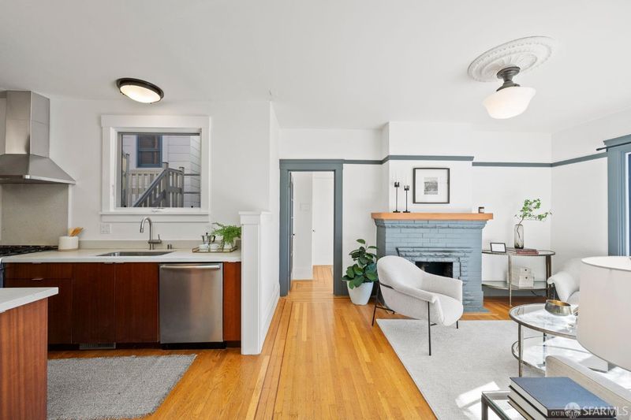
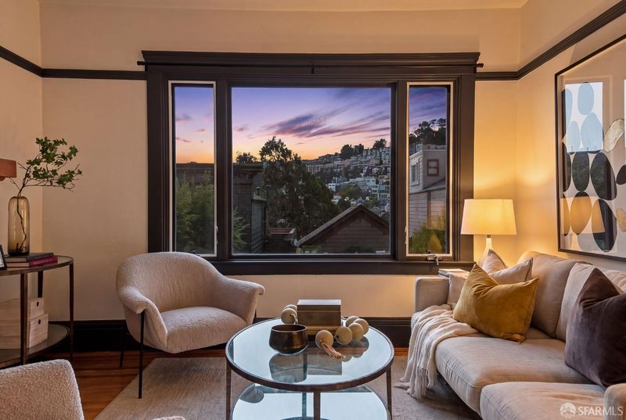
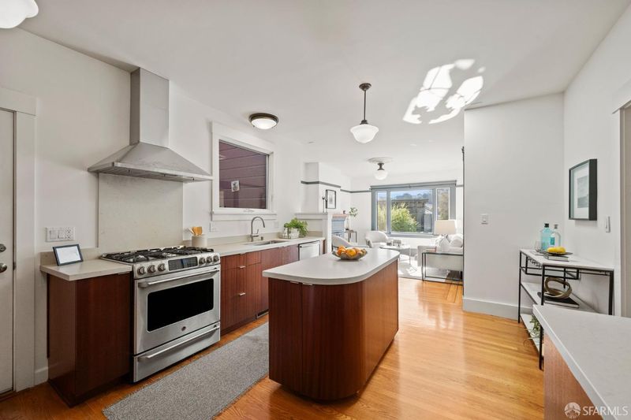
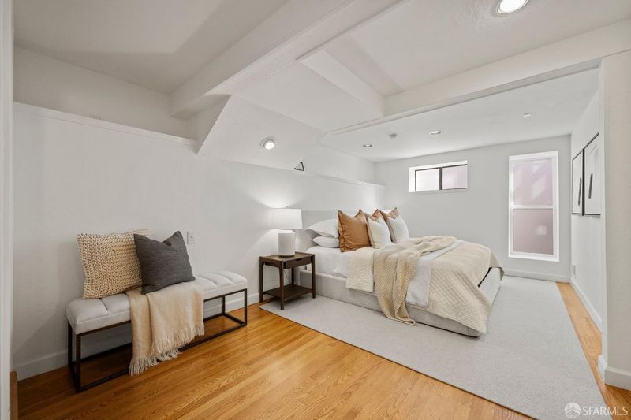
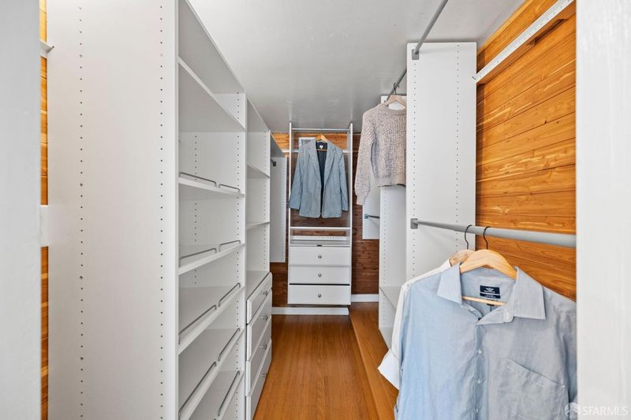
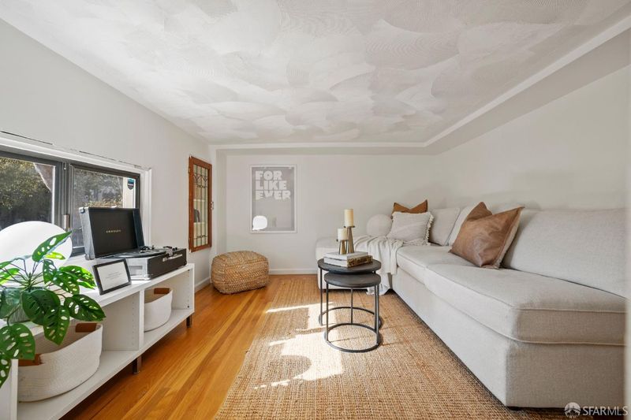
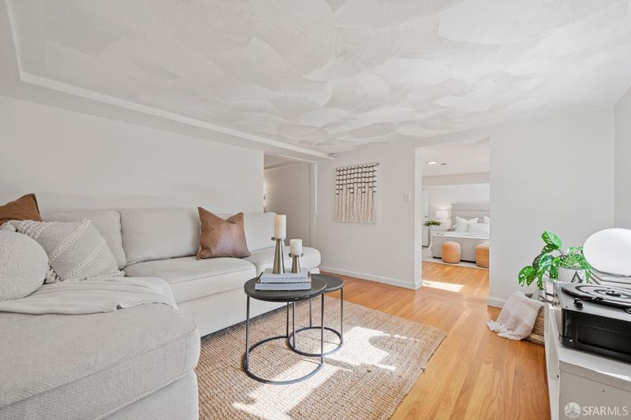
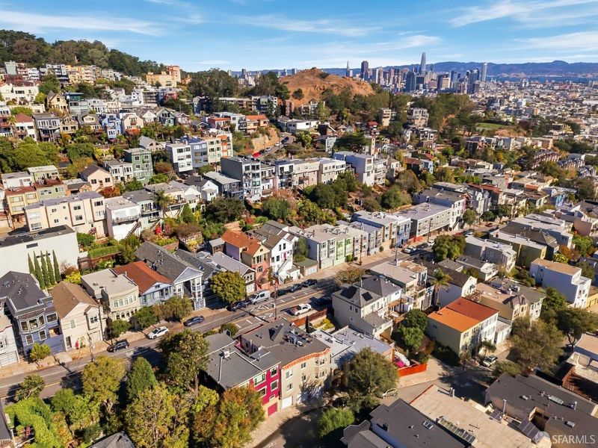
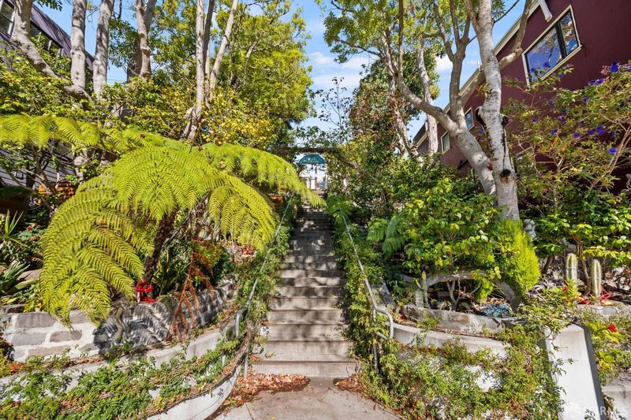
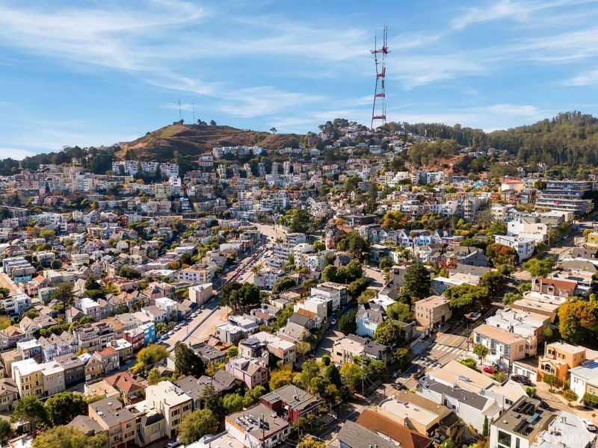
Nestled in the desirable Corona Heights neighborhood, this inviting two-level condominium offers a wonderful combination of classic San Francisco character, modern updates, and exceptional flexibility. Set within an intimate two-unit building, the home features light-filled interiors, hardwood floors, charming architectural details, and thoughtfully designed spaces for today's lifestyle. The upper level features 3 bedrooms and 2 full bathrooms, and a spacious, open-concept kitchen and living area ideal for both everyday living and entertaining. The beautifully updated kitchen offers sleek wood cabinetry, stainless steel appliances, generous counter space, and a central island that creates a natural gathering place. The adjoining living room is anchored by a classic fireplace, while large windows frame the iconic hillside views of the cityand fill the space with natural light. A separate formal dining room provides an inviting setting for memorable meals and gatherings. Downstairs, an expansive bonus level offers remarkable versatility, with three additional rooms designated as legal storage, providing flexible options for a home office, creative studio, playroom, or guest accommodations. This level also includes a third full bathroom, full-size washer and dryer, and separate exit to 17th Street, adding convenience and flexibility to the home's layout. A shared outdoor patio offers a peaceful spot to relax and enjoy the fresh air, while a private one-car garage provides convenient parking. Ideally situated just minutes from the vibrant Castro neighborhood, with its celebrated restaurants, cafes, boutiques, and nightlife, the home also enjoys easy access to public transportation and the many parks and outdoor destinations that make this part of San Francisco so special. With its blend of timeless character, contemporary comfort, and adaptable living spaces, this Corona Heights residence presents a rare opportunity to enjoy the best of San Francisco living.

- Days on Market
- 0 days
- Current Status
- Active
- Original Price
- $1,595,000
- List Price
- $1,595,000
- On Market Date
- Nov 6, 2026
- Property Type
- Condominium
- District
- SF District 5 - Corona Heights
- Zip Code
- 94114
- MLS ID
- 426174295
- APN
- 2652040
- Year Built
- 1923
- Stories in Building
- 0
- Number of Units
- 2
- Possession
- Close Of Escrow
- Data Source
- SFAR
- Origin MLS System
My City School
Private 6-8 Coed
Students: 9 Distance: 0.3mi
Marin Preparatory School
Private K-8 Preschool Early Childhood Center, Elementary, Middle, Coed
Students: 145 Distance: 0.3mi
Spanish Infusión School
Private K-8
Students: 140 Distance: 0.3mi
Milk (Harvey) Civil Rights Elementary School
Public K-5 Elementary, Coed
Students: 221 Distance: 0.4mi
Grattan Elementary School
Public K-5 Elementary
Students: 387 Distance: 0.4mi
McKinley Elementary School
Public K-5 Elementary
Students: 383 Distance: 0.5mi
- Bed
- 3
- Bath
- 3
- Parking
- 1
- Attached, Enclosed, Garage Door Opener, Independent, On Site - Mapped (Condo Only)
- SQ FT
- 1,268
- SQ FT Source
- Assessor Auto-Fill
- Lot SQ FT
- 2,071.0
- Lot Acres
- 0.0475 Acres
- Cooling
- Ceiling Fan(s)
- Dining Room
- Formal Room
- Entry Level
- 0
- Flooring
- Tile, Wood
- Fire Place
- Gas Log, Gas, Gas Starter, Living Room, Stone
- Heating
- Fireplace(s)
- Laundry
- Inside, Inside Room
- Views
- Hills, San Francisco
- Possession
- Close Of Escrow
- Basement
- Finished
- * Fee
- $250
- *Fee includes
- Common Areas and Water
MLS and other Information regarding properties for sale as shown in Theo have been obtained from various sources such as sellers, public records, agents and other third parties. This information may relate to the condition of the property, permitted or unpermitted uses, zoning, square footage, lot size/acreage or other matters affecting value or desirability. Unless otherwise indicated in writing, neither brokers, agents nor Theo have verified, or will verify, such information. If any such information is important to buyer in determining whether to buy, the price to pay or intended use of the property, buyer is urged to conduct their own investigation with qualified professionals, satisfy themselves with respect to that information, and to rely solely on the results of that investigation.
School data provided by GreatSchools. School service boundaries are intended to be used as reference only. To verify enrollment eligibility for a property, contact the school directly.