

$1,150,000
1,482
SQ FT
$776
SQ/FT
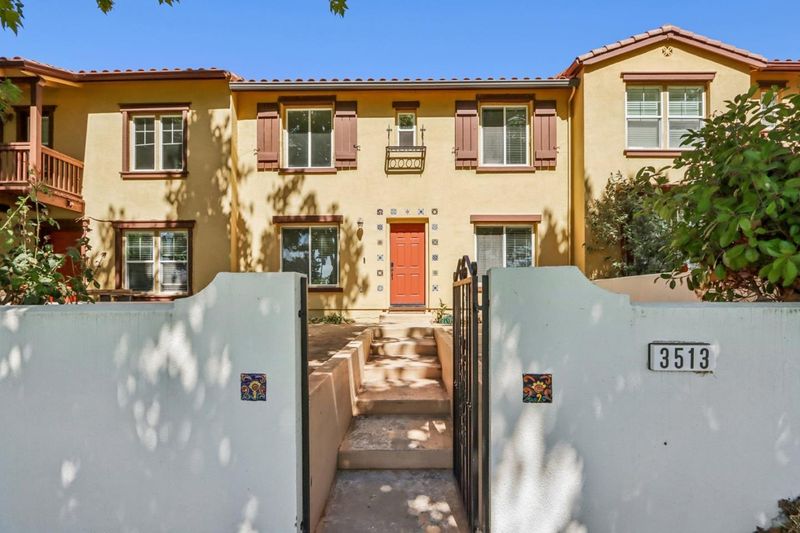
3513 Strada Circolare
@ Voltaire Street - 3 - Evergreen, San Jose

- 2 Bed
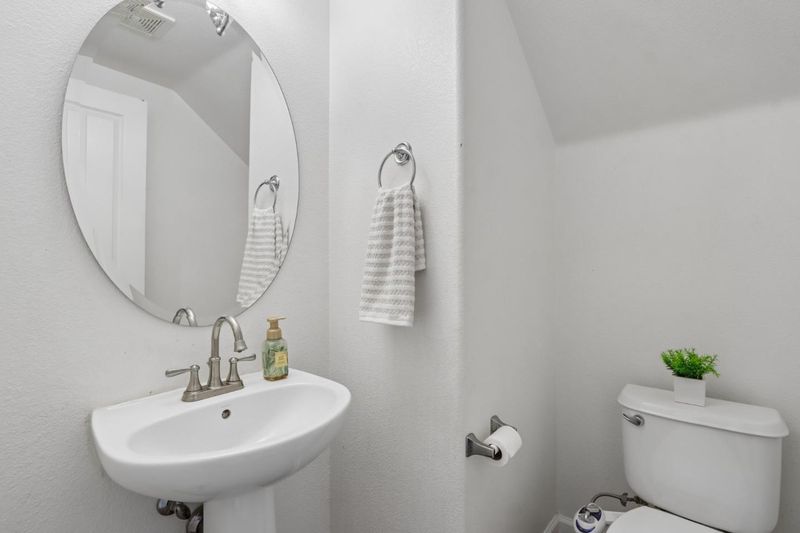
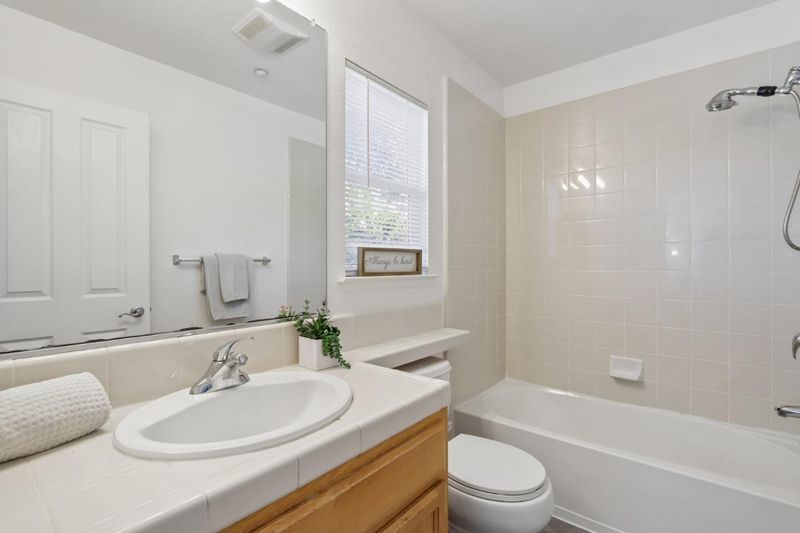
- 3 (2/1) Bath
- 2 Park
- 1,482 sqft
- SAN JOSE
-

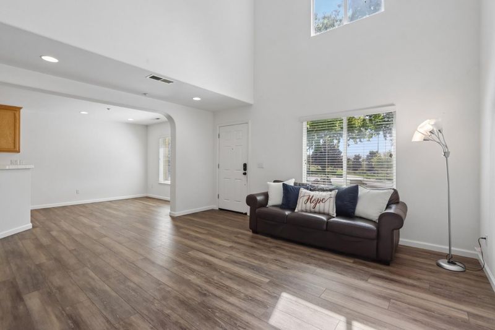
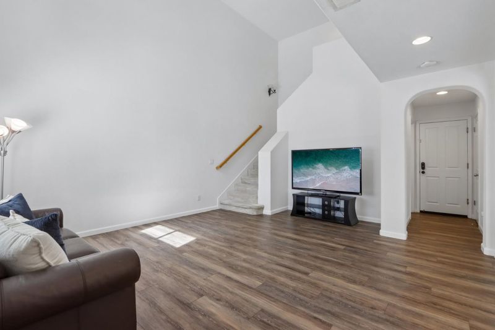
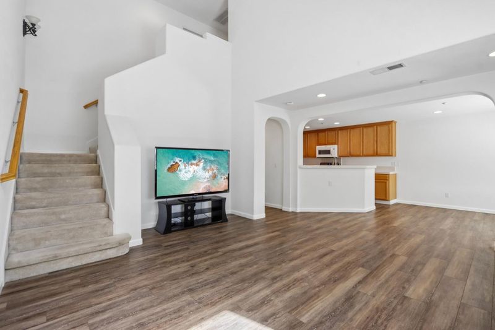
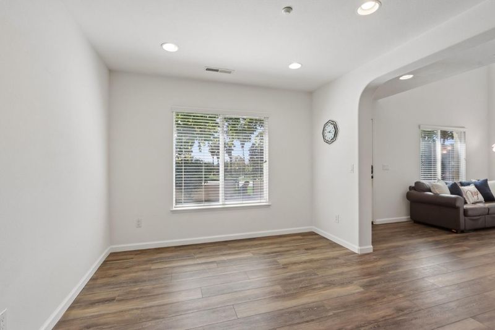
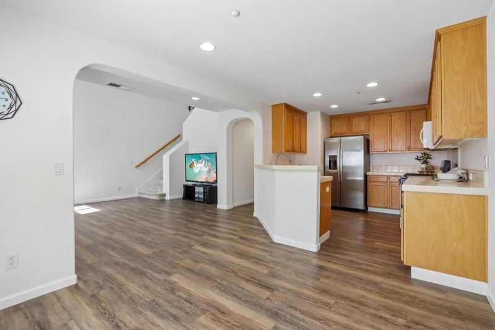
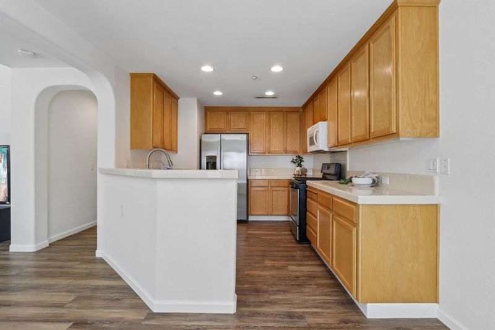
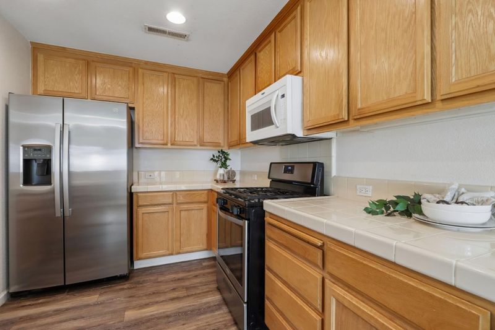
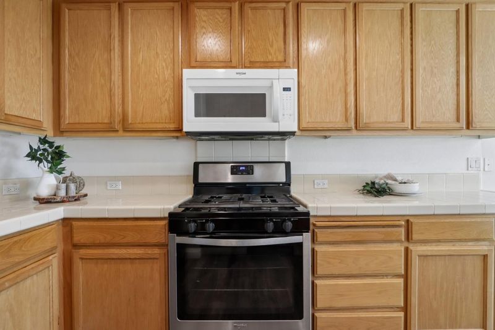
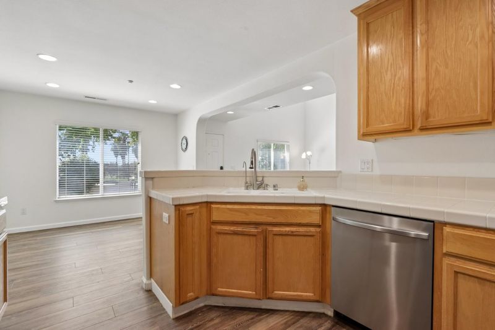
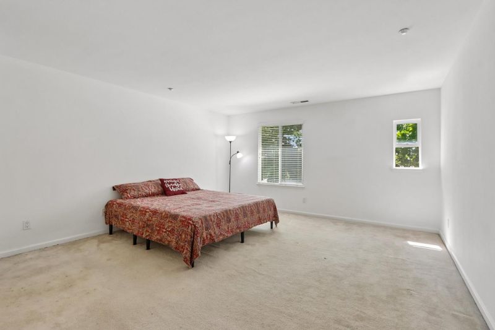
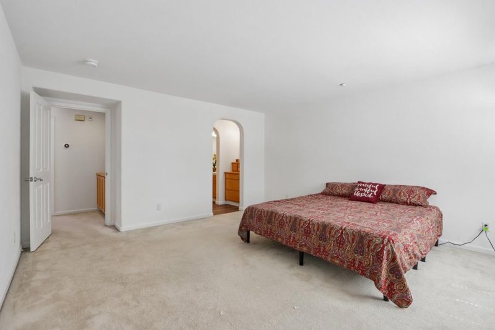
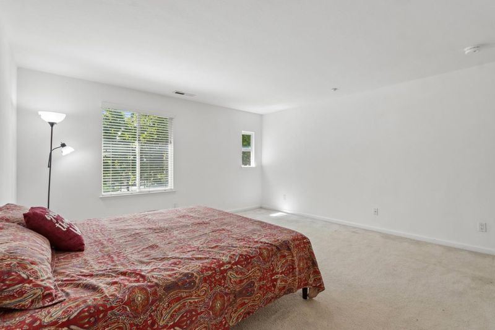
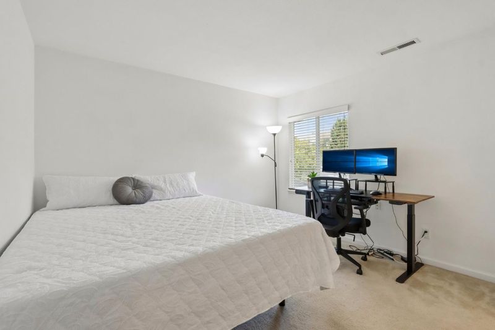
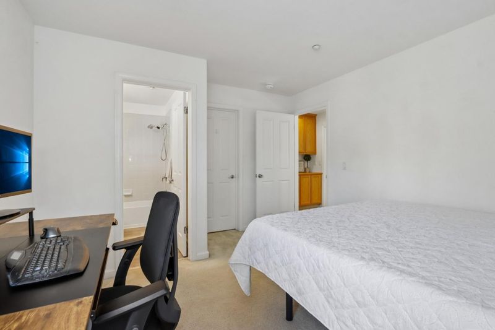
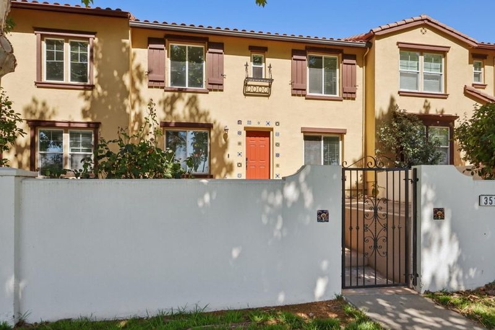
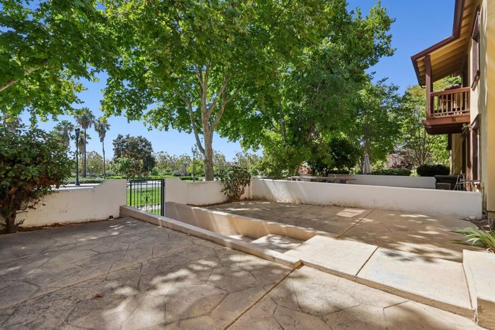
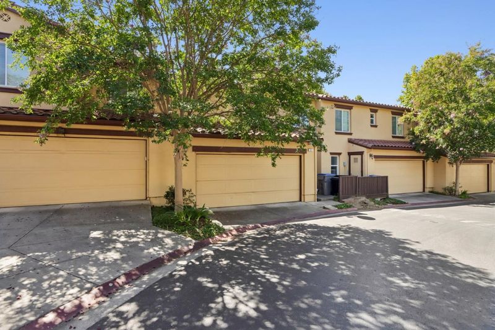
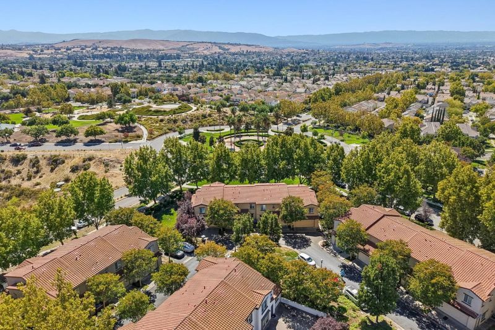
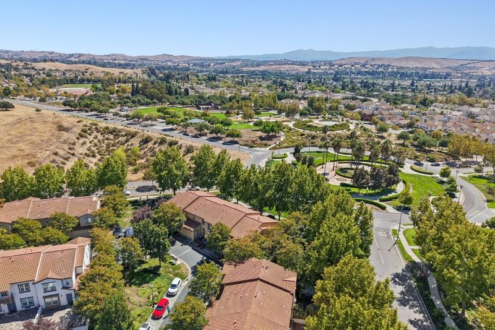
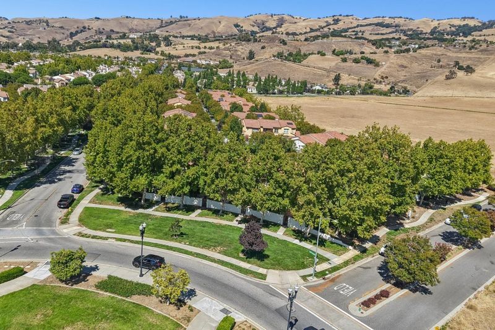
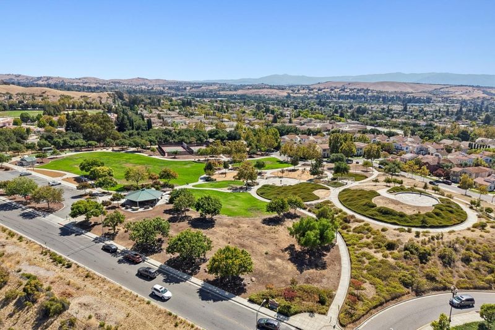
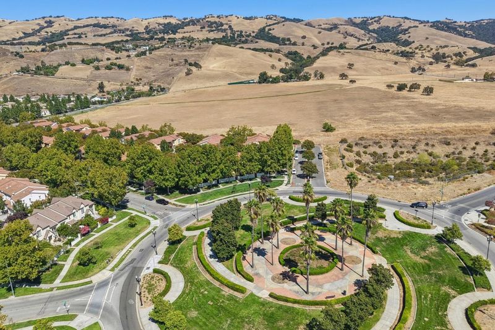
BUYER UPGRADE OPTION Exceptional opportunity to personalize key finishes like kitchen countertops, kitchen sink, and upstairs flooring. Design this Lovely 2-story townhome nestled in the heart of the highly sought-after Evergreen foothill to your very own liking and style! What fun! This 2-bedroom, 2.5-bath home offers vaulted ceilings, a spacious living room, an open floor plan, and excellent natural light. Both spacious en-suite bedrooms are located on the second floor and have great views. The property offers convenient access to nearby shopping, dining, parks, and trails, and is within walking distance of top-rated schools including Tom Matsumoto Elementary, Chaboya Middle and Evergreen Valley High. Dont miss this rare opportunity to desgin and create your very own townhome in the most desirable community!

- Days on Market
- 27 days
- Current Status
- Active
- Original Price
- $1,199,000
- List Price
- $1,150,000
- On Market Date
- Sep 1, 2026
- Property Type
- Townhouse
- Area
- 3 - Evergreen
- Zip Code
- 95135
- MLS ID
- ML82059684
- APN
- 659-82-011
- Year Built
- 2005
- Stories in Building
- 2
- Possession
- COE
- Data Source
- MLSL
- Origin MLS System
- MLSListings, Inc.
Tom Matsumoto Elementary School
Public K-6 Elementary
Students: 657 Distance: 0.3mi
Chaboya Middle School
Public 7-8 Middle
Students: 1094 Distance: 0.3mi
Carolyn A. Clark Elementary School
Public K-6 Elementary
Students: 581 Distance: 0.5mi
Evergreen Montessori School
Private n/a Montessori, Elementary, Coed
Students: 110 Distance: 0.8mi
Evergreen Elementary School
Public K-6 Elementary
Students: 738 Distance: 0.9mi
Evergreen Valley High School
Public 9-12 Secondary, Coed
Students: 2961 Distance: 1.0mi
- Bed
- 2
- Bath
- 3 (2/1)
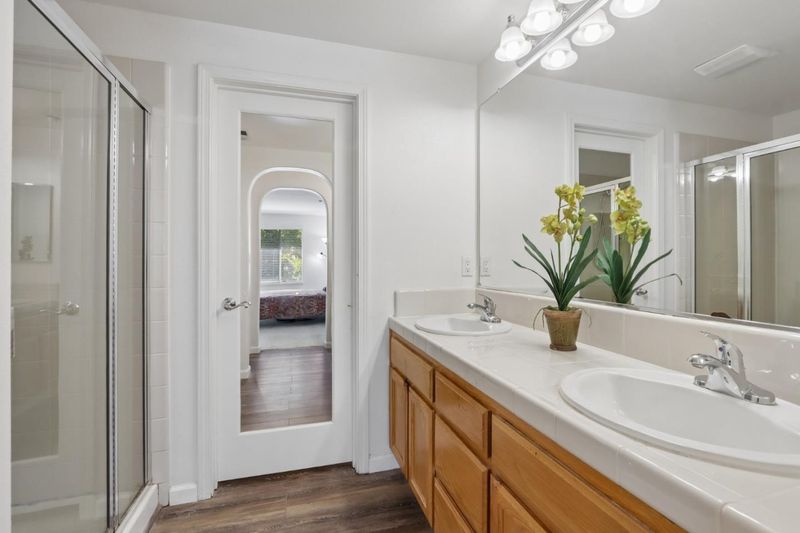
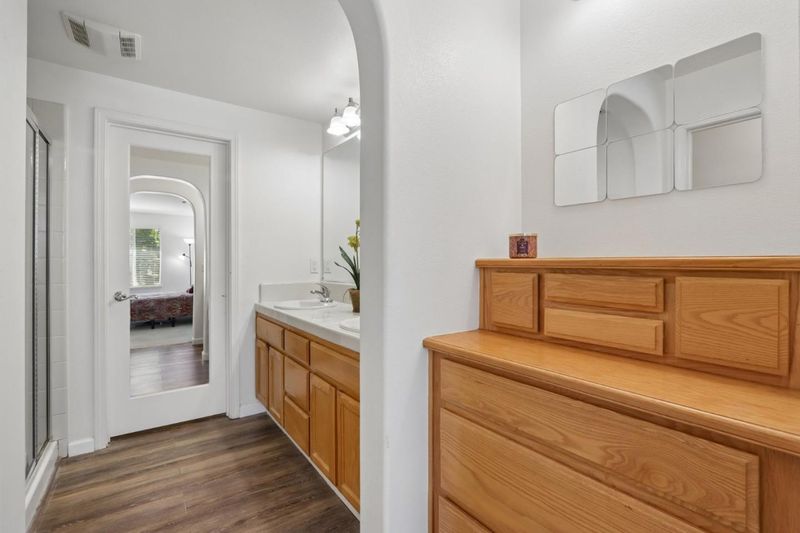
- Shower over Tub - 1, Double Sinks, Stall Shower, Updated Bath, Half on Ground Floor
- Parking
- 2
- Attached Garage, On Street, Parking Area
- SQ FT
- 1,482
- SQ FT Source
- Unavailable
- Lot SQ FT
- 1,977.0
- Lot Acres
- 0.045386 Acres
- Kitchen
- Countertop - Tile, Microwave, Oven Range - Gas, Refrigerator
- Cooling
- Central AC
- Dining Room
- Dining Area
- Disclosures
- NHDS Report
- Family Room
- No Family Room
- Flooring
- Carpet, Laminate, Wood
- Foundation
- Concrete Slab
- Heating
- Central Forced Air - Gas
- Laundry
- In Garage, Washer, Dryer
- Views
- Greenbelt, Hills, Park
- Possession
- COE
- Architectural Style
- Contemporary
- * Fee
- $270
- Name
- Compass Management
- Phone
- (408) 226-3300
- *Fee includes
- Exterior Painting, Landscaping / Gardening, Insurance - Liability, Management Fee, Reserves, Roof, Common Area Electricity, Insurance - Common Area, and Maintenance - Common Area
MLS and other Information regarding properties for sale as shown in Theo have been obtained from various sources such as sellers, public records, agents and other third parties. This information may relate to the condition of the property, permitted or unpermitted uses, zoning, square footage, lot size/acreage or other matters affecting value or desirability. Unless otherwise indicated in writing, neither brokers, agents nor Theo have verified, or will verify, such information. If any such information is important to buyer in determining whether to buy, the price to pay or intended use of the property, buyer is urged to conduct their own investigation with qualified professionals, satisfy themselves with respect to that information, and to rely solely on the results of that investigation.
School data provided by GreatSchools. School service boundaries are intended to be used as reference only. To verify enrollment eligibility for a property, contact the school directly.