


$499,999
1,230
SQ FT
$407
SQ/FT
1614 82nd Ave
@ Holly St - Arroyo Park, Oakland

- 2 Bed
- 1 Bath
- 2 Park
- 1,230 sqft
- Oakland
-

-
Sat Sep 26, 1:00 pm - 4:00 pm
Open house this Saturday 09/26 1-4PM
-
Sun Sep 27, 1:00 pm - 3:00 pm
Open this Sunday 09/27 1-3PM
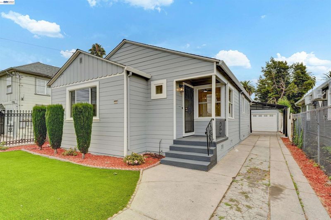
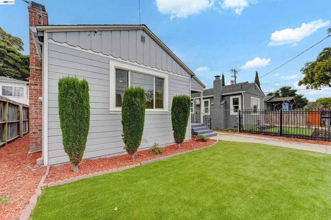
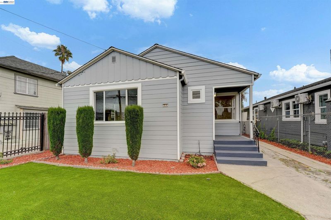
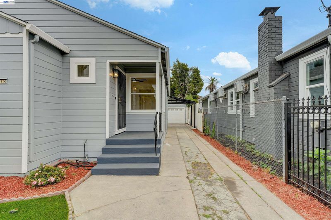
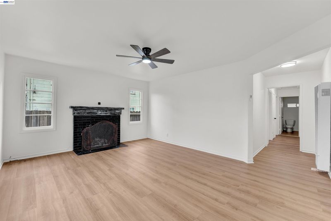
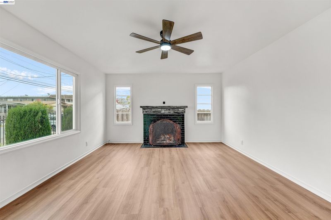
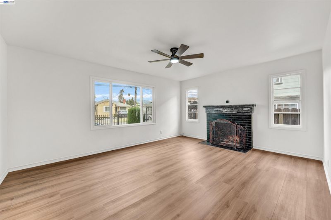
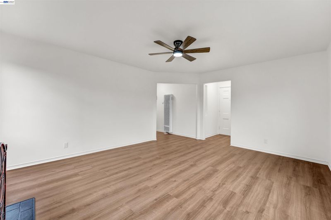
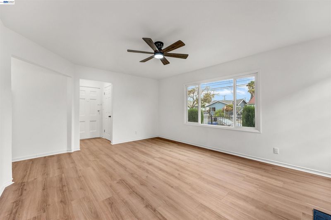
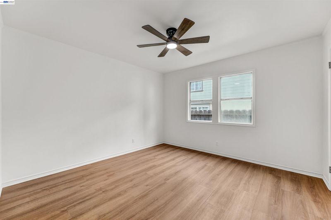
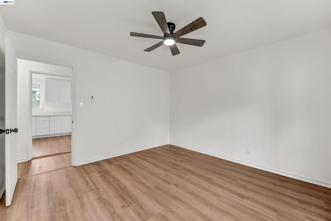
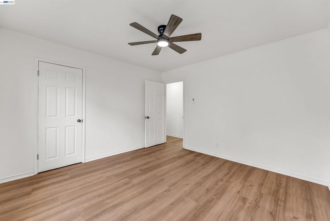
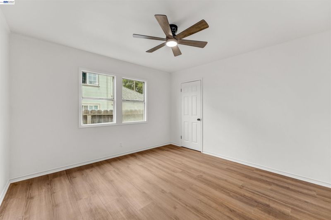
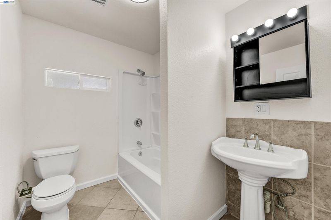
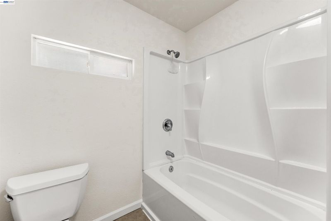
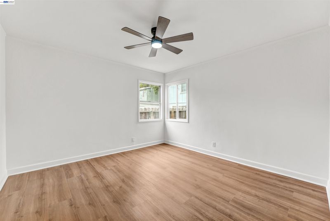
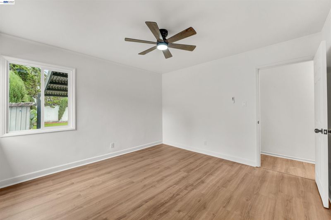
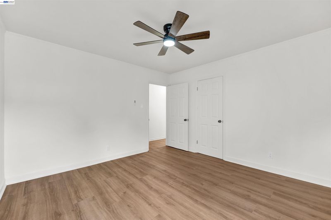
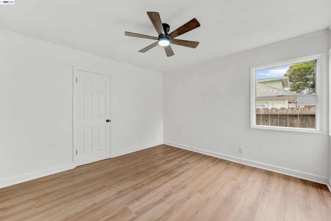
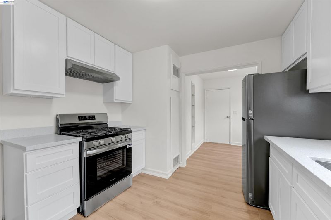
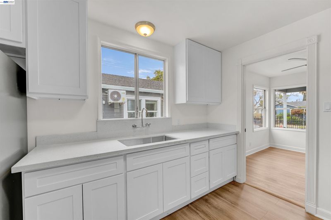
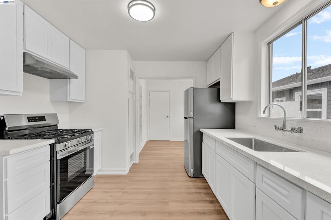
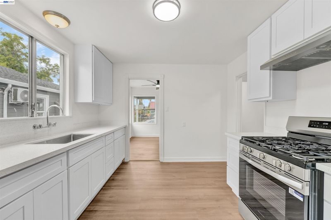
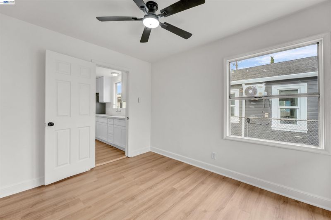
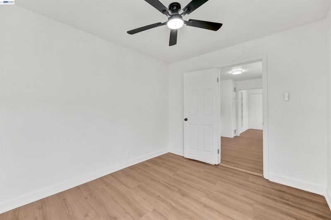
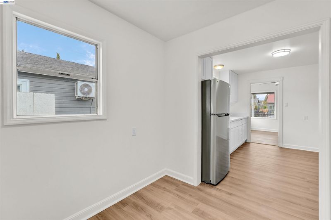
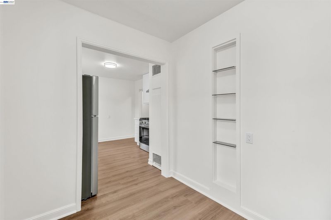
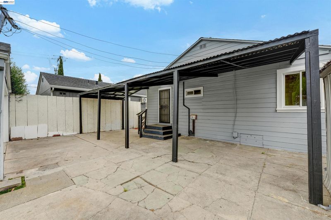
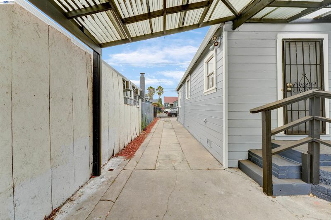
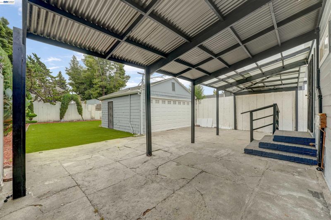
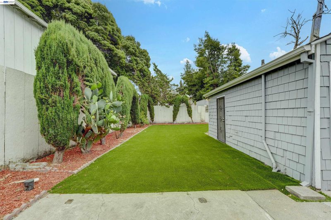
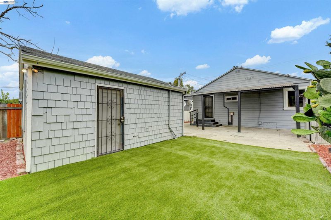
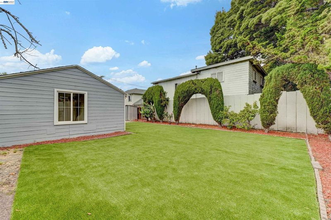
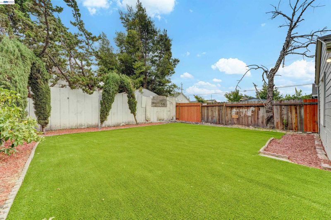
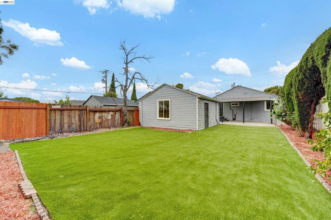
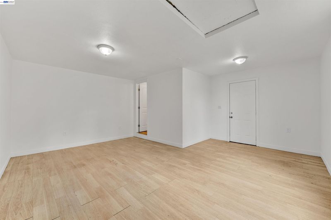
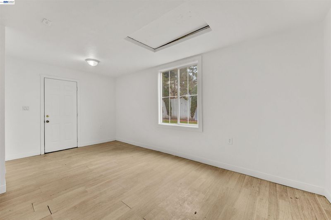
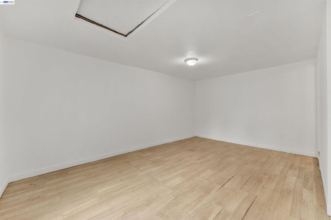
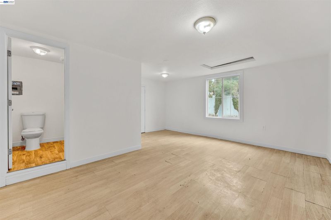
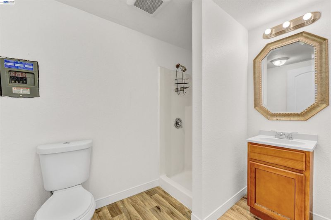
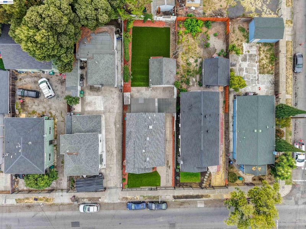
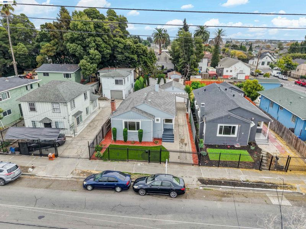
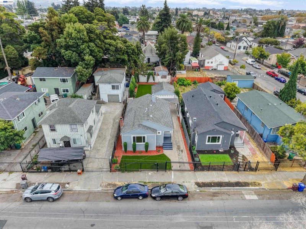
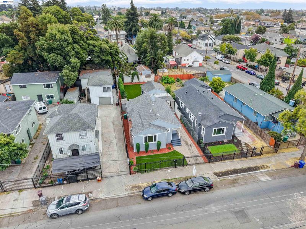
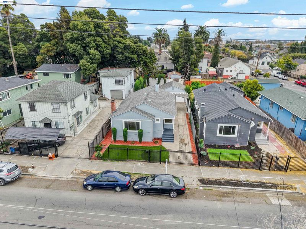
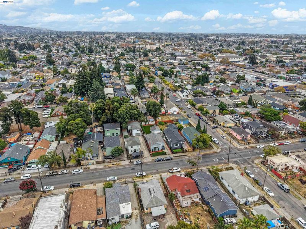
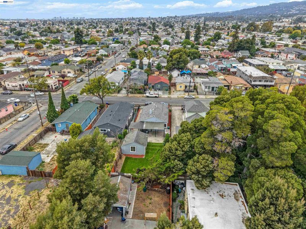
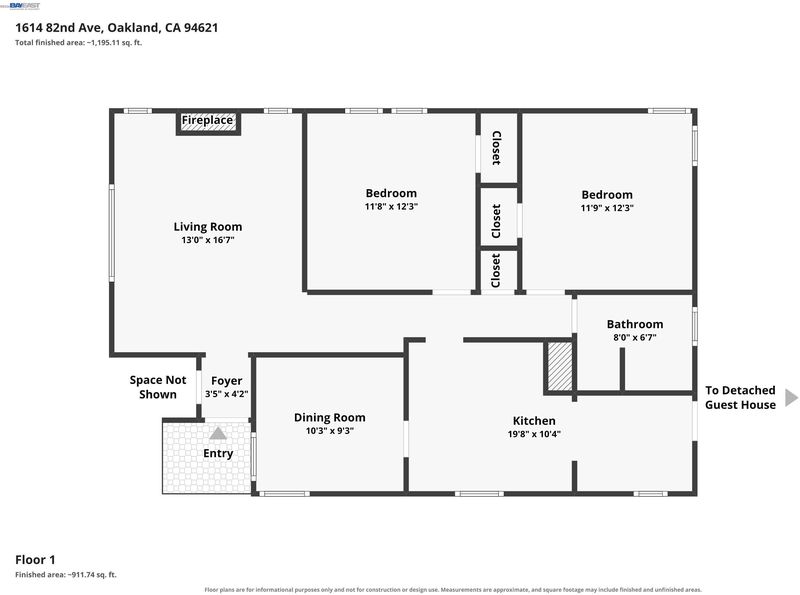
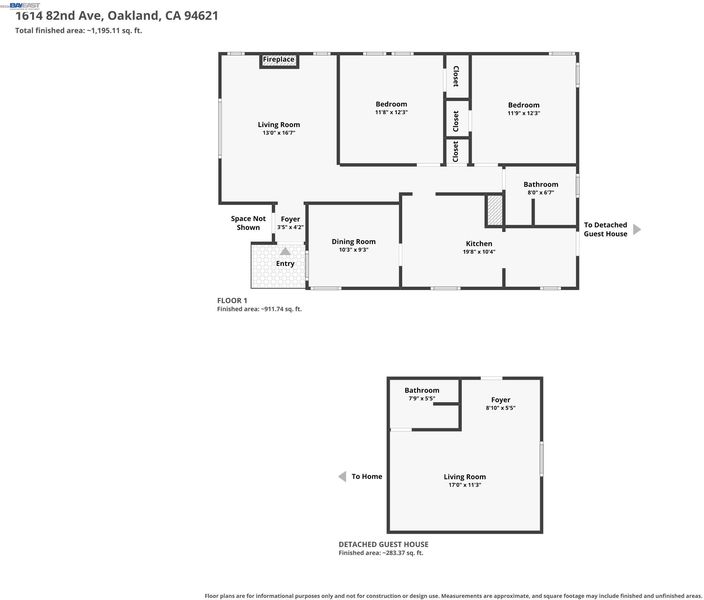
Move-in ready and freshly reimagined, this 2 bedroom, 1 bath home in Oakland's Arroyo Viejo neighborhood checks every box. Brand new waterproof vinyl flooring runs throughout, fresh interior and exterior paint gives the whole property a crisp, clean feel, and the kitchen has been completely redone with new cabinetry, White Diamond quartz countertops, and new appliances. A classic fireplace anchors the light-filled living room, and two well-proportioned bedrooms plus an updated bathroom round out the main house. Step outside to enjoy a low maintenance yard with plenty of potential for outdoor seating, gardening, and entertaining, all on a generous 5,160 square foot lot. A long driveway offers rare, easy parking for multiple vehicles, an everyday convenience that's hard to come by in this pocket of Oakland. Out back, the detached garage has been converted into a versatile bonus studio with its own full bathroom, great as a home office, gym, creative studio, or guest space (buyer to independently verify permit status with the City of Oakland). Just minutes from Arroyo Viejo Park, Coliseum BART, the Oakland Coliseum, and quick freeway access via I-880 & I-580, this one blends updates, flexibility, and location.

- Current Status
- New
- Original Price
- $499,999
- List Price
- $499,999
- On Market Date
- Sep 22, 2026
- Property Type
- Detached
- D/N/S
- Arroyo Park
- Zip Code
- 94621
- MLS ID
- 41148989
- APN
- 43455714
- Year Built
- 1940
- Stories in Building
- 1
- Possession
- Close Of Escrow
- Data Source
- MAXEBRDI
- Origin MLS System
- BAY EAST
East Oakland Pride Elementary School
Public K-5 Elementary
Students: 337 Distance: 0.2mi
New Highland Academy
Public K-5 Elementary, Coed
Students: 356 Distance: 0.3mi
Rise Community School
Public K-5 Elementary
Students: 233 Distance: 0.3mi
Aspire College Academy
Charter K-5
Students: 286 Distance: 0.5mi
Ile Omode School
Private K-8 Elementary, Religious, Nonprofit
Students: 76 Distance: 0.5mi
Acorn Woodland Elementary School
Public K-5 Elementary
Students: 286 Distance: 0.6mi
- Bed
- 2
- Bath
- 1
- Parking
- 2
- Converted Garage
- SQ FT
- 1,230
- SQ FT Source
- Public Records
- Lot SQ FT
- 5,160.0
- Lot Acres
- 0.1185 Acres
- Pool Info
- None
- Kitchen
- Gas Range, Refrigerator, Gas Water Heater, Counter - Solid Surface, Gas Range/Cooktop, Updated Kitchen
- Cooling
- Ceiling Fan(s)
- Disclosures
- Nat Hazard Disclosure, Disclosure Package Avail
- Entry Level
- Exterior Details
- Back Yard, Front Yard, Low Maintenance, Yard Space
- Flooring
- Vinyl
- Foundation
- Fire Place
- Living Room, Wood Burning
- Heating
- Wall Furnace
- Laundry
- Hookups Only
- Main Level
- 2 Bedrooms, 1 Bath, Main Entry
- Possession
- Close Of Escrow
- Basement
- Crawl Space
- Architectural Style
- Cottage, Traditional
- Construction Status
- Existing
- Additional Miscellaneous Features
- Back Yard, Front Yard, Low Maintenance, Yard Space
- Location
- Rectangular Lot, Back Yard, Front Yard, Security Gate
- Pets
- No
- Roof
- Shingle
- Water and Sewer
- Public
- Fee
- Unavailable
MLS and other Information regarding properties for sale as shown in Theo have been obtained from various sources such as sellers, public records, agents and other third parties. This information may relate to the condition of the property, permitted or unpermitted uses, zoning, square footage, lot size/acreage or other matters affecting value or desirability. Unless otherwise indicated in writing, neither brokers, agents nor Theo have verified, or will verify, such information. If any such information is important to buyer in determining whether to buy, the price to pay or intended use of the property, buyer is urged to conduct their own investigation with qualified professionals, satisfy themselves with respect to that information, and to rely solely on the results of that investigation.
School data provided by GreatSchools. School service boundaries are intended to be used as reference only. To verify enrollment eligibility for a property, contact the school directly.