

$3,299,000
4,160
SQ FT
$793
SQ/FT
1080 Scots Ln
@ Shady Glen - Other, Walnut Creek

- 6 Bed
- 4.5 (4/1) Bath
- 3 Park
- 4,160 sqft
- Walnut Creek
-

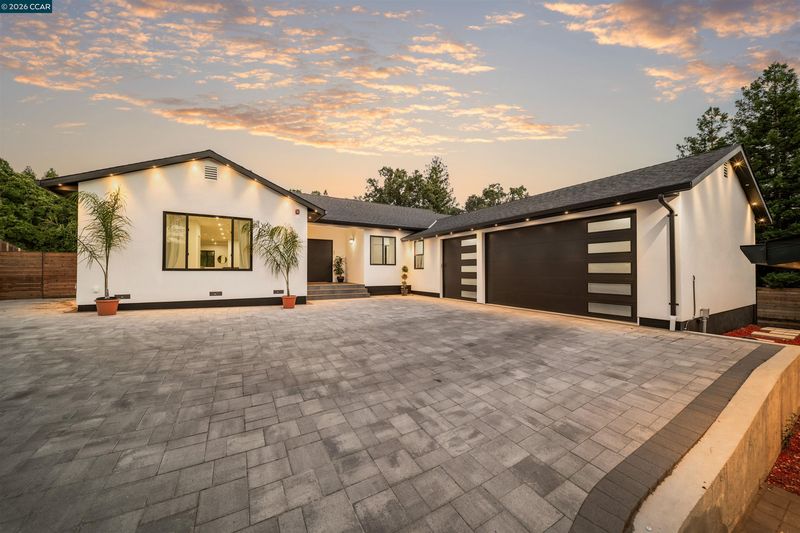
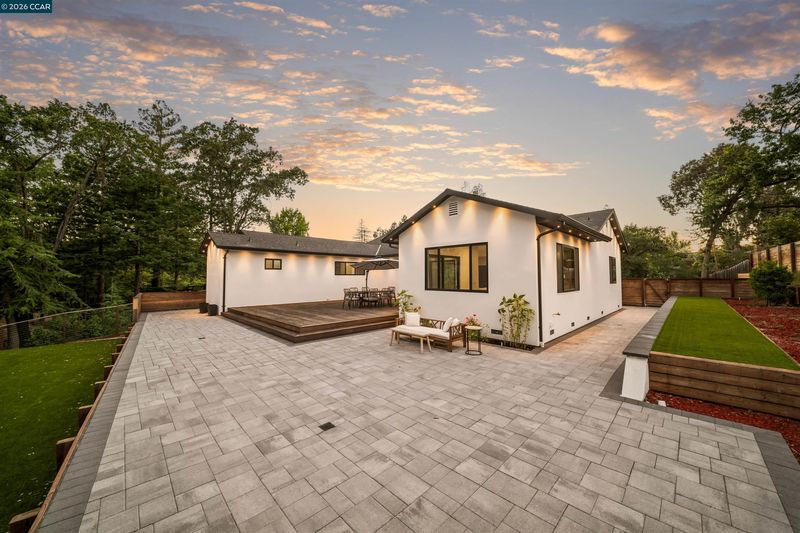
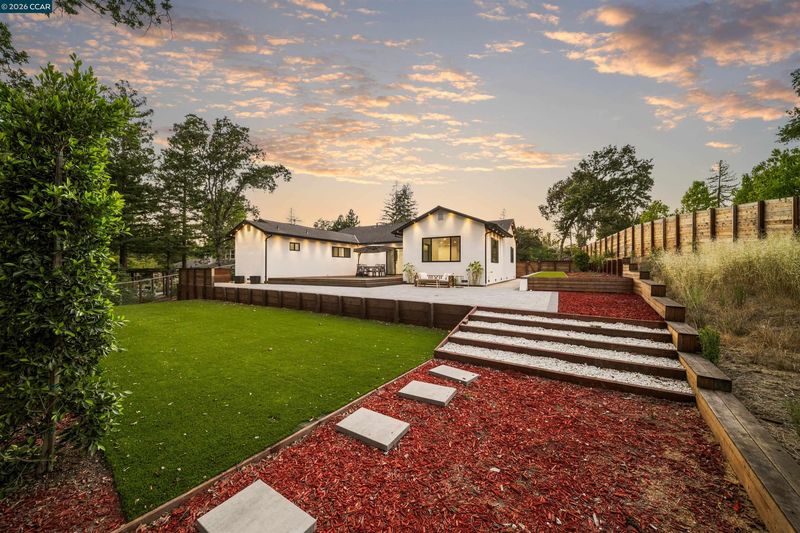
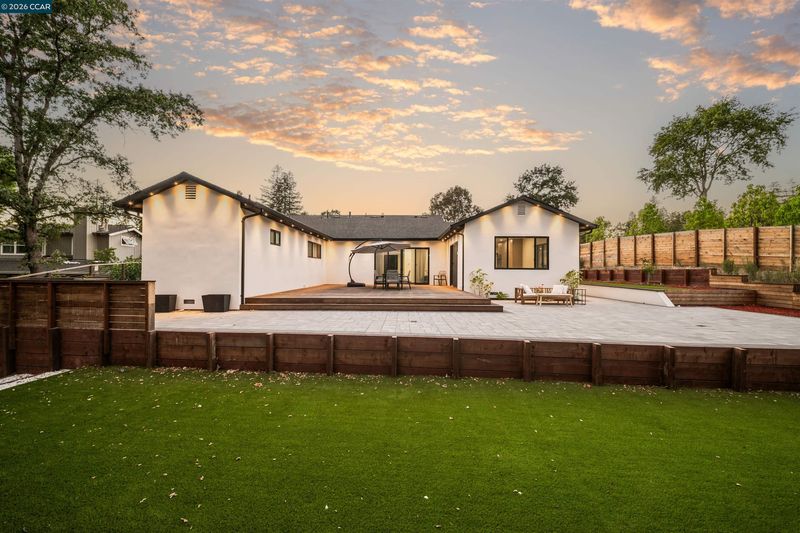
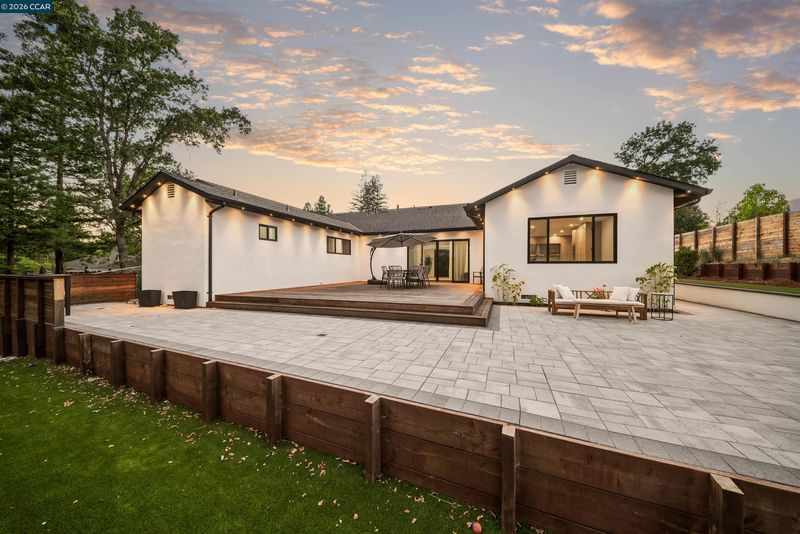
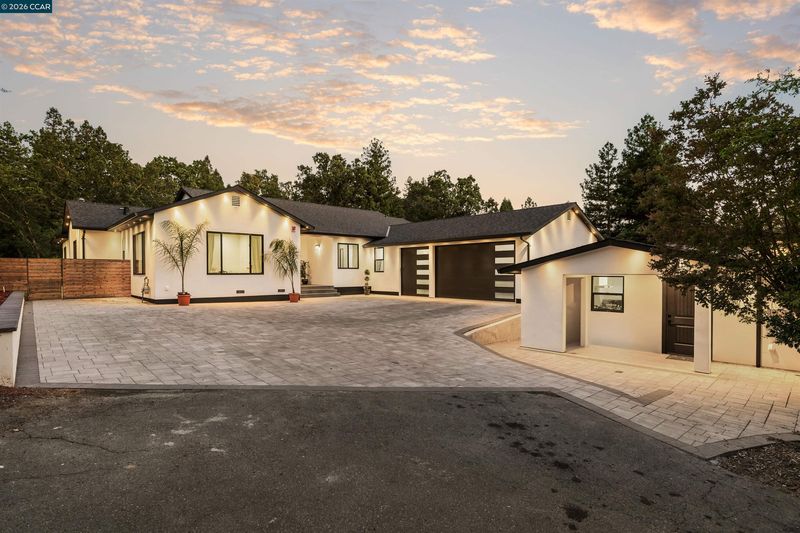
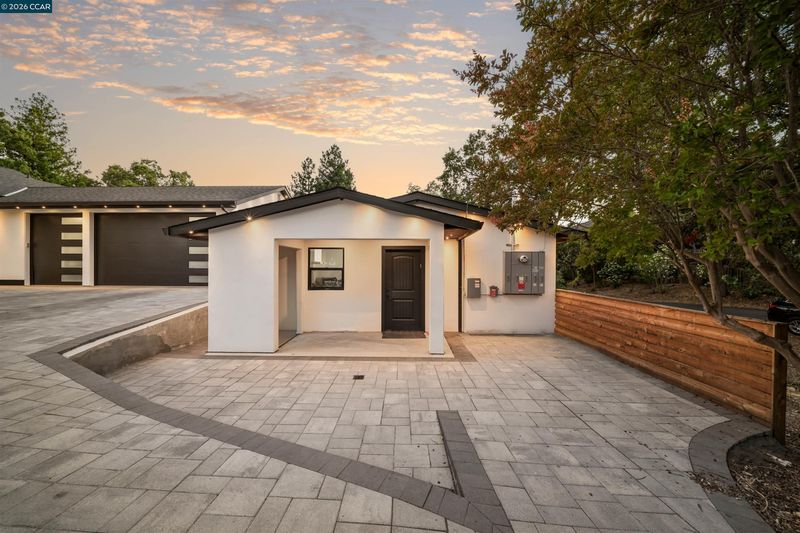
Experience modern, single-story living at its finest in this newly constructed Walnut Creek home, where thoughtful design, high-end finishes, and everyday functionality come together beautifully. The main home features 4 bedrooms, 3.5 bathrooms, soaring ceilings, and an open floor plan designed for both comfortable living and effortless entertaining. The ADU features 2 bedrooms and 1 bathroom. At the center of the home, the chef's kitchen is as beautiful as it is functional, featuring professional-grade Thermador appliances, custom cabinetry, a large island topped with Taj Mahal quartzite, and seamless connection to the surrounding living spaces. Expansive Andersen sliding glass doors open to the backyard, creating the ideal indoor-outdoor lifestyle with an IPE hardwood deck, low-maintenance turf, and plenty of space to relax or entertain. The primary suite offers a peaceful retreat with two spacious walk-in closets and a spa-inspired bathroom complete with dual vanities, a soaking tub, and an oversized walk-in shower. Three additional bedrooms provide flexibility for family, guests, or work-from-home needs. Adding even more versatility, the detached 2-bedroom, 1-bath ADU features its own full kitchen and private entrance, making it ideal for extended family, long-term guests, or a private home office. Built with comfort and efficiency in mind, the home also includes owned solar and upgraded insulation for year-round energy savings. Ideally located just minutes from Shell Ridge Open Space, top-rated Walnut Creek schools, shopping, dining, and vibrant downtown Walnut Creek, this is a rare opportunity to own a thoughtfully designed new construction home in one of the city's most desirable neighborhoods.

- Current Status
- Active - Coming Soon
- Original Price
- $3,299,000
- List Price
- $3,299,000
- On Market Date
- Jul 15, 2026
- Property Type
- Detached
- D/N/S
- Other
- Zip Code
- 94596
- MLS ID
- 41141665
- APN
- 1801800044
- Year Built
- 2025
- Stories in Building
- 1
- Possession
- Close Of Escrow, Immediate, Negotiable
- Data Source
- MAXEBRDI
- Origin MLS System
- CONTRA COSTA
Walnut Heights Elementary School
Public K-5 Elementary
Students: 387 Distance: 0.2mi
Contra Costa Midrasha
Private 8-12 Secondary, Religious, Coed
Students: NA Distance: 0.6mi
Singing Stones School
Private PK-4
Students: 63 Distance: 0.6mi
Murwood Elementary School
Public K-5 Elementary
Students: 366 Distance: 0.7mi
Indian Valley Elementary School
Public K-5 Elementary
Students: 395 Distance: 0.8mi
Las Lomas High School
Public 9-12 Secondary
Students: 1601 Distance: 1.0mi
- Bed
- 6
- Bath
- 4.5 (4/1)
- Parking
- 3
- Attached, Electric Vehicle Charging Station(s)
- SQ FT
- 4,160
- SQ FT Source
- Builder
- Lot SQ FT
- 23,087.0
- Lot Acres
- 0.53 Acres
- Pool Info
- None
- Kitchen
- Dishwasher, Free-Standing Range, Refrigerator, Electric Water Heater, Stone Counters, Kitchen Island, Range/Oven Free Standing
- Cooling
- Central Air
- Disclosures
- Nat Hazard Disclosure
- Entry Level
- Exterior Details
- Back Yard, Side Yard, Landscape Back, Landscape Front
- Flooring
- Hardwood Flrs Throughout
- Foundation
- Fire Place
- Electric, Living Room
- Heating
- Zoned
- Laundry
- Laundry Room
- Main Level
- 6+ Bedrooms, 0.5 Bath, 4 Baths, Main Entry
- Possession
- Close Of Escrow, Immediate, Negotiable
- Architectural Style
- Modern/High Tech
- Construction Status
- Existing
- Additional Miscellaneous Features
- Back Yard, Side Yard, Landscape Back, Landscape Front
- Location
- Back Yard, Landscaped, Paved
- Roof
- Composition Shingles
- Water and Sewer
- Public
- Fee
- Unavailable
MLS and other Information regarding properties for sale as shown in Theo have been obtained from various sources such as sellers, public records, agents and other third parties. This information may relate to the condition of the property, permitted or unpermitted uses, zoning, square footage, lot size/acreage or other matters affecting value or desirability. Unless otherwise indicated in writing, neither brokers, agents nor Theo have verified, or will verify, such information. If any such information is important to buyer in determining whether to buy, the price to pay or intended use of the property, buyer is urged to conduct their own investigation with qualified professionals, satisfy themselves with respect to that information, and to rely solely on the results of that investigation.
School data provided by GreatSchools. School service boundaries are intended to be used as reference only. To verify enrollment eligibility for a property, contact the school directly.