

$1,599,000
2,500
SQ FT
$640
SQ/FT
257 Summertree Dr
@ Thrasher Ave. - Murietta Meadows, Livermore

- 4 Bed
- 3 Bath
- 2 Park
- 2,500 sqft
- Livermore
-

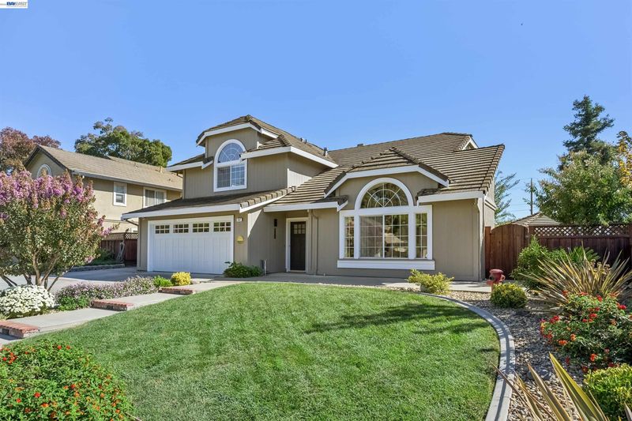
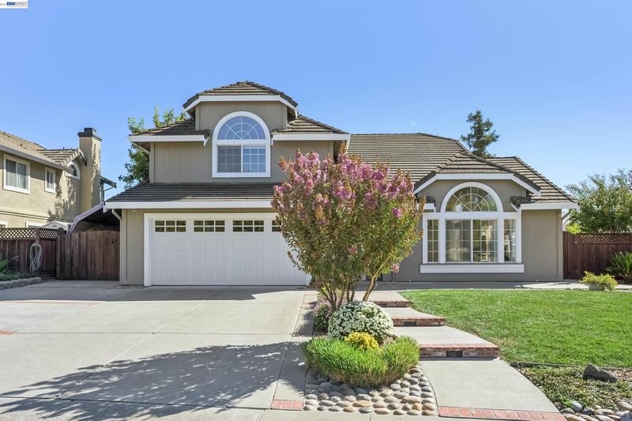
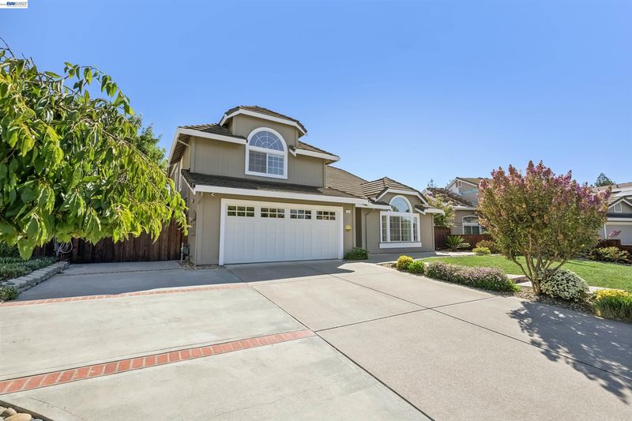
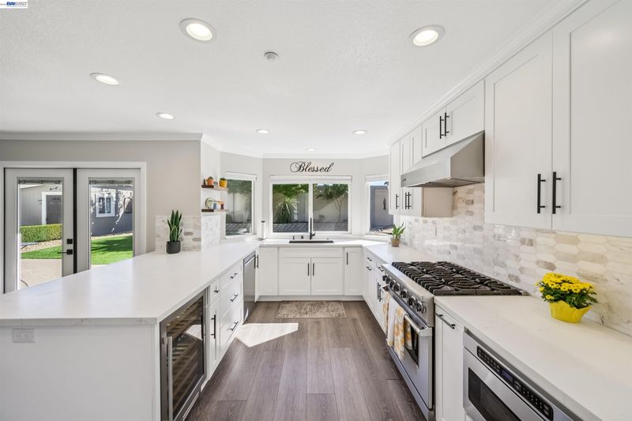
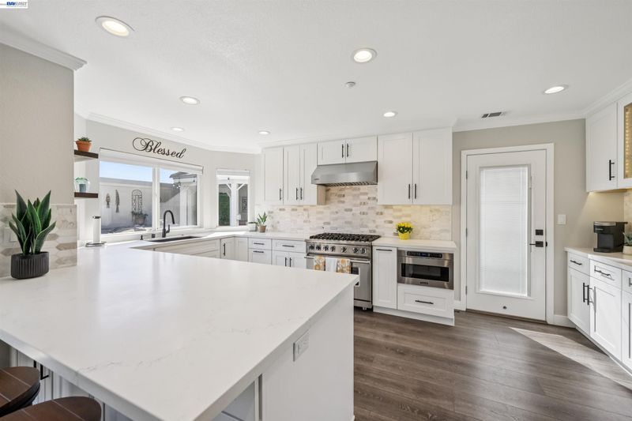
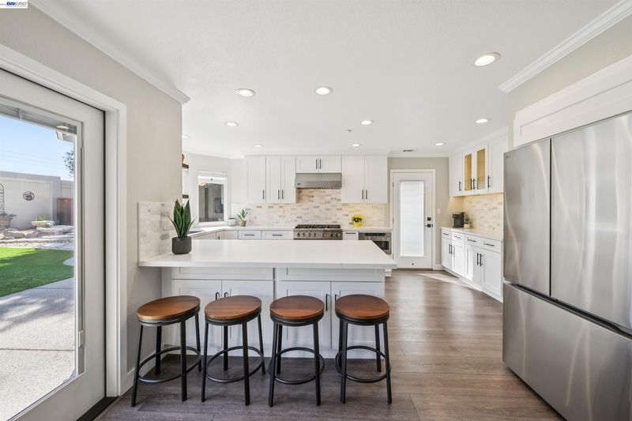
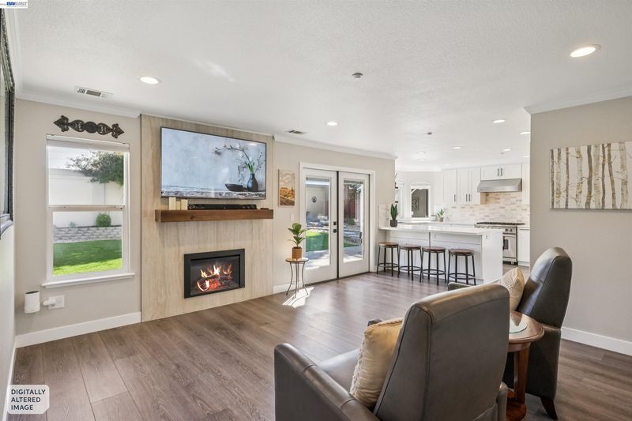
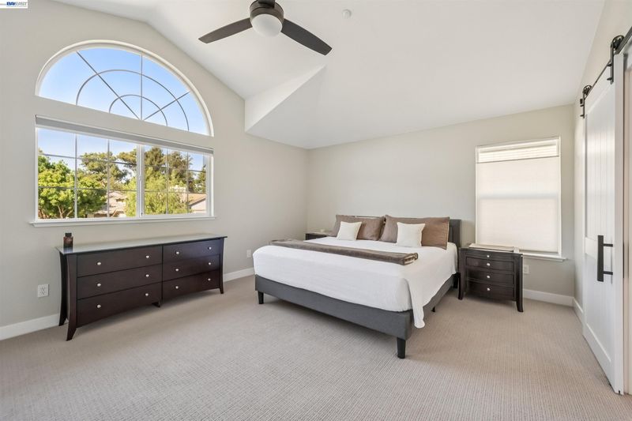
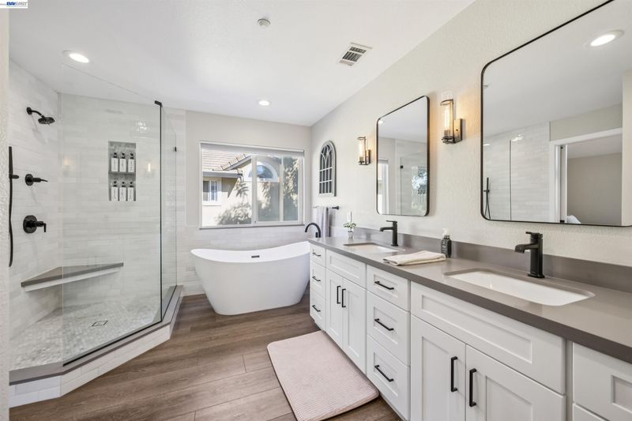
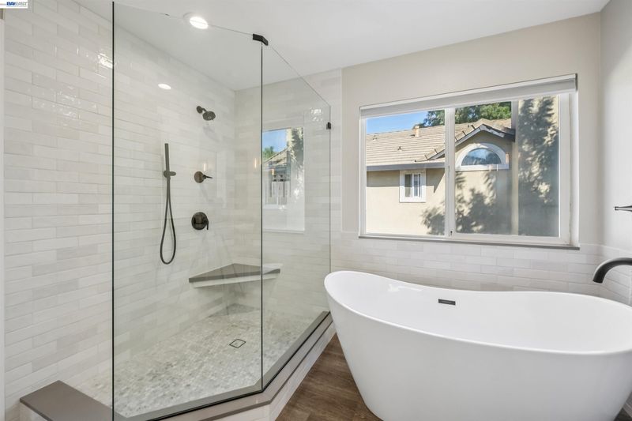
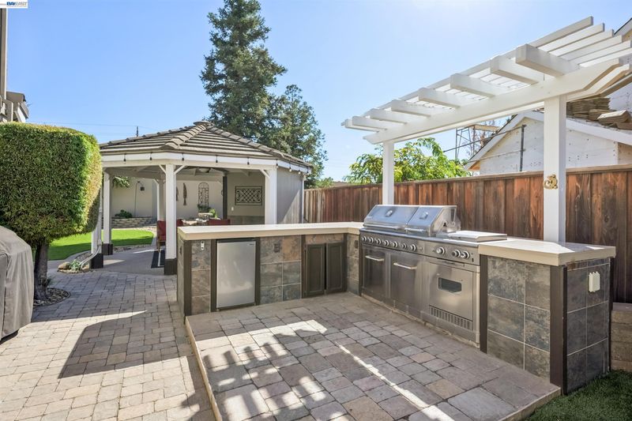
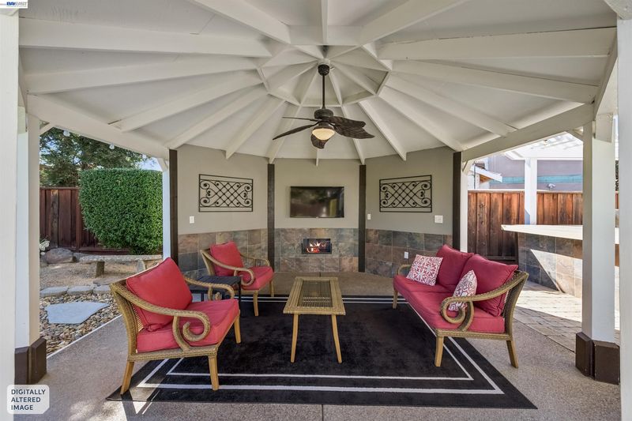
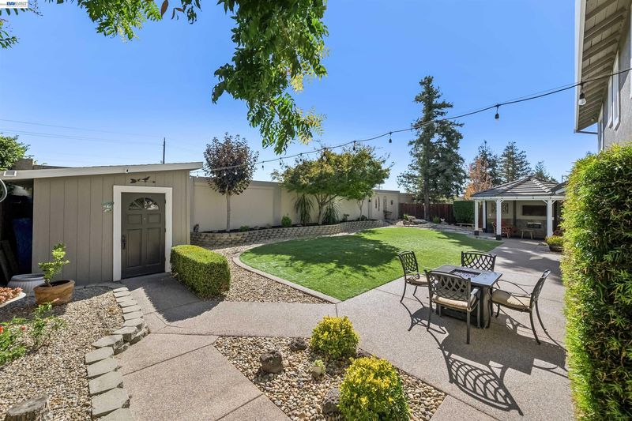
Beautifully remodeled and designed for exceptional indoor-outdoor living, this impressive Livermore home offers 4 bedrooms, 3 full baths, approximately 2,496 sq. ft., and a .19-acre lot. Thoughtful updates, sophisticated finishes, and inviting living spaces create a home that feels fresh, comfortable, and ready to enjoy. Hardwood-style flooring flows throughout the main level, where an open living area connects seamlessly with the remodeled gourmet kitchen. Designed to impress, the kitchen features custom honed quartz countertops, a 36-inch Viking gas range with stainless hood, Viking microwave, newer LG refrigerator and dishwasher, and built-in dual-zone wine refrigerator. A downstairs office with built-in cabinetry and a remodeled full bath add versatility to the floor plan. Upstairs, the spacious primary suite offers a vaulted ceiling, walk-in closet, and beautifully remodeled bath completed in 2023. The spa-inspired design includes dual vanities, a freestanding soaking tub, and custom walk-in Roman shower. Two additional upstairs bedrooms feature custom California Closets systems, while the secondary bath has also been remodeled with a custom step-in Roman shower. The backyard transforms outdoor living into a destination. A custom outdoor kitchen features a built-in barbecue, granite island, and refrigerator, while the 16-foot covered gazebo creates an inviting setting for relaxing and entertaining. Synthetic turf, custom aggregate and paver patios, mature landscaping, a water feature, and a powered shed/workshop complete the outdoor spaces. Additional highlights include a new HVAC system installed in August 2026, upgraded garage with custom storage cabinets and epoxy flooring, EV charging outlet, Wi-Fi-enabled garage door opener, water softener, and concealed fire sprinkler heads. Convenient access to Hagemann Park and the Arroyo Trail adds to the appeal.

- Current Status
- Active - Coming Soon
- Original Price
- $1,599,000
- List Price
- $1,599,000
- On Market Date
- Oct 1, 2026
- Property Type
- Detached
- D/N/S
- Murietta Meadows
- Zip Code
- 94551
- MLS ID
- 41150012
- APN
- 9917780
- Year Built
- 1994
- Stories in Building
- 2
- Possession
- Close Of Escrow
- Data Source
- MAXEBRDI
- Origin MLS System
- BAY EAST
Granada High School
Public 9-12 Secondary
Students: 2282 Distance: 0.6mi
Emma C. Smith Elementary School
Public K-5 Elementary
Students: 719 Distance: 0.8mi
Rancho Las Positas Elementary School
Public K-5 Elementary
Students: 599 Distance: 0.8mi
Marylin Avenue Elementary School
Public K-5 Elementary
Students: 392 Distance: 0.9mi
William Mendenhall Middle School
Public 6-8 Middle
Students: 965 Distance: 1.0mi
Joe Michell K-8 School
Public K-8 Elementary
Students: 819 Distance: 1.1mi
- Bed
- 4
- Bath
- 3
- Parking
- 2
- Attached, Int Access From Garage, RV/Boat Parking, Side Yard Access, Electric Vehicle Charging Station(s), Garage Faces Front, Private, Garage Door Opener
- SQ FT
- 2,500
- SQ FT Source
- Public Records
- Lot SQ FT
- 8,185.0
- Lot Acres
- 0.19 Acres
- Pool Info
- None
- Kitchen
- Dishwasher, Gas Range, Microwave, Free-Standing Range, Refrigerator, Washer, Water Softener, Breakfast Bar, Counter - Solid Surface, Eat-in Kitchen, Disposal, Gas Range/Cooktop, Range/Oven Free Standing, Updated Kitchen
- Cooling
- Ceiling Fan(s), Central Air
- Disclosures
- Other - Call/See Agent
- Entry Level
- Exterior Details
- Back Yard, Front Yard, Side Yard, Sprinklers Automatic, Sprinklers Front, Storage, Landscape Back, Landscape Front, Low Maintenance, Private Entrance
- Flooring
- Other, See Remarks
- Foundation
- Fire Place
- Electric, Family Room
- Heating
- Forced Air
- Laundry
- Dryer, Laundry Room, Washer, Cabinets
- Upper Level
- 3 Bedrooms, 2 Baths, Primary Bedrm Suite - 1
- Main Level
- 1 Bedroom, 1 Bath, Laundry Facility, Other, Main Entry
- Possession
- Close Of Escrow
- Architectural Style
- Contemporary
- Non-Master Bathroom Includes
- Solid Surface, Stall Shower, Tile, Updated Baths, Double Vanity, Window
- Construction Status
- Existing
- Additional Miscellaneous Features
- Back Yard, Front Yard, Side Yard, Sprinklers Automatic, Sprinklers Front, Storage, Landscape Back, Landscape Front, Low Maintenance, Private Entrance
- Location
- Premium Lot, Rectangular Lot, Front Yard, Landscaped, Private, See Remarks
- Roof
- Tile
- Water and Sewer
- Public
- Fee
- Unavailable
MLS and other Information regarding properties for sale as shown in Theo have been obtained from various sources such as sellers, public records, agents and other third parties. This information may relate to the condition of the property, permitted or unpermitted uses, zoning, square footage, lot size/acreage or other matters affecting value or desirability. Unless otherwise indicated in writing, neither brokers, agents nor Theo have verified, or will verify, such information. If any such information is important to buyer in determining whether to buy, the price to pay or intended use of the property, buyer is urged to conduct their own investigation with qualified professionals, satisfy themselves with respect to that information, and to rely solely on the results of that investigation.
School data provided by GreatSchools. School service boundaries are intended to be used as reference only. To verify enrollment eligibility for a property, contact the school directly.