

$749,999
1,024
SQ FT
$732
SQ/FT
1834 Venice Dr
@ Granada - Dana Estates, Concord

- 3 Bed
- 1 Bath
- 2 Park
- 1,024 sqft
- Concord
-

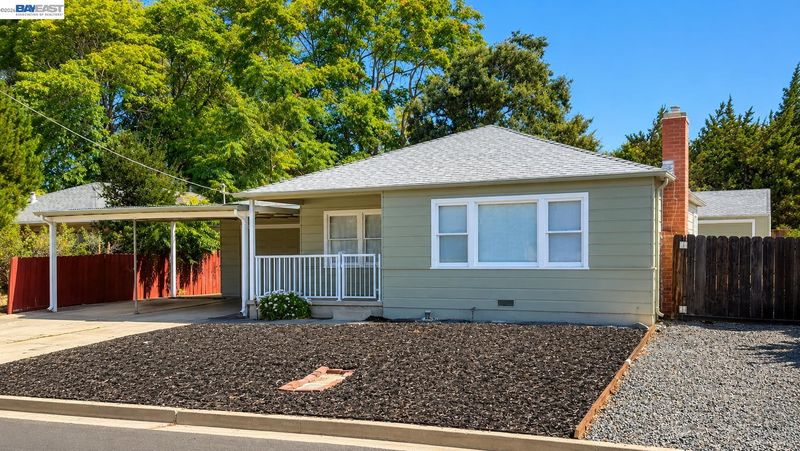
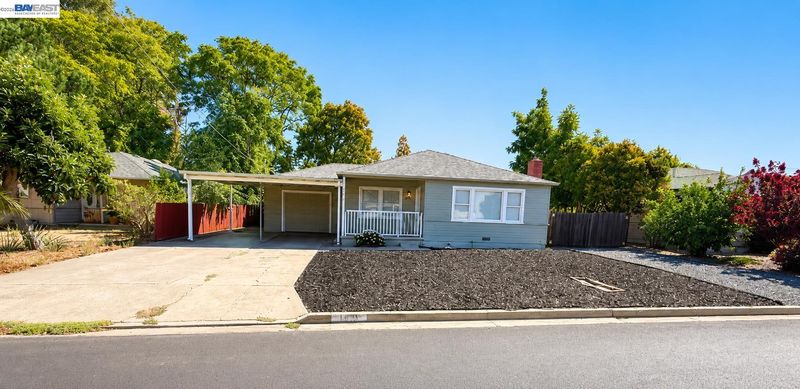
Lovingly maintained and reflecting true pride of ownership, this inviting home is ready for its next chapter. Fresh interior paint and new floors creates a bright, clean, move in ready feel, while major upgrades provide peace of mind, including completely updated electrical service with a new electrical panel, a tankless water heater, a newer heating system (approximately 4 years old), some updated copper plumbing, and newer stainless steel kitchen appliances. Step outside to an expansive backyard designed for both relaxation and opportunity. Whether you're entertaining family and friends, gardening, or planning future improvements, this versatile outdoor space has room to grow. Enjoy the sunroom year round with its cozy pellet stove, and take advantage of storage shed for all your tools and hobbies. The detached bonus building offers incredible flexibility with electricity and plumbing already in place, making it ideal for a workshop, art studio, home gym, home office, playroom, man cave, she shed, or future ADU potential. JADU plans have already been completed, and portions of the structure have been insulated and sheetrocked (buyer to verify). Bring your imagination and discover the endless possibilities. Car enthusiasts, RV owners, and outdoor adventurers will appreciate the RV/boat parking along with abundant off street parking for multiple vehicles, recreational toys, and guests. Homes offering this combination of thoughtful updates, flexible bonus space, abundant parking, and future potential are hard to find. Come see everything this property has to offer!

- Current Status
- Active - Coming Soon
- Original Price
- $749,999
- List Price
- $749,999
- On Market Date
- Aug 4, 2026
- Property Type
- Detached
- D/N/S
- Dana Estates
- Zip Code
- 94519
- MLS ID
- 41143776
- APN
- 1141630325
- Year Built
- 1950
- Stories in Building
- 1
- Possession
- Close Of Escrow
- Data Source
- MAXEBRDI
- Origin MLS System
- BAY EAST
Sunrise (Special Education) School
Public K-8 Special Education
Students: 30 Distance: 0.2mi
Monte Gardens Elementary School
Public K-5 Elementary
Students: 518 Distance: 0.4mi
Calvary Christian School
Private 1-12
Students: 53 Distance: 0.7mi
Wren Avenue Elementary School
Public K-5 Elementary
Students: 336 Distance: 0.7mi
Calvary Christian
Private 1-12 Religious, Nonprofit
Students: NA Distance: 0.7mi
St. Agnes School
Private PK-8 Elementary, Religious, Coed
Students: 344 Distance: 0.7mi
- Bed
- 3
- Bath
- 1
- Parking
- 2
- Attached, Carport, Detached
- SQ FT
- 1,024
- SQ FT Source
- Public Records
- Lot SQ FT
- 7,616.0
- Lot Acres
- 0.18 Acres
- Pool Info
- None
- Kitchen
- Dishwasher, Free-Standing Range, Tankless Water Heater, Eat-in Kitchen, Range/Oven Free Standing
- Cooling
- Central Air
- Disclosures
- Nat Hazard Disclosure
- Entry Level
- Exterior Details
- Back Yard, Front Yard, Side Yard
- Flooring
- Vinyl
- Foundation
- Fire Place
- Living Room, Pellet Stove
- Heating
- Central
- Laundry
- In Unit
- Main Level
- 3 Bedrooms, 1 Bath
- Possession
- Close Of Escrow
- Architectural Style
- Ranch
- Construction Status
- Existing
- Additional Miscellaneous Features
- Back Yard, Front Yard, Side Yard
- Location
- Premium Lot
- Roof
- Unknown
- Water and Sewer
- Public
- Fee
- Unavailable
MLS and other Information regarding properties for sale as shown in Theo have been obtained from various sources such as sellers, public records, agents and other third parties. This information may relate to the condition of the property, permitted or unpermitted uses, zoning, square footage, lot size/acreage or other matters affecting value or desirability. Unless otherwise indicated in writing, neither brokers, agents nor Theo have verified, or will verify, such information. If any such information is important to buyer in determining whether to buy, the price to pay or intended use of the property, buyer is urged to conduct their own investigation with qualified professionals, satisfy themselves with respect to that information, and to rely solely on the results of that investigation.
School data provided by GreatSchools. School service boundaries are intended to be used as reference only. To verify enrollment eligibility for a property, contact the school directly.