

$1,198,000
1,173
SQ FT
$1,021
SQ/FT
344 E Street
@ Industrial Way - 331 - Lenolt Etc., Redwood City

- 2 Bed
- 2 Bath
- 1 Park
- 1,173 sqft
- REDWOOD CITY
-

-
Sat Nov 7, 1:00 pm - 4:00 pm
-
Sun Nov 8, 1:00 pm - 4:00 pm
-
Tue Nov 10, 11:00 am - 12:30 pm
Broker's Tour with refreshments. Open to public.
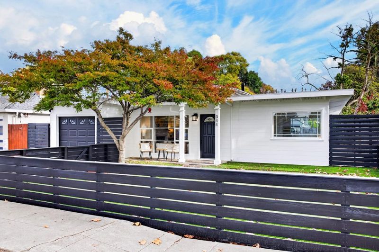
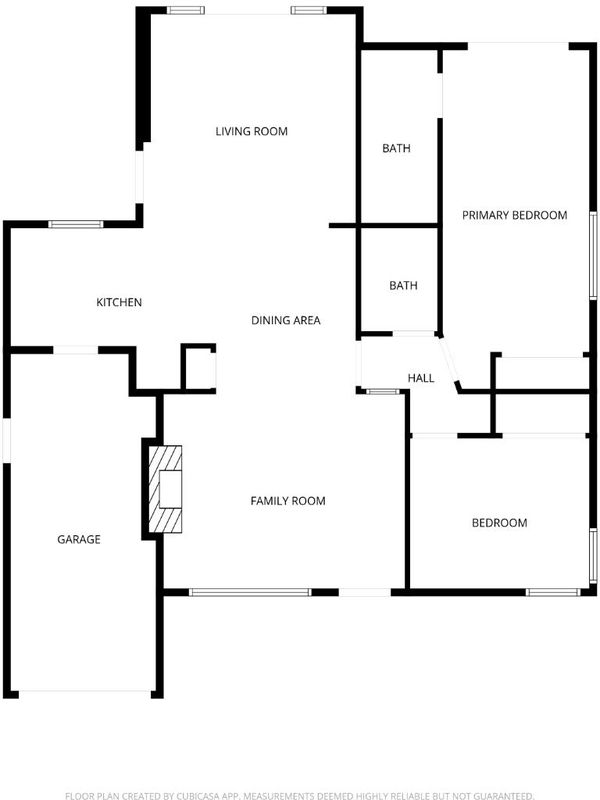
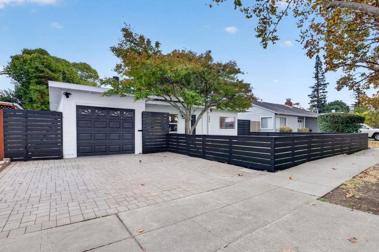
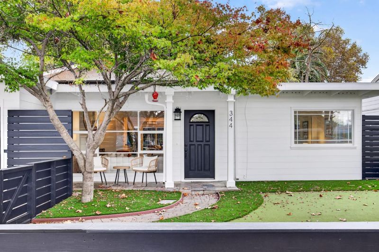
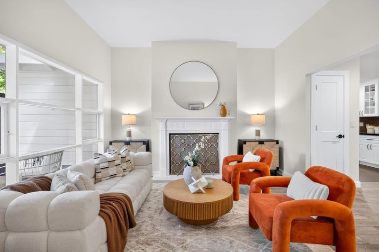
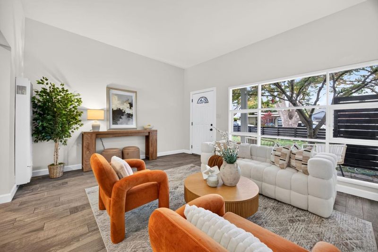
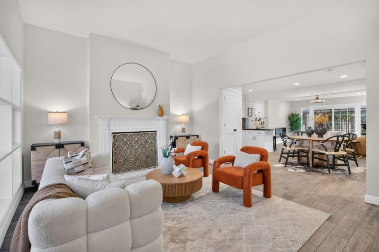
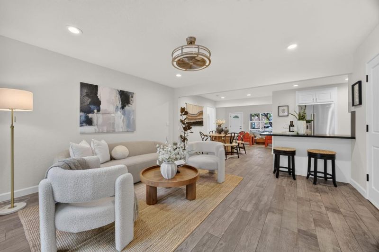
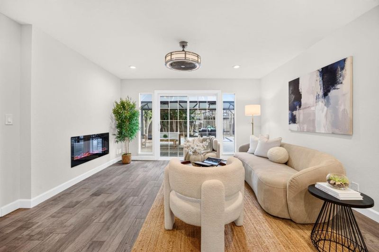
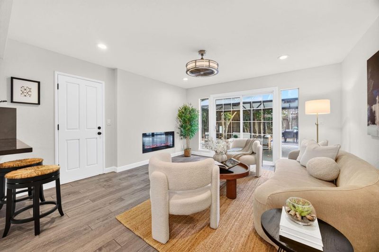
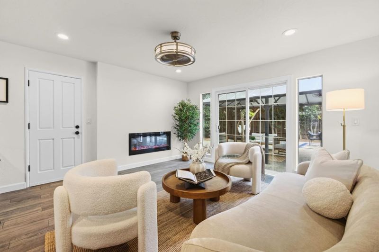
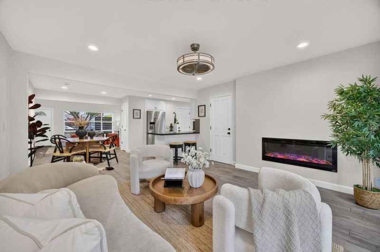
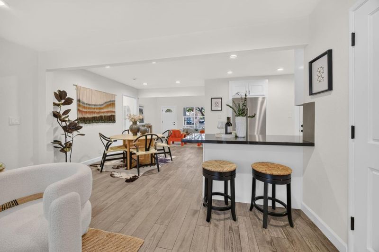
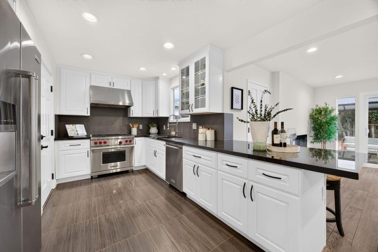
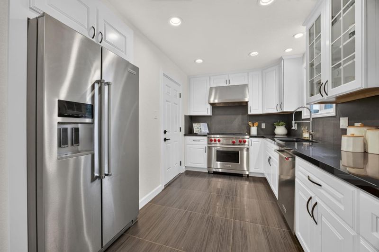
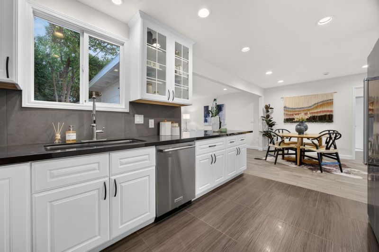
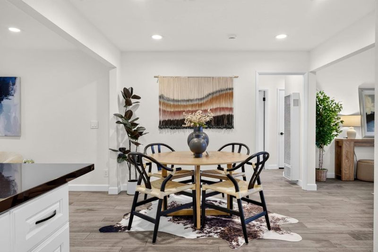
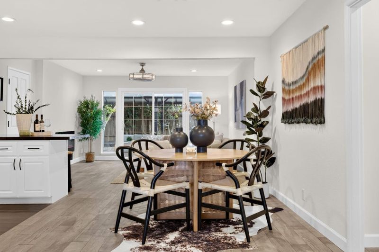
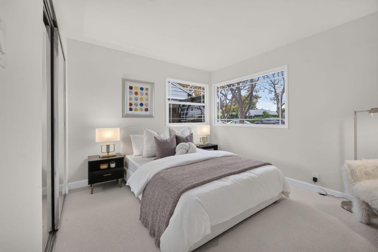
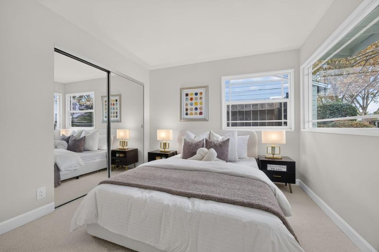
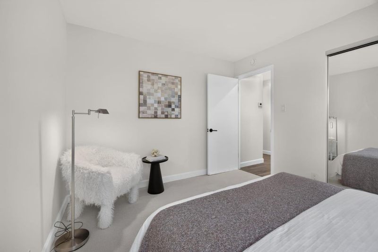
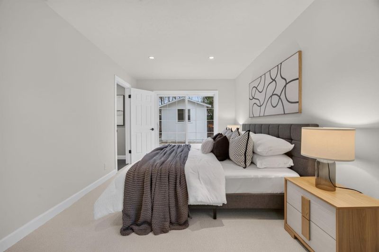
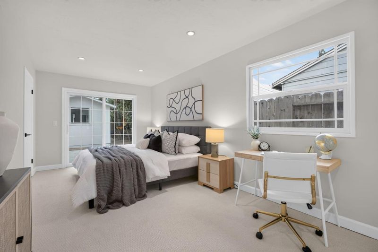
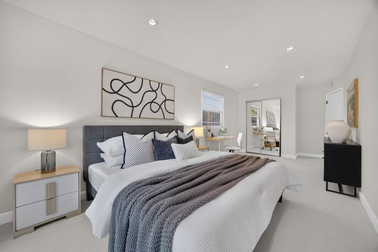
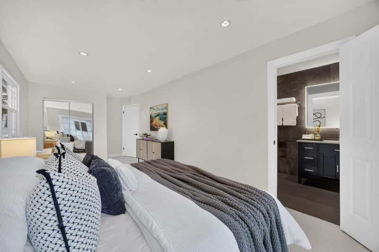
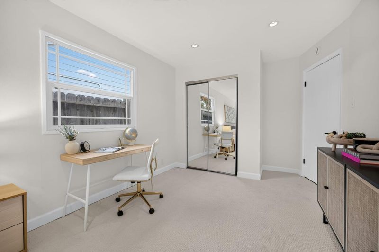
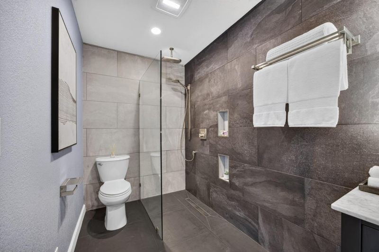
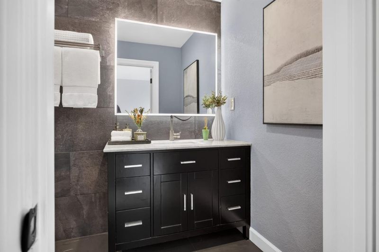
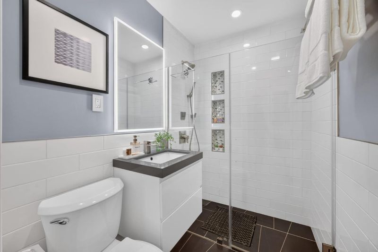
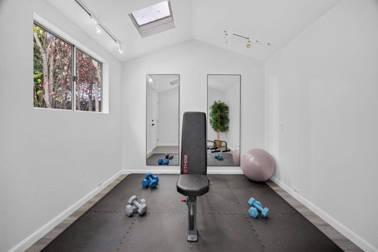
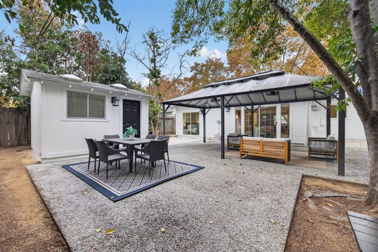
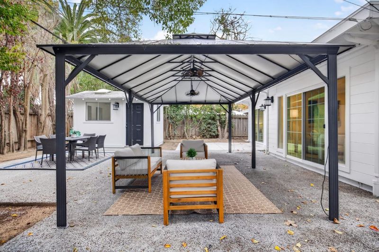
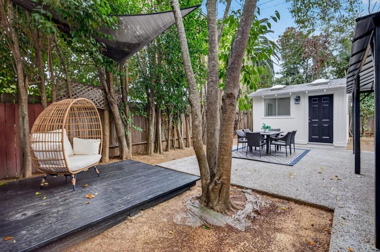
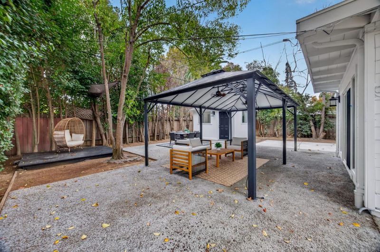
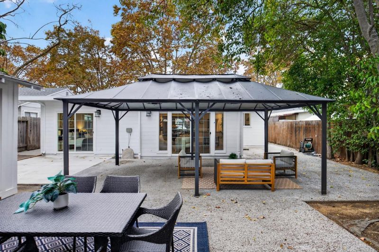
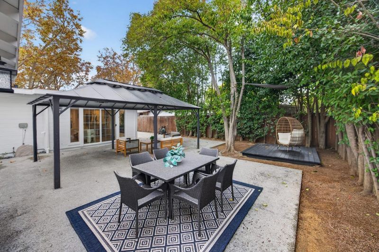
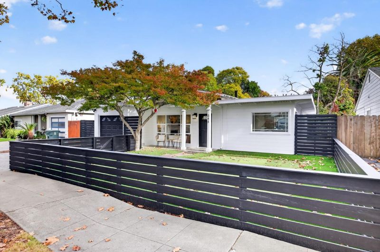
Set on a tree-lined street in an established Redwood City neighborhood, this refreshed two-bedroom, two-bathroom home pairs an open layout with distinctive outdoor spaces. At the center of the home, an updated kitchen with a professional-grade Wolf range and stainless steel appliances opens to the dining area, connecting the living room and family room. These two living areas offer flexibility for everyday use and entertaining. The most recent updates include fresh interior and exterior paint, new carpeting in both bedrooms; both kitchen and bathrooms were remodeled in the recent years. The fenced front yard features low-maintenance artificial turf and a putting green. In the backyard, a deck and gazebo create distinct areas for outdoor seating and gathering. A detached cottage-like structure provides additional space, with potential uses subject to applicable permits and regulations. An attached one-car garage provides ample space for parking and washer and dryer. Downtown Redwood City and San Carlos are a short drive away for dining, cafés, shopping, and entertainment. Nearby Highway 101 offers convenient access to San Francisco, Silicon Valley, other Peninsula communities, and major companies.

- Days on Market
- 0 days
- Current Status
- Active
- Original Price
- $1,198,000
- List Price
- $1,198,000
- On Market Date
- Nov 6, 2026
- Property Type
- Single Family Home
- Area
- 331 - Lenolt Etc.
- Zip Code
- 94063
- MLS ID
- ML82066789
- APN
- 052-121-070
- Year Built
- 1951
- Stories in Building
- 1
- Possession
- Unavailable
- Data Source
- MLSL
- Origin MLS System
- MLSListings, Inc.
Redwood High School
Public 9-12 Continuation
Students: 227 Distance: 0.3mi
Orion Alternative School
Public K-5 Alternative
Students: 229 Distance: 0.5mi
West Bay High School
Private 9-12 Combined Elementary And Secondary, Coed
Students: 14 Distance: 0.5mi
Sequoia High School
Public 9-12 Secondary
Students: 2067 Distance: 0.7mi
Wings Learning Center
Private n/a Special Education, Combined Elementary And Secondary, Nonprofit
Students: 39 Distance: 0.7mi
Kindercourt Academy
Private K Preschool Early Childhood Center, Elementary, Coed
Students: 82 Distance: 0.7mi
- Bed
- 2
- Bath
- 2
- Parking
- 1
- Attached Garage
- SQ FT
- 1,173
- SQ FT Source
- Unavailable
- Lot SQ FT
- 5,100.0
- Lot Acres
- 0.11708 Acres
- Kitchen
- Dishwasher, Garbage Disposal, Hood Over Range, Oven Range - Gas, Refrigerator
- Cooling
- None
- Dining Room
- Dining Area, No Formal Dining Room
- Disclosures
- NHDS Report
- Family Room
- Separate Family Room
- Foundation
- Concrete Slab
- Fire Place
- Living Room
- Heating
- Gas, Wall Furnace
- Laundry
- In Garage, Washer / Dryer
- Fee
- Unavailable
MLS and other Information regarding properties for sale as shown in Theo have been obtained from various sources such as sellers, public records, agents and other third parties. This information may relate to the condition of the property, permitted or unpermitted uses, zoning, square footage, lot size/acreage or other matters affecting value or desirability. Unless otherwise indicated in writing, neither brokers, agents nor Theo have verified, or will verify, such information. If any such information is important to buyer in determining whether to buy, the price to pay or intended use of the property, buyer is urged to conduct their own investigation with qualified professionals, satisfy themselves with respect to that information, and to rely solely on the results of that investigation.
School data provided by GreatSchools. School service boundaries are intended to be used as reference only. To verify enrollment eligibility for a property, contact the school directly.