


$1,050,000
2,293
SQ FT
$458
SQ/FT
2139 Lone Oak Avenue
@ West Lincoln - Napa

- 4 Bed
- 2 Bath
- 6 Park
- 2,293 sqft
- Napa
-

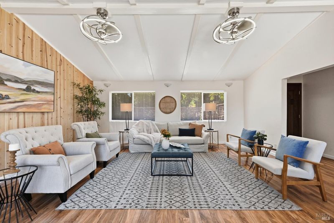
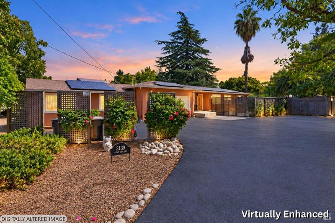
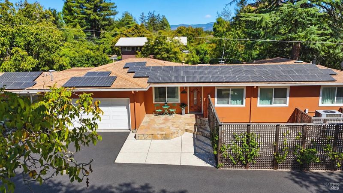
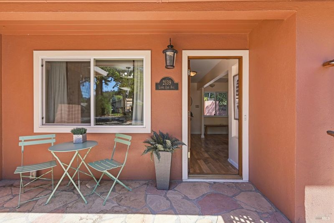
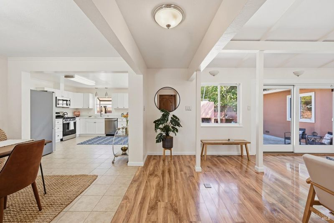
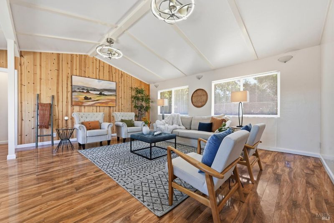
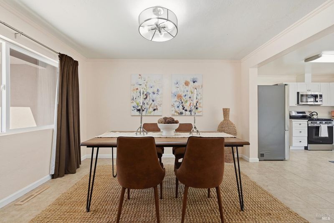
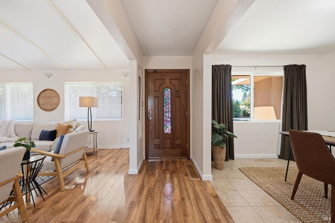
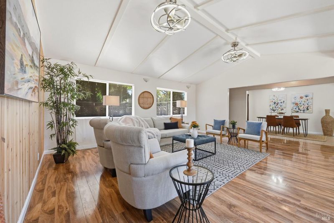
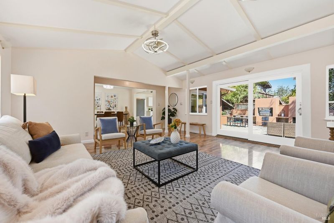
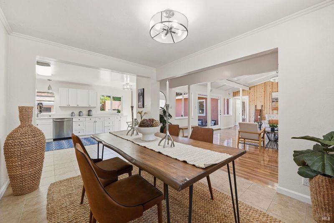
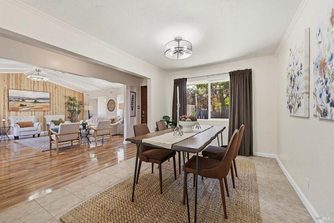
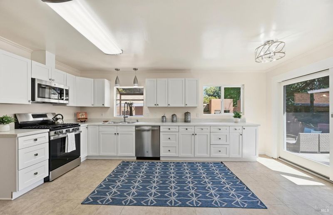
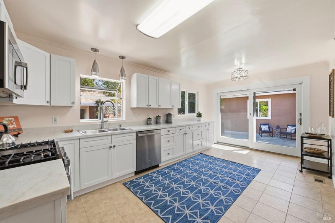
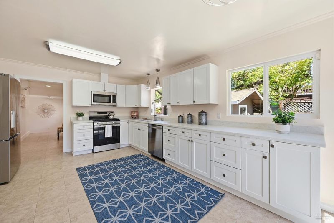
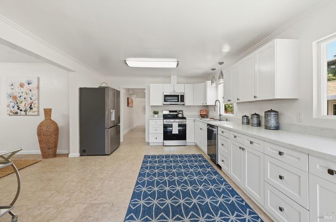
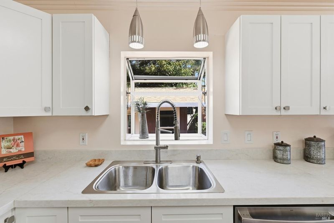
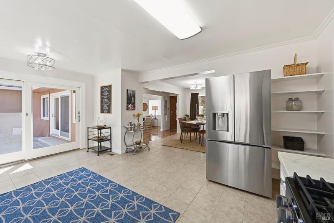
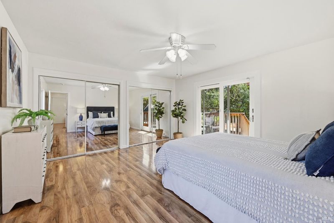
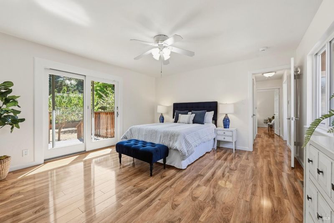
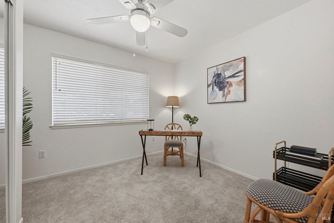
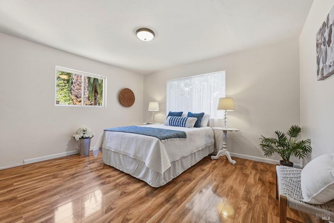
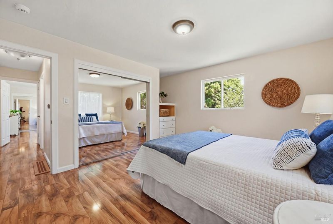
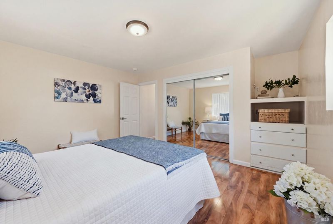
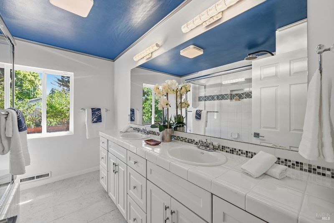
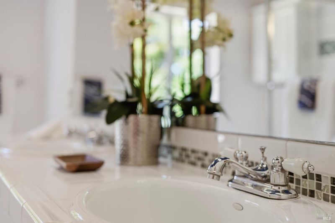
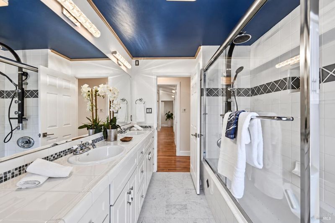
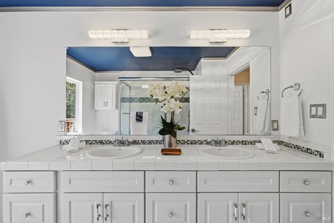
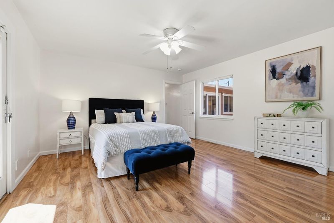
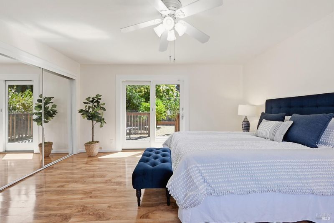
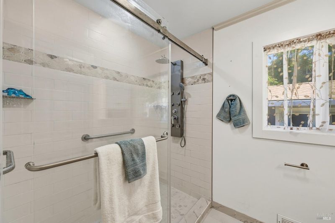
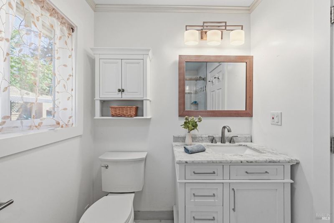
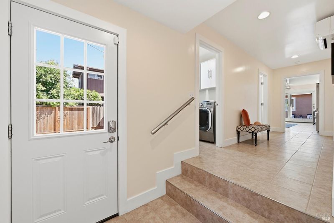
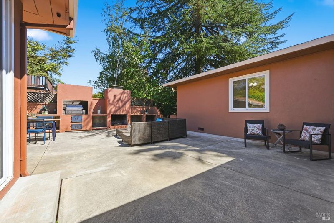
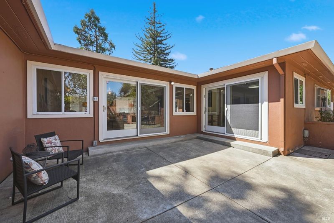
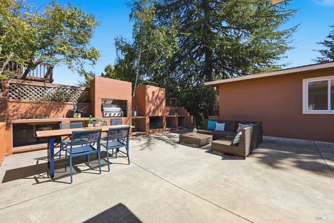
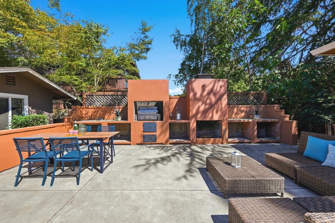
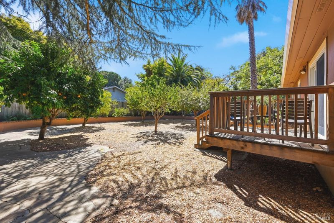
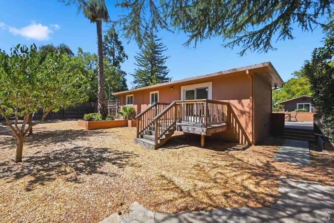
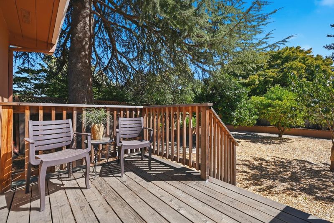
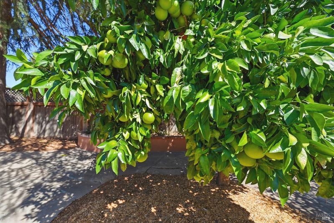
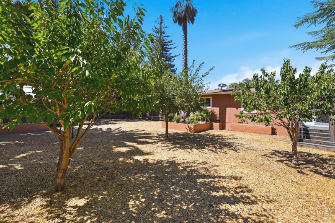
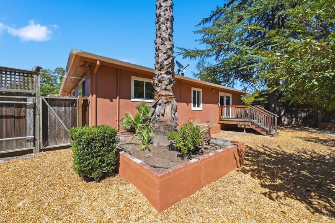
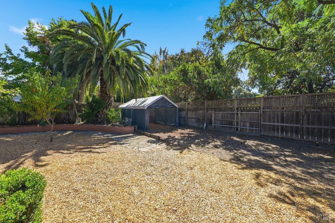
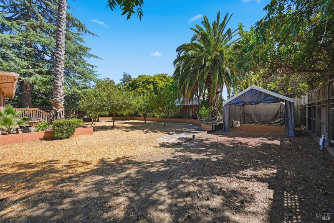
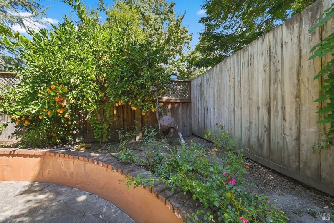
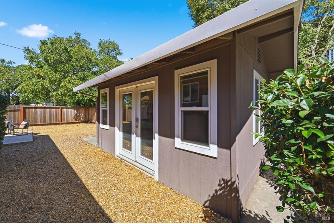
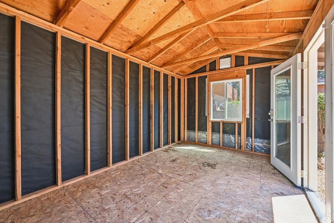
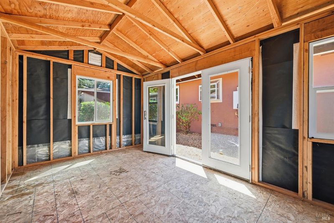
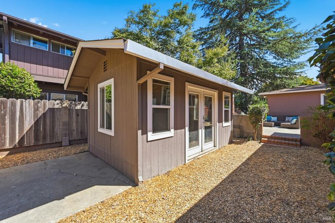
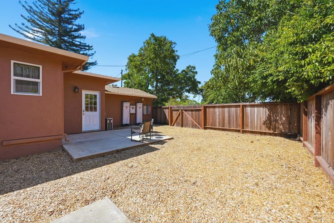
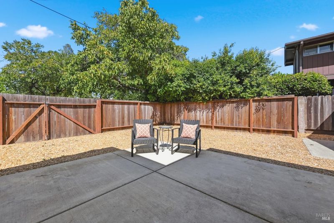
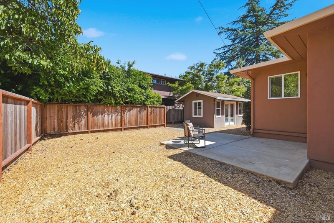
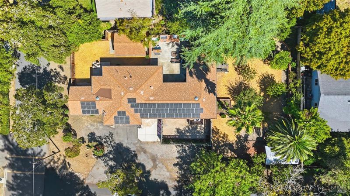
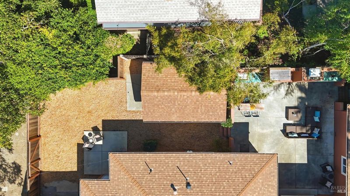
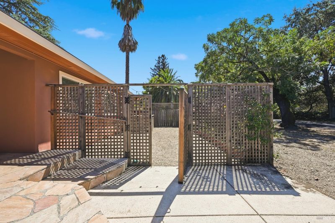
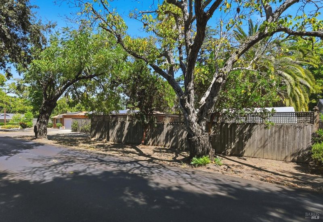
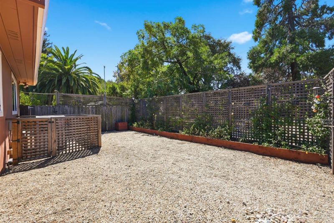
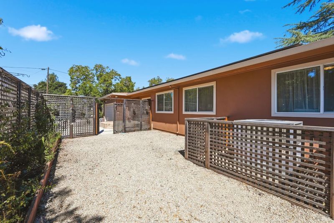
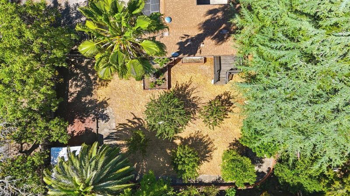
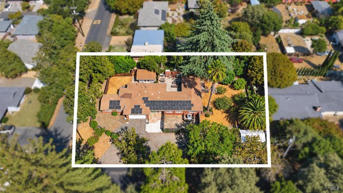
Set on a corner lot in Napa, this spacious single-level home offers a thoughtful blend of updated interiors, generous outdoor living, and hard-to-find parking flexibility. A curved, newly repaved driveway creates an inviting approach and leads to a home that has already been extensively cared for and improved. Inside, the remodeled kitchen features newer stainless steel appliances, while the updated bathrooms complement the home's move-in-ready condition. Dual-pane windows, air conditioning, mini-split systems, and owned solar add comfort and efficiency. The backyard is designed for both entertaining and everyday living, with a large concrete patio, built-in BBQ, and outdoor fireplace. Established lemon, fig, grapefruit, and other fruit trees add character to the landscape, along with raised garden beds ready for seasonal planting. An oversized shed provides flexible space for storage, hobbies, a playhouse, or creative use. Behind two sliding gates, dedicated RV or boat parking offers valuable off-street space while remaining tucked away from view. With abundant indoor and outdoor space, updated features, owned solar, versatile parking, and a freshly repaved driveway, 2139 Lone Oak Ave. is ready to enjoy from day one.

- Days on Market
- 25 days
- Current Status
- Active
- Original Price
- List Price
- $1,050,000
- On Market Date
- Sep 8, 2026
- Property Type
- Single Family Residence
- Area
- Napa
- Zip Code
- 94558
- MLS ID
- 326076732
- APN
- 042222005000
- Year Built
- 1955
- Stories in Building
- 1
- Possession
- Close Of Escrow
- Data Source
- BAREIS
- Origin MLS System
West Park Elementary School
Public K-5 Elementary
Students: 313 Distance: 0.3mi
Nature's Way Montessori
Private PK-2
Students: 88 Distance: 0.4mi
First Christian School Of Napa
Private K-8 Elementary, Religious, Nonprofit
Students: 115 Distance: 0.5mi
New Life Academy
Private 11 Secondary, Religious, Coed
Students: 5 Distance: 0.6mi
Pueblo Vista Magnet Elementary School
Public K-5 Elementary
Students: 407 Distance: 0.7mi
Napa Valley Independent Studies
Public K-12 Alternative
Students: 149 Distance: 0.7mi
- Bed
- 4
- Bath
- 2
- Parking
- 6
- Boat, RV Access/Parking, RV Storage
- SQ FT
- 2,293
- SQ FT Source
- Not Verified
- Lot SQ FT
- 14,140.0
- Lot Acres
- 0.3246 Acres
- Cooling
- Ceiling Fan(s), Central Air, Ductless
- Disclosures
- Other
- Exterior Details
- Uncovered Courtyard
- Flooring
- Carpet, Tile, Other
- Heating
- Central, Ductless
- Laundry
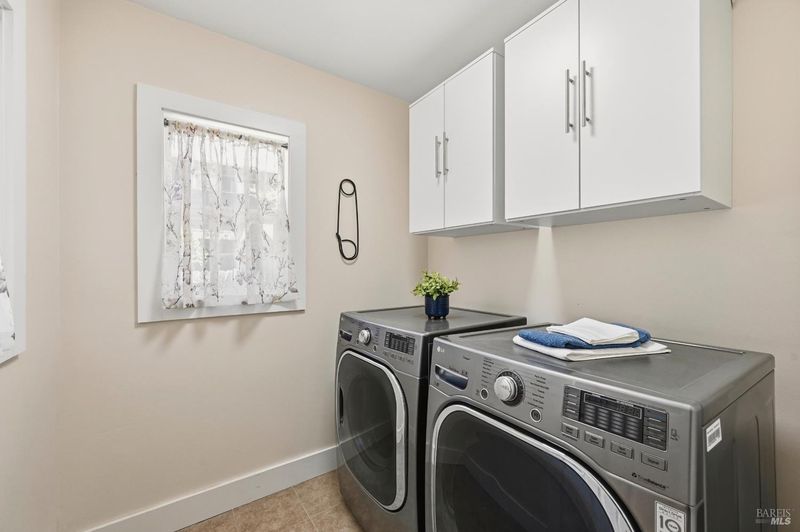
- Dryer Included, Washer Included
- Main Level
- Bedroom(s), Dining Room, Full Bath(s), Garage, Kitchen, Living Room, Street Entrance
- Possession
- Close Of Escrow
- Basement
- None
- Architectural Style
- Ranch
- Fee
- $0
MLS and other Information regarding properties for sale as shown in Theo have been obtained from various sources such as sellers, public records, agents and other third parties. This information may relate to the condition of the property, permitted or unpermitted uses, zoning, square footage, lot size/acreage or other matters affecting value or desirability. Unless otherwise indicated in writing, neither brokers, agents nor Theo have verified, or will verify, such information. If any such information is important to buyer in determining whether to buy, the price to pay or intended use of the property, buyer is urged to conduct their own investigation with qualified professionals, satisfy themselves with respect to that information, and to rely solely on the results of that investigation.
School data provided by GreatSchools. School service boundaries are intended to be used as reference only. To verify enrollment eligibility for a property, contact the school directly.