

$869,998
1,520
SQ FT
$572
SQ/FT
10636 Roys Hill Ln
@ Brigadoon Way - Highlands, Dublin

- 3 Bed
- 2.5 (2/1) Bath
- 2 Park
- 1,520 sqft
- Dublin
-

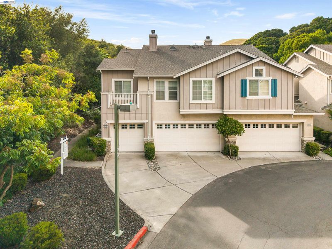
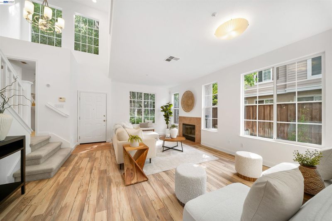
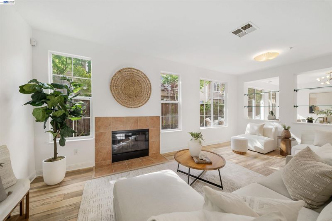
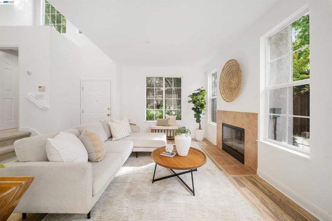
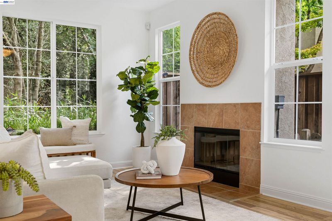
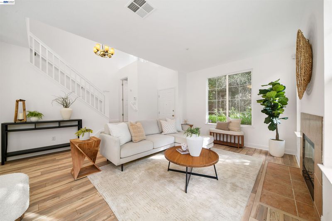
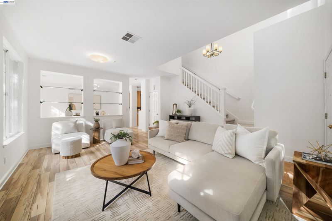
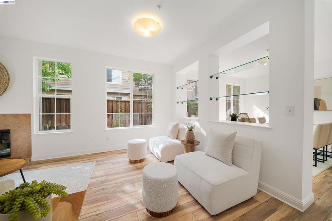
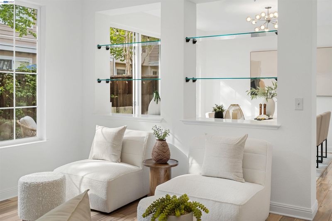
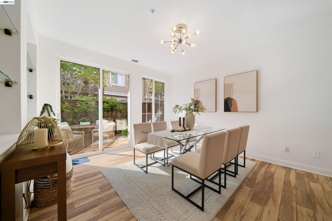
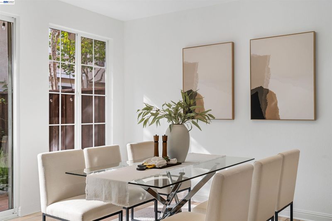
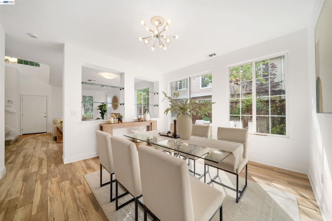
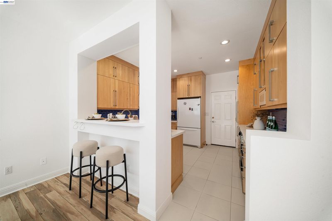
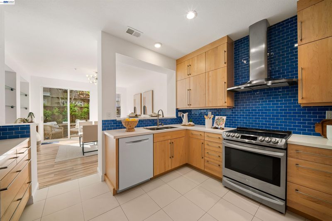
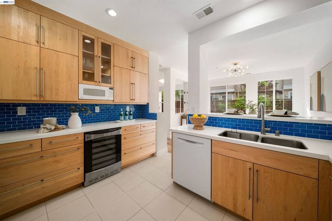
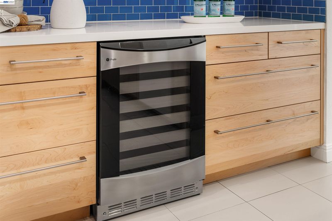
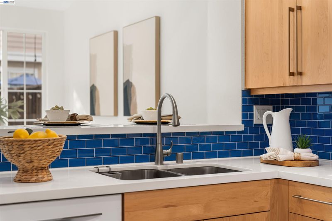
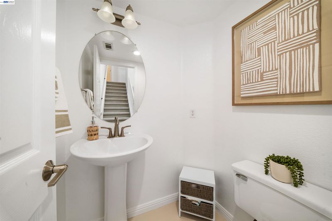
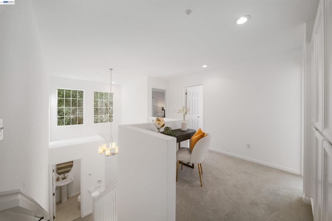
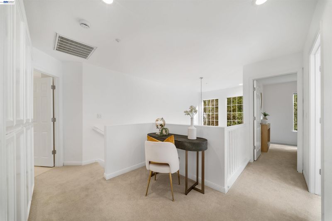
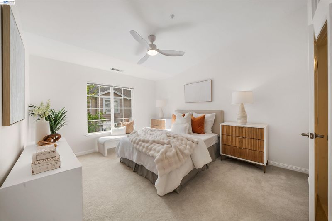
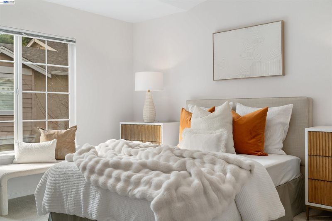
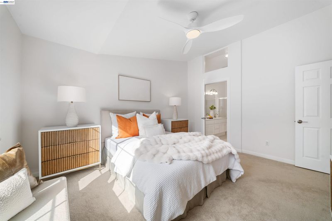
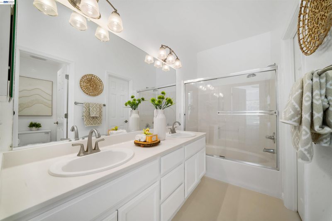
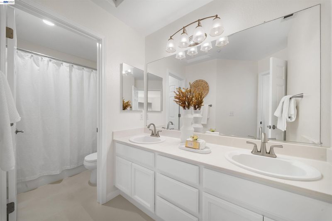
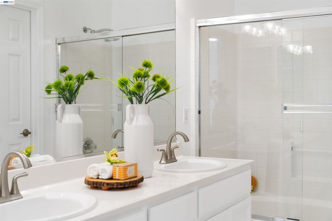
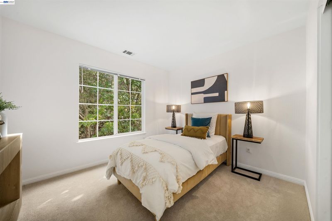
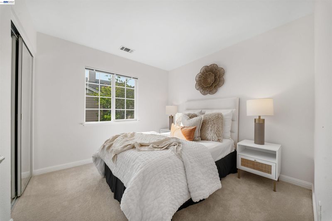
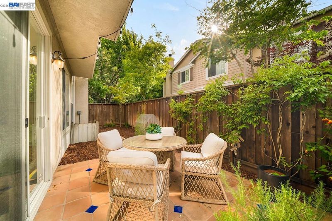
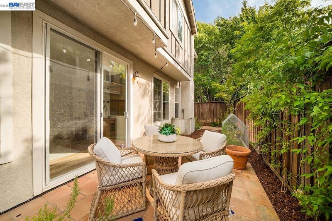
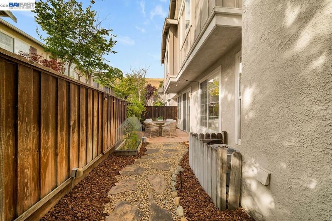
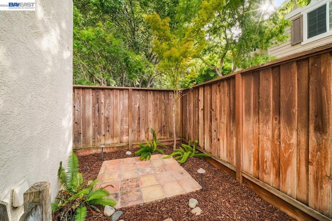
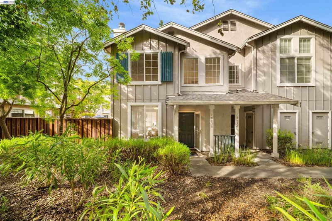
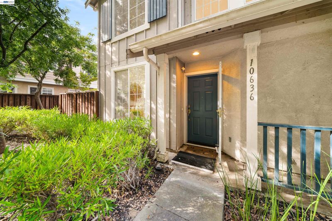
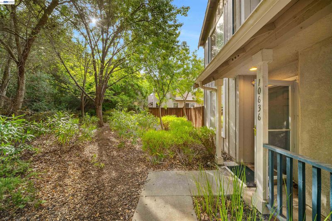
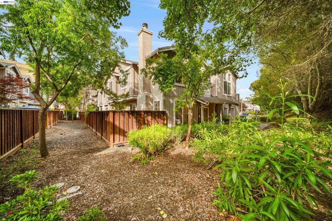
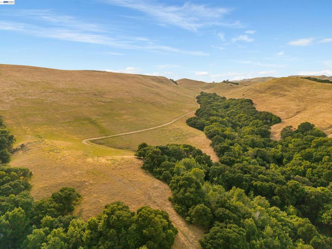
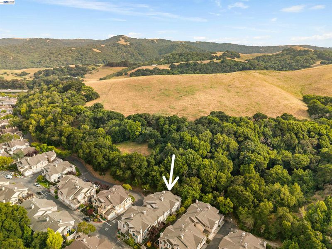
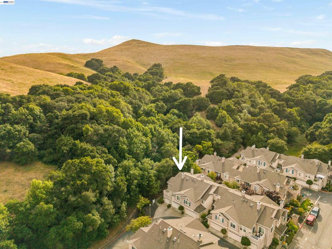
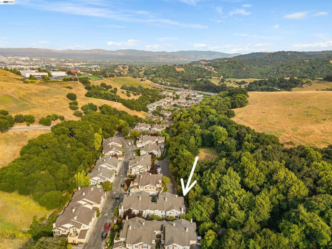
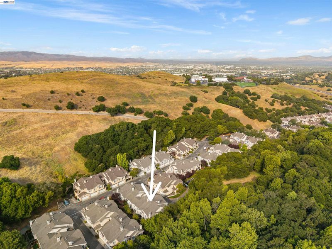
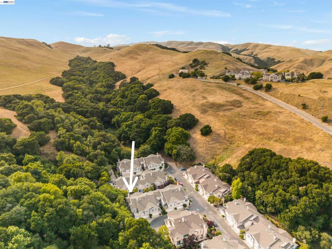
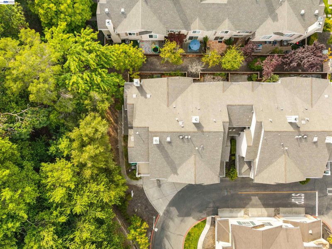
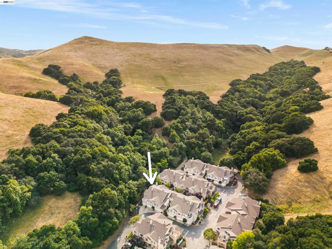
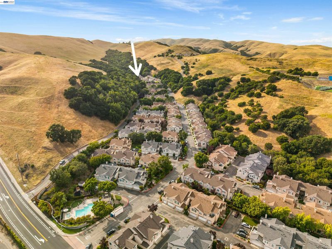
Welcome to the most private and secluded unit in the community—and the only one of its kind currently on the market. A rare extra-long private driveway fits a third car right out front, giving you three full parking spots when combined with the two-car garage—something no other unit here can offer. Tucked privately at the back of the neighborhood, the home delivers genuine seclusion, peaceful scenery, and direct access to hiking trails right outside your door. Step inside to light oak flooring and soaring, vaulted ceilings that flood the home with natural light. The two-story living room is a true showpiece, anchored by a cozy fireplace and framed by oversized windows that bring the greenery indoors. At the heart of the home is a fully updated, high-end chef's kitchen featuring quartz countertops, upgraded stainless appliances throughout, a striking blue tile backsplash, and a built-in wine refrigerator—as functional as it is beautiful. Upstairs, generously sized bedrooms and refreshed bathrooms deliver comfort and style. The primary suite impresses with vaulted ceilings, a fully updated en-suite bath, and a full walk-in closet, offering a private retreat all its own. Every bedroom and bathroom in the home is thoughtfully sized for everyday living. Outside, a private backyard with a finished pad and space for a small vegetable garden invites you to relax and grow your own. Privacy, space, premium upgrades, and truly unmatched parking—this is a rare opportunity you won't want to miss.

- Current Status
- New
- Original Price
- $869,998
- List Price
- $869,998
- On Market Date
- May 29, 2026
- Property Type
- Townhouse
- D/N/S
- Highlands
- Zip Code
- 94568
- MLS ID
- 41136496
- APN
- 941280773
- Year Built
- 1999
- Stories in Building
- 2
- Possession
- Close Of Escrow
- Data Source
- MAXEBRDI
- Origin MLS System
- BAY EAST
Valley Christian Elementary School
Private K-5 Elementary, Religious, Nonprofit
Students: 282 Distance: 0.4mi
Valley Christian Middle School & High School
Private 6-12 Combined Elementary And Secondary, Religious, Coed
Students: 686 Distance: 0.4mi
Learn And Play Montessori School
Private PK-1 Montessori, Coed
Students: 80 Distance: 1.3mi
St. Raymond
Private K-8 Elementary, Religious, Coed
Students: 300 Distance: 1.4mi
Dublin Elementary School
Public K-5 Elementary, Yr Round
Students: 878 Distance: 1.6mi
Fountainhead Montessori School
Private PK-1 Nonprofit
Students: 250 Distance: 2.0mi
- Bed
- 3
- Bath
- 2.5 (2/1)
- Parking
- 2
- Attached, Garage Door Opener
- SQ FT
- 1,520
- SQ FT Source
- Public Records
- Lot SQ FT
- 5,792.0
- Pool Info
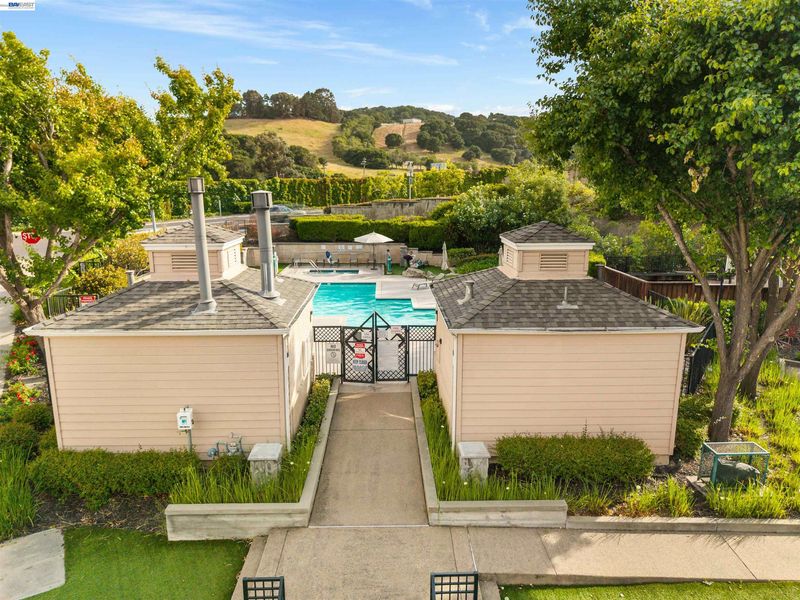
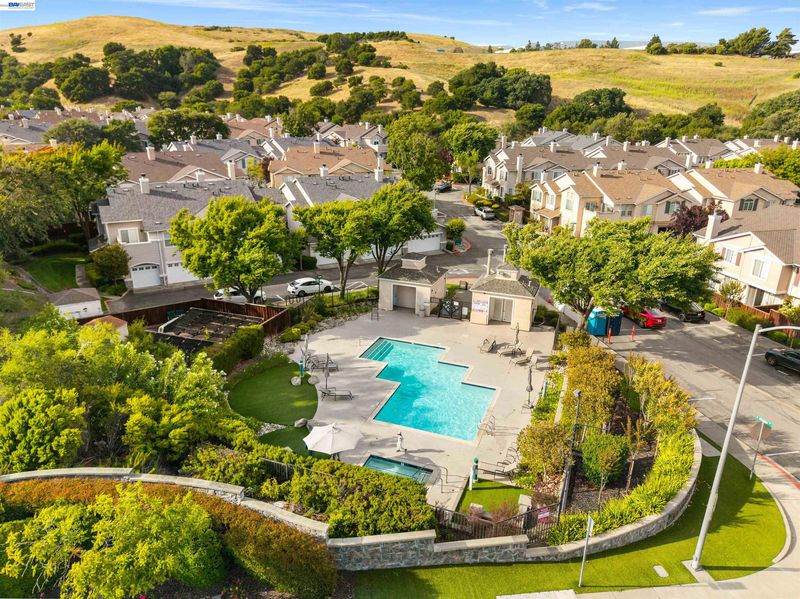
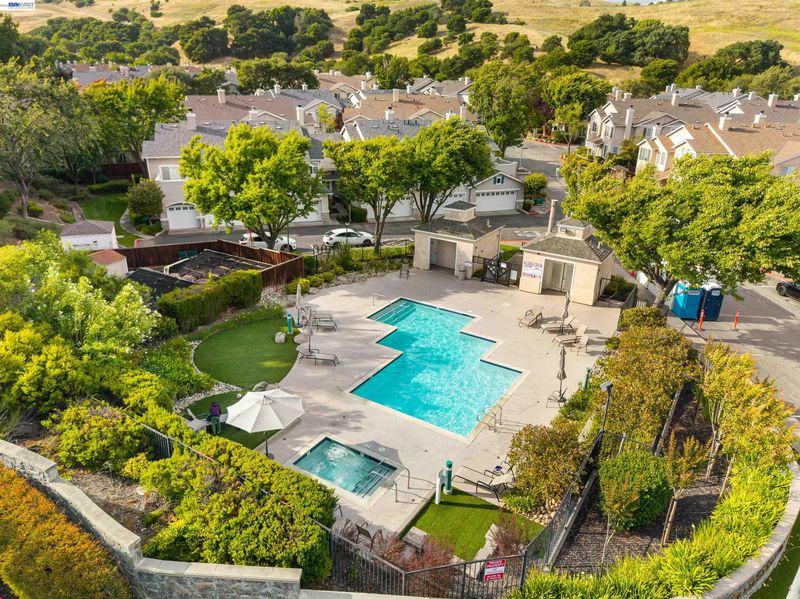
- None, Community
- Kitchen
- Dishwasher, Gas Range, Microwave, Refrigerator, Gas Water Heater, Breakfast Bar, Tile Counters, Gas Range/Cooktop, Updated Kitchen
- Cooling
- Central Air
- Disclosures
- None
- Entry Level
- 1
- Flooring
- Tile, Carpet
- Foundation
- Fire Place
- Family Room
- Heating
- Forced Air
- Laundry
- 220 Volt Outlet, Hookups Only, In Garage
- Upper Level
- 0.5 Bath
- Main Level
- 0.5 Bath, No Steps to Entry, Main Entry
- Possession
- Close Of Escrow
- Architectural Style
- Contemporary
- Construction Status
- Existing
- Location
- Level, Premium Lot
- Roof
- Composition Shingles
- Water and Sewer
- Public
- Fee
- $600
MLS and other Information regarding properties for sale as shown in Theo have been obtained from various sources such as sellers, public records, agents and other third parties. This information may relate to the condition of the property, permitted or unpermitted uses, zoning, square footage, lot size/acreage or other matters affecting value or desirability. Unless otherwise indicated in writing, neither brokers, agents nor Theo have verified, or will verify, such information. If any such information is important to buyer in determining whether to buy, the price to pay or intended use of the property, buyer is urged to conduct their own investigation with qualified professionals, satisfy themselves with respect to that information, and to rely solely on the results of that investigation.
School data provided by GreatSchools. School service boundaries are intended to be used as reference only. To verify enrollment eligibility for a property, contact the school directly.