


$674,900
2,051
SQ FT
$329
SQ/FT
555 Petunia Drive
@ Honeysuckle - Vacaville 7, Vacaville

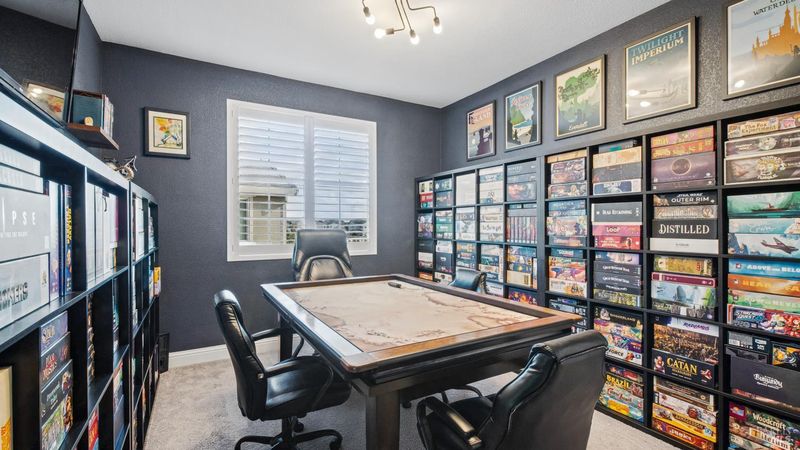
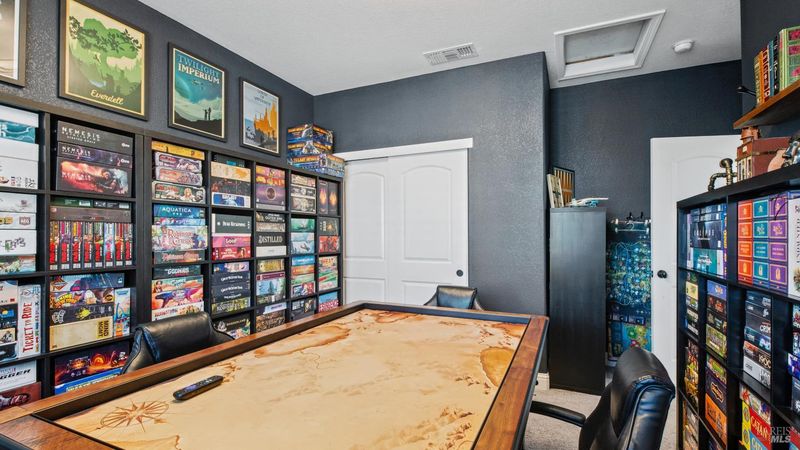
- 4 Bed
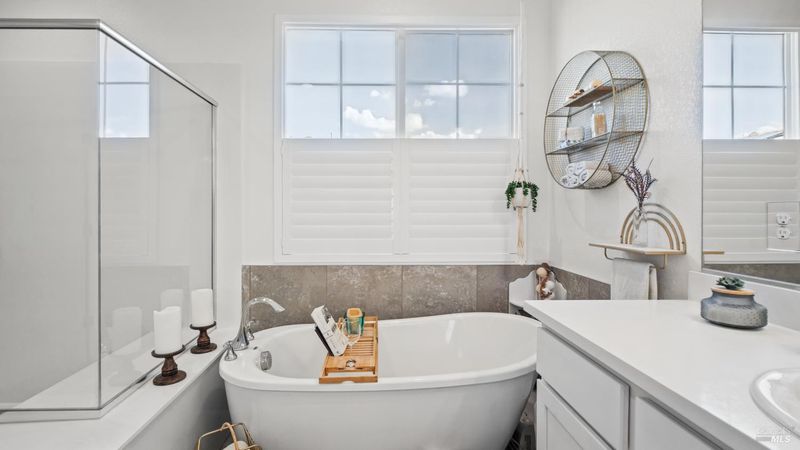
- 3 Bath
- 5 Park
- 2,051 sqft
- Vacaville
-

-
Sat Nov 14, 1:00 pm - 3:00 pm
Come join us! We will be serving refreshments & raffling a Gift Certificate to our local downtown Main Grape!
-
Sun Nov 15, 1:00 pm - 3:00 pm
Come join us! We will be serving refreshments & raffling a Gift Certificate to our local downtown Main Grape!
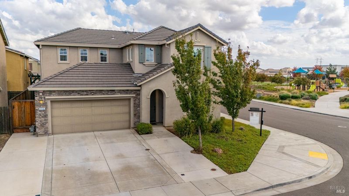
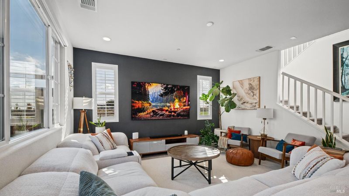
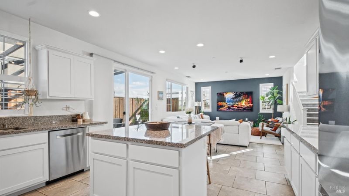
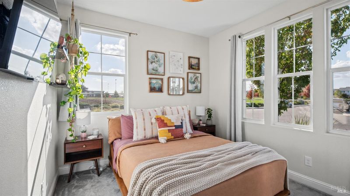
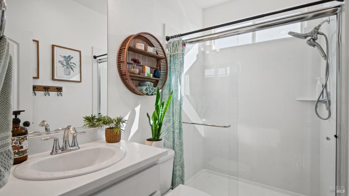
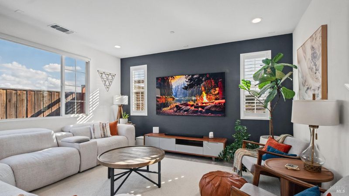
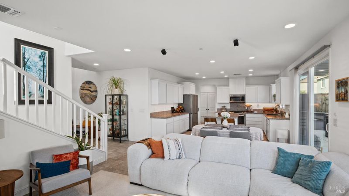
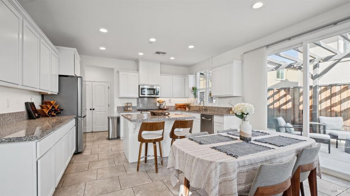
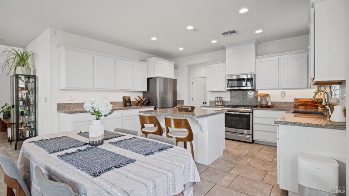
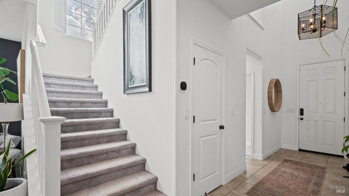
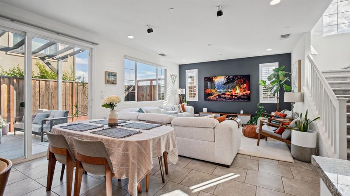
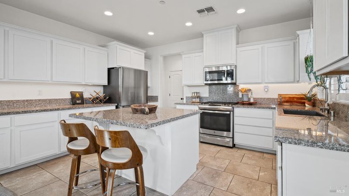
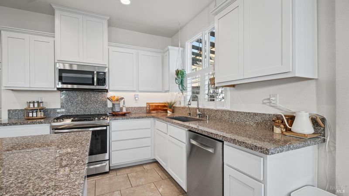
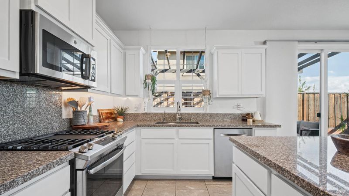
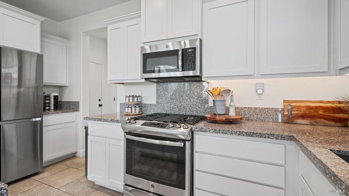
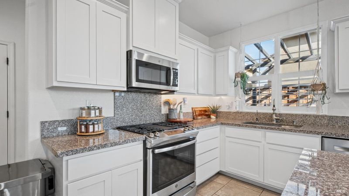
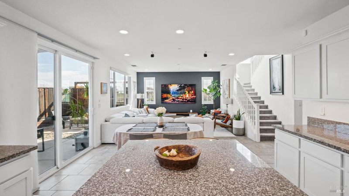
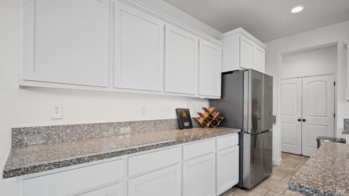
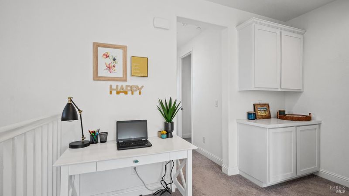
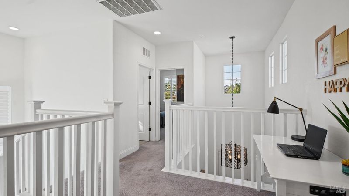
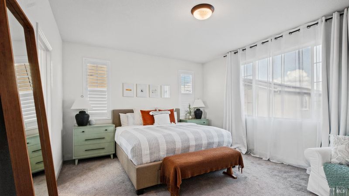
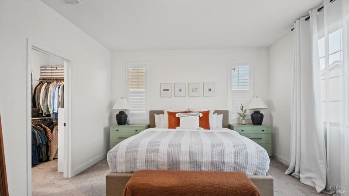
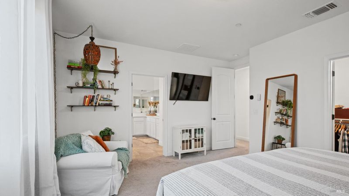
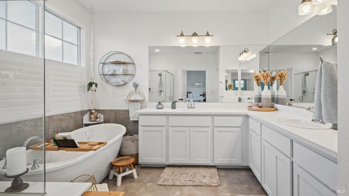
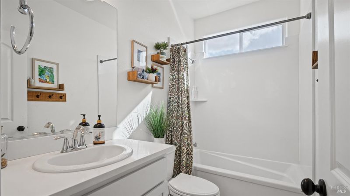
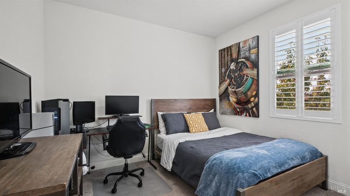
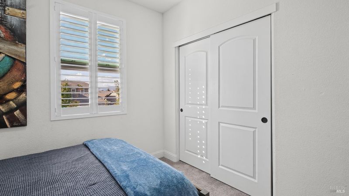
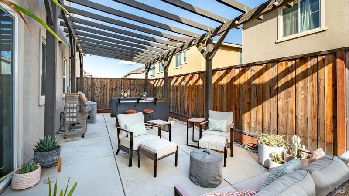
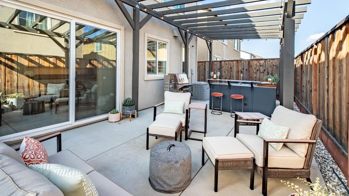
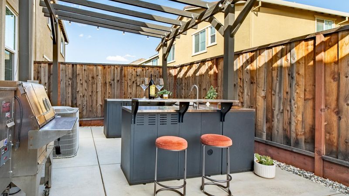
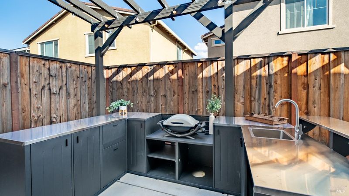
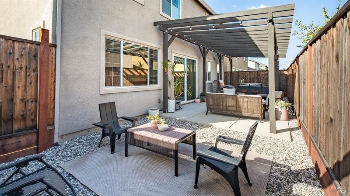
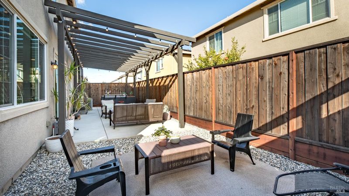
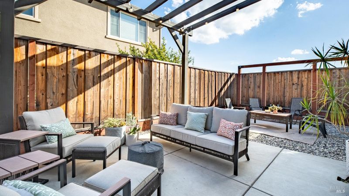
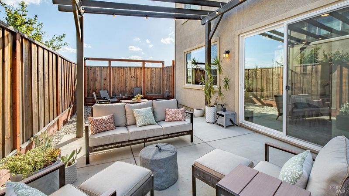
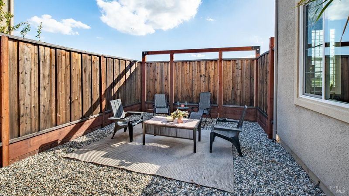
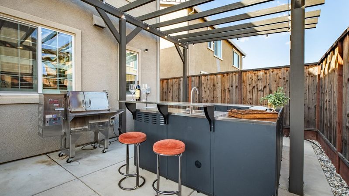
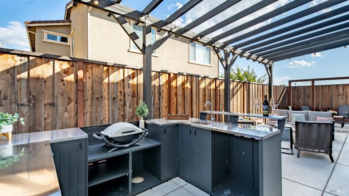
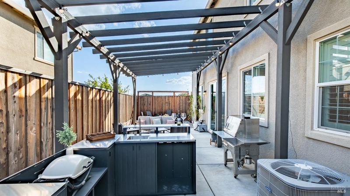
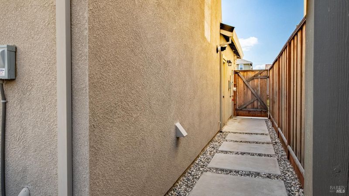
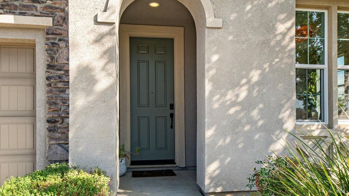
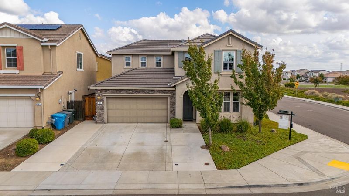
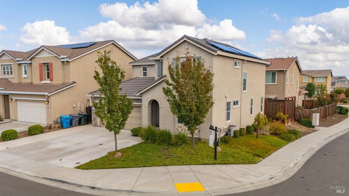
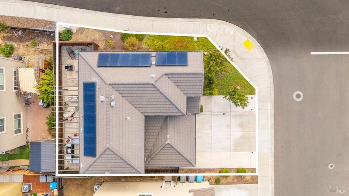
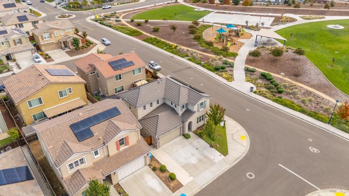
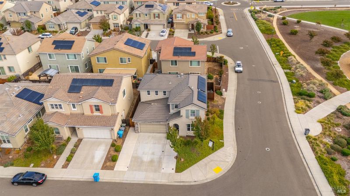
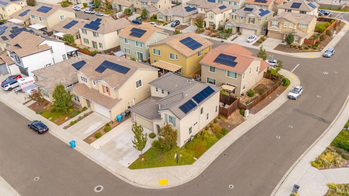
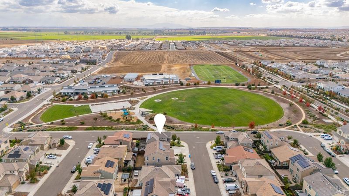
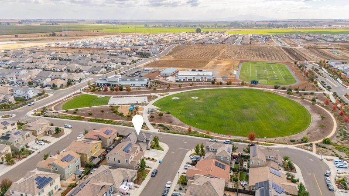
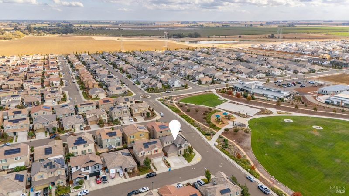
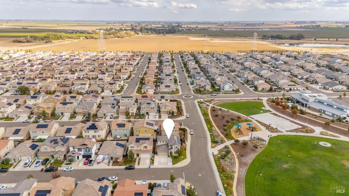
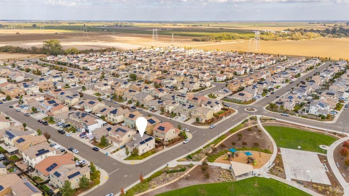
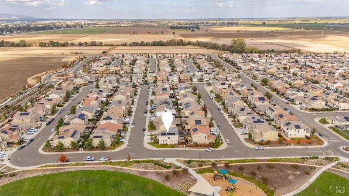
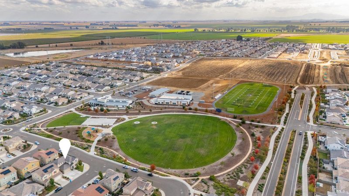
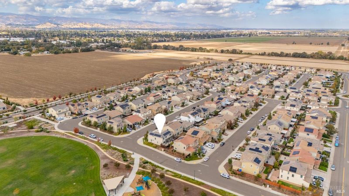
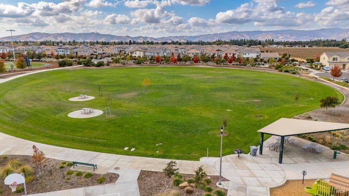
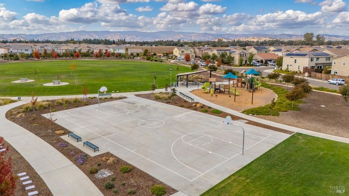
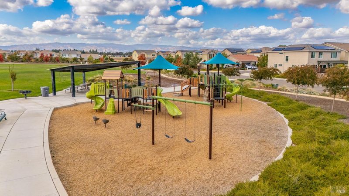
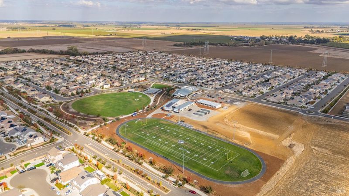
This turnkey, gorgeous corner lot home sits directly across from the popular Nash Mesto Park in the highly desirable Brighton Landing sub division, with no through street, so no school traffic. This 4 bedroom/3 full bath home features a coveted bedroom & full bath on the main level for multi-gen living. Views of the park from the living room & upstairs windows. Custom shutters throughout, & remote blinds in the living room. The bright, airy kitchen flows beautifully, with a large double door pantry, kitchen island, coffee bar & an abundance of counter space & storage. Enjoy major energy savings with the 5KW leased solar ($122 per month), ultra low True-up bill ($469 for April 2026), plus a dual-zone HVAC ensures perfect climate control upstairs & down. Recently added a whole-house water softener & a reverse osmosis system. Step outside to over $50,000 in custom backyard & driveway upgrades with expanded parking to 3 cars (RV?). The ultimate entertainer's yard boasts an outdoor kitchen. The backyard concrete is fully plumbed with water, gas, & electricity. A massive custom pergola is above the kitchen area, along with a premium 8-foot privacy fencing, and a separate dedicated gas line to the fire pit area. Low maintenance living is made easy with all landscaping on a scheduled drip system both front & back. The tile roof has been pigeon proofed. Rest easy with an extensive security system-no monthly contract required. Living room is wired for a 7.1 surround sound audio system. House has Gigabit fiber internet service. Pets have never lived in the home. Move in & start living, nothing needs to be done here!

- Days on Market
- 0 days
- Current Status
- Active
- Original Price
- List Price
- $674,900
- On Market Date
- Nov 10, 2026
- Property Type
- Single Family Residence
- Area
- Vacaville 7
- Zip Code
- 9568
- MLS ID
- 326090374
- APN
- 0138063120
- Year Built
- 2018
- Stories in Building
- 2
- Possession
- Close Of Escrow
- Data Source
- BAREIS
- Origin MLS System
Jean Callison Elementary School
Public K-6 Elementary
Students: 705 Distance: 1.0mi
Sierra School Of Solano County
Private K-12 Coed
Students: 66 Distance: 1.0mi
Sierra School Of Solano County
Private 3-12 Coed
Students: 48 Distance: 1.1mi
Cooper Elementary School
Public K-6 Elementary, Yr Round
Students: 794 Distance: 1.2mi
Vaca Pena Middle School
Public 7-8 Middle
Students: 757 Distance: 1.5mi
Notre Dame School
Private K-8 Elementary, Religious, Coed
Students: 319 Distance: 1.6mi
- Bed
- 4
- Bath
- 3
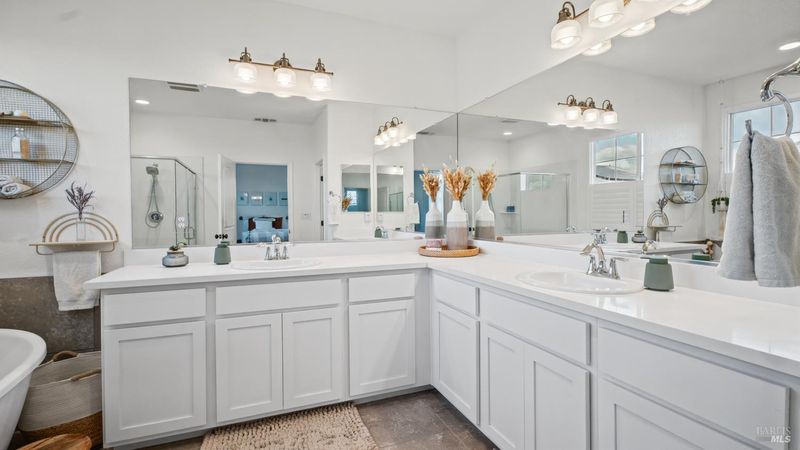
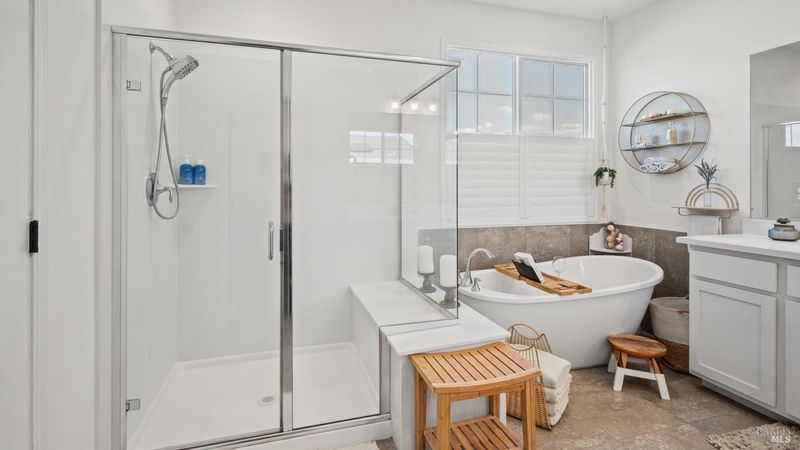
- Quartz, Shower Stall(s), Tub w/Shower Over, Window
- Parking
- 5
- Garage Door Opener, Garage Faces Front, Guest, Private, Side-by-Side
- SQ FT
- 2,051
- SQ FT Source
- Assessor Auto-Fill
- Lot SQ FT
- 4,243.0
- Lot Acres
- 0.0974 Acres
- Kitchen
- Breakfast Area, Granite Counters, Kitchen Island, Kitchen/Family Combo, Other Counter, Pantry Closet, Slab Counter
- Cooling
- Ceiling Fan(s), Central Air, MultiZone
- Dining Room
- Dining/Family Combo, Space in Kitchen
- Disclosures
- Standard
- Exterior Details
- Fire Pit, Outdoor Kitchen
- Living Room
- View
- Flooring
- Carpet, Tile
- Foundation
- Concrete
- Heating
- Central, Gas, Hot Water, MultiZone
- Laundry
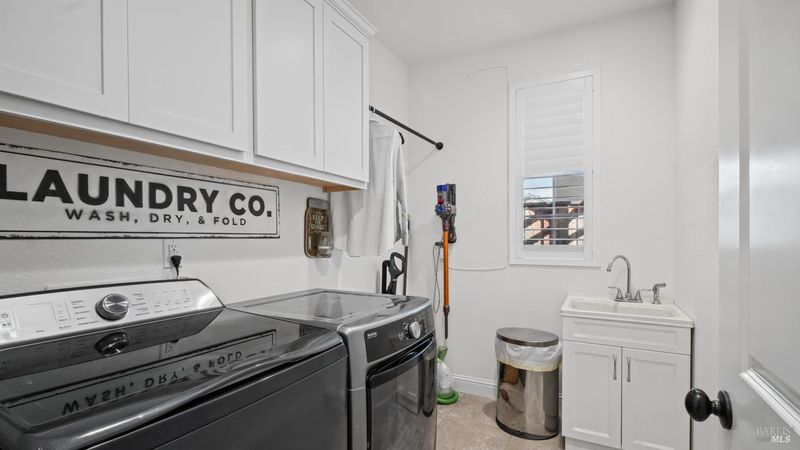
- Cabinets, Electric, Hookups Only, Inside Room, See Remarks
- Upper Level
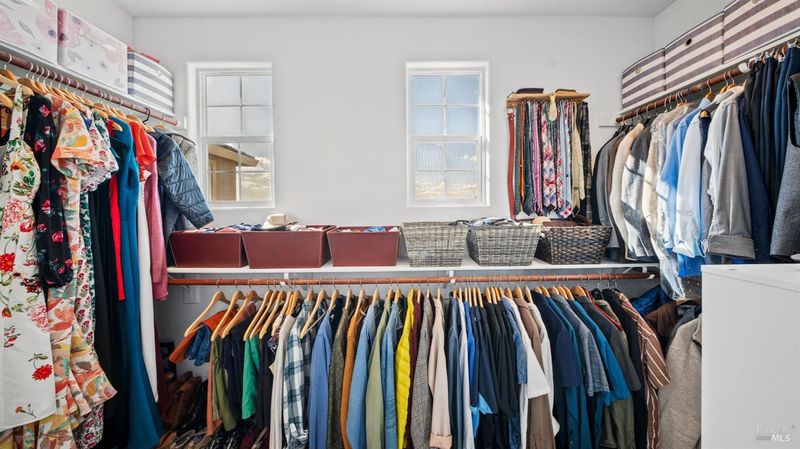
- Bedroom(s), Full Bath(s), Loft, Primary Bedroom
- Main Level
- Bedroom(s), Dining Room, Family Room, Full Bath(s), Garage, Kitchen, Living Room, Street Entrance
- Views
- Hills, Park/Greenbelt
- Possession
- Close Of Escrow
- Basement
- None
- Architectural Style
- Contemporary
- Fee
- $0
MLS and other Information regarding properties for sale as shown in Theo have been obtained from various sources such as sellers, public records, agents and other third parties. This information may relate to the condition of the property, permitted or unpermitted uses, zoning, square footage, lot size/acreage or other matters affecting value or desirability. Unless otherwise indicated in writing, neither brokers, agents nor Theo have verified, or will verify, such information. If any such information is important to buyer in determining whether to buy, the price to pay or intended use of the property, buyer is urged to conduct their own investigation with qualified professionals, satisfy themselves with respect to that information, and to rely solely on the results of that investigation.
School data provided by GreatSchools. School service boundaries are intended to be used as reference only. To verify enrollment eligibility for a property, contact the school directly.