

$1,595,000
2,145
SQ FT
$744
SQ/FT
8 Hopkins Ct
@ Hopkins Street - Monterey/Hopkins, Berkeley

- 4 Bed
- 2 Bath
- 0 Park
- 2,145 sqft
- Berkeley
-

-
Sat Sep 26, 2:00 pm - 5:00 pm
Classic Berkeley Mediterranean with timeless character, thoughtful updates, and an unbeatable location. Quiet court setting, 4 bedrooms, 2 full bathrooms, family room, large basement, backyard, and just steps to Monterey Market, St. Mary's College Highschool and neighborhood favorites.
-
Sun Sep 27, 2:00 pm - 5:00 pm
Classic Berkeley Mediterranean with timeless character, thoughtful updates, and an unbeatable location. Quiet court setting, 4 bedrooms, 2 full bathrooms, family room, large basement, backyard, and just steps to Monterey Market, St. Mary's College Highschool and neighborhood favorites.
-
Sat Oct 3, 2:00 pm - 5:00 pm
Classic Berkeley Mediterranean with timeless character, thoughtful updates, and an unbeatable location. Quiet court setting, 4 bedrooms, 2 full bathrooms, family room, large basement, backyard, and just steps to Monterey Market, St. Mary's College Highschool and neighborhood favorites.
-
Sun Oct 4, 2:00 pm - 5:00 pm
Classic Berkeley Mediterranean with timeless character, thoughtful updates, and an unbeatable location. Quiet court setting, 4 bedrooms, 2 full bathrooms, family room, large basement, backyard, and just steps to Monterey Market, St. Mary's College Highschool and neighborhood favorites.
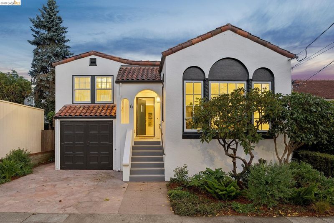
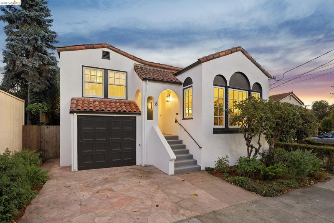
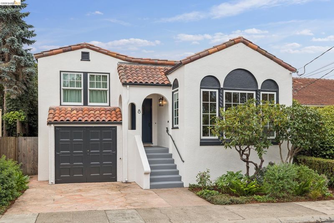
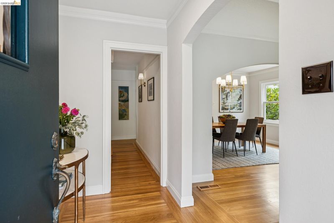
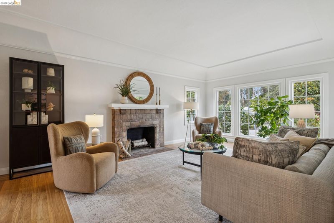
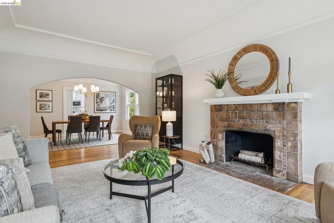
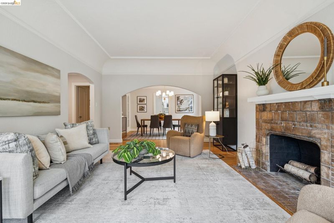
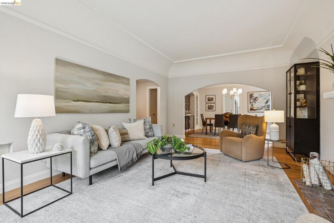
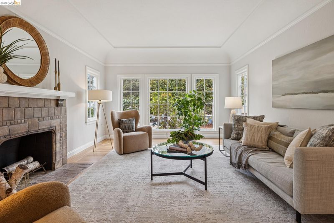
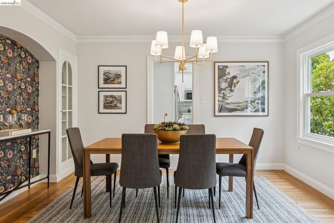
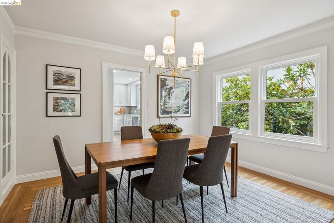
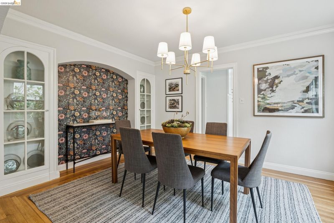
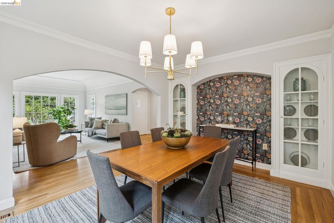
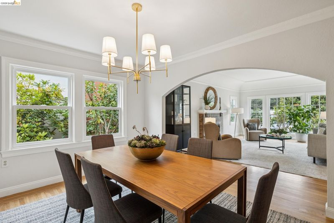
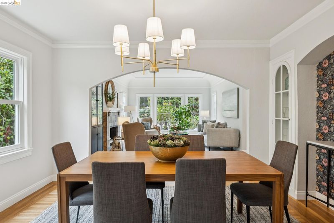
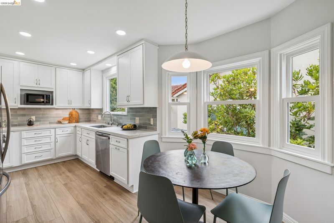
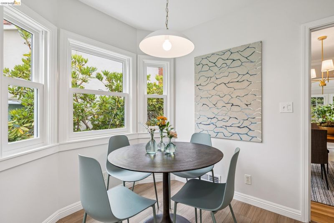
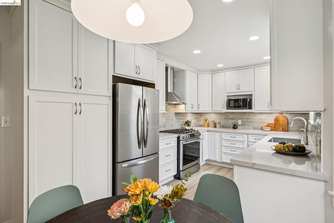
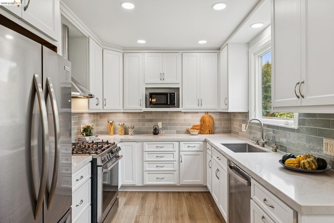
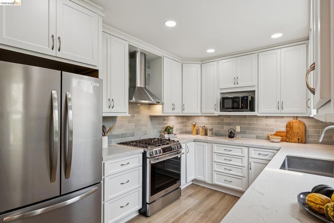
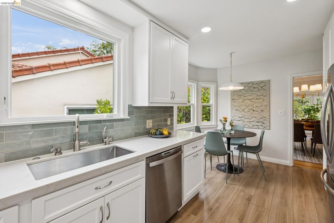
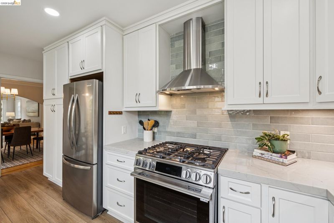
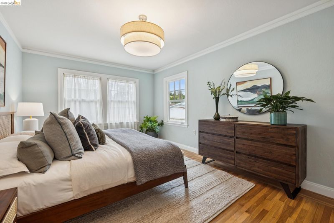
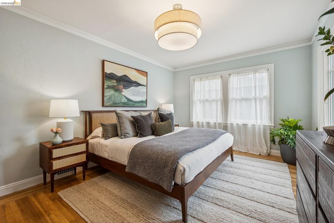
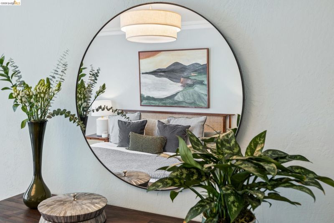
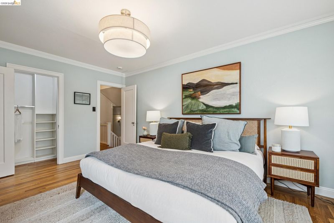
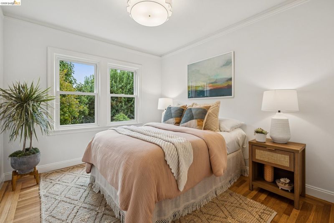
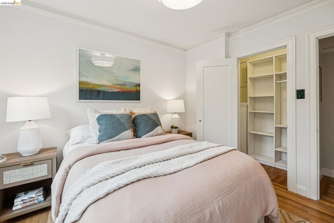
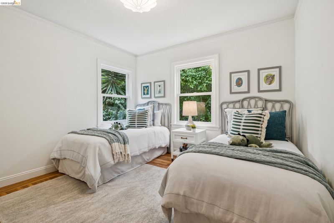
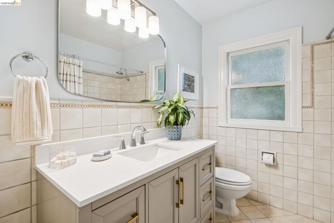
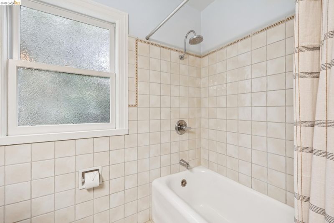
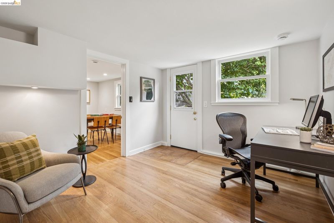
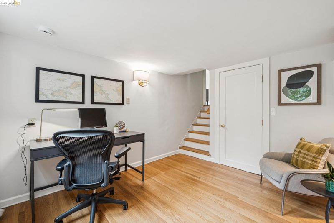
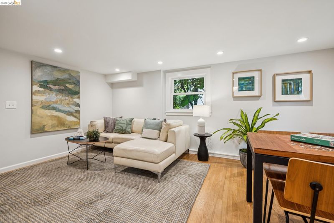
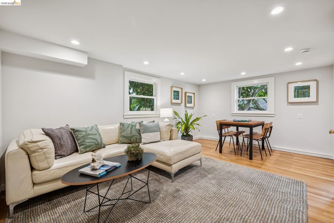
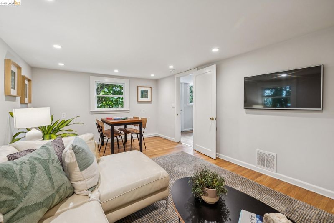
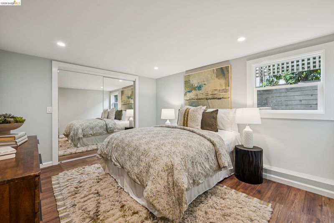
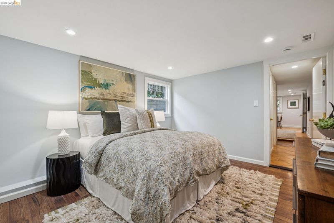
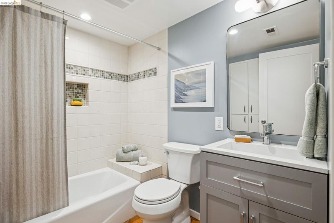
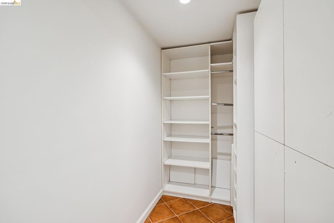
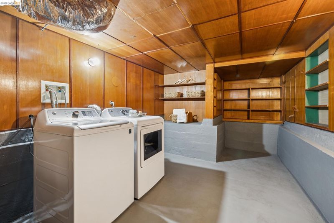
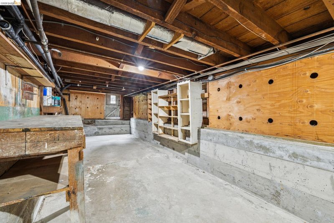
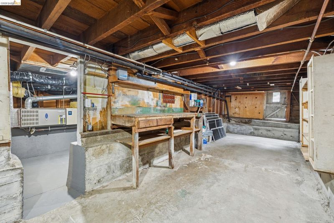
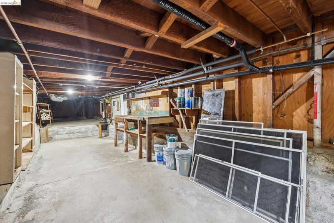
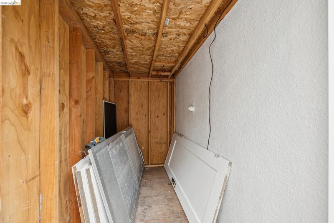
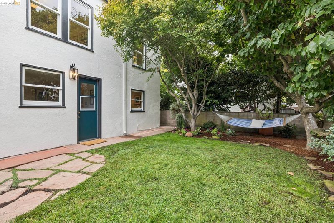
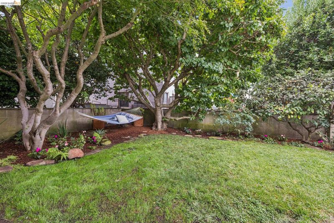
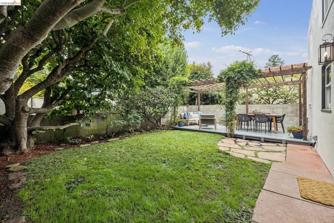
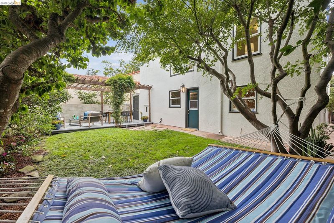
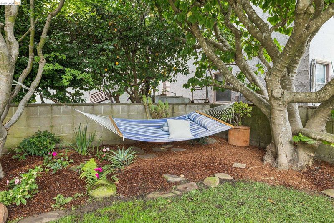
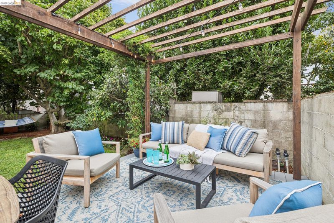
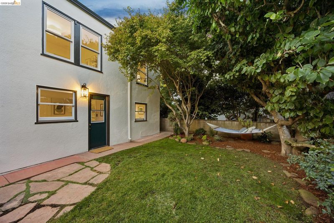
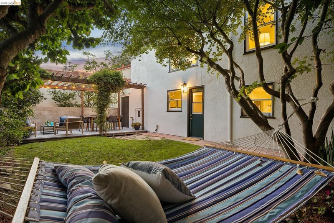
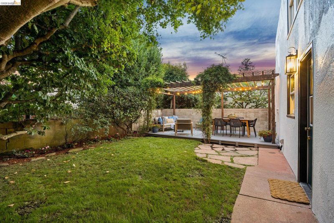
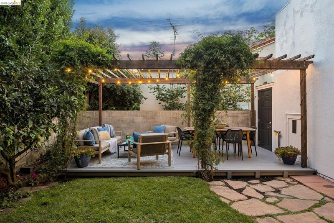
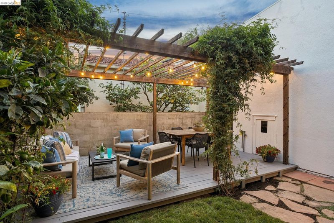
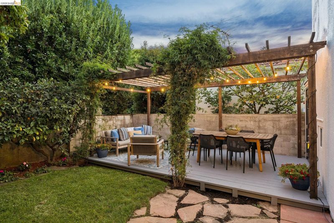
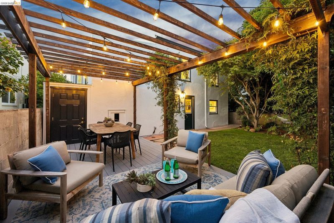
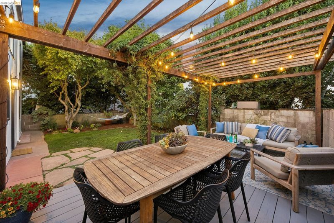
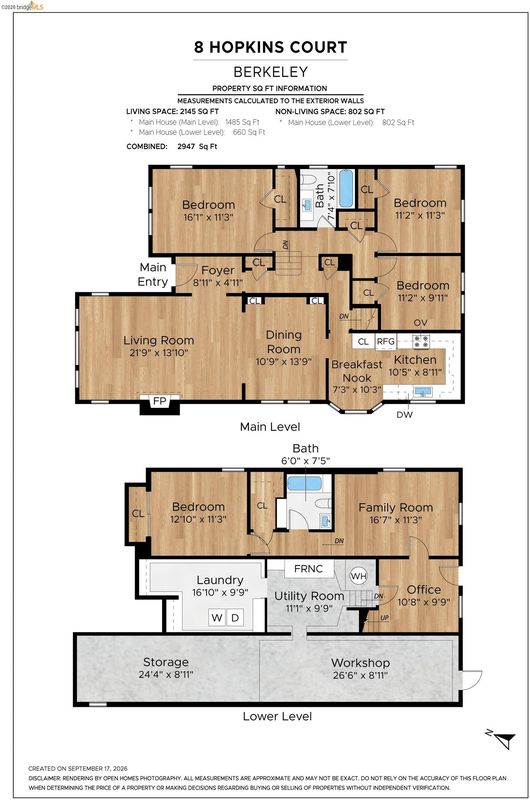
Tucked away on a quiet court in Berkeley's sought-after Monterey/Hopkins neighborhood, this beautifully updated split-level home blends classic Mediterranean architecture with one of the city's most walkable locations. Just one block from Monterey Market, Berkeley Horticultural Nursery, neighborhood cafés, restaurants, artisan bakeries, and St. Mary's College High School, it's the kind of location where morning coffee, weekend trips to the market, and favorite local spots naturally become part of your routine. Signature tile rooflines, graceful arches, and timeless architectural details give the home its distinctive Mediterranean character. Fresh interior and exterior paint, newly refinished hardwood floors, updated lighting throughout, and refreshed bathrooms complement the home's original architecture while creating a light, welcoming atmosphere. The split-level floor plan offers an ideal balance of gathering spaces and private retreats. Upstairs are three bedrooms and a full bath, while the main level features a gracious living room with elegant coved ceilings, a formal dining room with built-in cabinetry, and an updated kitchen with a sunny breakfast nook. Downstairs, a bonus family room provides additional living space, while the converted garage offers flexibility as a fourth bedroom, home office, or creative studio. A second full bathroom, dedicated laundry area, and abundant basement storage and workshop space complete the lower level. The private backyard is designed for year-round enjoyment with a redwood deck beneath a corner pergola, a level lawn for play or gardening beneath mature magnolia and maple trees, and a storage shed. A driveway provides convenient off-street parking. Enjoy the quiet of a tucked-away court while being just a short stroll from Berkeley's favorite neighborhood destinations. North Berkeley BART is within walking distance, AC Transit bus lines are nearby, and convenient access to Interstate 80 makes commuting throughout the Bay Area easy. BESO Home Energy Score of 6!

- Current Status
- New
- Original Price
- $1,595,000
- List Price
- $1,595,000
- On Market Date
- Sep 21, 2026
- Property Type
- Detached
- D/N/S
- Monterey/Hopkins
- Zip Code
- 94706
- MLS ID
- 41148930
- APN
- 0242957
- Year Built
- 1927
- Stories in Building
- 2
- Possession
- Immediate
- Data Source
- MAXEBRDI
- Origin MLS System
- Bridge AOR
Saint Mary's College High School
Private 9-12 Secondary, Religious, Coed
Students: 630 Distance: 0.0mi
The Crowden School
Private 4-8 Nonprofit
Students: 64 Distance: 0.2mi
Jefferson Elementary School
Public K-5 Elementary
Students: 330 Distance: 0.2mi
Jefferson Elementary School
Public K-5 Elementary
Students: 401 Distance: 0.2mi
Martin Luther King Middle School
Public 6-8 Middle, Coed
Students: 989 Distance: 0.4mi
Martin Luther King Middle School
Public 6-8 Middle
Students: 960 Distance: 0.4mi
- Bed
- 4
- Bath
- 2
- Parking
- 0
- Attached, Converted Garage, Off Street
- SQ FT
- 2,145
- SQ FT Source
- Measured
- Lot SQ FT
- 3,320.0
- Lot Acres
- 0.08 Acres
- Pool Info
- None
- Kitchen
- Dishwasher, Gas Range, Microwave, Free-Standing Range, Refrigerator, Dryer, Washer, Water Filter System, Gas Water Heater, Breakfast Nook, Counter - Solid Surface, Stone Counters, Eat-in Kitchen, Disposal, Gas Range/Cooktop, Pantry, Range/Oven Free Standing, Updated Kitchen
- Cooling
- None
- Disclosures
- Disclosure Package Avail
- Entry Level
- Exterior Details
- Garden, Back Yard, Front Yard, Garden/Play, Sprinklers Automatic, Storage, Landscape Back, Landscape Front
- Flooring
- Hardwood, Laminate, Tile
- Foundation
- Fire Place
- Living Room
- Heating
- Natural Gas
- Laundry
- Dryer, In Basement, Laundry Room, Washer
- Upper Level
- Main Entry
- Main Level
- 1 Bedroom, 1 Bath
- Possession
- Immediate
- Basement
- Partial
- Architectural Style
- Mediterranean
- Construction Status
- Existing
- Additional Miscellaneous Features
- Garden, Back Yard, Front Yard, Garden/Play, Sprinklers Automatic, Storage, Landscape Back, Landscape Front
- Location
- Level, Rectangular Lot, Back Yard, Front Yard, Landscaped
- Roof
- Composition Shingles, Tile
- Water and Sewer
- Public
- Fee
- Unavailable
MLS and other Information regarding properties for sale as shown in Theo have been obtained from various sources such as sellers, public records, agents and other third parties. This information may relate to the condition of the property, permitted or unpermitted uses, zoning, square footage, lot size/acreage or other matters affecting value or desirability. Unless otherwise indicated in writing, neither brokers, agents nor Theo have verified, or will verify, such information. If any such information is important to buyer in determining whether to buy, the price to pay or intended use of the property, buyer is urged to conduct their own investigation with qualified professionals, satisfy themselves with respect to that information, and to rely solely on the results of that investigation.
School data provided by GreatSchools. School service boundaries are intended to be used as reference only. To verify enrollment eligibility for a property, contact the school directly.