

$1,395,000
2,026
SQ FT
$689
SQ/FT
5821 Romany Rd
@ Broadway Terrace - Upper Rockridge, Oakland

- 2 Bed
- 2.5 (2/1) Bath
- 2 Park
- 2,026 sqft
- Oakland
-

-
Sat Nov 7, 2:00 pm - 4:00 pm
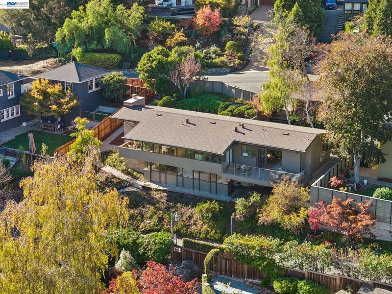
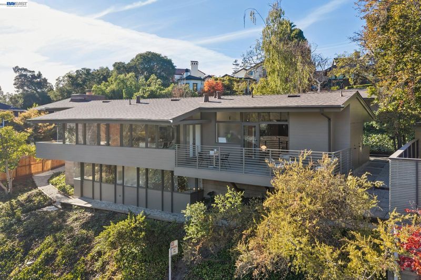
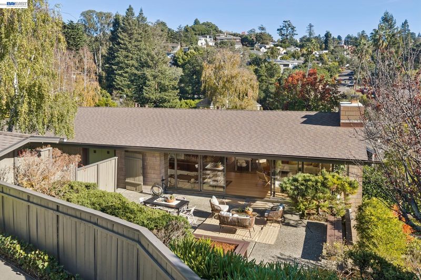
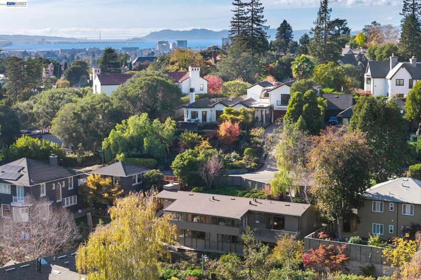
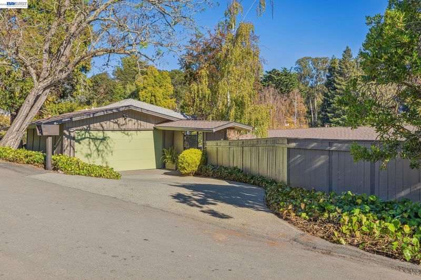
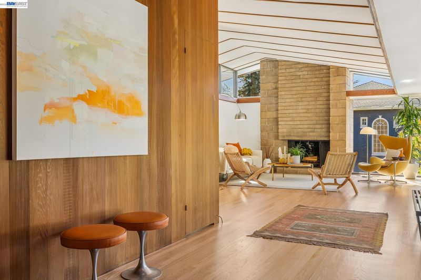
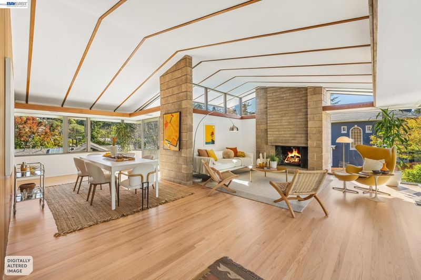
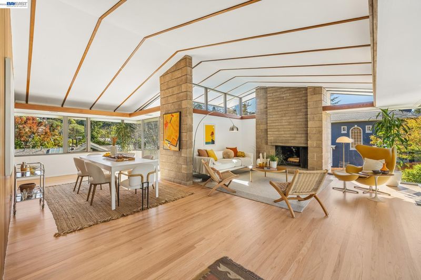
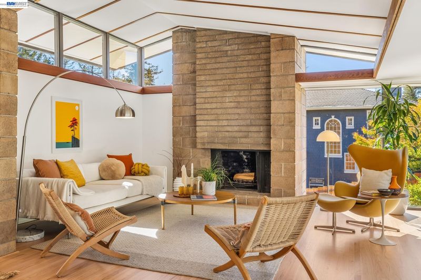
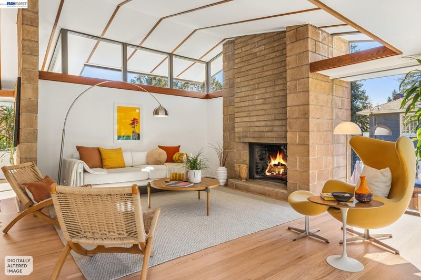
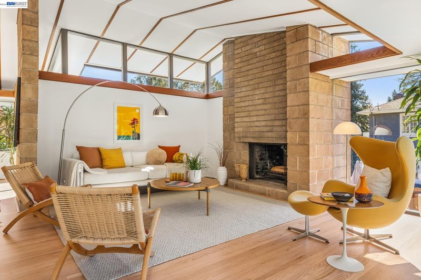
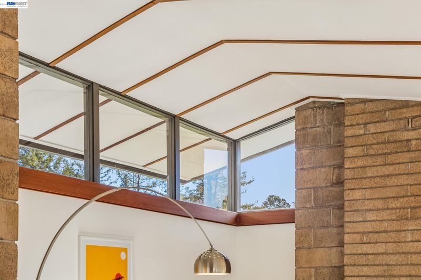
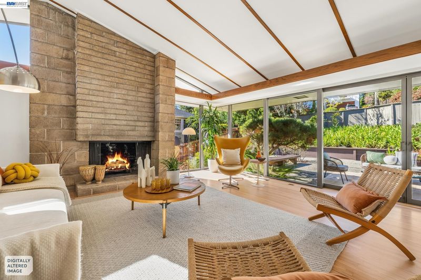
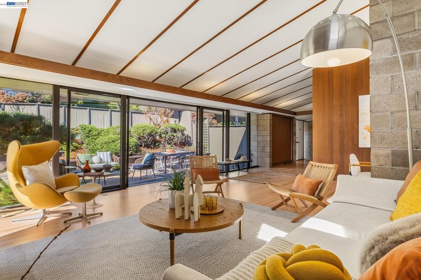
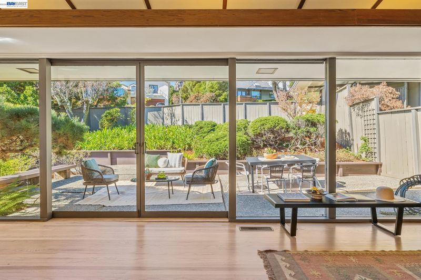
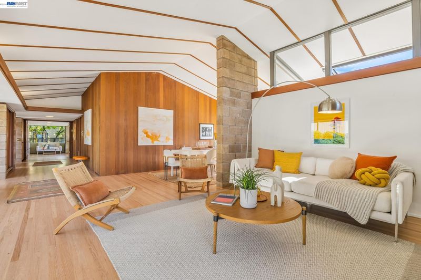
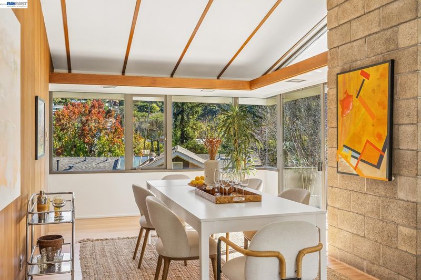
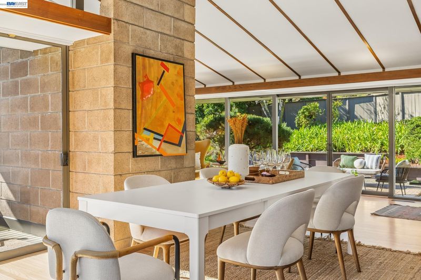
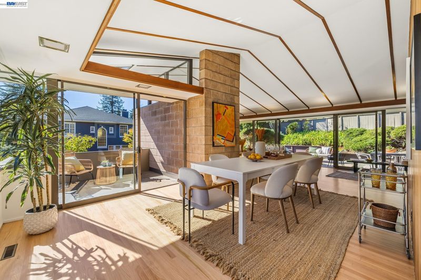
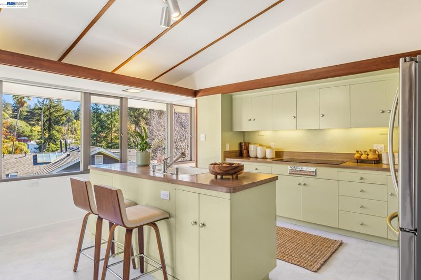
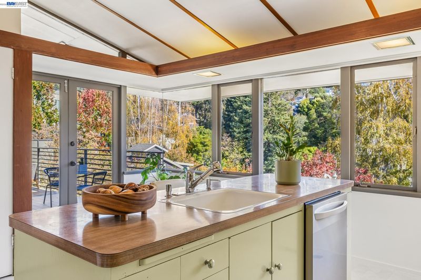
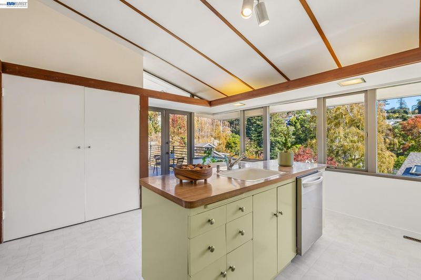
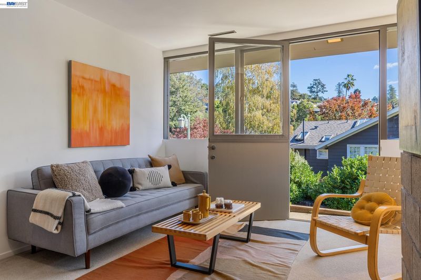
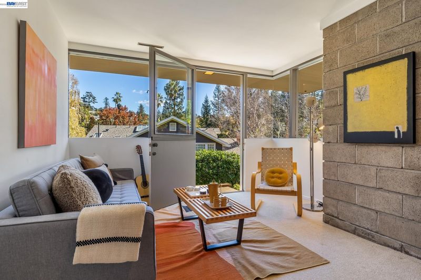
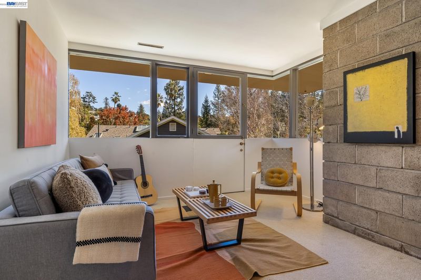
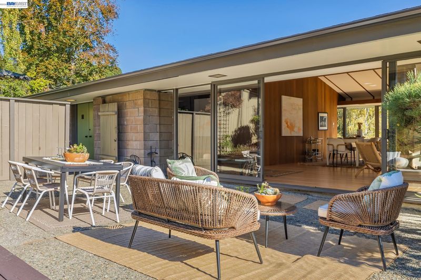
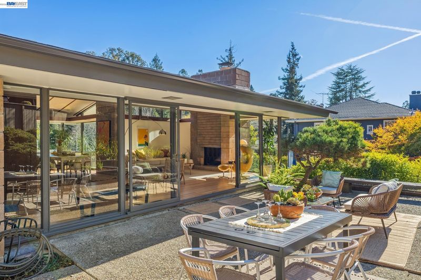
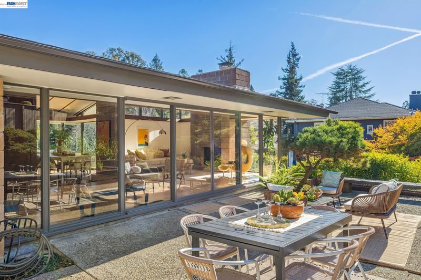
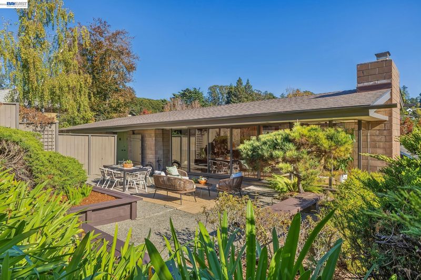
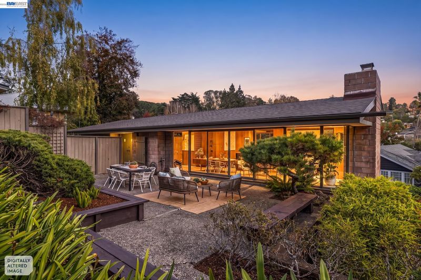
Wonderful large Mid Century Modern two story house in Upper Rockridge with two car garage. Open floor plan with high ceilings and expansive indoor outdoor flow to decks, patios and balconies. Extra large private lot with ample room for gardening, entertaining and play. Only a few blocks to popular Hillcrest K-8 Elementary School, Village Market and Nursery and Terrace Cafe. Quick hop down to bustling Rockridge and College Avenue and the Claremont Country Club.
-
Sun Nov 8, 2:00 pm - 4:00 pm
Wonderful large Mid Century Modern two story house in Upper Rockridge with two car garage. Open floor plan with high ceilings and expansive indoor outdoor flow to decks, patios and balconies. Extra large private lot with ample room for gardening, entertaining and play. Only a few blocks to popular Hillcrest K-8 Elementary School, Village Market and Nursery and Terrace Cafe. Quick hop down to bustling Rockridge and College Avenue and the Claremont Country Club.
-
Sat Nov 14, 2:00 pm - 4:00 pm
Wonderful large Mid Century Modern two story house in Upper Rockridge with two car garage. Open floor plan with high ceilings and expansive indoor outdoor flow to decks, patios and balconies. Extra large private lot with ample room for gardening, entertaining and play. Only a few blocks to popular Hillcrest K-8 Elementary School, Village Market and Nursery and Terrace Cafe. Quick hop down to bustling Rockridge and College Avenue and the Claremont Country Club.
-
Sun Nov 15, 2:00 pm - 4:00 pm
Wonderful large Mid Century Modern two story house in Upper Rockridge with two car garage. Open floor plan with high ceilings and expansive indoor outdoor flow to decks, patios and balconies. Extra large private lot with ample room for gardening, entertaining and play. Only a few blocks to popular Hillcrest K-8 Elementary School, Village Market and Nursery and Terrace Cafe. Quick hop down to bustling Rockridge and College Avenue and the Claremont Country Club.
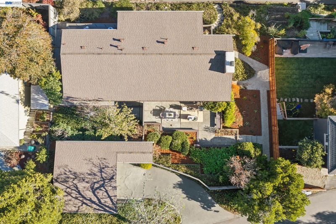
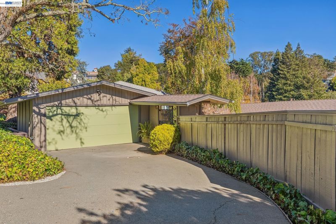
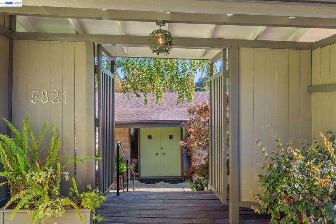
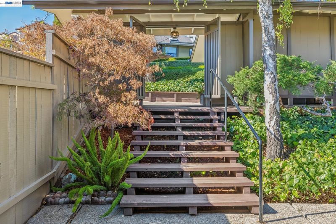
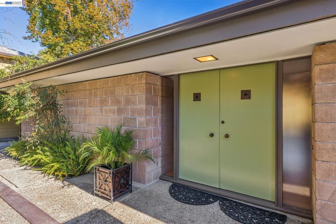
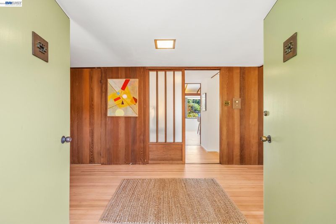
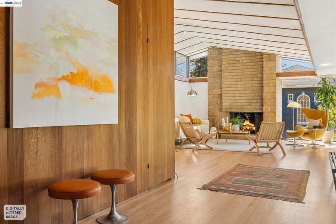
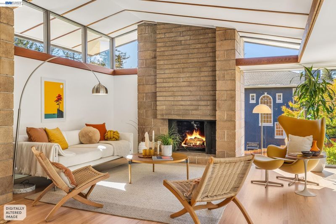
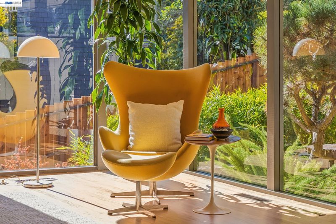
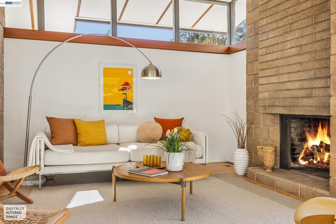
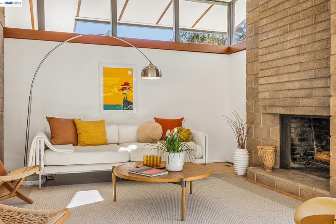
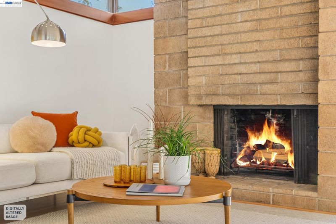
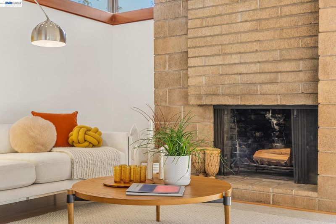
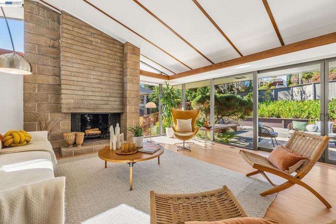
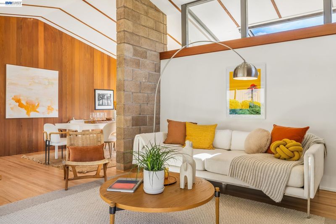
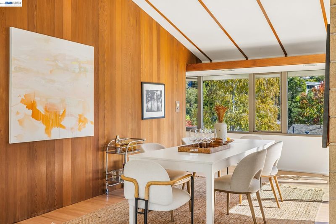
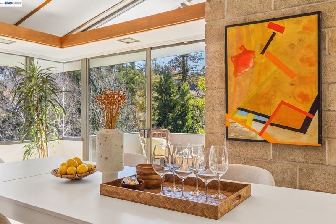
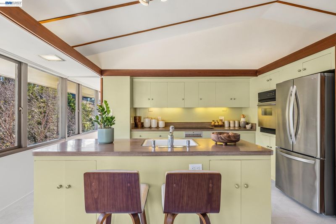
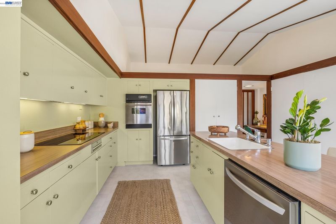
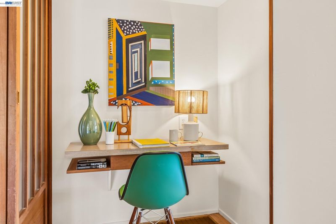
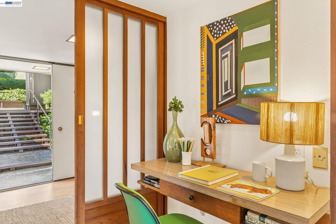
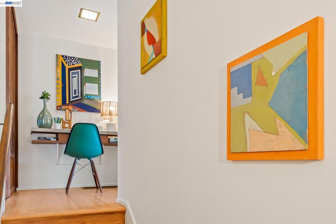
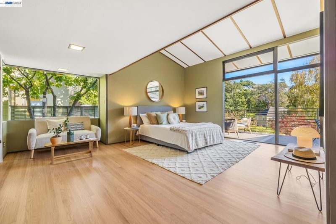
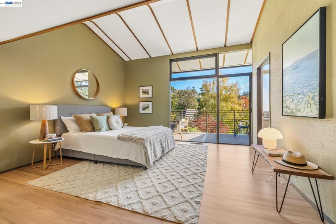
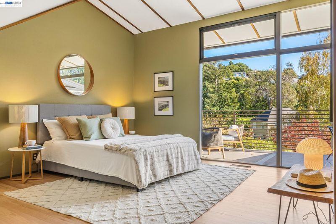
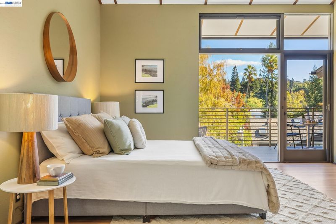
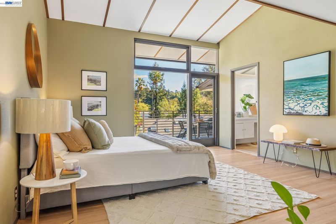
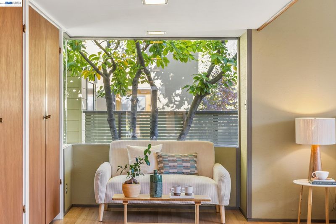
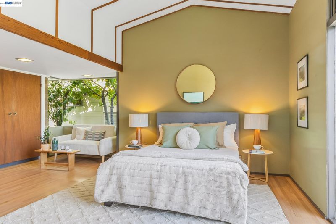
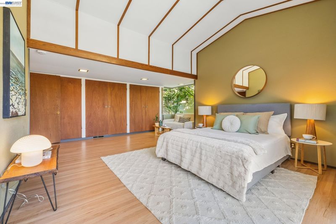
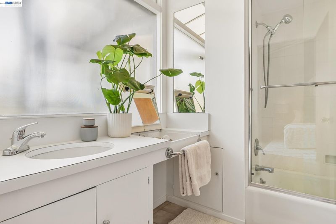
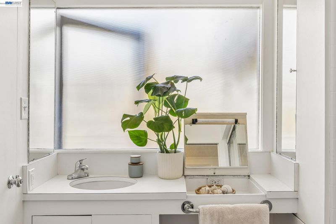
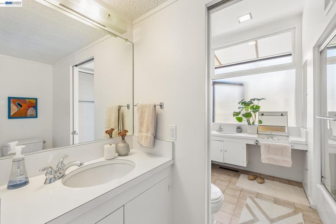
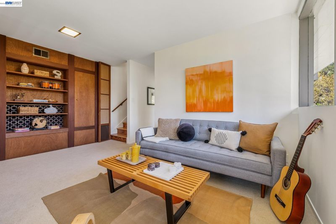
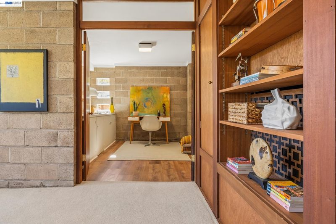
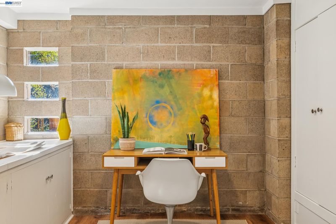
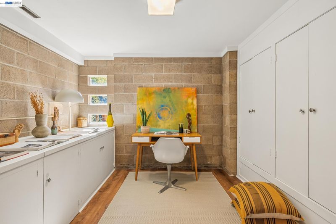
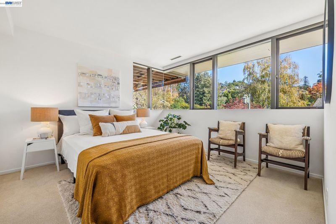
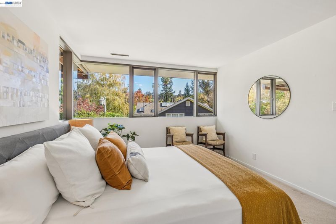
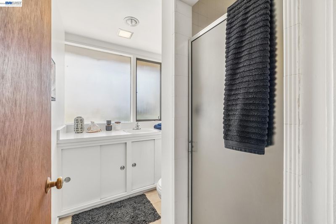
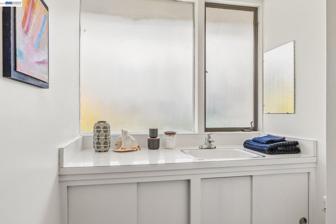
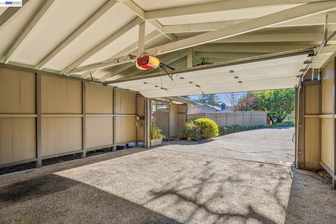
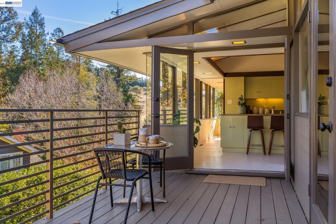
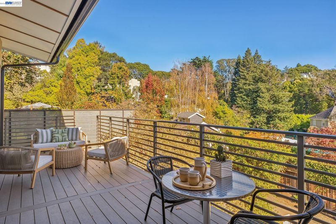
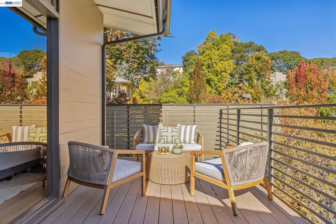
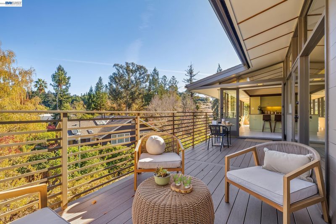
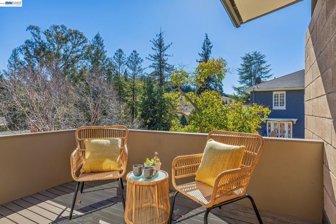
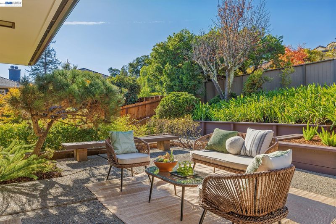
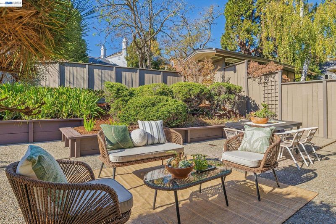
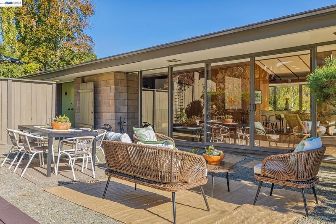
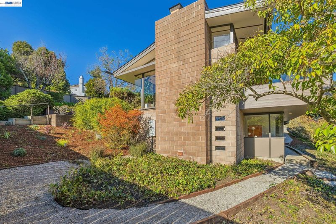
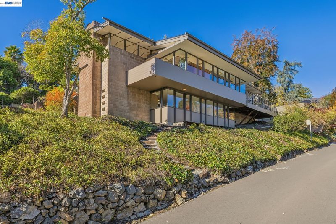
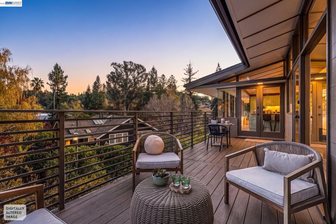
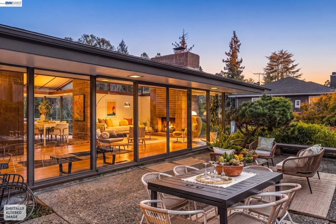
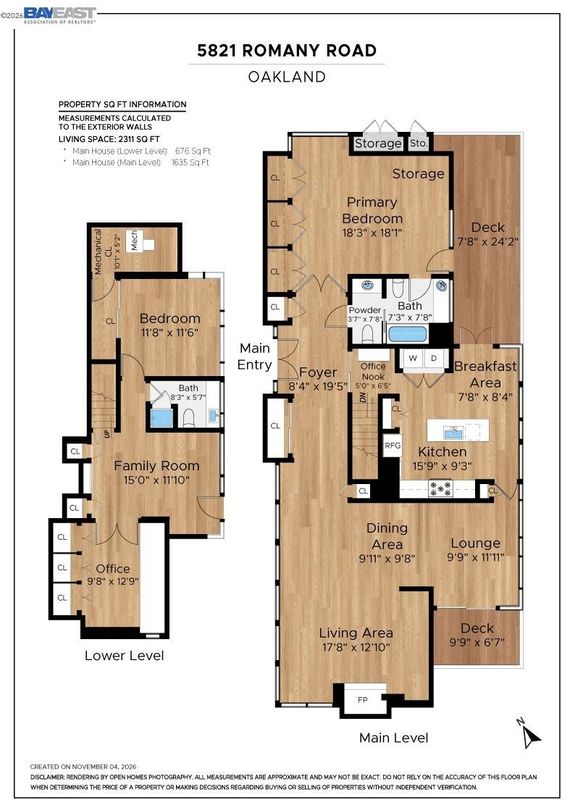
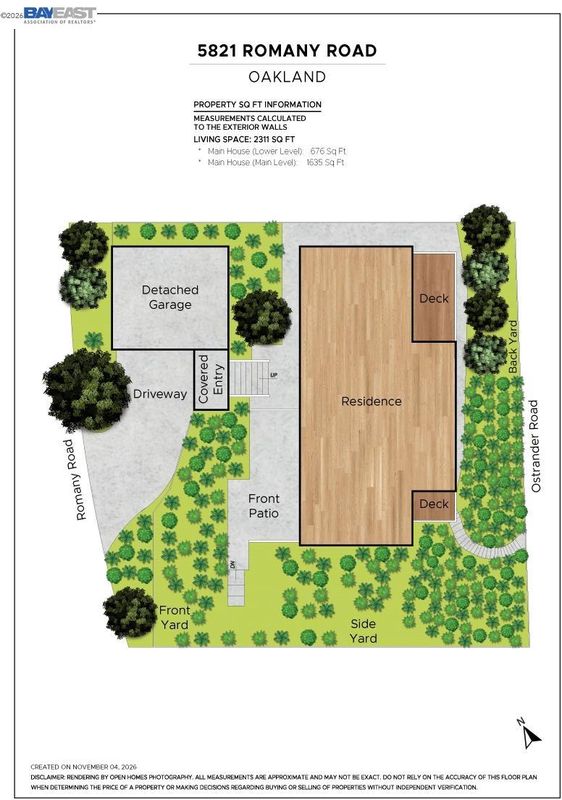
Perched in the heart of Upper Rockridge, this Mid-Century Modern gem perfectly balances architectural integrity with a sophisticated 2026 refresh. Spanning 2,026 square feet of expertly designed living space, the home welcomes you with a street level two-car garage and just a few steps down, the entry leads into an expansive main floor designed for effortless, single-level living where original character shines alongside modern updates, including gleaming refinished hardwood floors, fresh paint, and a new roof. The heart of the home is defined by its seamless indoor-outdoor flow. Large expanses of glass draw the eye through the living spaces toward the lush surroundings, creating the bright and airy atmosphere Mid-Century enthusiasts treasure. The dining area opens directly to a charming balcony, the perfect spot to enjoy the sunrise while watching the deer roam the nearby ridge. The spacious primary bedroom serves as a true retreat, featuring an en-suite bath, ample closet space, and direct access to a private deck overlooking the verdant Oakland hills. The lower level includes an additional bedroom and full bath, along with a dedicated office, a large secondary living area, and abundant storage and features its own separate entry and stairs leading down to Ostrander Street, providing independent access toward Ostrander Park. Whether you are cozying up by the wood-burning fireplace or hosting on the large front patio, the home feels both grand and intimate. One of the property's most standout features is the impressive 8,645-square-foot lot. This expansive, private parcel uniquely spans the distance between Romany and Ostrander Roads, offering a sense of seclusion and space that is rare for the area. The side and rear yards provide a lush, private canvas for gardening, play, or simply soaking in the fresh air. The location is truly unparalleled. You are just one block from the local favorites at the Village Market and Nursery and the Terrace Cafe, and only a stone's throw from the extremely popular Hillcrest Elementary K-8 School. Surrounded by stunning architecture and scenic views, this home offers a sense of retreat and connection. Commuting and exploring are a breeze with the shops, restaurants and Rockridge BART station nearby, along with quick access to Highways 13 and 24. This is a rare opportunity to own a well maintained piece of Mid-Century design on a significant, private lot in one of Oakland's most coveted enclaves.

- Current Status
- New
- Original Price
- $1,395,000
- List Price
- $1,395,000
- On Market Date
- Nov 5, 2026
- Property Type
- Detached
- D/N/S
- Upper Rockridge
- Zip Code
- 94618
- MLS ID
- 41153033
- APN
- Year Built
- 1956
- Stories in Building
- 2
- Possession
- Close Of Escrow
- Data Source
- MAXEBRDI
- Origin MLS System
- BAY EAST
Hillcrest Elementary School
Public K-8 Elementary
Students: 388 Distance: 0.3mi
Aurora School
Private K-5 Alternative, Elementary, Coed
Students: 100 Distance: 0.4mi
Holy Names High School
Private 9-12 Secondary, Religious, All Female
Students: 138 Distance: 0.4mi
St. Theresa School
Private K-8 Elementary, Religious, Coed
Students: 225 Distance: 0.5mi
The College Preparatory School
Private 9-12 Secondary, Coed
Students: 363 Distance: 0.5mi
Chabot Elementary School
Public K-5 Elementary
Students: 580 Distance: 0.7mi
- Bed
- 2
- Bath
- 2.5 (2/1)
- Parking
- 2
- Detached, Garage Faces Front, Garage Door Opener
- SQ FT
- 2,026
- SQ FT Source
- Public Records
- Lot SQ FT
- 8,645.0
- Lot Acres
- 0.1985 Acres
- Pool Info
- None
- Kitchen
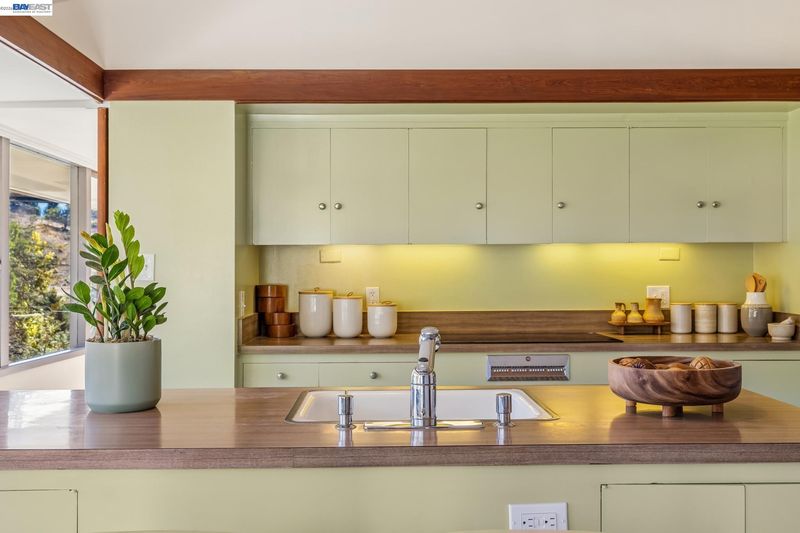
- Dishwasher, Electric Range, Oven, Refrigerator, Dryer, Washer, Gas Water Heater, 220 Volt Outlet, Laminate Counters, Eat-in Kitchen, Electric Range/Cooktop, Disposal, Kitchen Island, Oven Built-in, Pantry
- Cooling
- None
- Disclosures
- Nat Hazard Disclosure, Disclosure Package Avail
- Entry Level
- Exterior Details
- Balcony, Garden, Back Yard, Garden/Play, Side Yard, Low Maintenance
- Flooring
- Hardwood, Tile, Vinyl, Carpet
- Foundation
- Fire Place
- Living Room, Wood Burning, Gas Piped
- Heating
- Central
- Laundry
- 220 Volt Outlet, Dryer, Laundry Closet, Washer, Cabinets, In Kitchen
- Main Level
- 1.5 Baths, Primary Bedrm Suite - 1, Main Entry
- Possession
- Close Of Escrow
- Architectural Style
- Mid Century Modern
- Construction Status
- Existing
- Additional Miscellaneous Features
- Balcony, Garden, Back Yard, Garden/Play, Side Yard, Low Maintenance
- Location
- Landscaped
- Roof
- Composition Shingles
- Water and Sewer
- Public
- Fee
- Unavailable
MLS and other Information regarding properties for sale as shown in Theo have been obtained from various sources such as sellers, public records, agents and other third parties. This information may relate to the condition of the property, permitted or unpermitted uses, zoning, square footage, lot size/acreage or other matters affecting value or desirability. Unless otherwise indicated in writing, neither brokers, agents nor Theo have verified, or will verify, such information. If any such information is important to buyer in determining whether to buy, the price to pay or intended use of the property, buyer is urged to conduct their own investigation with qualified professionals, satisfy themselves with respect to that information, and to rely solely on the results of that investigation.
School data provided by GreatSchools. School service boundaries are intended to be used as reference only. To verify enrollment eligibility for a property, contact the school directly.