


$1,149,000
1,080
SQ FT
$1,064
SQ/FT
275 Fairlawn Avenue
@ Mayfair - Westlake Highlands - , Daly City

- 2 Bed
- 1 Bath
- 2 Park
- 1,080 sqft
- Daly City
-

-
Sat Aug 8, 1:00 pm - 4:00 pm
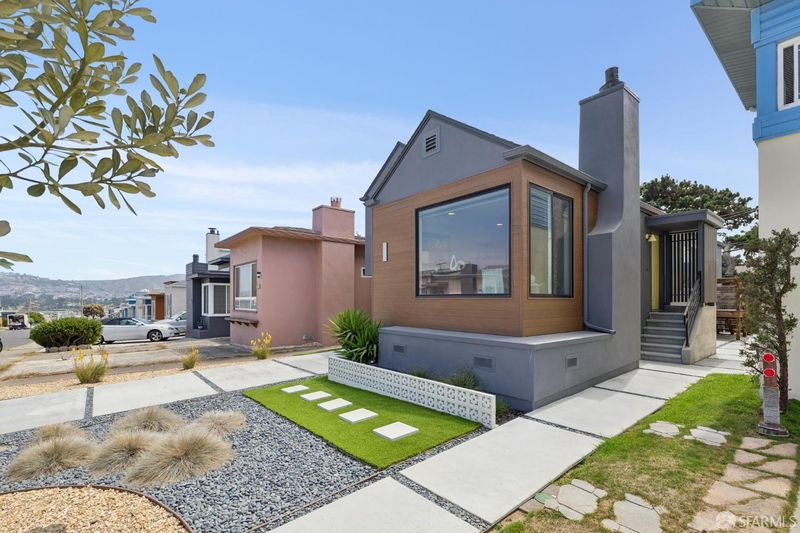
Come see this stunning, beautifully reimagined mid-century home.
-
Sun Aug 9, 1:00 pm - 4:00 pm
Come see this stunning, beautifully reimagined mid-century home.
-
Tue Aug 11, 11:00 am - 1:00 pm
Come see this stunning, beautifully reimagined mid-century home.
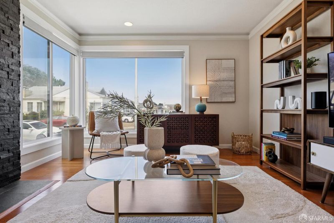
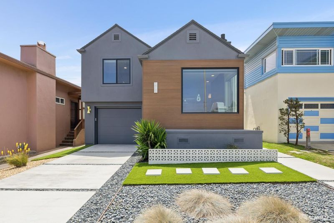
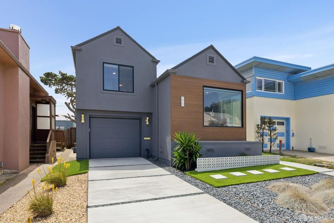
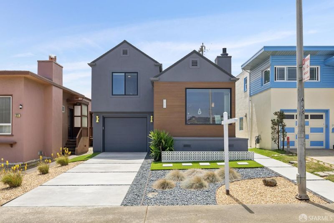
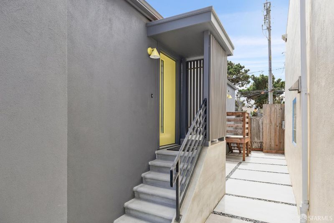
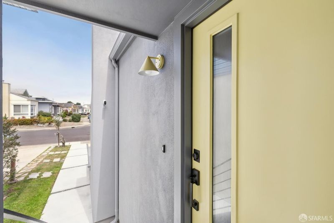
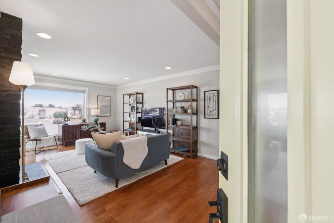
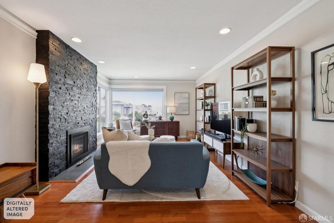
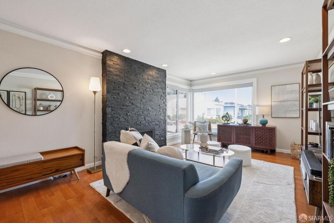
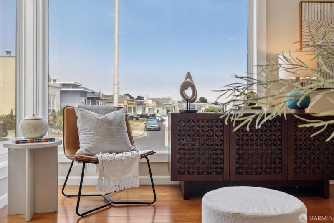
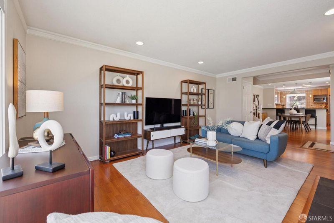
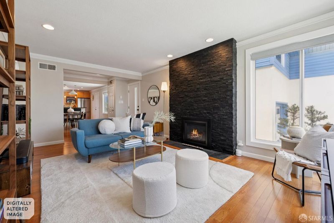
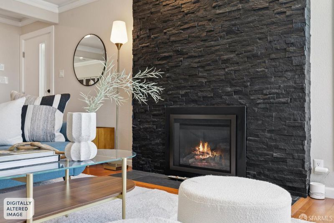
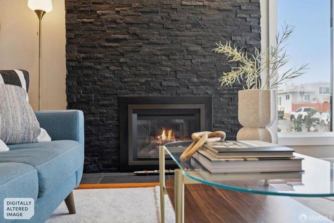
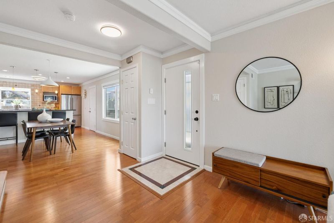
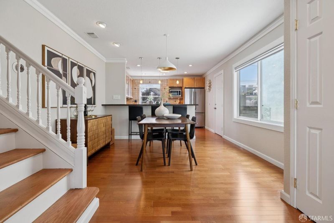
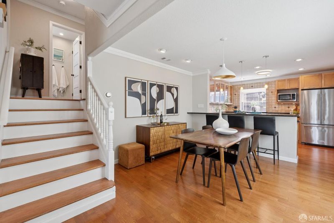
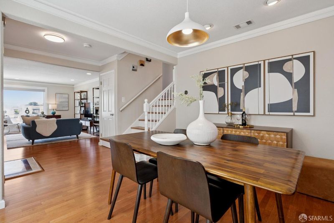
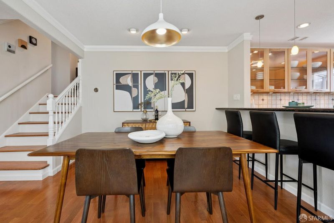
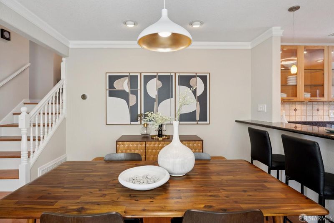
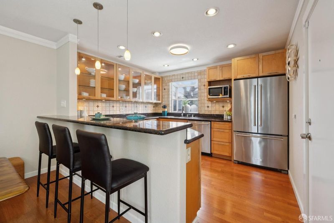
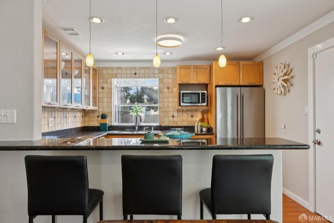
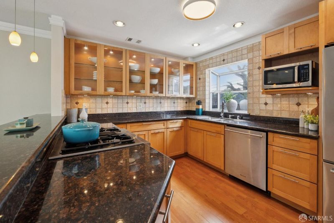
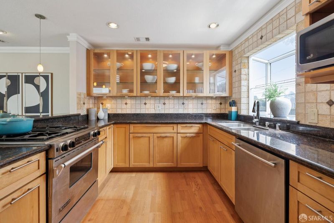
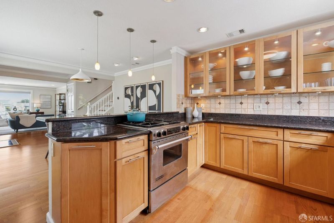
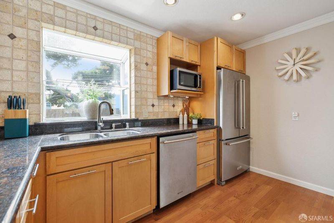
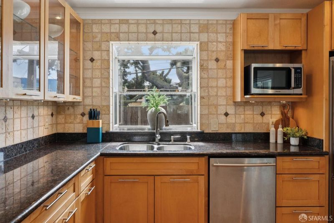
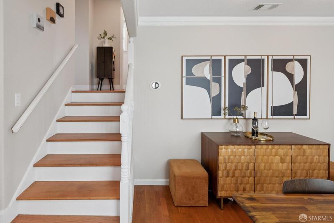
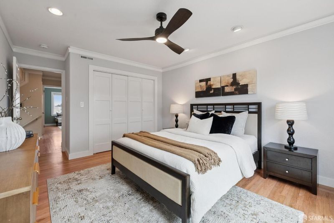
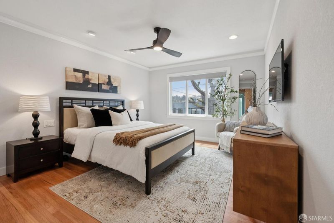
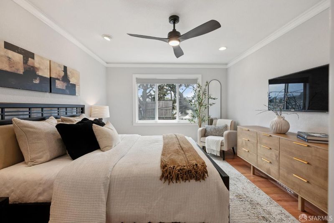
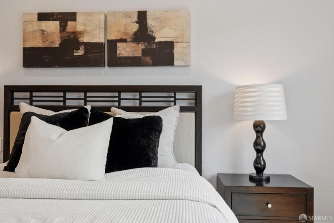
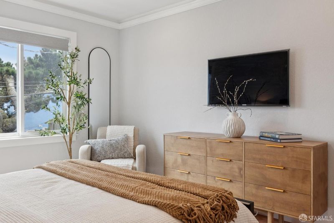
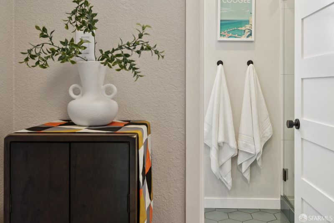
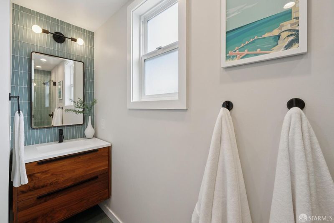
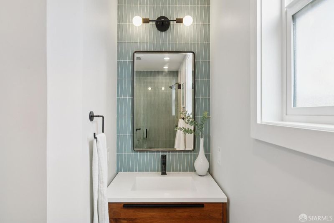
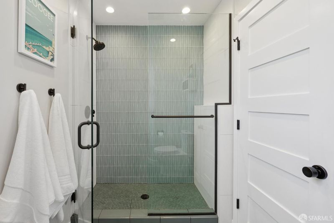
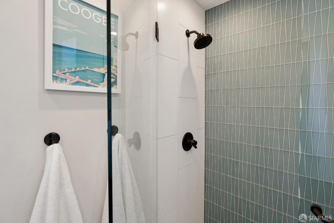
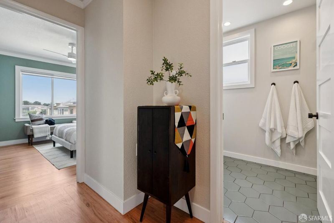
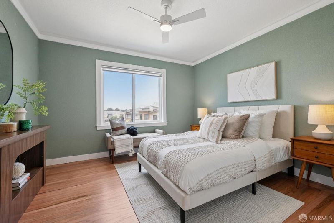
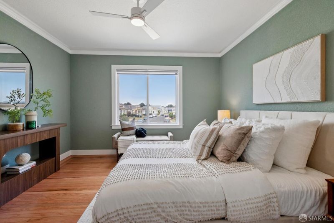
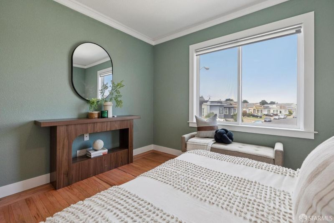
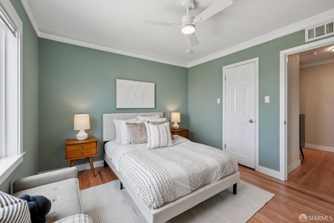
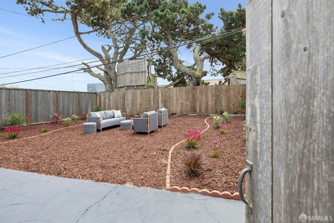
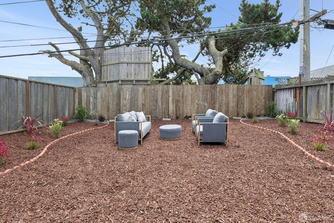
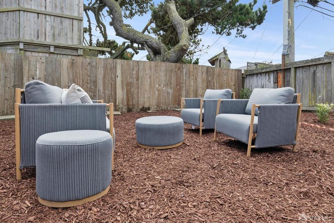
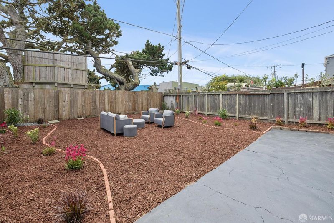
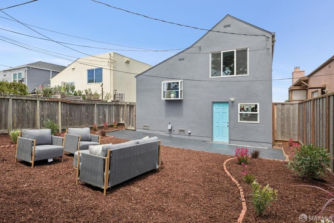
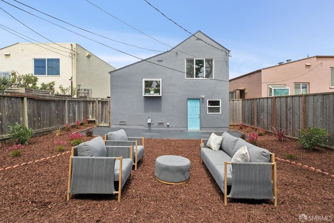
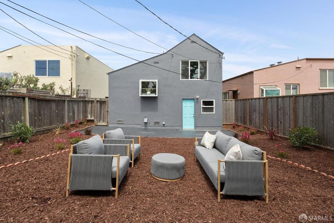
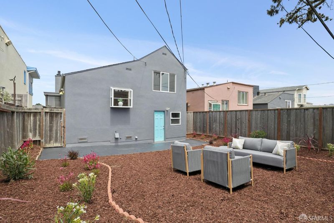
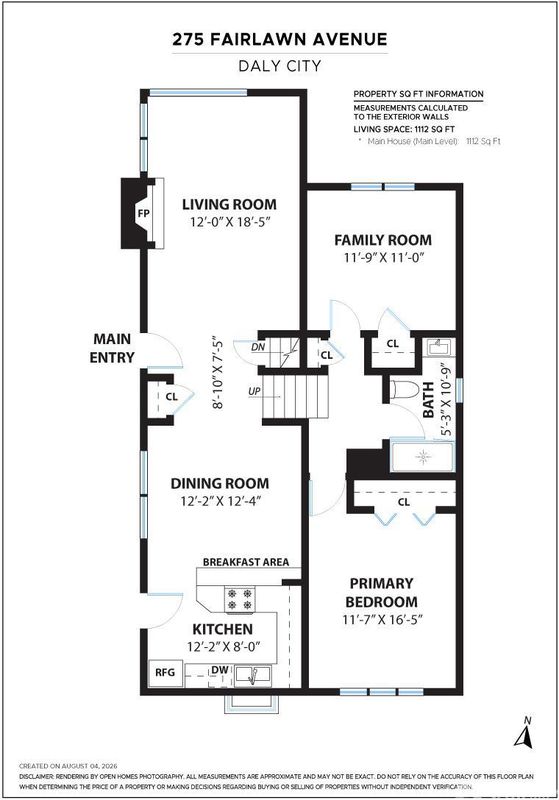
Beautifully reimagined Doelger home blending timeless mid-century design with today's modern style. A thoughtfully redesigned open-concept floor plan creates seamless flow between the remodeled kitchen, dining area, and living room, offering an inviting space for everyday living and effortless entertaining. Rich hardwood floors, abundant natural light from expansive updated windows, a grand gas fireplace, and designer finishes throughout create a warm, sophisticated atmosphere. The thoughtfully designed split-level floor plan offers just a few steps between the main living spaces and the private bedroom level, featuring two spacious bedrooms and a beautifully updated bathroom with a stunning walk-in shower. Step outside to a generously sized backyard ready for barbecues, gatherings, gardening, or simply relaxing. Additional highlights include an attached two-car tandem garage with interior access, abundant storage, electric blinds, an EV charger, and exceptional curb appeal with a beautifully refreshed modern exterior. Ideally located just blocks from Westlake Shopping Center, with endless shopping, dining, and everyday conveniences nearby, plus easy access to BART, Highway 1, I-280, and San Francisco, this move-in-ready home offers the perfect blend of style, comfort, and convenience. A must see!

- Days on Market
- 1 day
- Current Status
- Active
- Original Price
- $1,149,000
- List Price
- $1,149,000
- On Market Date
- Aug 6, 2026
- Property Type
- Single Family Residence
- District
- Westlake Highlands -
- Zip Code
- 94015
- MLS ID
- 531402474
- APN
- 002104070
- Year Built
- 1952
- Stories in Building
- 0
- Possession
- Close Of Escrow
- Data Source
- SFAR
- Origin MLS System
Our Lady Of Mercy Elementary School
Private K-8 Elementary, Religious, Coed
Students: 454 Distance: 0.3mi
Marjorie H. Tobias Elementary School
Public K-5 Elementary
Students: 378 Distance: 0.4mi
Benjamin Franklin Intermediate School
Public 6-8 Middle, Coed
Students: 691 Distance: 0.6mi
Garden Village Elementary School
Public K-5 Elementary
Students: 272 Distance: 0.9mi
Westlake Elementary School
Public K-5 Elementary
Students: 377 Distance: 1.0mi
Westmoor High School
Public 9-12 Secondary
Students: 1526 Distance: 1.0mi
- Bed
- 2
- Bath
- 1
- Tile
- Parking
- 2
- Attached, Electric Vehicle Charging Station(s), Inside Entrance, Tandem, On Site (Single Family Only)
- SQ FT
- 1,080
- SQ FT Source
- Assessor Auto-Fill
- Lot SQ FT
- 3,301.85
- Lot Acres
- 0.0758 Acres
- Kitchen
- Granite Counters
- Cooling
- None
- Dining Room
- Dining/Living Combo, Formal Area
- Entry Level
- 0
- Flooring
- Wood
- Foundation
- Concrete
- Fire Place
- Brick, Gas
- Heating
- Natural Gas
- Laundry
- In Garage
- Possession
- Close Of Escrow
- Basement
- None
- Architectural Style
- Mid-Century
- Fee
- $0
MLS and other Information regarding properties for sale as shown in Theo have been obtained from various sources such as sellers, public records, agents and other third parties. This information may relate to the condition of the property, permitted or unpermitted uses, zoning, square footage, lot size/acreage or other matters affecting value or desirability. Unless otherwise indicated in writing, neither brokers, agents nor Theo have verified, or will verify, such information. If any such information is important to buyer in determining whether to buy, the price to pay or intended use of the property, buyer is urged to conduct their own investigation with qualified professionals, satisfy themselves with respect to that information, and to rely solely on the results of that investigation.
School data provided by GreatSchools. School service boundaries are intended to be used as reference only. To verify enrollment eligibility for a property, contact the school directly.