

$1,395,000
1,378
SQ FT
$1,012
SQ/FT
562 14th Street
@ Dolores - SF District 5 - Mission Dolores, San Francisco

- 3 Bed
- 1 Bath
- 2 Park
- 1,378 sqft
- San Francisco
-

-
Sat Nov 7, 2:00 pm - 4:00 pm
-
Sun Nov 8, 2:00 pm - 4:00 pm
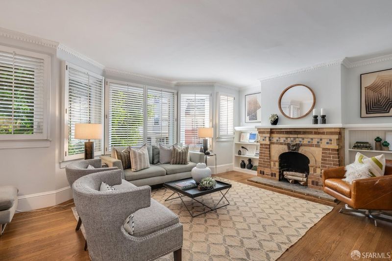
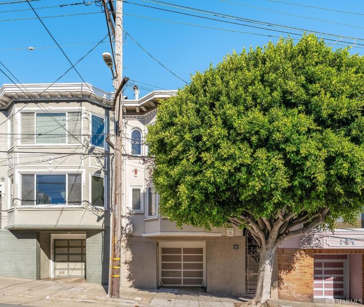
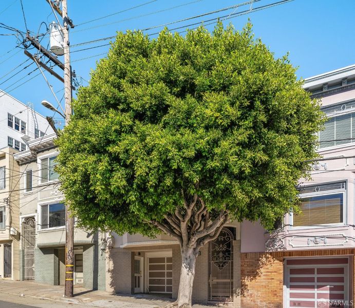
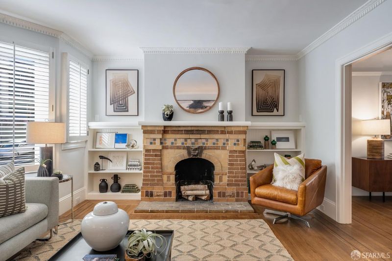
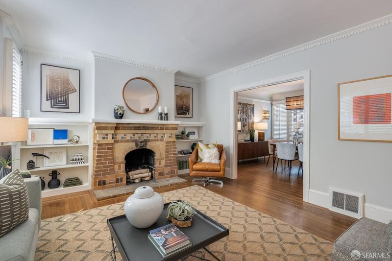
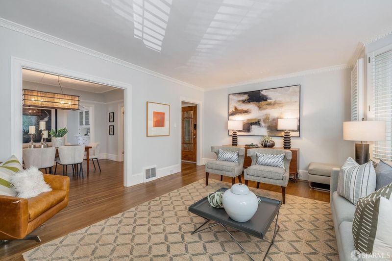
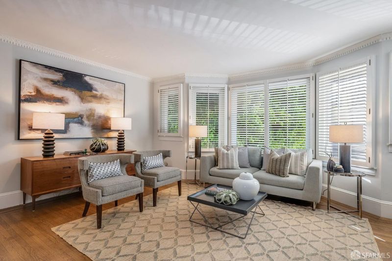
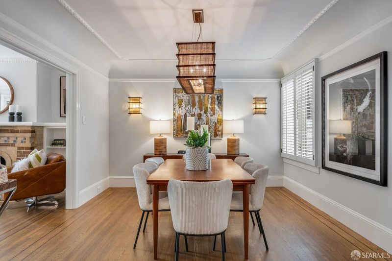
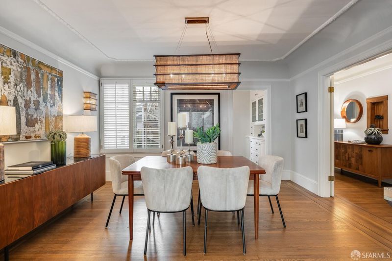
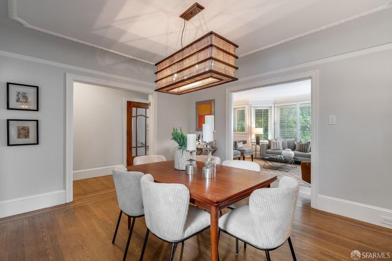
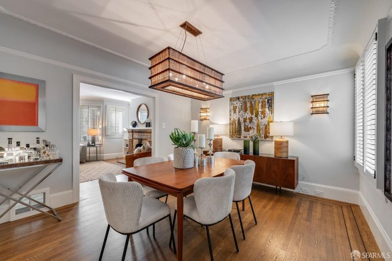
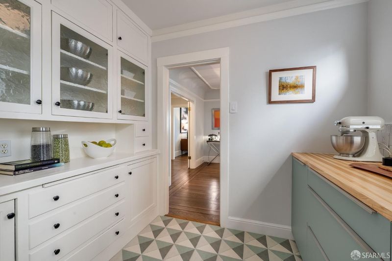
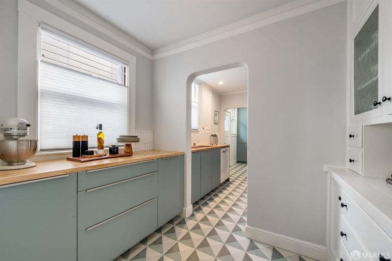
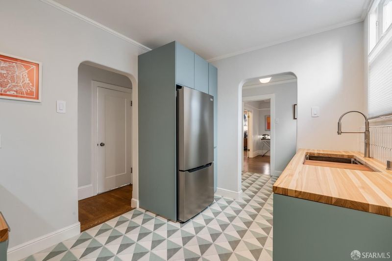
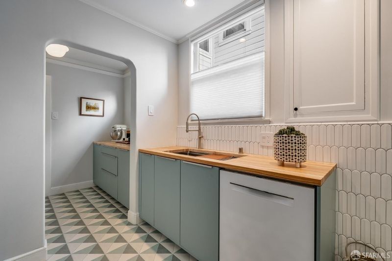
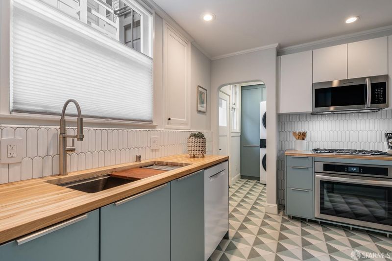
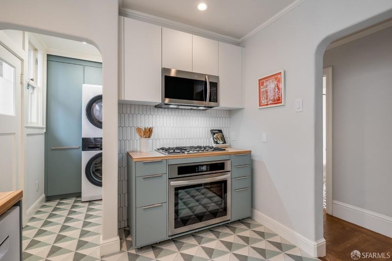
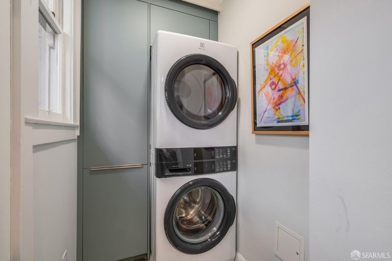
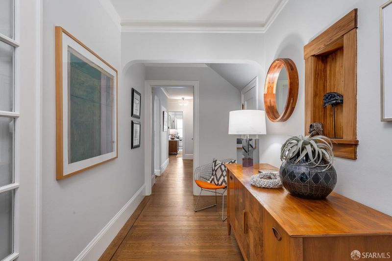
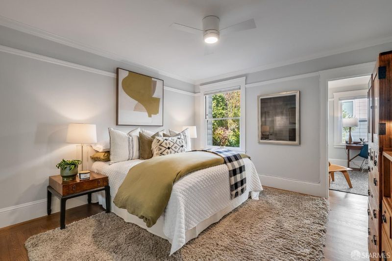
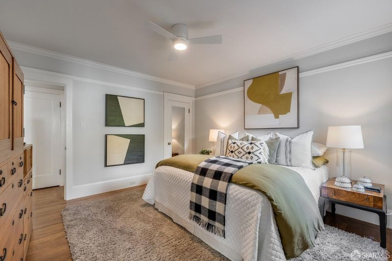
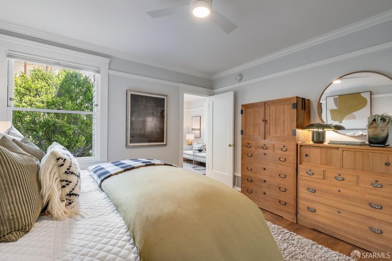
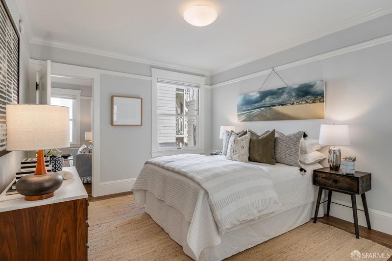
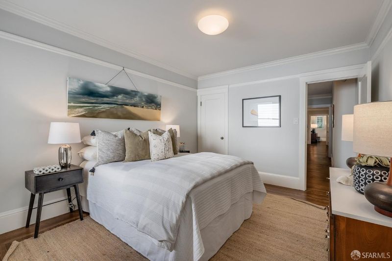
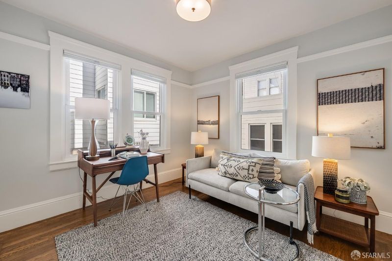
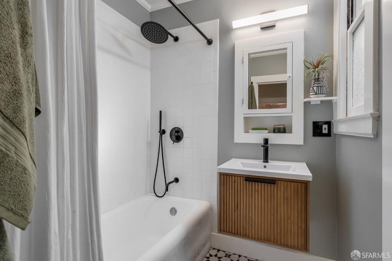
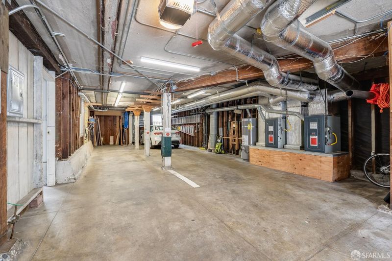
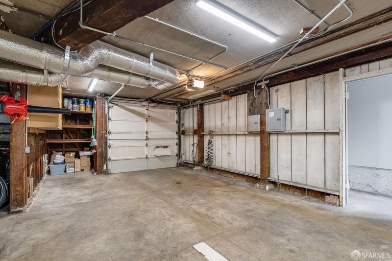
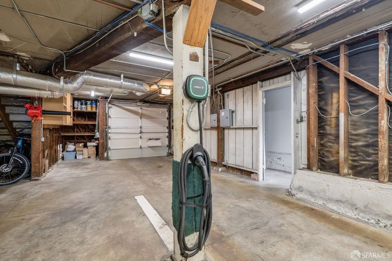
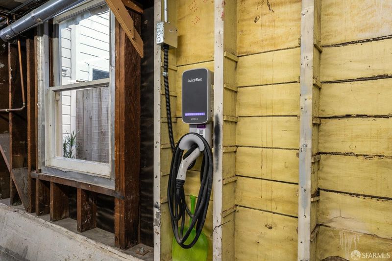
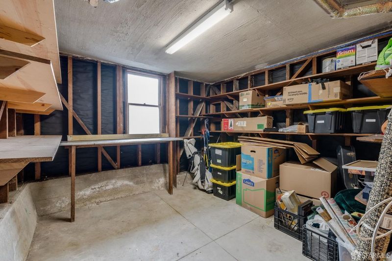
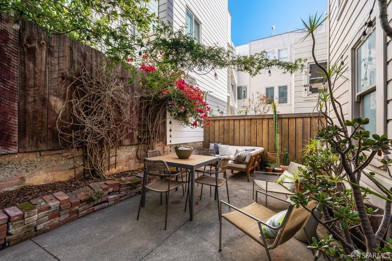
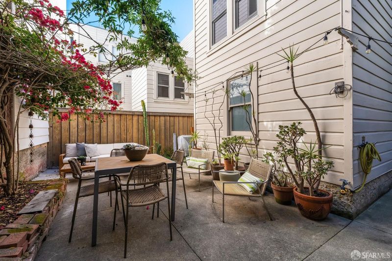
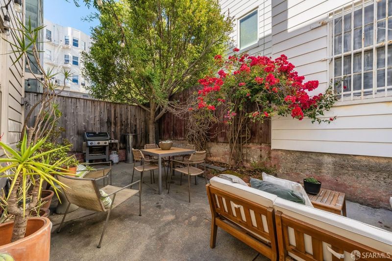
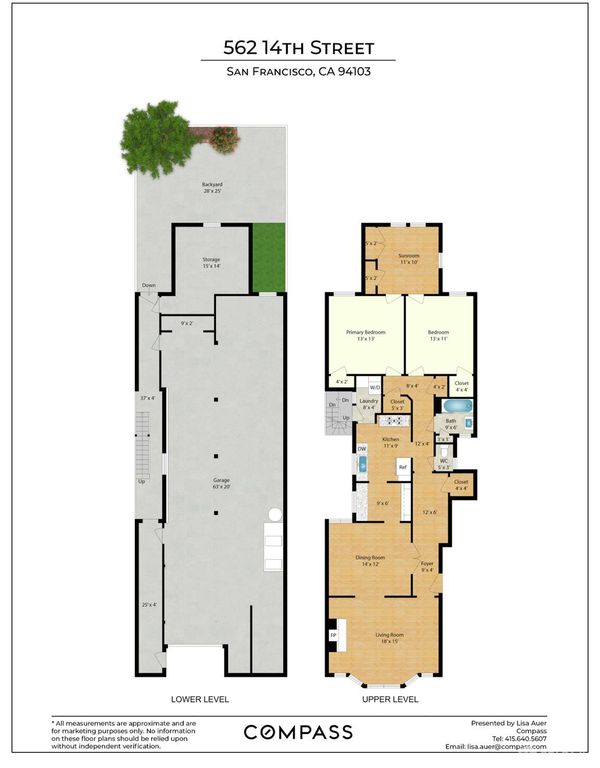
Classic San Francisco charm pairs with a stylish, modern remodel in this full-floor flat, set in a two-unit Marina-style building where Mission Dolores meets Duboce Triangle, Hayes Valley, and the Castro. It offers a grand entry hall, hardwood floors, generous living room with brick fireplace, and formal dining room. The showpiece is the newly remodeled kitchen, butler's pantry, and laundry room, featuring German-engineered Form cabinetry, warm hickory countertops, custom tile, Gaggenau cooktop, and Electrolux washer and dryer. Two bedrooms are tucked at the quiet rear, along with a sunroom overlooking the garden that easily becomes a third bedroom, office, or den. The flat also has an updated split bath and plenty of closets. The garage adds extra storage, EV charging, and a rare perk: two-car parking (tandem with yourself). Out the door, you're steps from Whole Foods, neighborhood boutiques, picnics in Dolores Park, dinner on Valencia, and brunch in the Castro. With a Walk Score of 98 and a Transit Score of 100, the car can stay parked.

- Days on Market
- 0 days
- Current Status
- Active
- Original Price
- $1,395,000
- List Price
- $1,395,000
- On Market Date
- Nov 6, 2026
- Property Type
- Condominium
- District
- SF District 5 - Mission Dolores
- Zip Code
- 94103
- MLS ID
- 426173493
- APN
- 3534126
- Year Built
- 1927
- Stories in Building
- 0
- Number of Units
- 2
- Possession
- Close Of Escrow
- Data Source
- SFAR
- Origin MLS System
San Francisco Friends School
Private K-8 Religious, Nonprofit
Students: 436 Distance: 0.2mi
Children's Day School
Private PK-8 Elementary, Coed
Students: 472 Distance: 0.3mi
Mission Dolores Academy
Private K-8 Elementary, Religious, Coed
Students: 258 Distance: 0.3mi
Walden Academy
Private 8-12 Special Education Program, Secondary, Boarding And Day, Nonprofit
Students: NA Distance: 0.3mi
Everett Middle School
Public 6-8 Middle
Students: 694 Distance: 0.3mi
Marshall Elementary School
Public K-5 Elementary
Students: 247 Distance: 0.4mi
- Bed
- 3
- Bath
- 1
- Split Bath
- Parking
- 2
- Electric Vehicle Charging Station(s), Garage Door Opener, Side by Side, On Site - Mapped (Condo Only)
- SQ FT
- 1,378
- SQ FT Source
- Assessor Auto-Fill
- Lot SQ FT
- 2,252.05
- Lot Acres
- 0.0517 Acres
- Kitchen
- Butlers Pantry, Pantry Cabinet, Natural Woodwork
- Cooling
- Ceiling Fan(s)
- Dining Room
- Formal Room
- Entry Level
- 0
- Flooring
- Tile, Wood
- Fire Place
- Brick
- Heating
- Gas
- Laundry
- Cabinets, Inside Room
- Possession
- Close Of Escrow
- Fee
- $0
MLS and other Information regarding properties for sale as shown in Theo have been obtained from various sources such as sellers, public records, agents and other third parties. This information may relate to the condition of the property, permitted or unpermitted uses, zoning, square footage, lot size/acreage or other matters affecting value or desirability. Unless otherwise indicated in writing, neither brokers, agents nor Theo have verified, or will verify, such information. If any such information is important to buyer in determining whether to buy, the price to pay or intended use of the property, buyer is urged to conduct their own investigation with qualified professionals, satisfy themselves with respect to that information, and to rely solely on the results of that investigation.
School data provided by GreatSchools. School service boundaries are intended to be used as reference only. To verify enrollment eligibility for a property, contact the school directly.