

$1,175,000
1,670
SQ FT
$704
SQ/FT
305 Virginia Dr
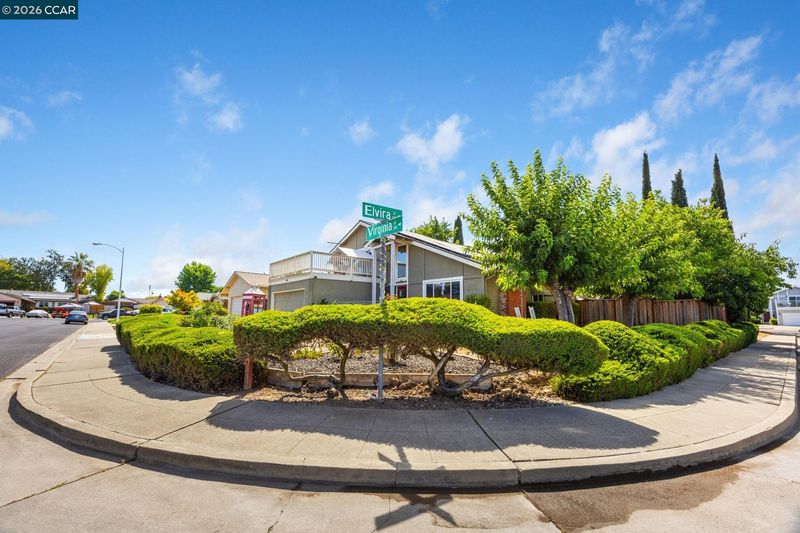
@ Elvira - Carlton Square, Livermore

- 4 Bed
- 2 Bath
- 2 Park
- 1,670 sqft
- Livermore
-

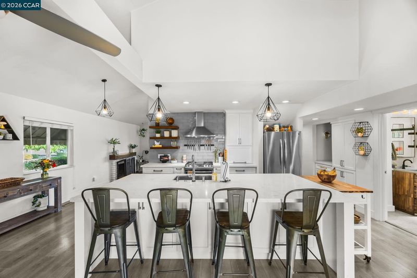
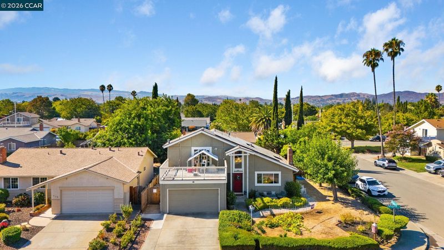
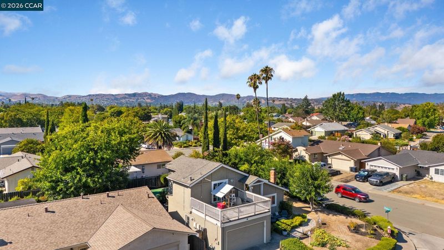
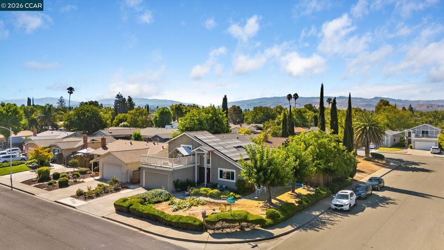
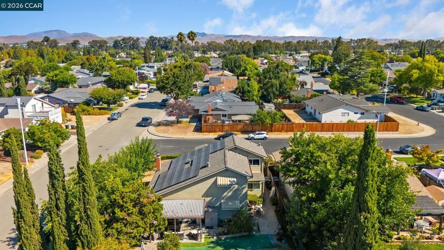
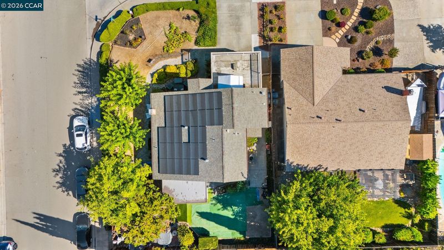
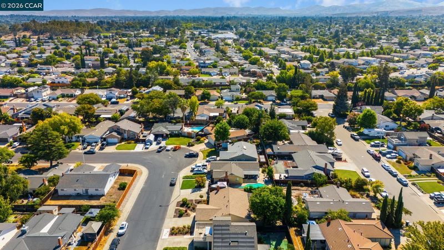
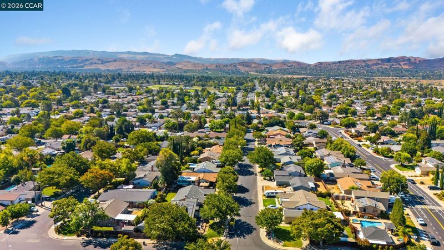
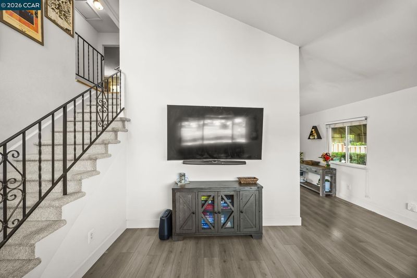
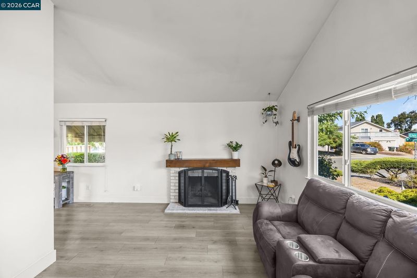
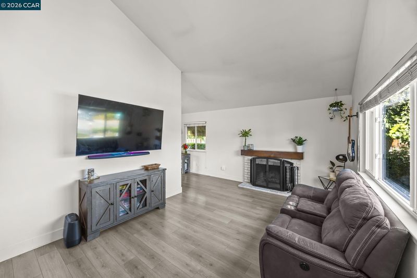
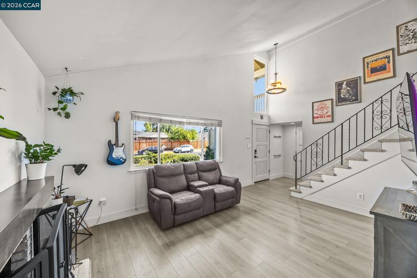
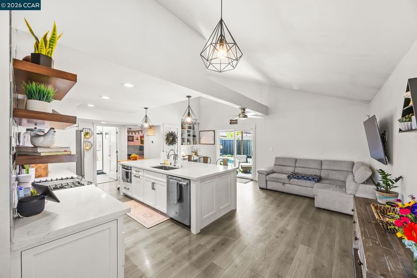
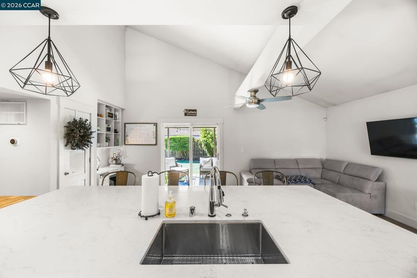
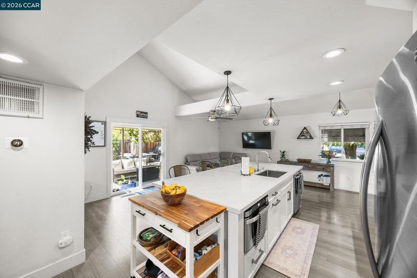
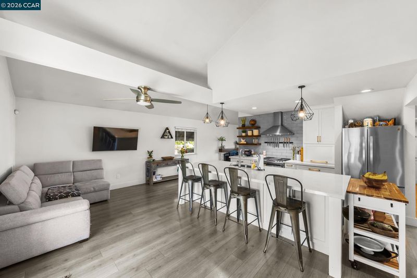
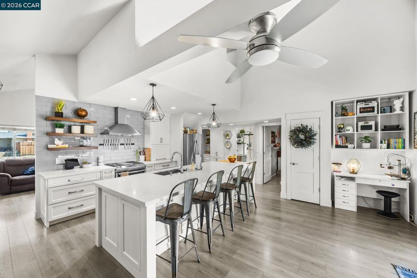
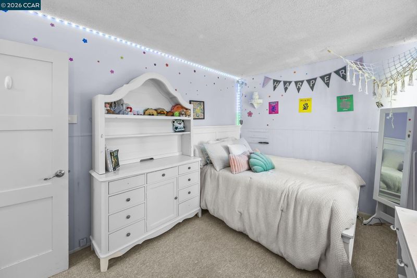
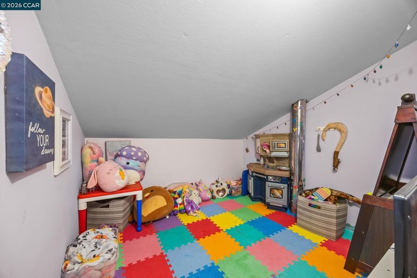
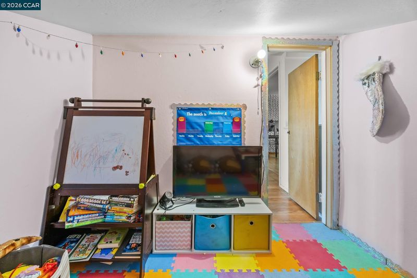
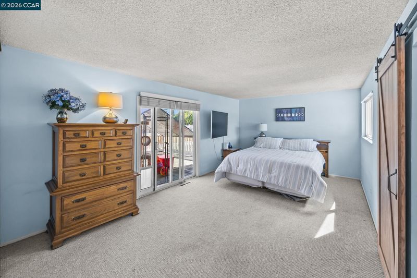
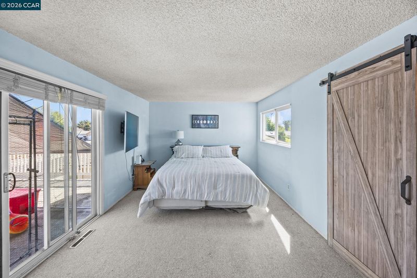
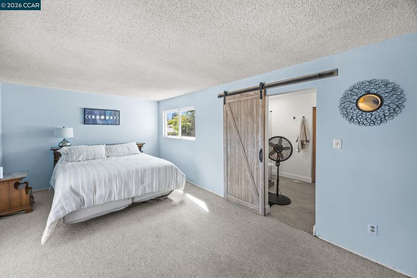
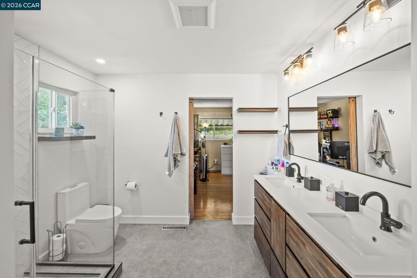
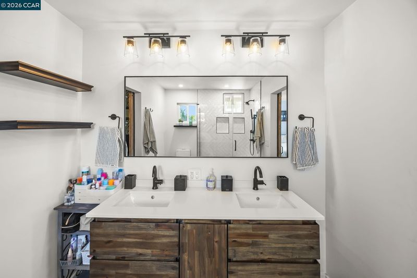
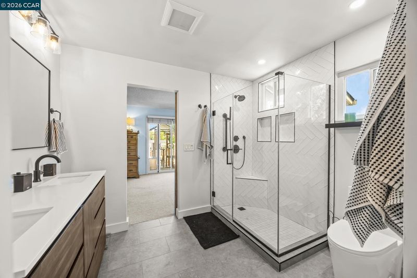
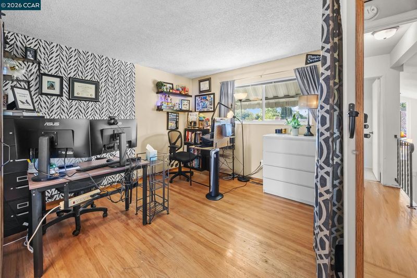
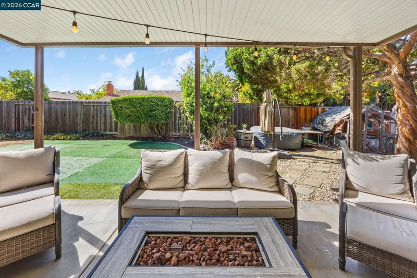
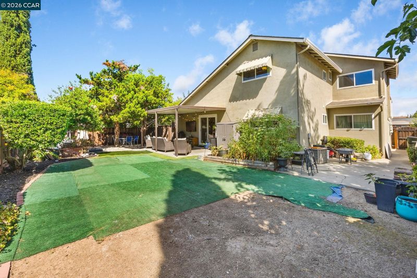
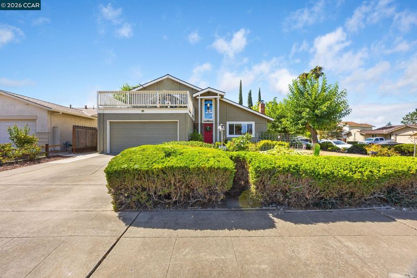
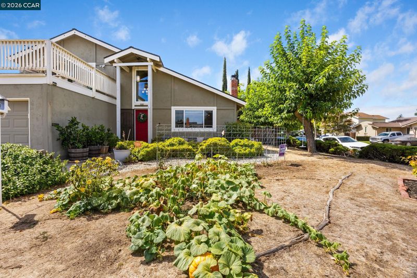
Imagine a life where your weekends start with a stroll through a vibrant downtown, grabbing a craft espresso before heading out to explore world-class vineyards just minutes from your front door. This is the essence of Livermore living, and 305 Virginia Drive puts you right in the heart of it all. At this price, this home represents an incredible opportunity to plant roots in one of the East Bay’s most sought-after communities without compromising on space or style and close to great schools! The residence itself is a perfect reflection of the relaxed yet sophisticated Livermore vibe. Bathed in natural light, the open interior flows effortlessly from the updated kitchen to the inviting living spaces, making it a natural hub for hosting friends after a day of wine tasting. Whether you’re firing up the grill for a summer BBQ in the spacious backyard or enjoying a quiet morning on the patio, the indoor-outdoor harmony here is exactly what California dreams are made of. Living here means more than just owning a beautiful home; it’s about the lifestyle that comes with it. You’re positioned perfectly to enjoy the best of the region—from the award-winning dining and boutique shopping downtown to the scenic hiking trails and rolling hills that define the valley. It’s a rare blend of suburban comfort and high-end amenities that feels both exclusive and welcoming. If you’ve been looking for that perfect balance of value and location in the East Bay, you’ve found it!

- Current Status
- Active
- Original Price
- $1,198,000
- List Price
- $1,175,000
- On Market Date
- Sep 8, 2026
- Property Type
- Detached
- D/N/S
- Carlton Square
- Zip Code
- 94550
- MLS ID
- 41147411
- APN
- 9932010
- Year Built
- 1965
- Stories in Building
- 2
- Possession
- Close Of Escrow
- Data Source
- MAXEBRDI
- Origin MLS System
- CONTRA COSTA
Emma C. Smith Elementary School
Public K-5 Elementary
Students: 719 Distance: 0.4mi
Granada High School
Public 9-12 Secondary
Students: 2282 Distance: 0.5mi
William Mendenhall Middle School
Public 6-8 Middle
Students: 965 Distance: 0.7mi
Joe Michell K-8 School
Public K-8 Elementary
Students: 819 Distance: 0.8mi
Marylin Avenue Elementary School
Public K-5 Elementary
Students: 392 Distance: 1.0mi
Rancho Las Positas Elementary School
Public K-5 Elementary
Students: 599 Distance: 1.1mi
- Bed
- 4
- Bath
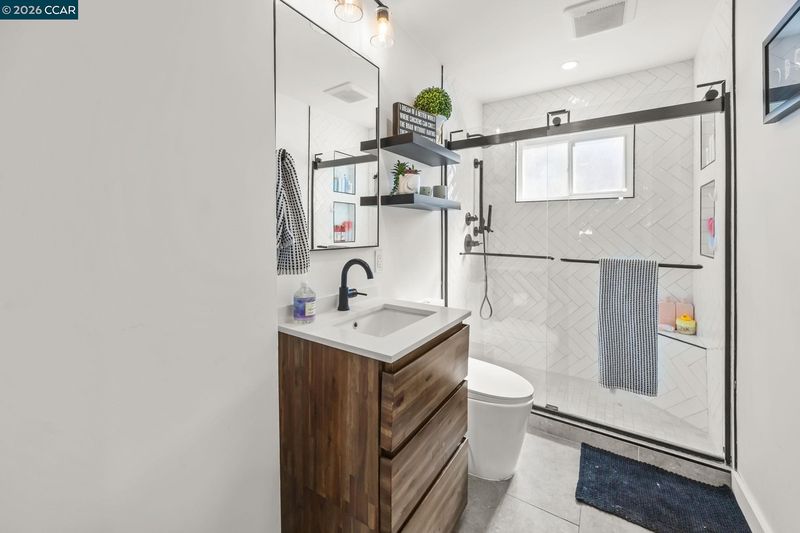
- 2
- Parking
- 2
- Attached, Covered, Garage Faces Front, Garage Door Opener, RV Possible
- SQ FT
- 1,670
- SQ FT Source
- Public Records
- Lot SQ FT
- 6,714.0
- Lot Acres
- 0.15 Acres
- Pool Info
- None
- Kitchen
- Dishwasher, Gas Range, Microwave, Refrigerator, Self Cleaning Oven, Gas Water Heater, 220 Volt Outlet, Stone Counters, Eat-in Kitchen, Disposal, Gas Range/Cooktop, Kitchen Island, Pantry, Self-Cleaning Oven, Updated Kitchen
- Cooling
- Central Air
- Disclosures
- Nat Hazard Disclosure, Disclosure Package Avail
- Entry Level
- Exterior Details
- Garden, Back Yard, Front Yard, Garden/Play, Side Yard, Sprinklers Automatic, Sprinklers Front, Sprinklers Side, Landscape Back, Landscape Front, Low Maintenance
- Flooring
- Hardwood, Vinyl, Carpet
- Foundation
- Fire Place
- Brick, Family Room
- Heating
- Forced Air, Natural Gas
- Laundry
- 220 Volt Outlet, Hookups Only, In Garage
- Upper Level
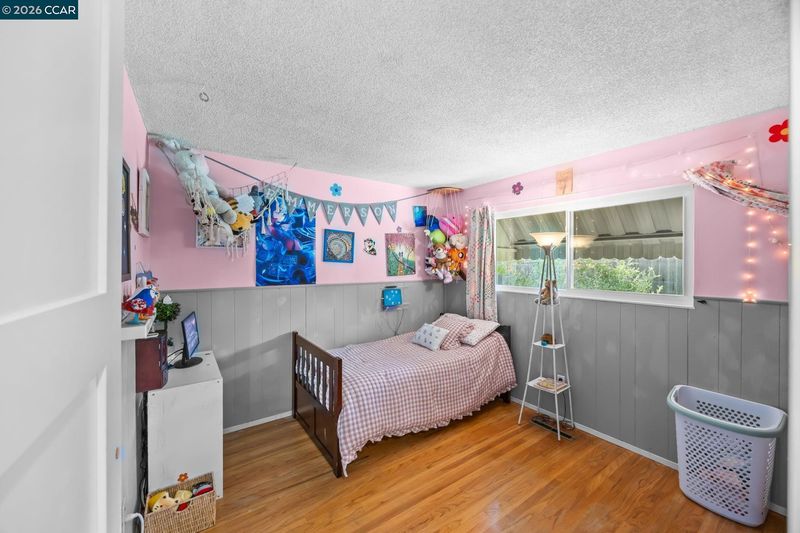
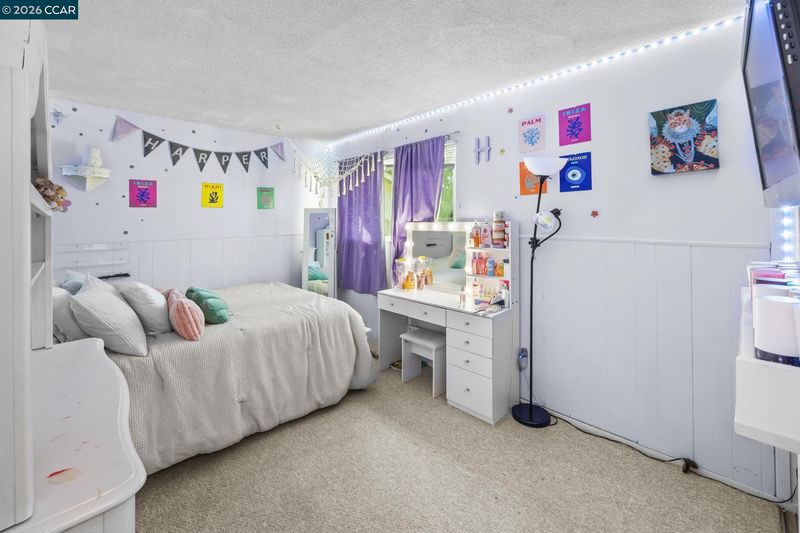
- 2 Bedrooms, Primary Bedrm Suite - 1
- Main Level
- 2 Bedrooms, 1 Bath, Main Entry
- Possession
- Close Of Escrow
- Basement
- Crawl Space
- Architectural Style
- Contemporary
- Construction Status
- Existing
- Additional Miscellaneous Features
- Garden, Back Yard, Front Yard, Garden/Play, Side Yard, Sprinklers Automatic, Sprinklers Front, Sprinklers Side, Landscape Back, Landscape Front, Low Maintenance
- Location
- Corner Lot, Level, Premium Lot, Back Yard, Front Yard, Landscaped, Sprinklers In Rear
- Roof
- Composition Shingles
- Water and Sewer
- Public
- Fee
- Unavailable
MLS and other Information regarding properties for sale as shown in Theo have been obtained from various sources such as sellers, public records, agents and other third parties. This information may relate to the condition of the property, permitted or unpermitted uses, zoning, square footage, lot size/acreage or other matters affecting value or desirability. Unless otherwise indicated in writing, neither brokers, agents nor Theo have verified, or will verify, such information. If any such information is important to buyer in determining whether to buy, the price to pay or intended use of the property, buyer is urged to conduct their own investigation with qualified professionals, satisfy themselves with respect to that information, and to rely solely on the results of that investigation.
School data provided by GreatSchools. School service boundaries are intended to be used as reference only. To verify enrollment eligibility for a property, contact the school directly.