

$798,000
1,286
SQ FT
$621
SQ/FT
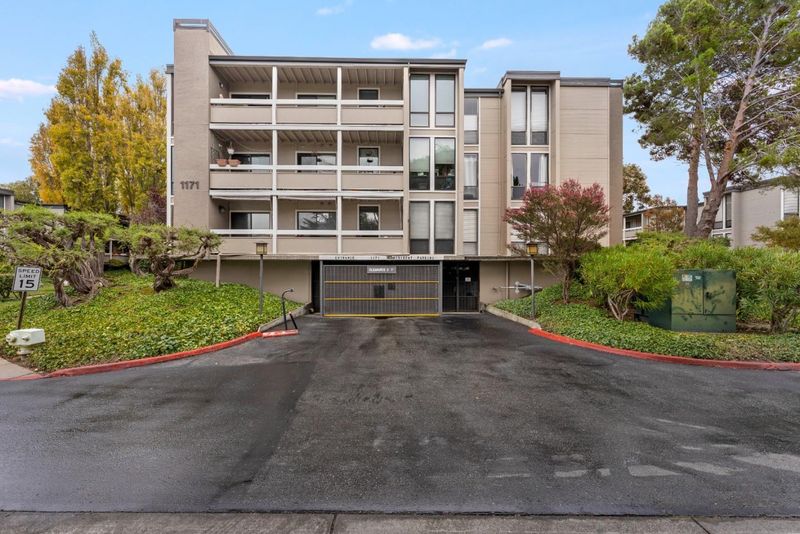
1171 Compass Lane, #202
@ compass lane - 395 - FC- Nbrhood#4 - Marina Point Etc., Foster City

- 2 Bed
- 2 Bath
- 2 Park
- 1,286 sqft
- FOSTER CITY
-

-
Sat Nov 7, 1:30 pm - 3:30 pm
-
Sun Nov 8, 1:30 pm - 3:30 pm
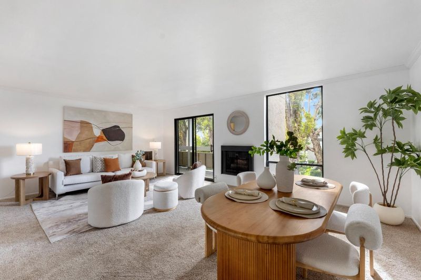
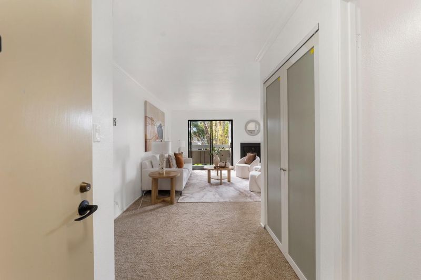
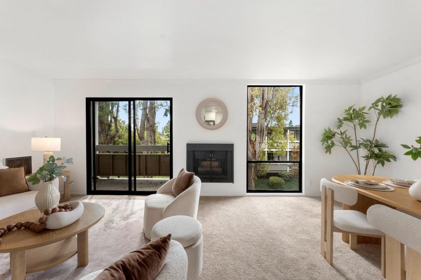
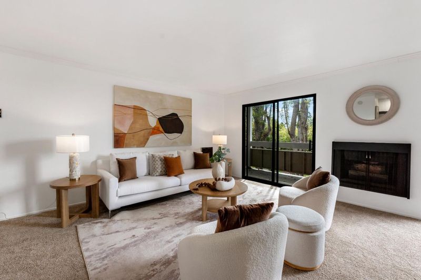
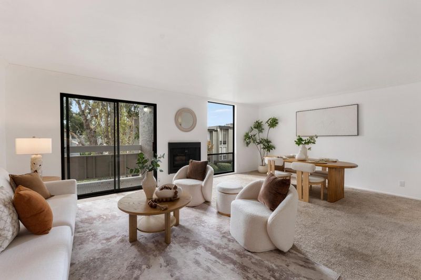
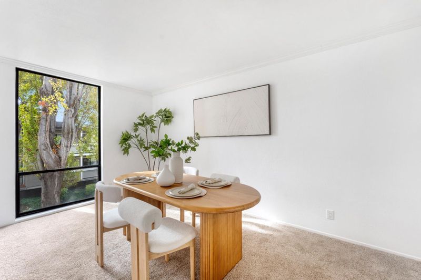
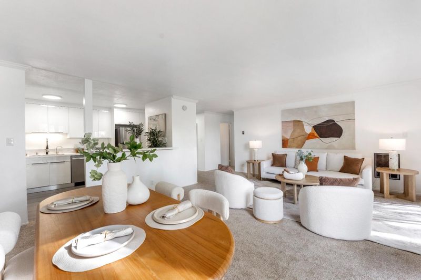
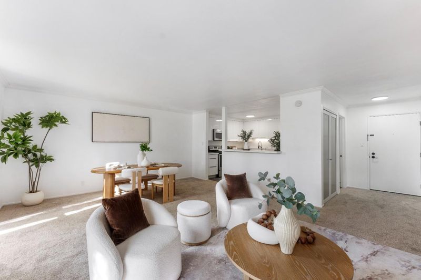
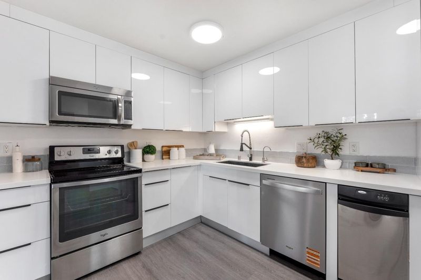
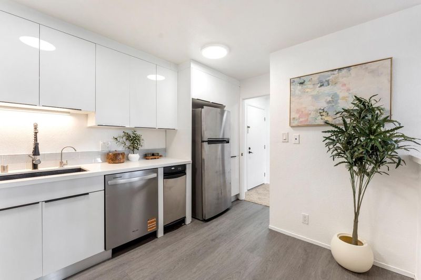
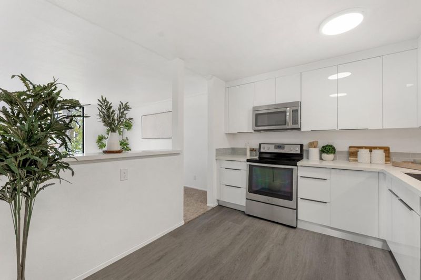
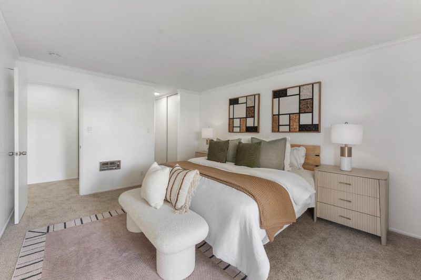
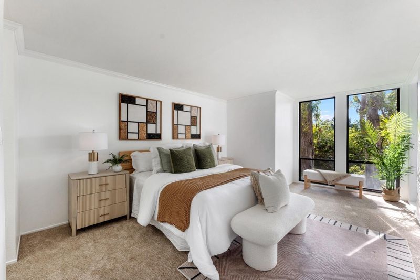
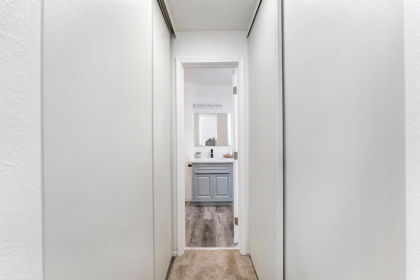
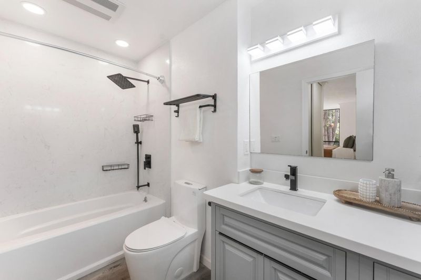
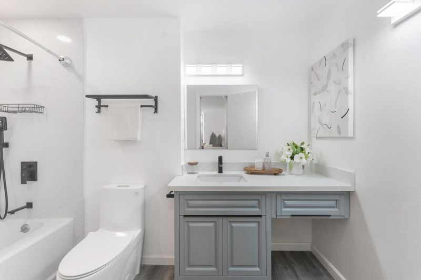
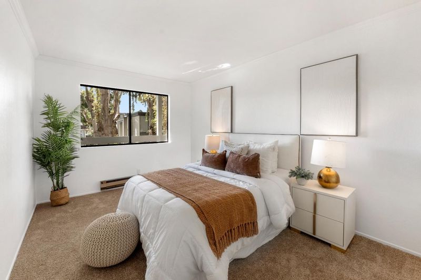
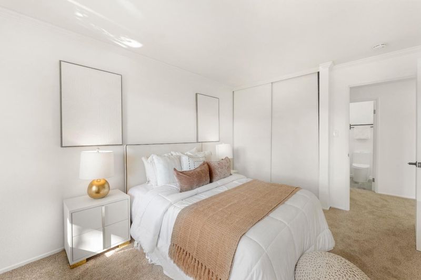
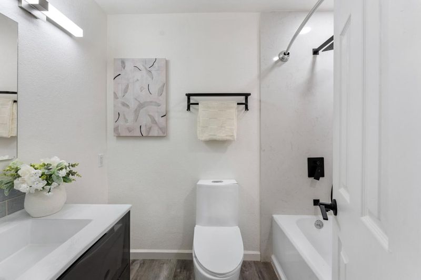
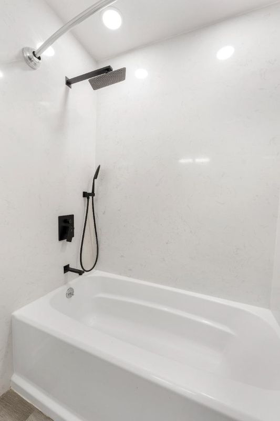
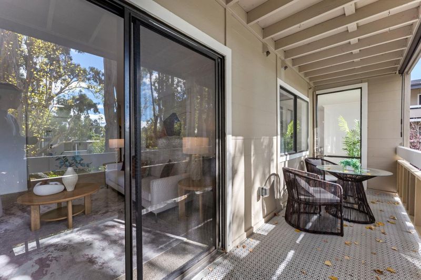
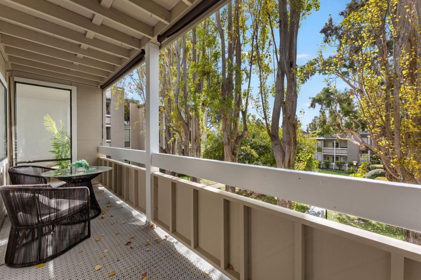
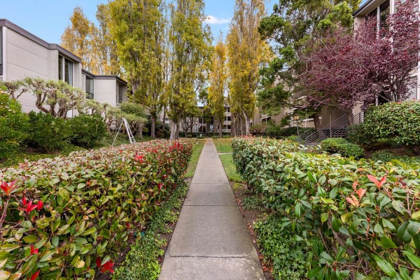
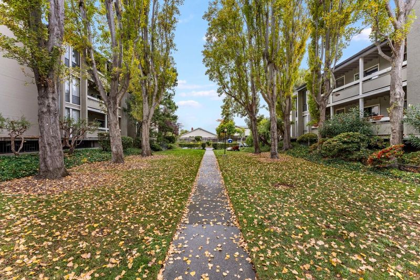
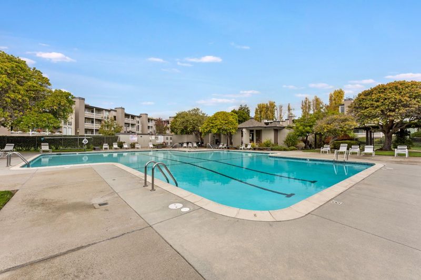
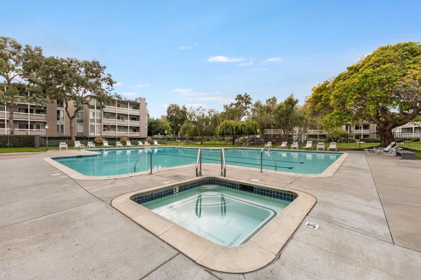
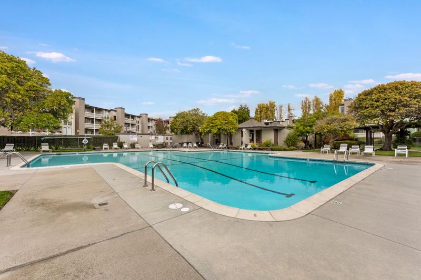
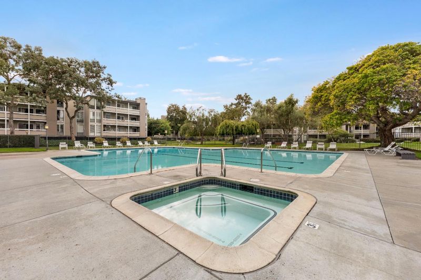
Experience tranquil waterfront-community living in this beautifully updated Foster City condominium offering 1,286 square feet of bright, contemporary living space. Featuring 2 spacious bedrooms and 2 full bathrooms, this home showcases a generous open-concept floor plan illuminated by expansive floor-to-ceiling windows and anchored by a cozy corner fireplace. The sleek, modernized kitchen is designed with minimalist high-gloss flat-panel cabinetry, quartz countertops, a full stainless steel appliance suite, and a convenient breakfast bar that opens to the formal dining area. The primary suite serves as a serene retreat with leafy tree-lined views, ample closet space, and an updated ensuite bath appointed with a stylish furniture-style vanity and matte black fixtures. Step through sliding glass doors onto your private, oversized covered balcony to enjoy peaceful wooded greenbelt views and cool Bay breezes. Residents enjoy access to resort-style community amenities including a sparkling pool, manicured grounds, and easy proximity to Foster Citys bay trail, parks, shopping, and top Peninsula commuter corridors.

- Days on Market
- 1 day
- Current Status
- Active
- Original Price
- $798,000
- List Price
- $798,000
- On Market Date
- Nov 4, 2026
- Property Type
- Condominium
- Area
- 395 - FC- Nbrhood#4 - Marina Point Etc.
- Zip Code
- 94404
- MLS ID
- ML82066595
- APN
- 105-770-180
- Year Built
- 1976
- Stories in Building
- 1
- Possession
- Unavailable
- Data Source
- MLSL
- Origin MLS System
- MLSListings, Inc.
Bowditch Middle School
Public 6-8 Middle
Students: 1047 Distance: 0.8mi
Brewer Island Elementary School
Public K-5 Elementary, Yr Round
Students: 567 Distance: 0.9mi
Ronald C. Wornick Jewish Day School
Private K-8 Elementary, Religious, Nonprofit, Core Knowledge
Students: 175 Distance: 0.9mi
Bright Horizon Chinese School
Private K-7 Coed
Students: NA Distance: 0.9mi
Foster City Elementary School
Public K-5 Elementary
Students: 866 Distance: 1.1mi
Audubon Elementary School
Public K-5 Elementary
Students: 787 Distance: 1.2mi
- Bed
- 2
- Bath
- 2
- Parking
- 2
- Assigned Spaces
- SQ FT
- 1,286
- SQ FT Source
- Unavailable
- Cooling
- None
- Dining Room
- Dining Area in Living Room
- Disclosures
- NHDS Report
- Family Room
- No Family Room
- Foundation
- Concrete Perimeter and Slab
- Fire Place
- Living Room
- Heating
- Electric
- * Fee
- $930
- Name
- the Manor Association
- *Fee includes
- Garbage, Insurance - Common Area, Landscaping / Gardening, Maintenance - Common Area, Pool, Spa, or Tennis, and Water
MLS and other Information regarding properties for sale as shown in Theo have been obtained from various sources such as sellers, public records, agents and other third parties. This information may relate to the condition of the property, permitted or unpermitted uses, zoning, square footage, lot size/acreage or other matters affecting value or desirability. Unless otherwise indicated in writing, neither brokers, agents nor Theo have verified, or will verify, such information. If any such information is important to buyer in determining whether to buy, the price to pay or intended use of the property, buyer is urged to conduct their own investigation with qualified professionals, satisfy themselves with respect to that information, and to rely solely on the results of that investigation.
School data provided by GreatSchools. School service boundaries are intended to be used as reference only. To verify enrollment eligibility for a property, contact the school directly.