







$999,000
1,121
SQ FT
$891
SQ/FT
1552 Ford Avenue
@ Alma - 9 - Central San Jose, San Jose

- 3 Bed
- 2 Bath
- 2 Park
- 1,121 sqft
- San Jose
-

-
Sat May 30, 11:00 am - 1:00 pm
-
Sun May 31, 11:00 am - 1:00 pm
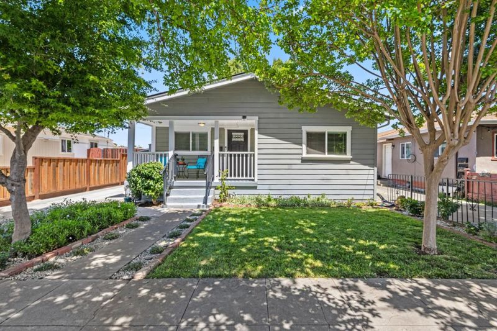
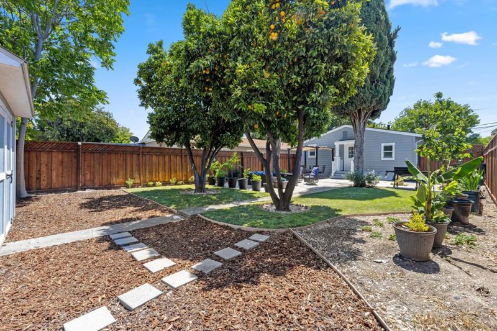
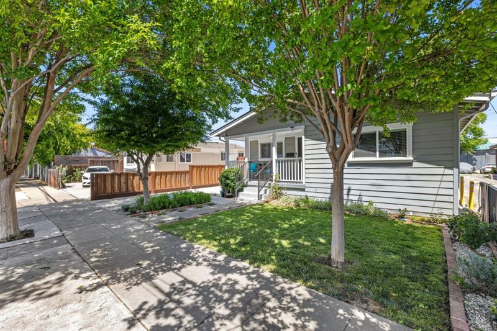
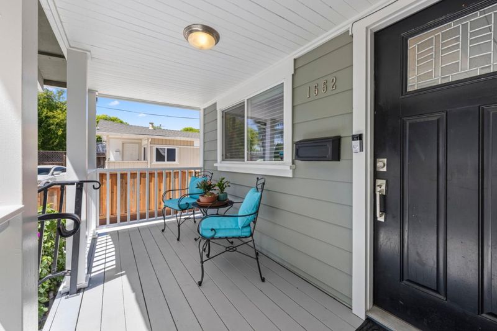
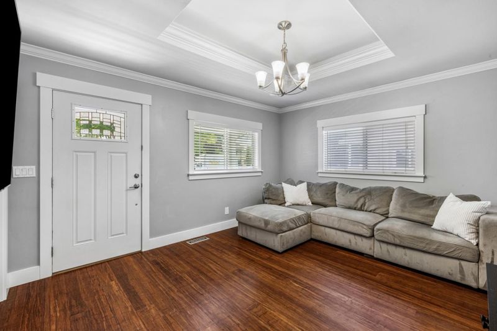
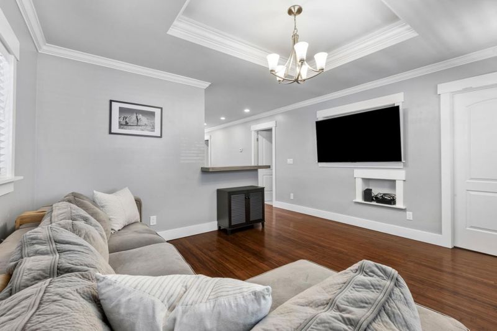
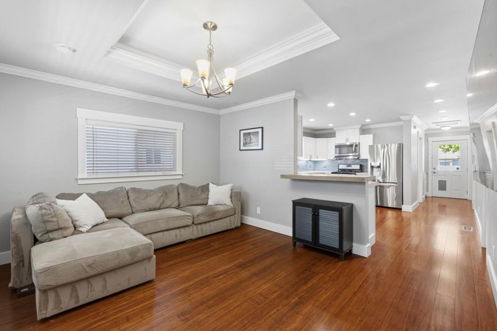
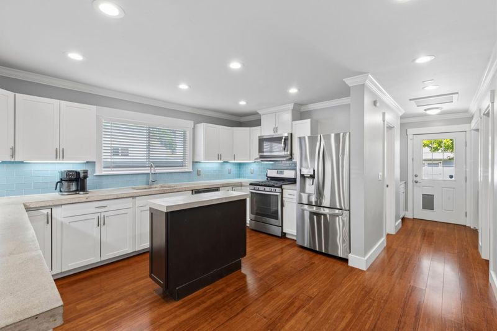
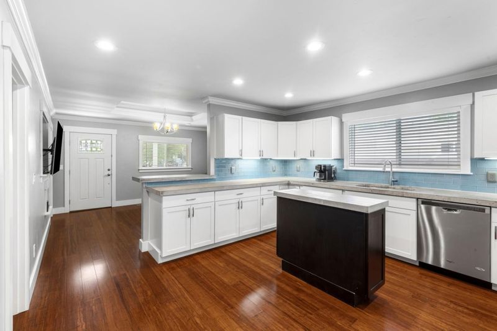
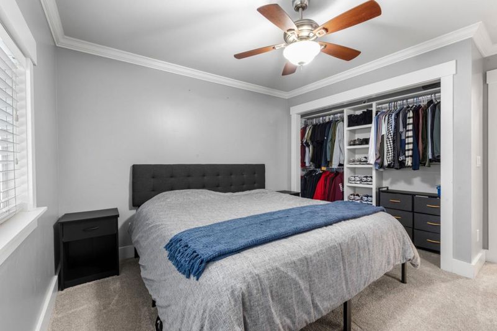
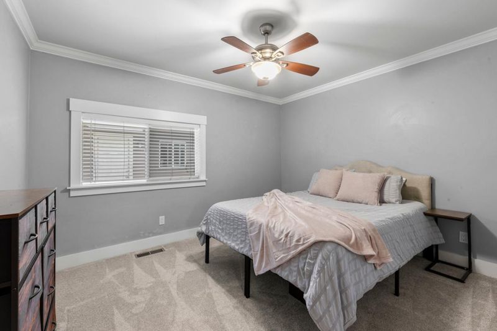
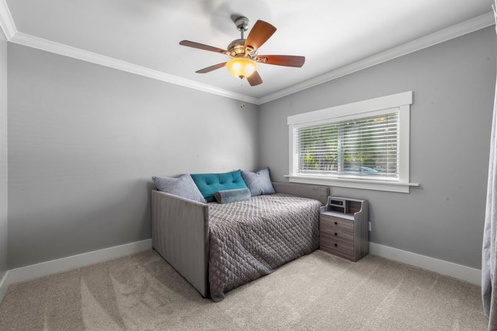
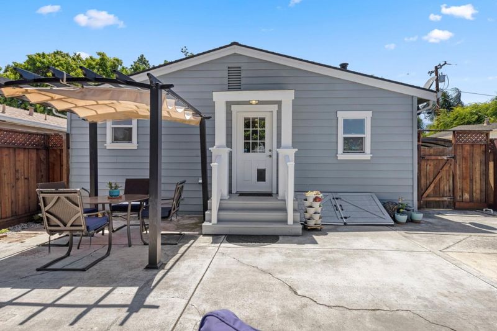
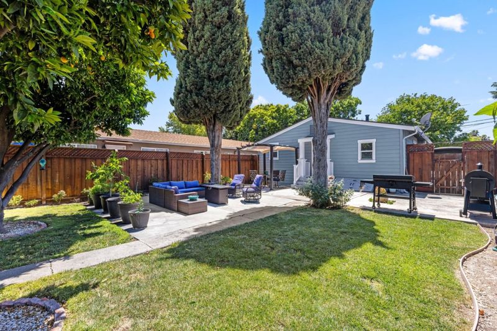
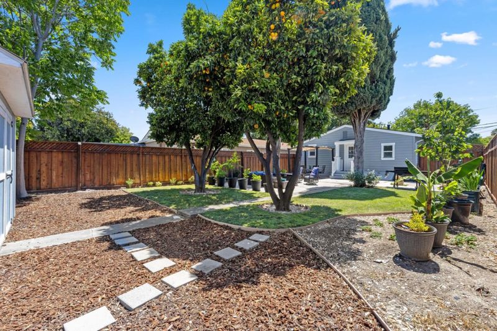
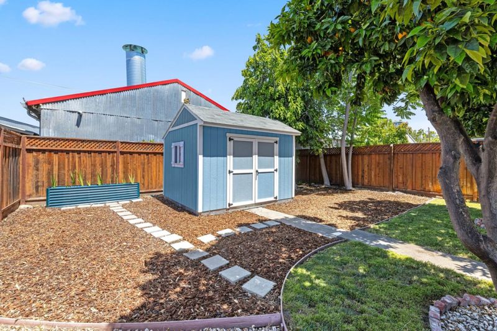
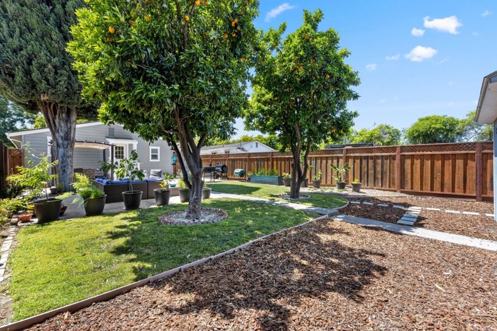
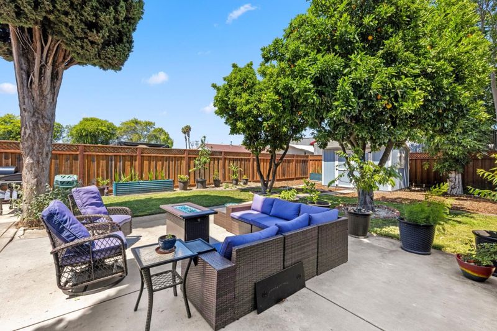
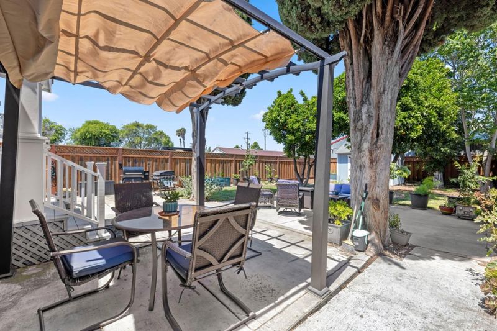
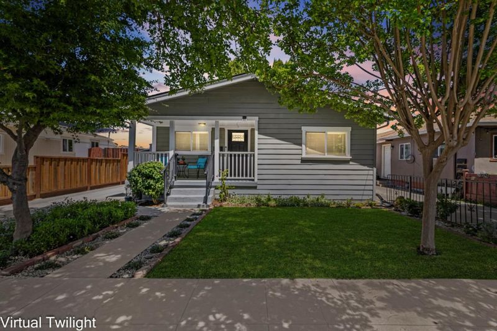
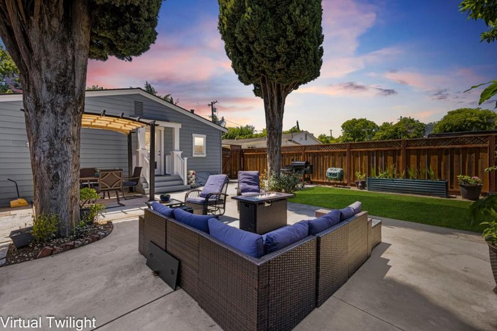
Beautiful Craftsman-style home conveniently located just outside of Willow Glen. Hardwood floors flow throughout the main living areas, with brand new carpet in all bedrooms. The updated kitchen features concrete countertops, blue glass subway tile backsplash, and stainless steel appliances, blending character with modern touches. Spacious primary suite includes an updated bathroom with subway-tiled shower/tub combination. Step outside to an expansive backyard retreat filled with mature orange and fig trees, newer fencing, and a large shed offering endless possibilities for storage, a workshop, creative studio, or private getaway space. Additional 300+ sq. ft. unfinished basement provides extra space for storage or future customization. A unique opportunity to enjoy classic charm, outdoor living, and a convenient San Jose location.

- Days on Market
- 0 days
- Current Status
- Active
- Original Price
- $999,000
- List Price
- $999,000
- On Market Date
- May 30, 2026
- Property Type
- Single Family Home
- Area
- 9 - Central San Jose
- Zip Code
- 95110
- MLS ID
- ML82048264
- APN
- 434-24-064
- Year Built
- 1910
- Stories in Building
- 1
- Possession
- COE
- Data Source
- MLSL
- Origin MLS System
- MLSListings, Inc.
Downtown College Preparatory Middle
Charter 5-8
Students: 607 Distance: 0.2mi
Downtown College Preparatory School
Charter 9-12 Secondary, Coed
Students: 488 Distance: 0.2mi
Rocketship Alma Academy
Charter K-5 Coed
Students: 499 Distance: 0.3mi
Private Educational Network School
Private K-12 Coed
Students: NA Distance: 0.5mi
Washington Elementary School
Public K-5 Elementary
Students: 446 Distance: 0.8mi
Sacred Heart Nativity School
Private 6-8 Elementary, Religious, All Male, Coed
Students: 63 Distance: 0.8mi
- Bed
- 3
- Bath
- 2
- Shower and Tub, Updated Bath
- Parking
- 2
- Off-Street Parking
- SQ FT
- 1,121
- SQ FT Source
- Unavailable
- Lot SQ FT
- 5,227.0
- Lot Acres
- 0.119995 Acres
- Kitchen
- 220 Volt Outlet, Dishwasher, Cooktop - Gas, Garbage Disposal, Hookups - Gas, Hookups - Ice Maker, Island, Microwave, Exhaust Fan, Oven Range - Gas, Countertop - Concrete, Oven Range - Built-In, Gas
- Cooling
- Ceiling Fan
- Dining Room
- No Formal Dining Room
- Disclosures
- Natural Hazard Disclosure
- Family Room
- No Family Room
- Flooring
- Tile, Carpet, Hardwood
- Foundation
- Crawl Space
- Heating
- Central Forced Air
- Laundry
- Inside
- Views
- Neighborhood
- Possession
- COE
- Architectural Style
- Craftsman
- Fee
- Unavailable
MLS and other Information regarding properties for sale as shown in Theo have been obtained from various sources such as sellers, public records, agents and other third parties. This information may relate to the condition of the property, permitted or unpermitted uses, zoning, square footage, lot size/acreage or other matters affecting value or desirability. Unless otherwise indicated in writing, neither brokers, agents nor Theo have verified, or will verify, such information. If any such information is important to buyer in determining whether to buy, the price to pay or intended use of the property, buyer is urged to conduct their own investigation with qualified professionals, satisfy themselves with respect to that information, and to rely solely on the results of that investigation.
School data provided by GreatSchools. School service boundaries are intended to be used as reference only. To verify enrollment eligibility for a property, contact the school directly.