


$849,000
1,352
SQ FT
$628
SQ/FT
1377 El Camino Dr
@ Clayton Rd - None, Clayton

- 3 Bed
- 2 Bath
- 2 Park
- 1,352 sqft
- Clayton
-

-
Sun Nov 8, 12:00 pm - 2:00 pm
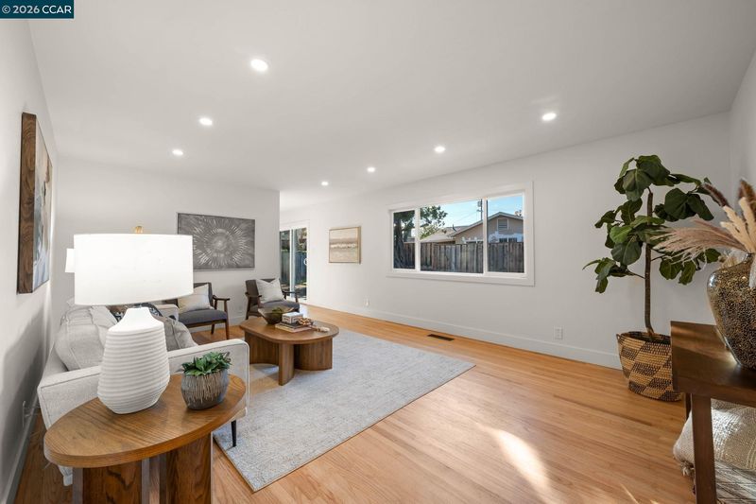
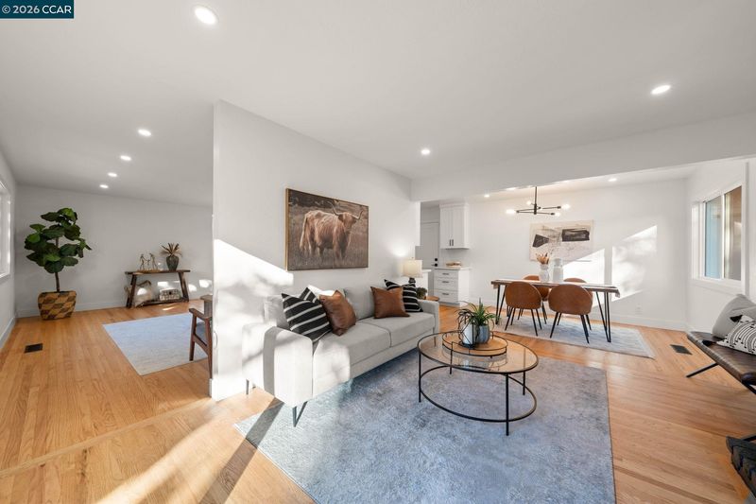
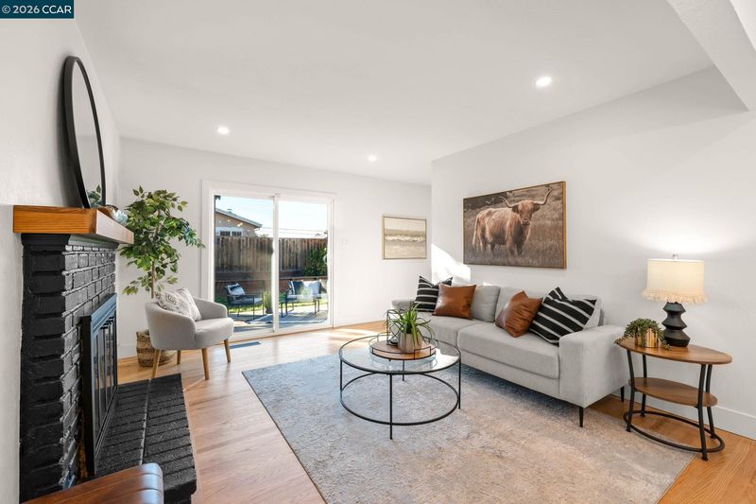
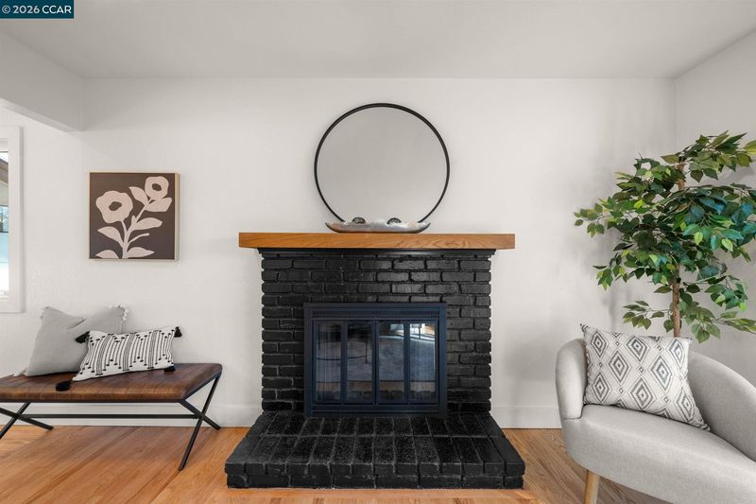
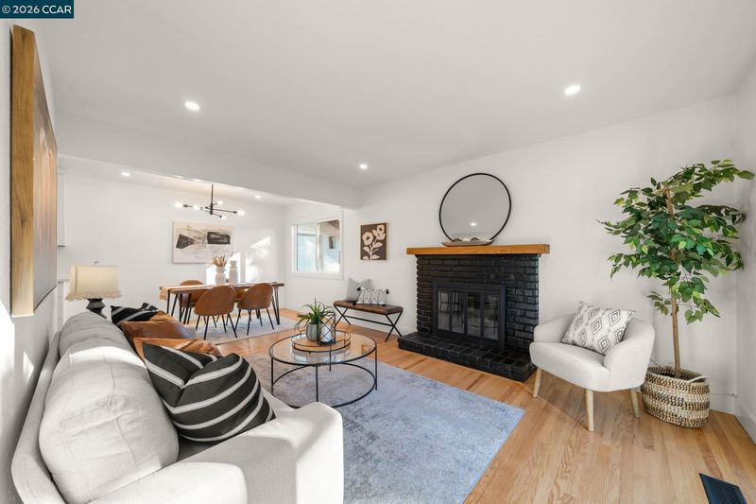
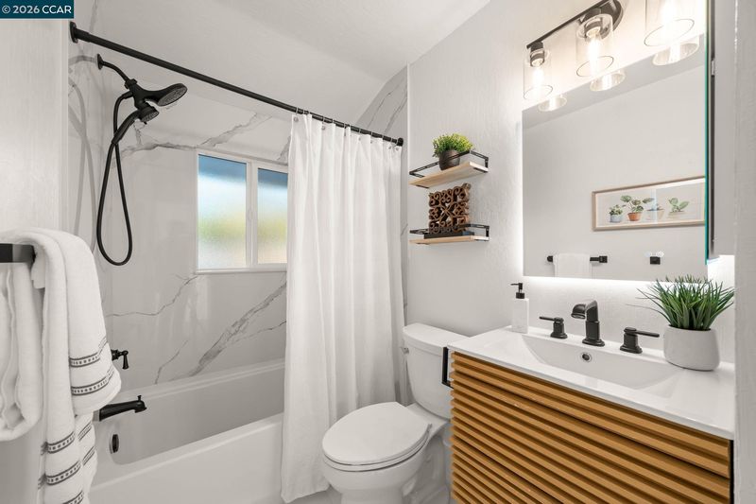
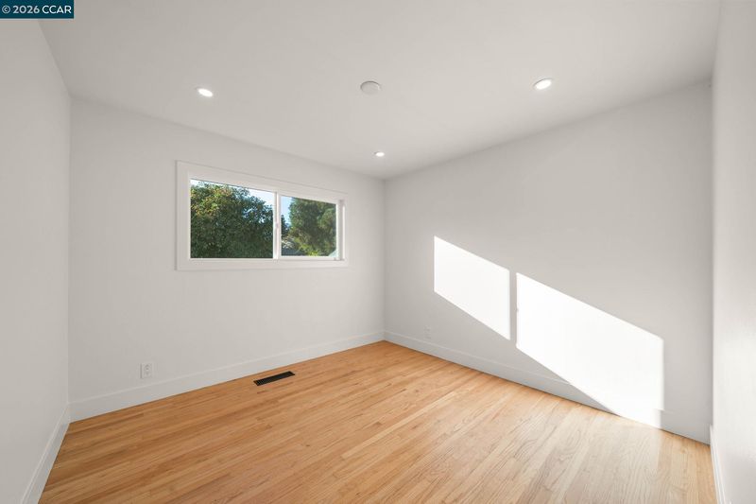
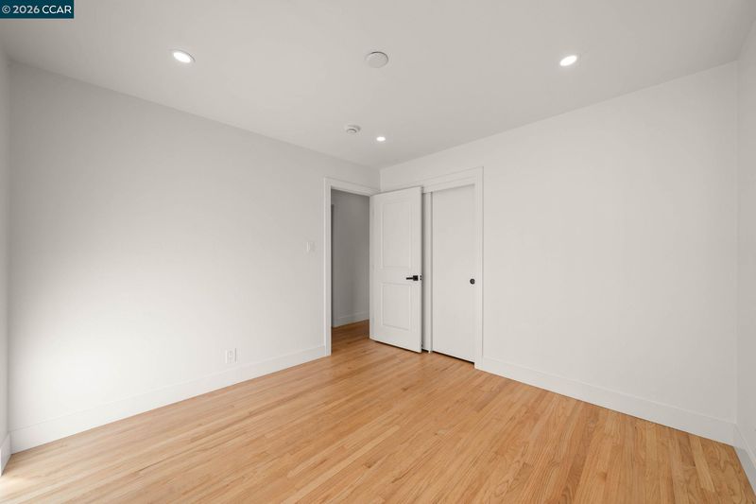
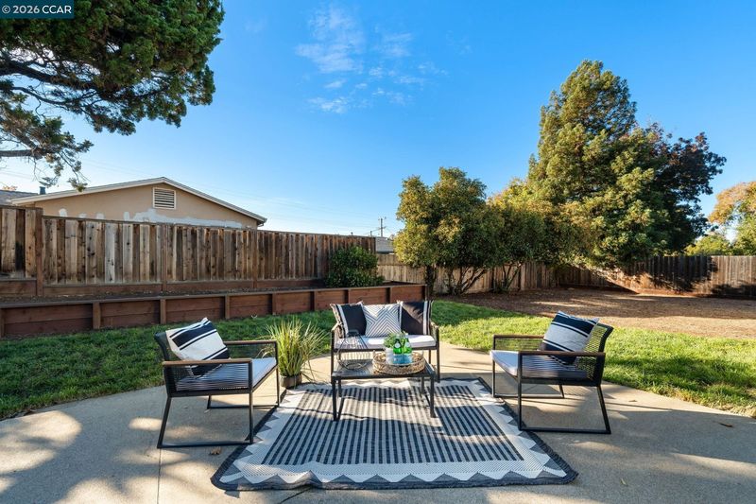
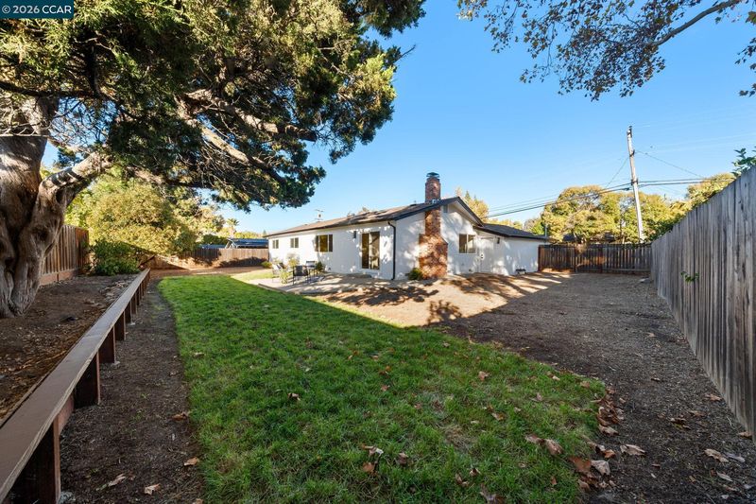
Beautifully updated single-story rancher on a spacious 9,500 sq. ft. lot! This charming home offers a wonderful combination of classic ranch-style living, stylish updates and an expansive backyard with room to enjoy! Step inside to find gorgeous refinished hardwood floors, fresh interior paint, recessed lighting and an inviting floorplan featuring both a spacious living room and a separate family room with a cozy brick fireplace. The beautifully remodeled kitchen features crisp white cabinetry, quartz slab countertops and backsplash, stainless steel appliances and sleek black hardware, opening to a casual dining area perfect for everyday meals or entertaining. Both bathrooms have been tastefully updated with stylish vanities, contemporary fixtures and beautiful tile finishes. The spacious primary bedroom features a large picture window overlooking the neighborhood. Outside, the expansive backyard offers a large patio, fresh landscaping, lush lawn and plenty of room for entertaining, gardening, or play! The ov
-
Tue Nov 10, 10:30 am - 12:30 pm
Beautifully updated single-story rancher on a spacious 9,500 sq. ft. lot! This charming home offers a wonderful combination of classic ranch-style living, stylish updates and an expansive backyard with room to enjoy! Step inside to find gorgeous refinished hardwood floors, fresh interior paint, recessed lighting and an inviting floorplan featuring both a spacious living room and a separate family room with a cozy brick fireplace. The beautifully remodeled kitchen features crisp white cabinetry, quartz slab countertops and backsplash, stainless steel appliances and sleek black hardware, opening to a casual dining area perfect for everyday meals or entertaining. Both bathrooms have been tastefully updated with stylish vanities, contemporary fixtures and beautiful tile finishes. The spacious primary bedroom features a large picture window overlooking the neighborhood. Outside, the expansive backyard offers a large patio, fresh landscaping, lush lawn and plenty of room for entertaining, gardening, or play! The ov
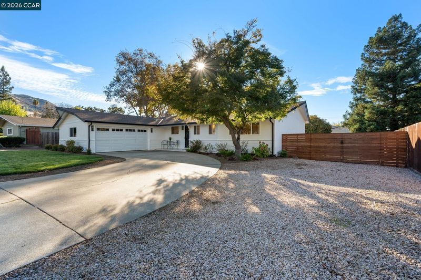
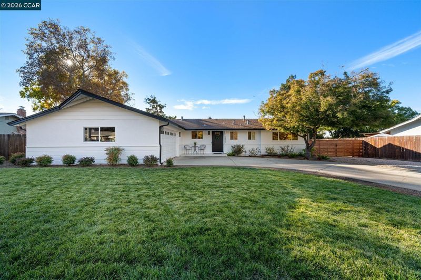
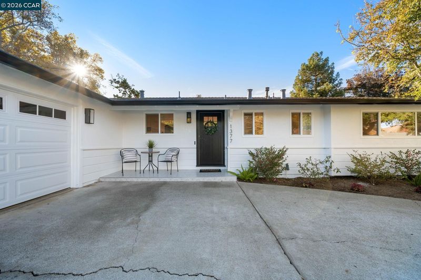
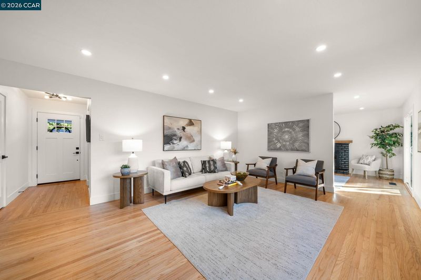
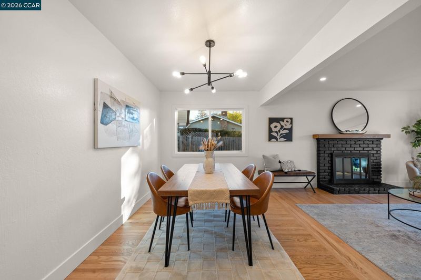
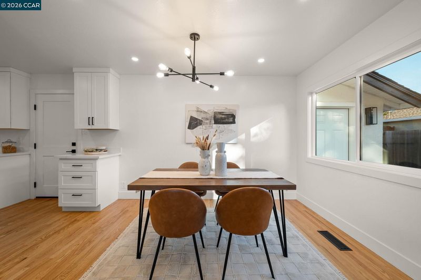
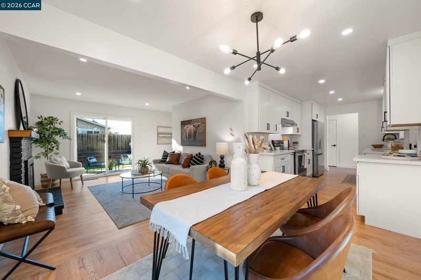
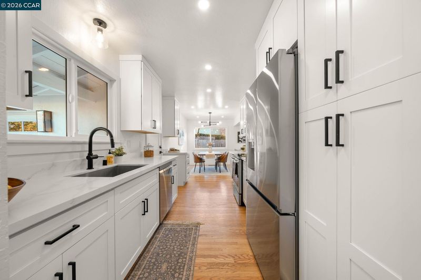
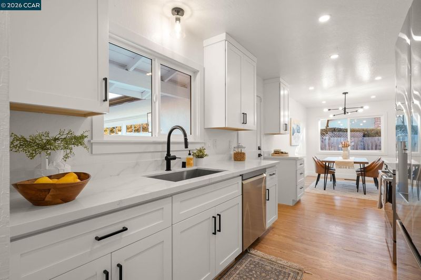
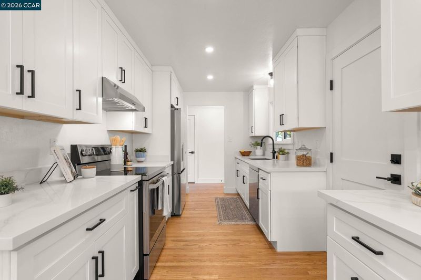
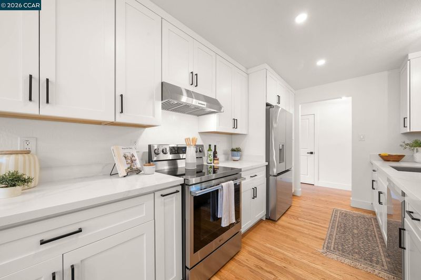
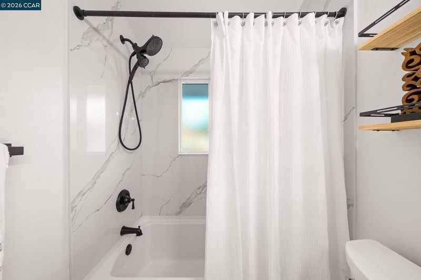
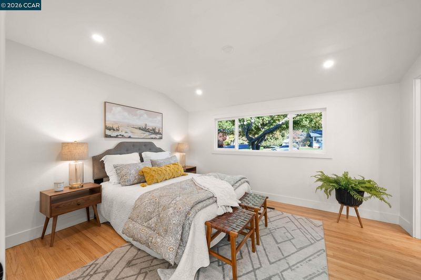
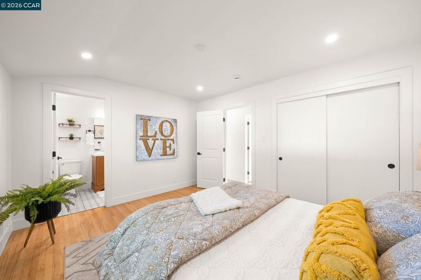
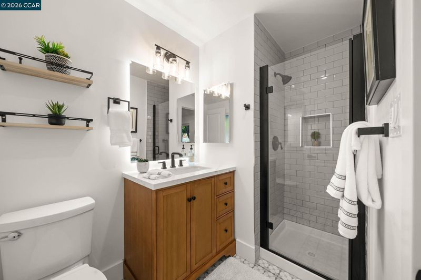
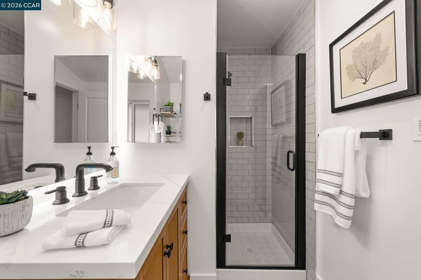
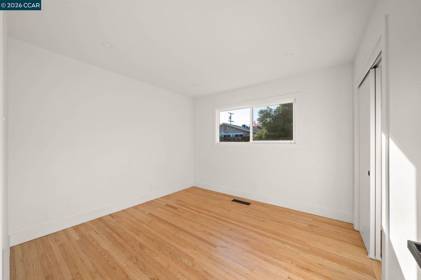
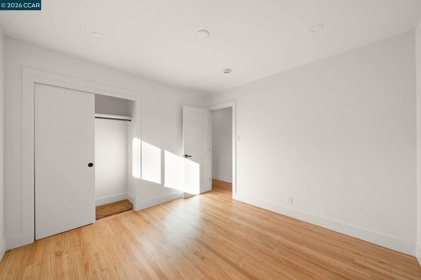
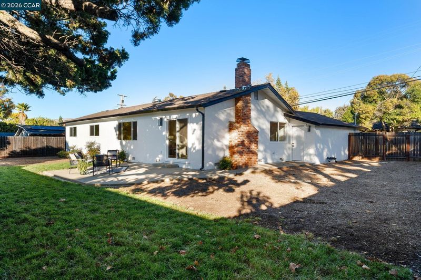
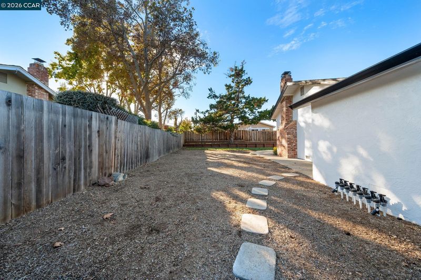
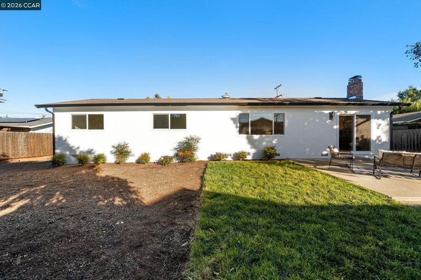
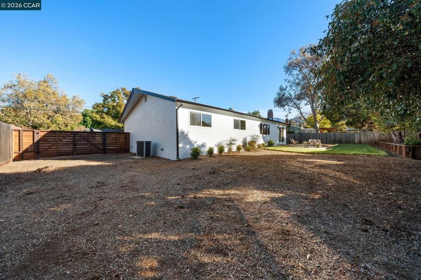
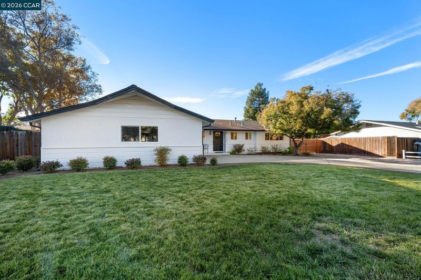
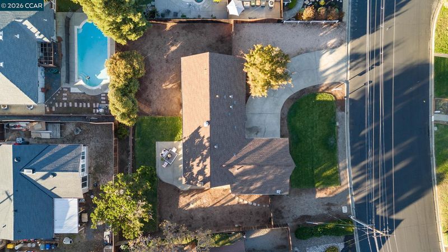
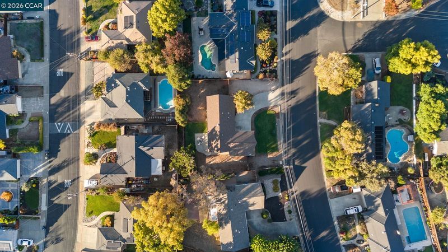
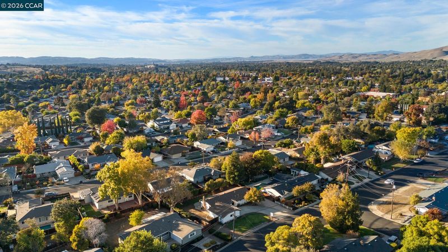
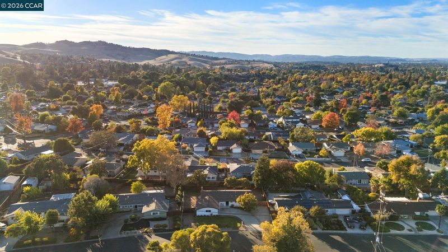
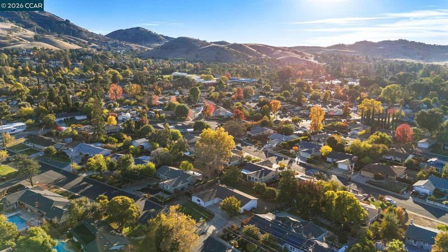
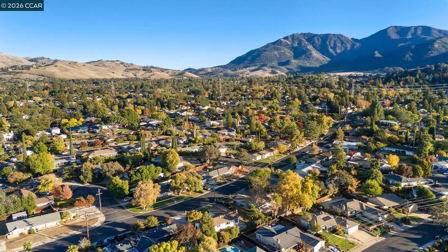
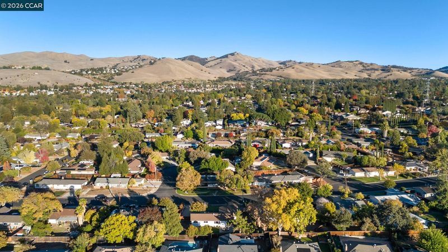
Beautifully updated single-story rancher on a spacious 9,500 sq. ft. lot! This charming home offers a wonderful combination of classic ranch-style living, stylish updates and an expansive backyard with room to enjoy! Step inside to find gorgeous refinished hardwood floors, fresh interior paint, recessed lighting and an inviting floorplan featuring both a spacious living room and a separate family room with a cozy brick fireplace. The beautifully remodeled kitchen features crisp white cabinetry, quartz slab countertops and backsplash, stainless steel appliances and sleek black hardware, opening to a casual dining area perfect for everyday meals or entertaining. Both bathrooms have been tastefully updated with stylish vanities, contemporary fixtures and beautiful tile finishes. The spacious primary bedroom features a large picture window overlooking the neighborhood. Outside, the expansive backyard offers a large patio, fresh landscaping, lush lawn and plenty of room for entertaining, gardening, or play! The oversized lot also features convenient double-gate access for RV/boat or extra vehicle parking, with additional potential for an ADU (subject to city approval). Enjoy views of Mt. Diablo from the front yard and a welcoming covered front porch, perfect for relaxing and enjoying the neighborhood. Ideally located near shopping, dining, local parks, transportation, schools and scenic hiking trails. Single-story living, beautiful updates and a large usable lot! This home has so much to offer. It's a must see.

- Current Status
- New
- Original Price
- $849,000
- List Price
- $849,000
- On Market Date
- Nov 4, 2026
- Property Type
- Detached
- D/N/S
- None
- Zip Code
- 94517
- MLS ID
- 41153003
- APN
- 1201140066
- Year Built
- 1961
- Stories in Building
- 1
- Possession
- Close Of Escrow
- Data Source
- MAXEBRDI
- Origin MLS System
- CONTRA COSTA
Pine Hollow Middle School
Public 6-8 Middle
Students: 569 Distance: 0.3mi
Highlands Elementary School
Public K-5 Elementary
Students: 542 Distance: 0.3mi
Mt. Diablo Elementary School
Public K-5 Elementary
Students: 798 Distance: 0.6mi
Hope Academy For Dyslexics
Private 1-8
Students: 22 Distance: 1.0mi
Wood-Rose College Preparatory
Private 9-12 Religious, Nonprofit
Students: NA Distance: 1.0mi
Clayton Valley Charter High
Charter 9-12 Secondary
Students: 2196 Distance: 1.1mi
- Bed
- 3
- Bath
- 2
- Parking
- 2
- Attached, Int Access From Garage, Side Yard Access, RV Possible
- SQ FT
- 1,352
- SQ FT Source
- Public Records
- Lot SQ FT
- 9,500.0
- Lot Acres
- 0.22 Acres
- Pool Info
- None
- Kitchen
- Dishwasher, Free-Standing Range, Refrigerator, Breakfast Nook, Counter - Solid Surface, Stone Counters, Range/Oven Free Standing, Updated Kitchen
- Cooling
- Central Air
- Disclosures
- None
- Entry Level
- Exterior Details
- Back Yard, Side Yard
- Flooring
- Tile, Wood
- Foundation
- Fire Place
- Family Room
- Heating
- Forced Air
- Laundry
- Hookups Only, In Garage
- Main Level
- 2 Bedrooms, 2 Baths, Primary Bedrm Suite - 1, Laundry Facility, Main Entry
- Possession
- Close Of Escrow
- Basement
- Crawl Space
- Architectural Style
- Ranch
- Non-Master Bathroom Includes
- Shower Over Tub, Updated Baths
- Construction Status
- Existing
- Additional Miscellaneous Features
- Back Yard, Side Yard
- Location
- Level
- Roof
- Composition
- Water and Sewer
- Public
- Fee
- Unavailable
MLS and other Information regarding properties for sale as shown in Theo have been obtained from various sources such as sellers, public records, agents and other third parties. This information may relate to the condition of the property, permitted or unpermitted uses, zoning, square footage, lot size/acreage or other matters affecting value or desirability. Unless otherwise indicated in writing, neither brokers, agents nor Theo have verified, or will verify, such information. If any such information is important to buyer in determining whether to buy, the price to pay or intended use of the property, buyer is urged to conduct their own investigation with qualified professionals, satisfy themselves with respect to that information, and to rely solely on the results of that investigation.
School data provided by GreatSchools. School service boundaries are intended to be used as reference only. To verify enrollment eligibility for a property, contact the school directly.