

$2,695,000
1,715
SQ FT
$1,571
SQ/FT
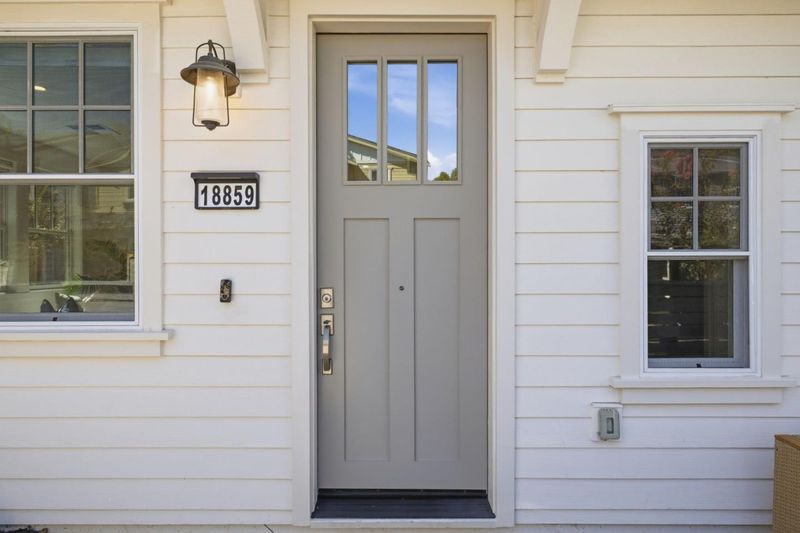
18859 Montalvo Oaks Circle
@ Saratoga-Los Gatos Road - 16 - Los Gatos/Monte Sereno, Monte Sereno

- 3 Bed
- 3 (2/1) Bath
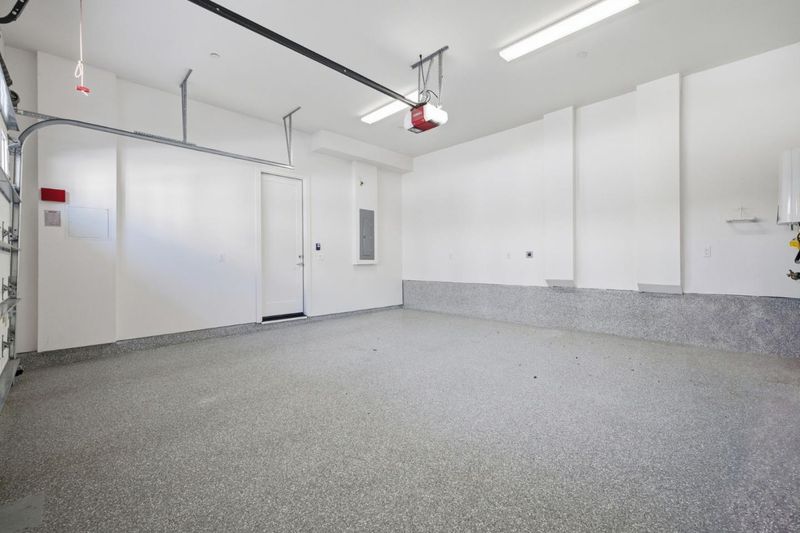
- 2 Park
- 1,715 sqft
- Monte Sereno
-

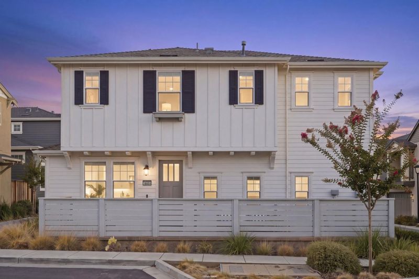
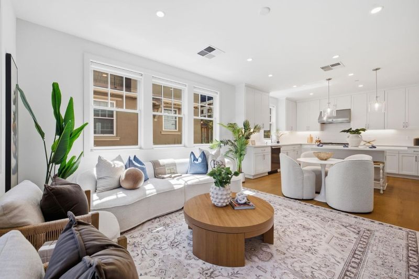
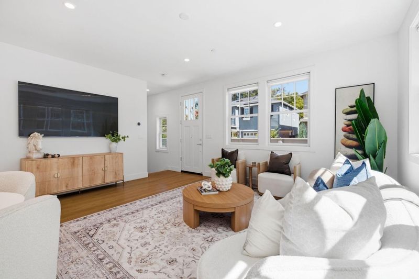
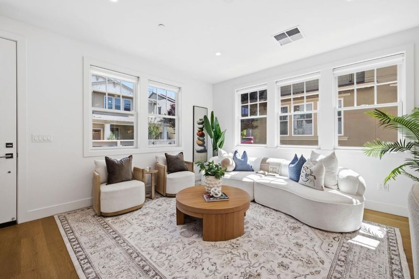
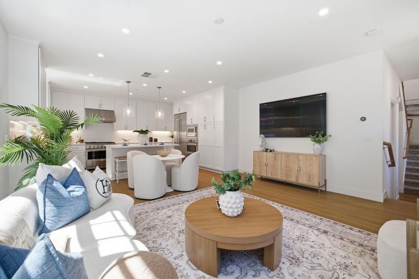
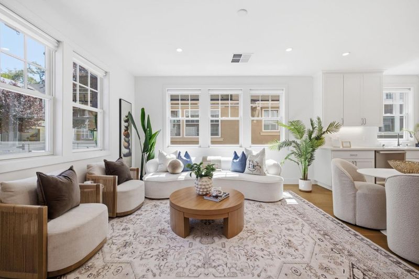
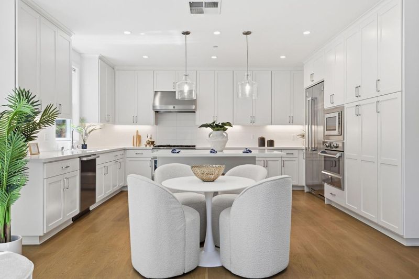
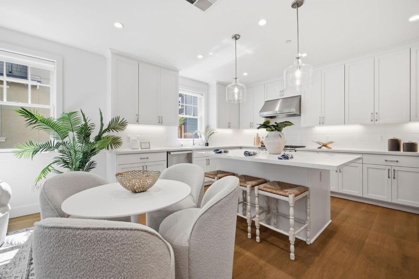
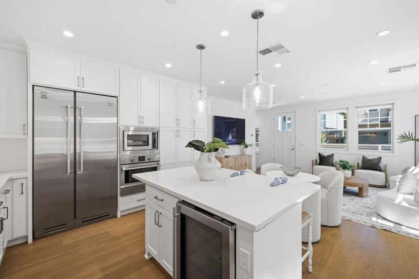
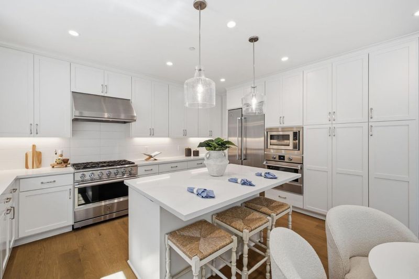
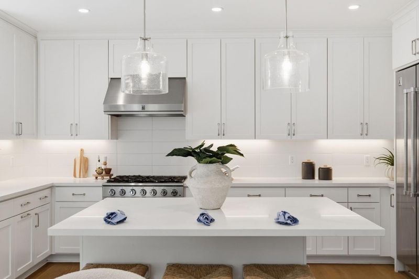
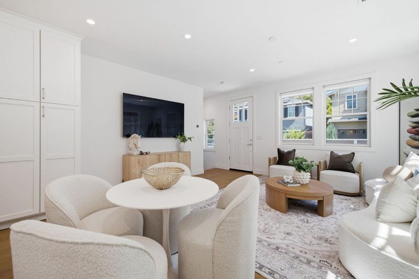
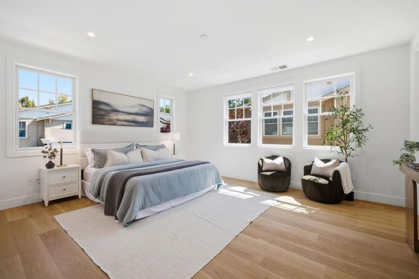
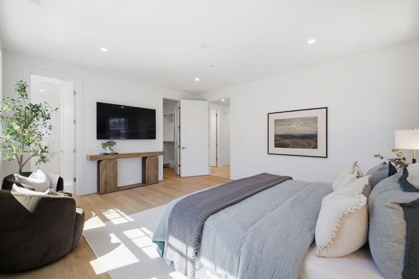
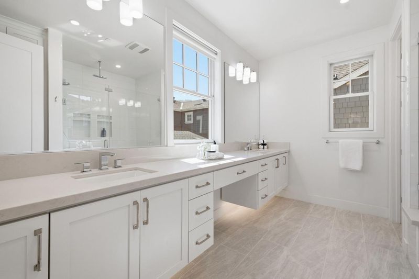
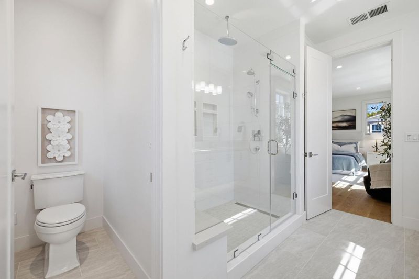
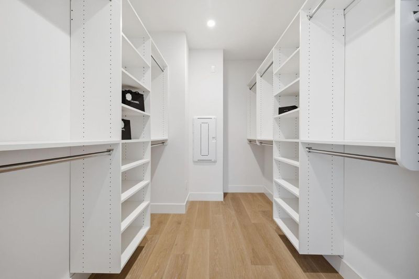
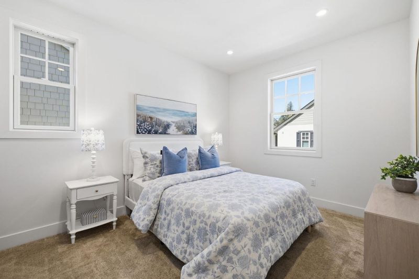
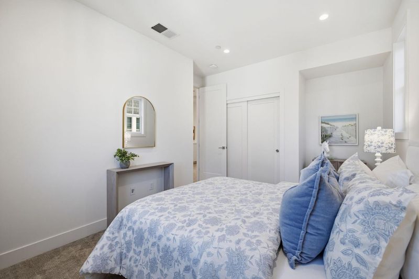
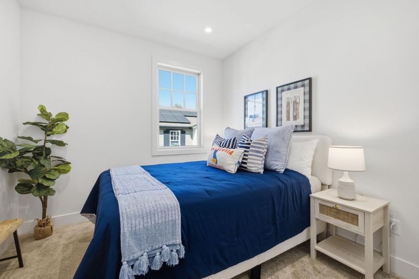
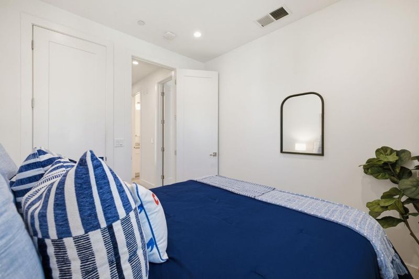
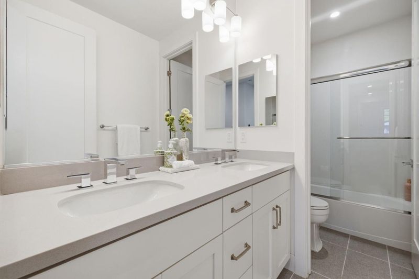
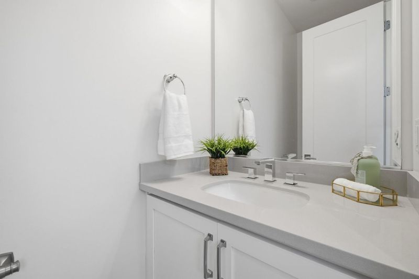
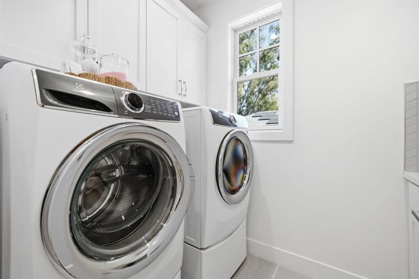
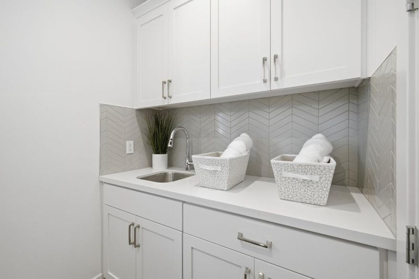
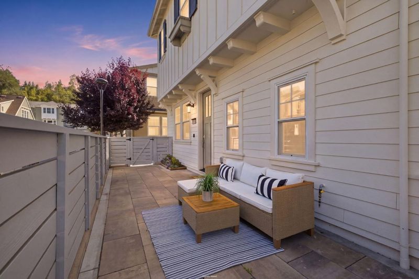
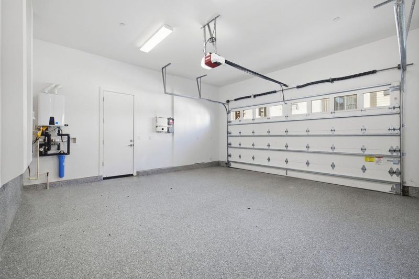
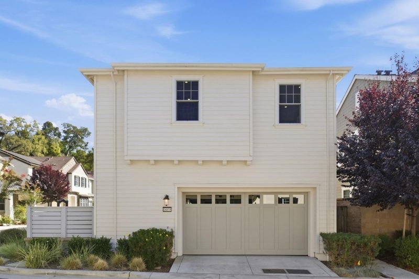
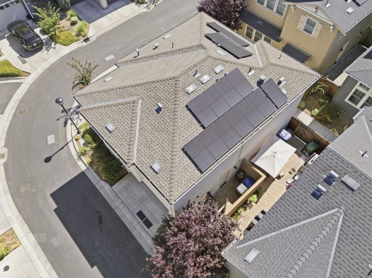
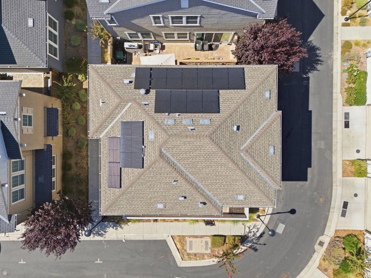
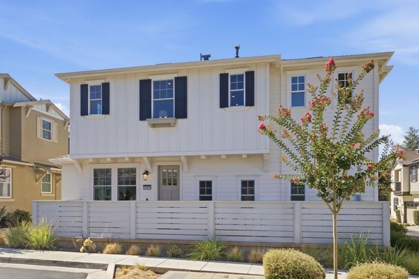
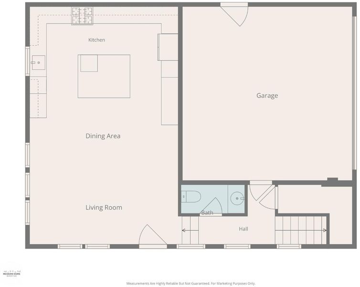
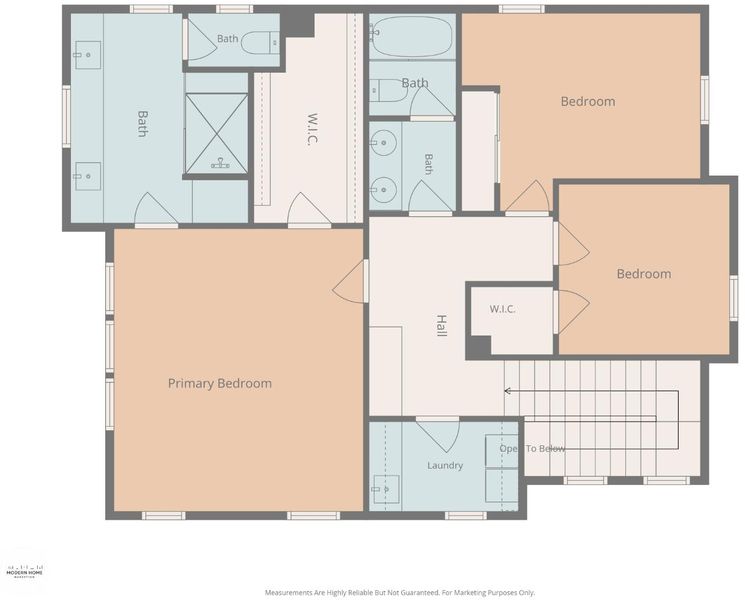
Luxurious corner location in the sought after Montalvo Oaks community. Meticulous detailed throughout with modern high-end fixtures and finishes. A premium gourmet kitchen with award winning Hestan stainless appliances, crisp white shaker cabinets, quartz countertops and a large center island with a build in wine refrigerator that open to the living and dining area. The fenced outdoor space is perfect for entertainer, BBQ'ing or just relaxing. The spacious primary suite offers a spa like bathroom and an oversized walk-in closet. The two addition bedrooms upstairs and nicely sized. The generously sized up-stairs laundry room has a utility sink and linen cabinetry. Montalvo Oaks is set in a quiet and scenic pocket of Monte Sereno and strategically located almost exactly half between downtown Los Gatos and Saratoga Village. Owned Solar. Tank-less water heater. Just refinished beautiful hardwood floors. EV Charger outlet. Convenient commute access to Highways 17 and 85. Sought after Saratoga Schools.

- Days on Market
- 0 days
- Current Status
- Active
- Original Price
- $2,695,000
- List Price
- $2,695,000
- On Market Date
- Sep 21, 2026
- Property Type
- Single Family Home
- Area
- 16 - Los Gatos/Monte Sereno
- Zip Code
- 95030
- MLS ID
- ML82062088
- APN
- 510-61-010
- Year Built
- 2021
- Stories in Building
- 2
- Possession
- Unavailable
- Data Source
- MLSL
- Origin MLS System
- MLSListings, Inc.
Daves Avenue Elementary School
Public K-5 Elementary
Students: 491 Distance: 1.1mi
St. Mary Elementary School
Private PK-8 Elementary, Religious, Coed
Students: 297 Distance: 1.5mi
Marshall Lane Elementary School
Charter K-5 Elementary
Students: 541 Distance: 1.6mi
Fusion Academy Los Gatos
Private 6-12
Students: 55 Distance: 1.6mi
Rolling Hills Middle School
Charter 5-8 Middle
Students: 1062 Distance: 1.9mi
Los Gatos High School
Public 9-12 Secondary
Students: 2138 Distance: 1.9mi
- Bed
- 3
- Bath
- 3 (2/1)
- Double Sinks, Granite, Primary - Stall Shower(s), Stall Shower - 2+, Tile
- Parking
- 2
- Attached Garage
- SQ FT
- 1,715
- SQ FT Source
- Unavailable
- Lot SQ FT
- 2,476.0
- Lot Acres
- 0.056841 Acres
- Kitchen
- Cooktop - Gas, Exhaust Fan, Freezer, Hood Over Range, Island, Microwave, Oven - Gas, Oven Range - Gas, Refrigerator, Wine Refrigerator
- Cooling
- Central AC
- Dining Room
- Breakfast Bar, Dining Area in Family Room, Dining Bar
- Disclosures
- Natural Hazard Disclosure
- Family Room
- Kitchen / Family Room Combo
- Flooring
- Tile, Carpet, Hardwood
- Foundation
- Concrete Perimeter and Slab
- Heating
- Central Forced Air - Gas
- Laundry
- Inside, Tub / Sink, Upper Floor, Washer / Dryer
- * Fee
- $303
- Name
- Helsing Group
- *Fee includes
- Management Fee, Insurance - Common Area, and Maintenance - Common Area
MLS and other Information regarding properties for sale as shown in Theo have been obtained from various sources such as sellers, public records, agents and other third parties. This information may relate to the condition of the property, permitted or unpermitted uses, zoning, square footage, lot size/acreage or other matters affecting value or desirability. Unless otherwise indicated in writing, neither brokers, agents nor Theo have verified, or will verify, such information. If any such information is important to buyer in determining whether to buy, the price to pay or intended use of the property, buyer is urged to conduct their own investigation with qualified professionals, satisfy themselves with respect to that information, and to rely solely on the results of that investigation.
School data provided by GreatSchools. School service boundaries are intended to be used as reference only. To verify enrollment eligibility for a property, contact the school directly.