

$2,395,000
1,696
SQ FT
$1,412
SQ/FT
2118 ARTHUR Avenue
@ Covington Road/Alameda de las Pulgas - 361 - Haskins Estates Etc., Belmont

- 3 Bed
- 3 (2/1) Bath
- 2 Park
- 1,696 sqft
- BELMONT
-

-
Sat Nov 7, 2:00 pm - 4:00 pm
-
Sun Nov 8, 2:00 pm - 4:00 pm
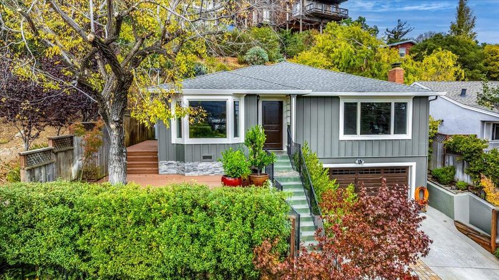
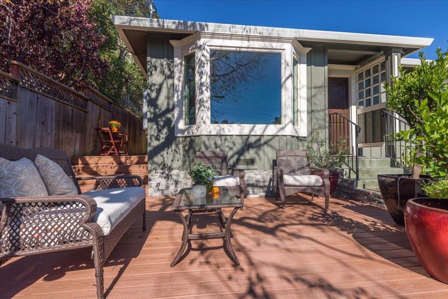
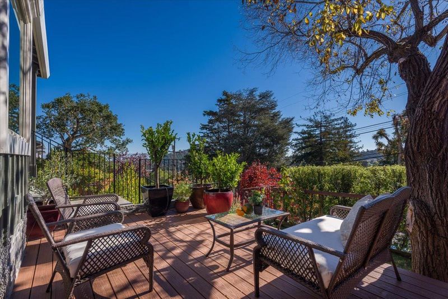
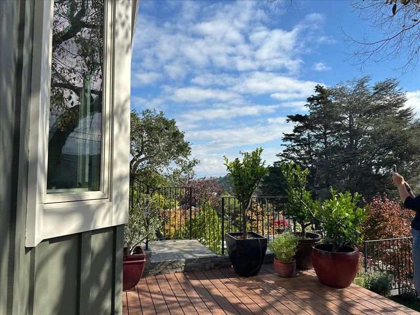
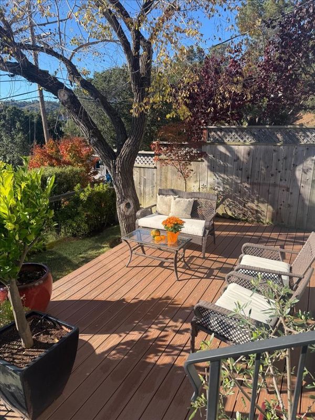
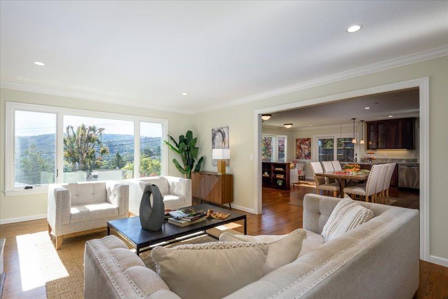
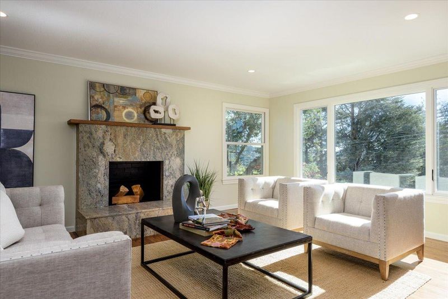
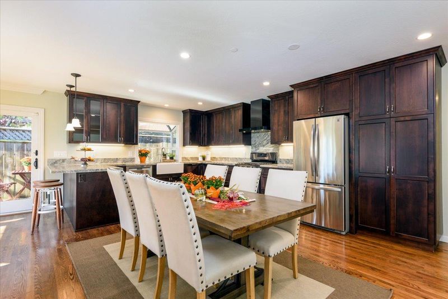
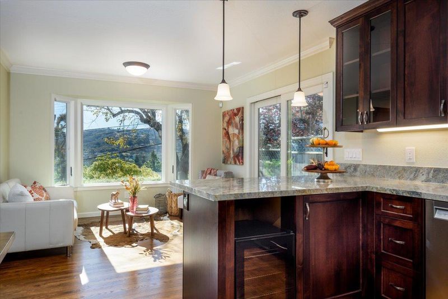
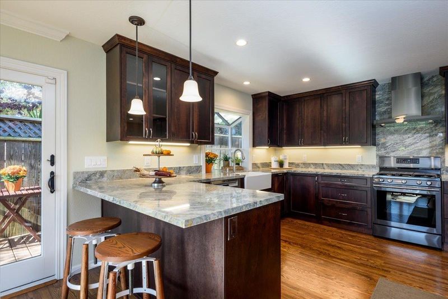
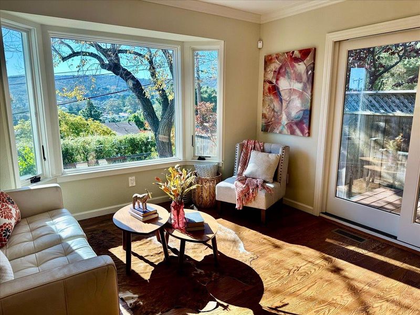
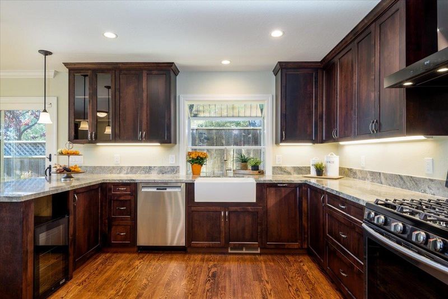
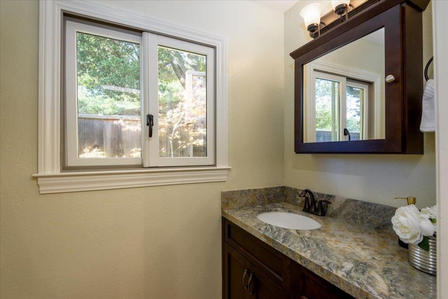
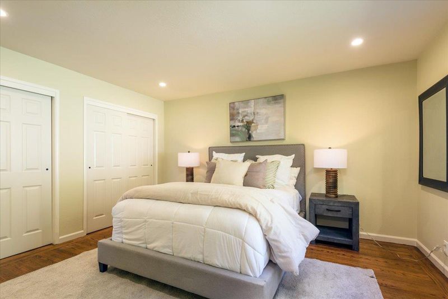
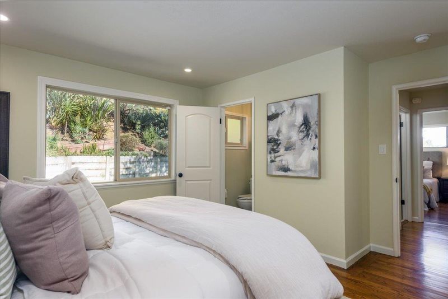
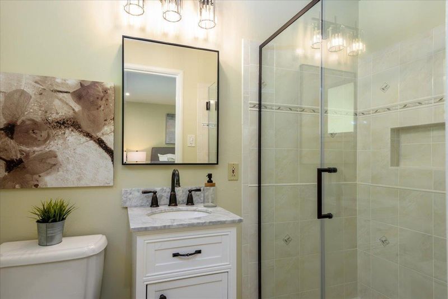
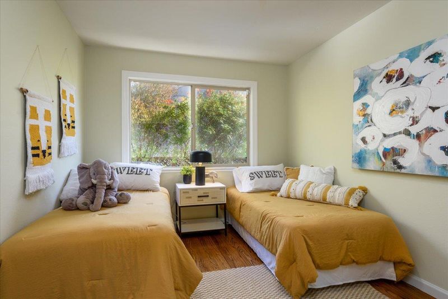
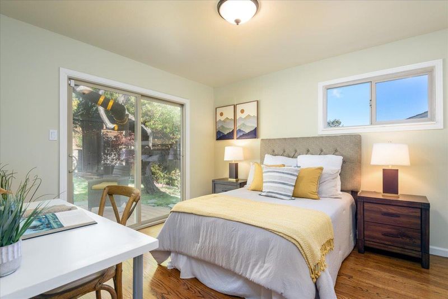
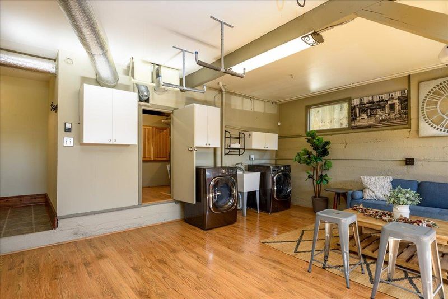
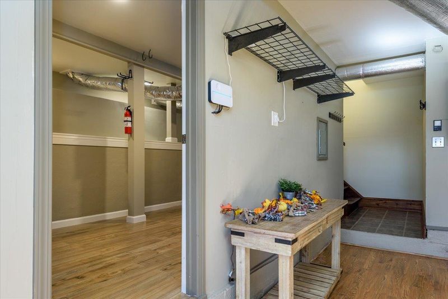
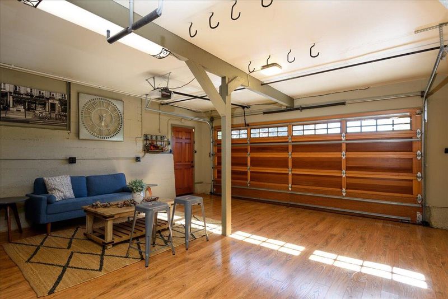
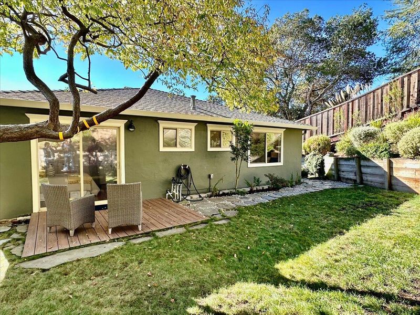
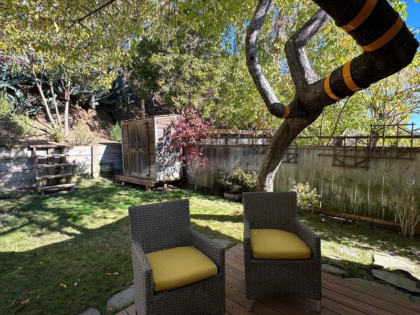
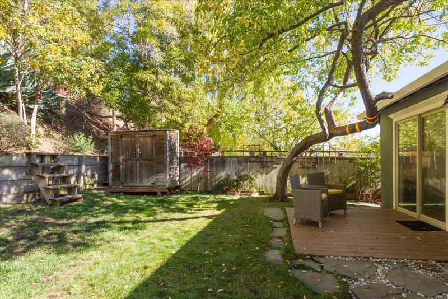
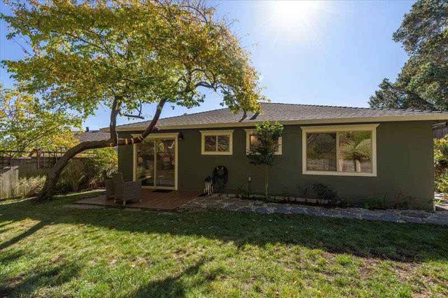
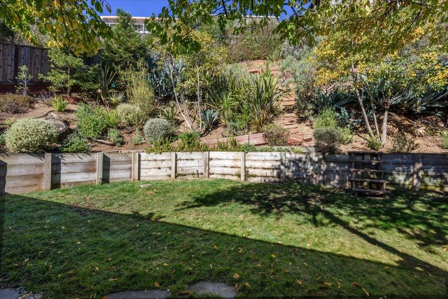
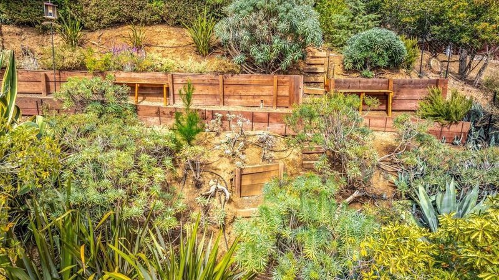
Welcome to 2118 Arthur Ave., a Belmont elevated ranch-style home nestled in a tranquil hillside setting! This 3 BR, 2.5 BA home features a customized chefs kitchen w/ abundant storage, stainless steel appliances, generous counter space, and a seating peninsula opening to a cozy family area with hillside views. Step onto the custom Trex deck and enjoy the peaceful, tree-surrounded setting. The light-filled living rm features a wood fireplace and large windows. The ensuite primary BR offers lovely garden and hillside views, while two additional BRs provide flexibility for guests or a home office. One opens to a deck overlooking the private, enclosed bkyd with mature landscaping and hillside viewing platforms. Downstairs, the finished two-car GAR includes laundry and two additional finished areas ideal for a workshop, craft room or storage. Fresh interior paint, hdwd flrs, recessed lighting, a remodeled kitchen, central heating, and A/C complete the package. Convenient to downtown Belmont, Caltrain, and Hwys 101 and 280, with easy access to San Francisco and Silicon Valley. Imagine celebrating the holidays in your new home!

- Days on Market
- 1 day
- Current Status
- Active
- Original Price
- $2,395,000
- List Price
- $2,395,000
- On Market Date
- Nov 5, 2026
- Property Type
- Single Family Home
- Area
- 361 - Haskins Estates Etc.
- Zip Code
- 94002
- MLS ID
- ML82066725
- APN
- 044-243-240
- Year Built
- 1957
- Stories in Building
- 1
- Possession
- Unavailable
- Data Source
- MLSL
- Origin MLS System
- MLSListings, Inc.
Belmont Oaks Academy
Private K-5 Elementary, Coed
Students: 228 Distance: 0.4mi
Immaculate Heart Of Mary School
Private K-8 Elementary, Religious, Coed
Students: 266 Distance: 0.4mi
Serendipity School
Private K-5 Elementary, Coed
Students: 115 Distance: 0.4mi
Cipriani Elementary School
Public K-5 Elementary
Students: 441 Distance: 0.5mi
Notre Dame Elementary School
Private K-8 Elementary, Religious, Coed
Students: 236 Distance: 0.5mi
Notre Dame High School
Private 9-12 Secondary, Religious, All Female
Students: 448 Distance: 0.6mi
- Bed
- 3
- Bath
- 3 (2/1)
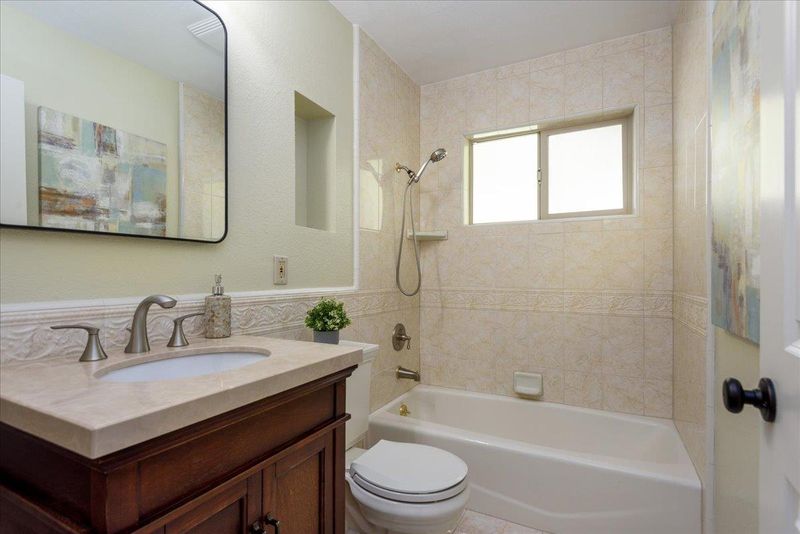
- Shower over Tub - 1, Stall Shower, Tile, Tub, Updated Bath
- Parking
- 2
- Attached Garage, Electric Car Hookup, Off-Street Parking
- SQ FT
- 1,696
- SQ FT Source
- Unavailable
- Lot SQ FT
- 6,160.0
- Lot Acres
- 0.141414 Acres
- Kitchen
- Cooktop - Gas, Countertop - Quartz, Dishwasher, Exhaust Fan, Freezer, Garbage Disposal, Oven Range - Gas, Refrigerator, Wine Refrigerator
- Cooling
- Central AC
- Dining Room
- Dining Area, Eat in Kitchen, No Formal Dining Room
- Disclosures
- Natural Hazard Disclosure
- Family Room
- Kitchen / Family Room Combo
- Flooring
- Hardwood, Laminate, Tile
- Foundation
- Concrete Perimeter and Slab, Crawl Space
- Fire Place
- Living Room
- Heating
- Central Forced Air - Gas
- Laundry
- Electricity Hookup (220V), In Garage, Washer / Dryer
- Views
- City Lights, Hills
- Architectural Style
- Ranch
- Fee
- Unavailable
MLS and other Information regarding properties for sale as shown in Theo have been obtained from various sources such as sellers, public records, agents and other third parties. This information may relate to the condition of the property, permitted or unpermitted uses, zoning, square footage, lot size/acreage or other matters affecting value or desirability. Unless otherwise indicated in writing, neither brokers, agents nor Theo have verified, or will verify, such information. If any such information is important to buyer in determining whether to buy, the price to pay or intended use of the property, buyer is urged to conduct their own investigation with qualified professionals, satisfy themselves with respect to that information, and to rely solely on the results of that investigation.
School data provided by GreatSchools. School service boundaries are intended to be used as reference only. To verify enrollment eligibility for a property, contact the school directly.