

$2,175,000
2,814
SQ FT
$773
SQ/FT
5509 New Harbor Court
@ New Harbor Way - 3500 - Union City, Union City

- 4 Bed
- 3 Bath
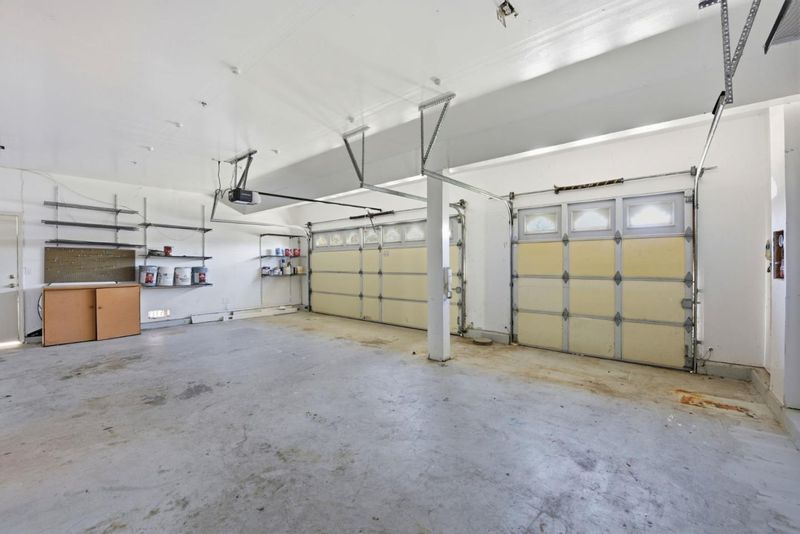
- 3 Park
- 2,814 sqft
- UNION CITY
-

-
Sat May 30, 1:00 pm - 4:00 pm
-
Sun May 31, 1:00 pm - 4:00 pm
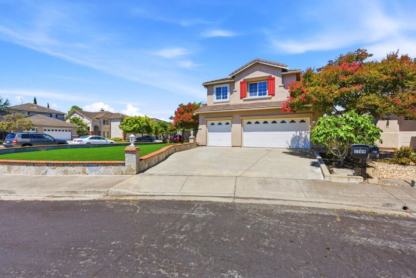
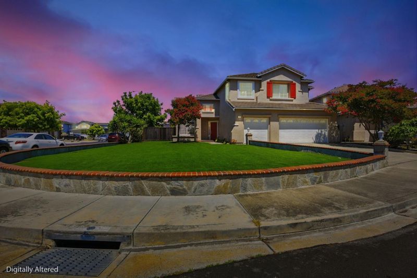
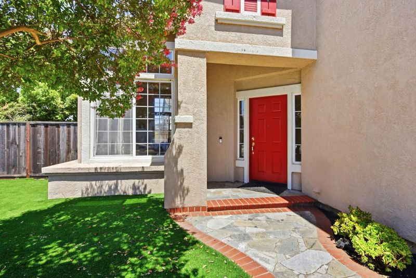
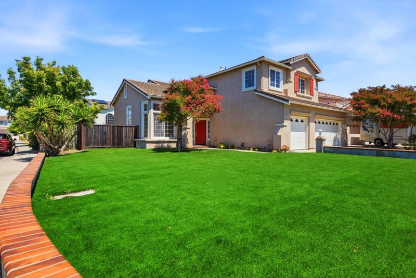
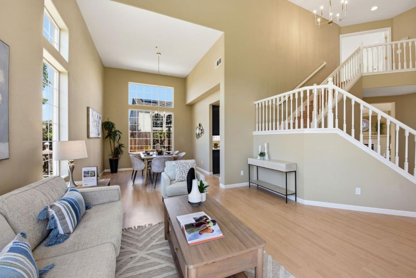
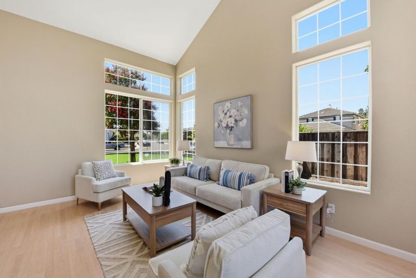
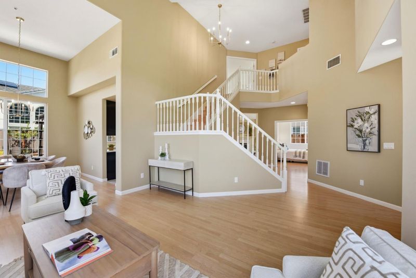
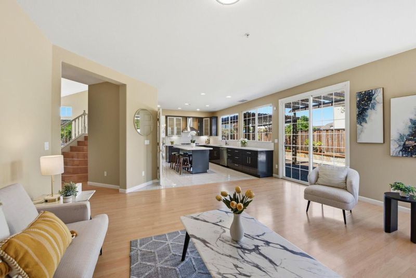
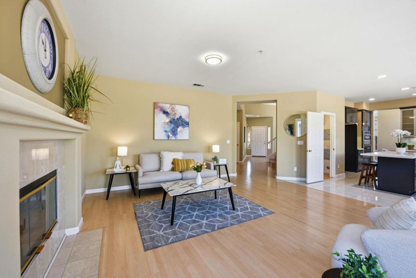
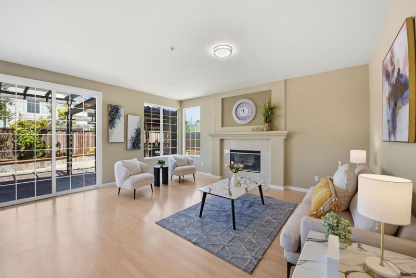
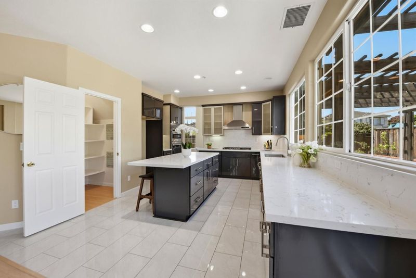
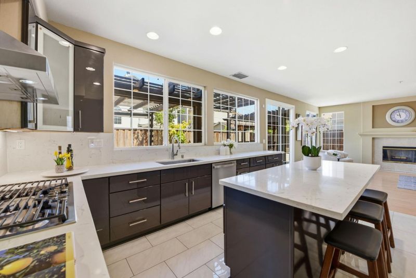
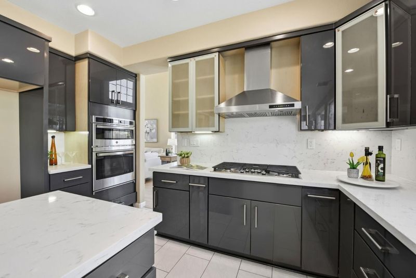
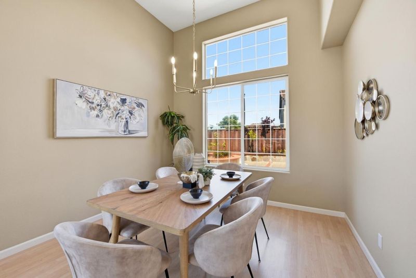
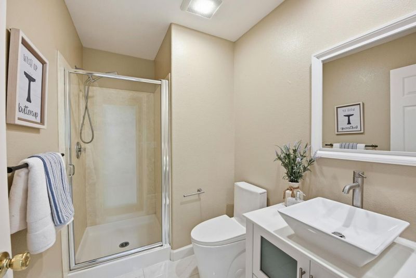
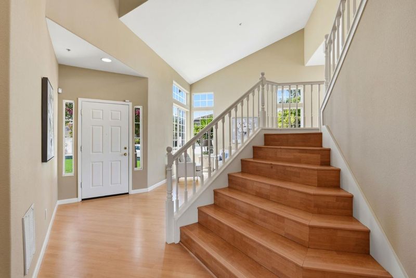
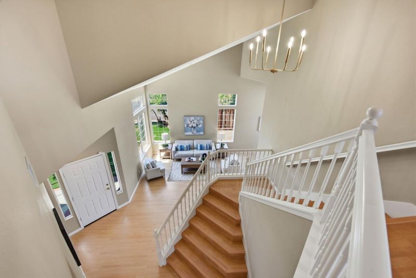
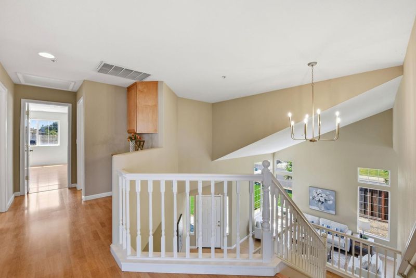
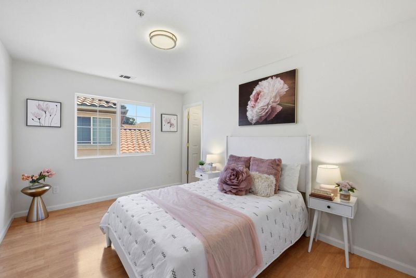
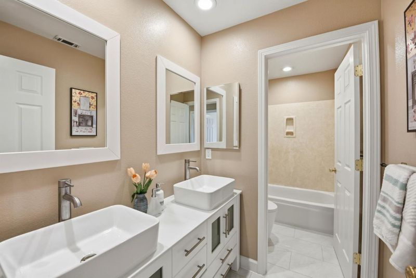
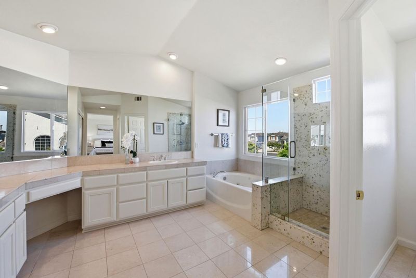
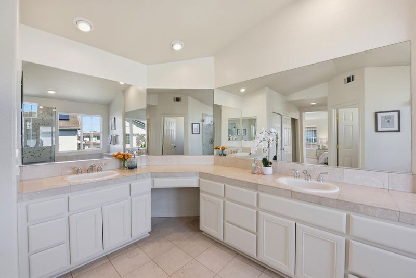
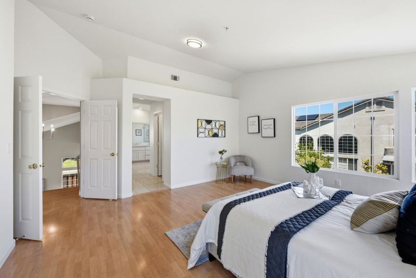
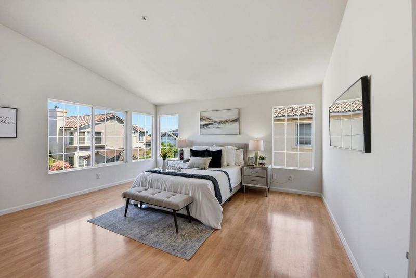
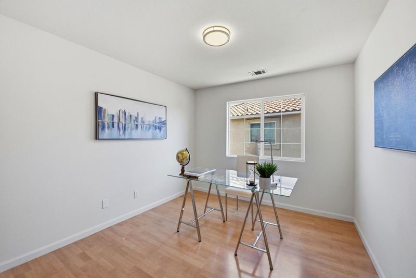
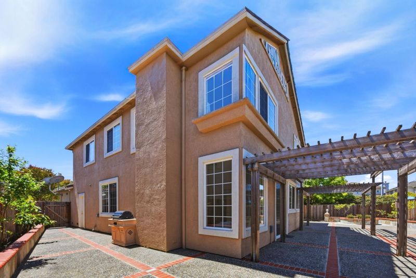
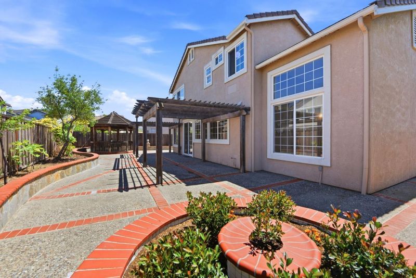
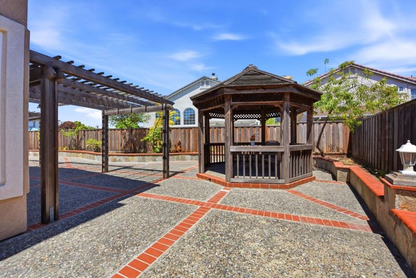
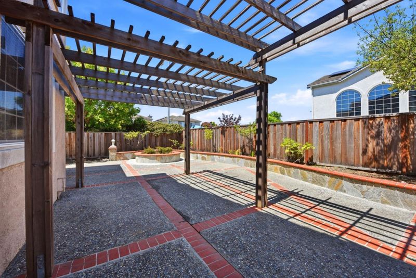
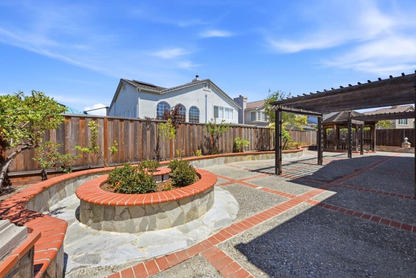
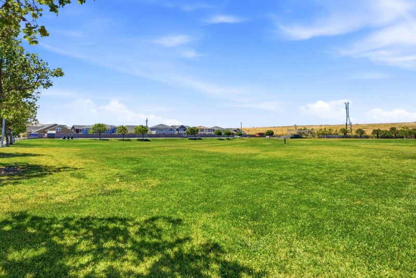
Beautifully nestled on a quiet cul-de-sac, this well-maintained 4-bed, 3-bath home offers 2,814 sq ft of versatile living space on a spacious 7,735 sq ft corner lot. Available for the first time since 1998, the home features a convenient downstairs bedroom and full bath, fresh interior paint, updated lighting, and brand-new stainless-steel appliances. A large bonus/game room provides exceptional flexibility with potential for up to 6 bedrooms, a home office, or multi-generational living. Step outside to a low-maintenance backyard complete with a charming gazeboperfect for relaxing or entertaining. Ideally located in Union City, just minutes from I-880, the Dumbarton Bridge, the San Mateo Bridge, and Union City BART Station for easy Bay Area commuting.

- Days on Market
- 0 days
- Current Status
- Active
- Original Price
- $2,175,000
- List Price
- $2,175,000
- On Market Date
- May 28, 2026
- Property Type
- Single Family Home
- Area
- 3500 - Union City
- Zip Code
- 94587
- MLS ID
- ML82048841
- APN
- 482-0055-009
- Year Built
- 1998
- Stories in Building
- 2
- Possession
- Unavailable
- Data Source
- MLSL
- Origin MLS System
- MLSListings, Inc.
Pioneer Elementary School
Public K-5 Elementary
Students: 750 Distance: 0.8mi
Alvarado Middle School
Public 6-8 Middle
Students: 1396 Distance: 0.8mi
Delaine Eastin Elementary School
Public K-5 Elementary
Students: 765 Distance: 1.0mi
Alvarado Elementary School
Public K-5 Elementary
Students: 726 Distance: 1.1mi
Peace Terrace Academy
Private K-8 Elementary, Religious, Core Knowledge
Students: 92 Distance: 1.5mi
Ardenwood Elementary School
Public K-6 Elementary
Students: 963 Distance: 1.7mi
- Bed
- 4
- Bath
- 3
- Primary - Sunken Tub, Stall Shower - 2+
- Parking
- 3
- Attached Garage, Off-Street Parking, On Street
- SQ FT
- 2,814
- SQ FT Source
- Unavailable
- Lot SQ FT
- 7,735.0
- Lot Acres
- 0.177571 Acres
- Kitchen
- Cooktop - Gas, Countertop - Granite, Dishwasher, Exhaust Fan, Garbage Disposal, Island, Microwave, Oven Range - Built-In, Pantry
- Cooling
- None
- Dining Room
- Dining Area in Living Room
- Disclosures
- NHDS Report
- Family Room
- Separate Family Room
- Flooring
- Laminate, Tile
- Foundation
- Concrete Slab
- Fire Place
- Family Room
- Heating
- Central Forced Air
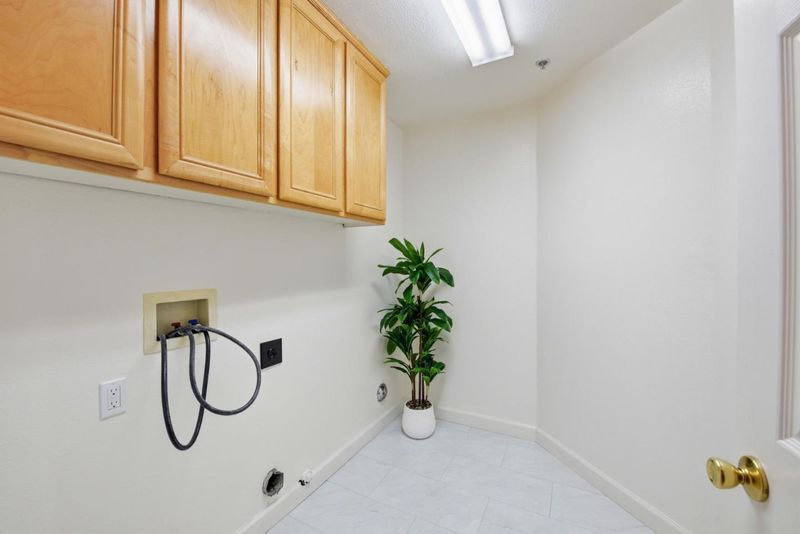
- Laundry
- In Utility Room
- Fee
- Unavailable
MLS and other Information regarding properties for sale as shown in Theo have been obtained from various sources such as sellers, public records, agents and other third parties. This information may relate to the condition of the property, permitted or unpermitted uses, zoning, square footage, lot size/acreage or other matters affecting value or desirability. Unless otherwise indicated in writing, neither brokers, agents nor Theo have verified, or will verify, such information. If any such information is important to buyer in determining whether to buy, the price to pay or intended use of the property, buyer is urged to conduct their own investigation with qualified professionals, satisfy themselves with respect to that information, and to rely solely on the results of that investigation.
School data provided by GreatSchools. School service boundaries are intended to be used as reference only. To verify enrollment eligibility for a property, contact the school directly.