



$2,399,000
3,824
SQ FT
$627
SQ/FT
3129 S Bridgepointe Ln
@ Antone Way - Dublin Ranch, Dublin

- 5 Bed
- 3.5 (3/1) Bath
- 3 Park
- 3,824 sqft
- Dublin
-

-
Fri Nov 6, 10:30 am - 1:00 pm
Broker tour, public welcome.
-
Sat Nov 7, 1:00 pm - 4:00 pm
Gorgeous executive home.
-
Sun Nov 8, 12:00 pm - 4:00 pm
Gorgeous executive home.
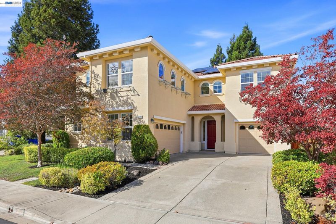
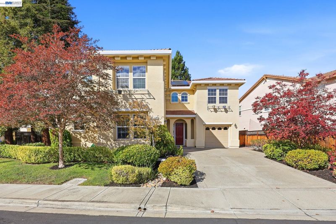
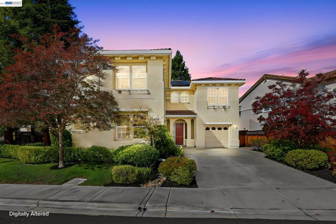
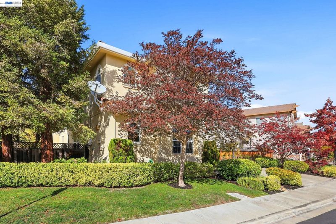
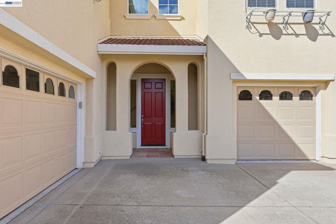
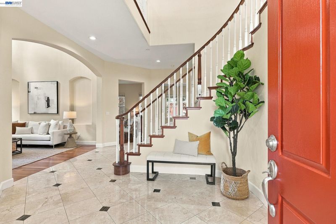
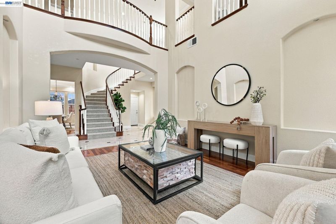
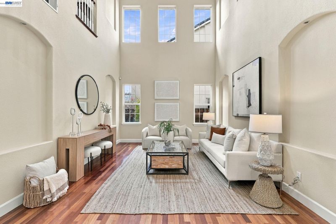
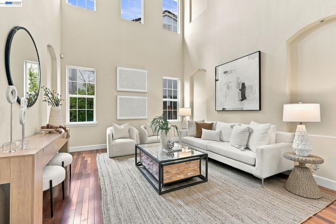
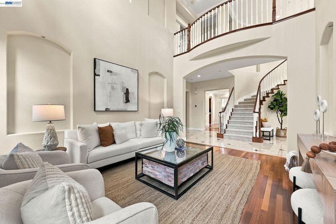
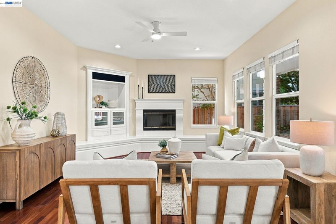
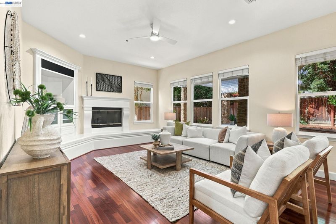
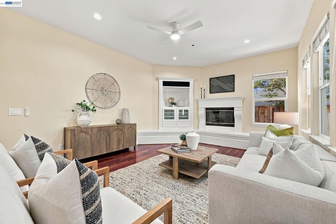
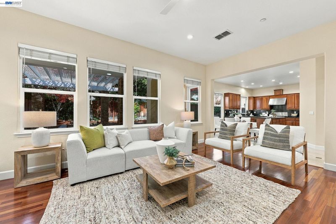
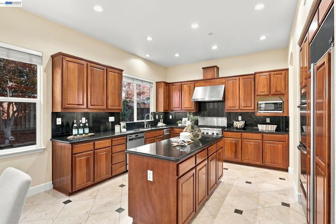
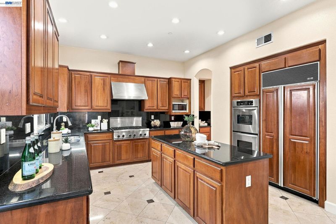
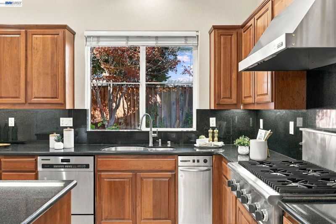
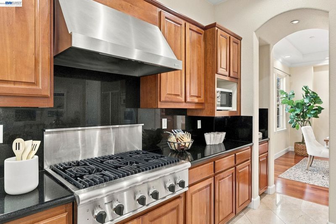
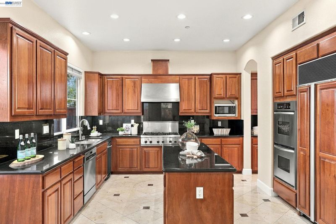
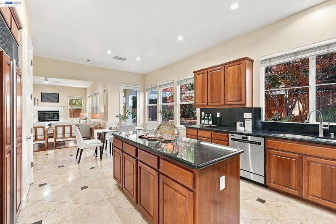
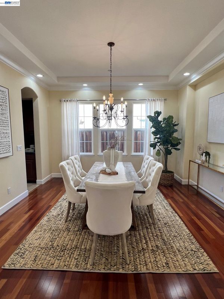
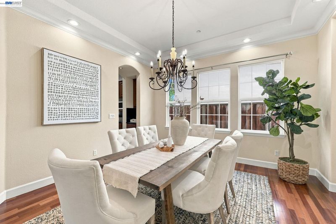
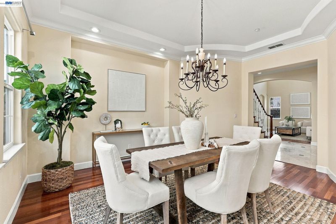
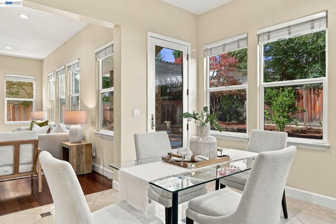
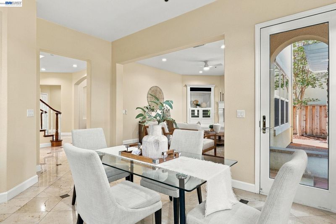
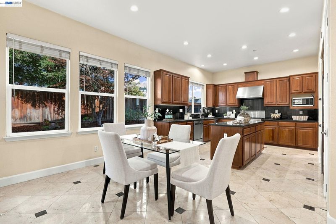
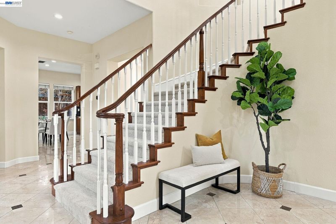
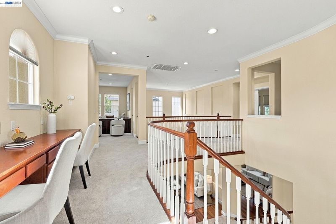
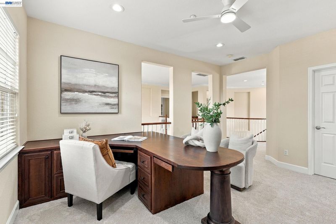
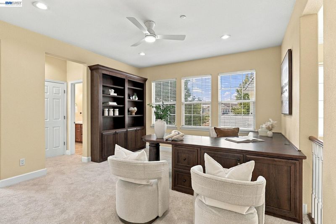
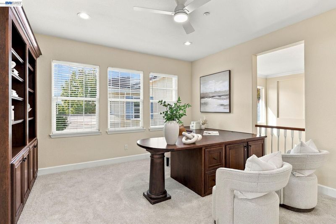
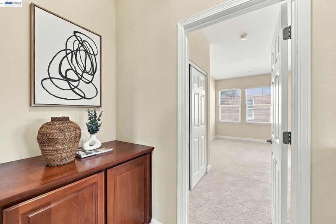
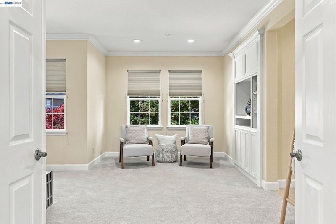
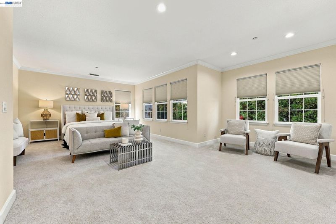
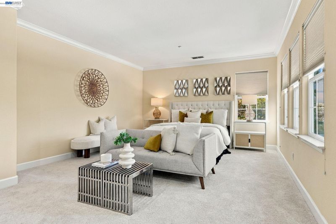
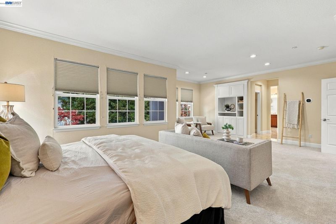
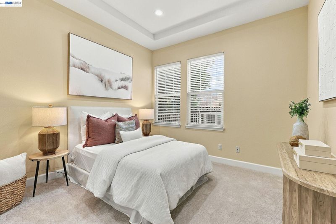
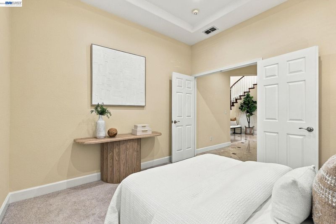
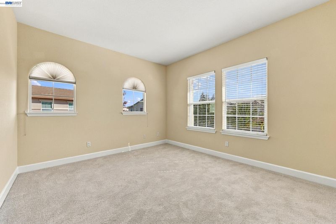
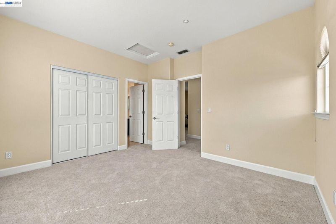
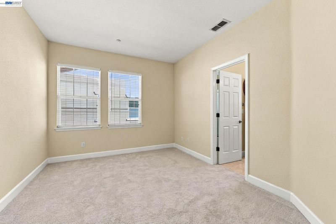
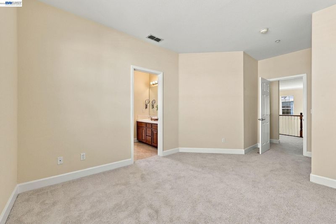
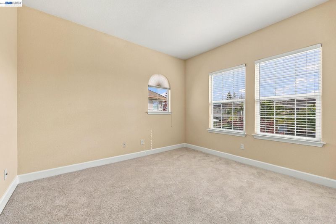
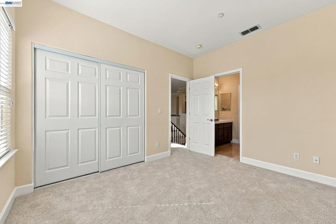
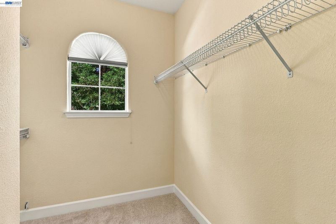
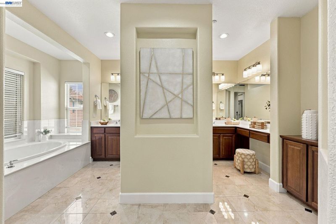
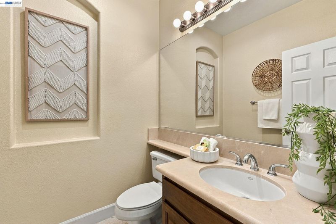
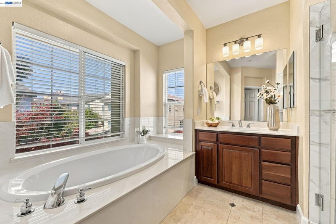
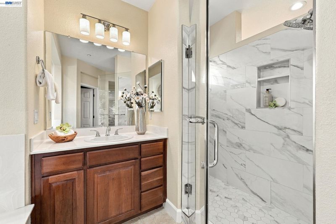
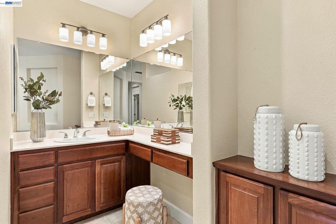
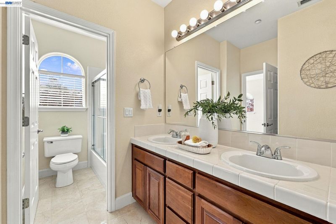
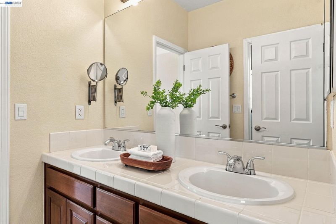
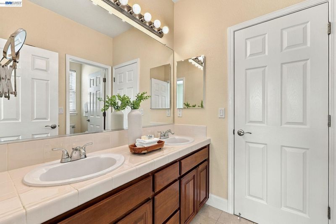
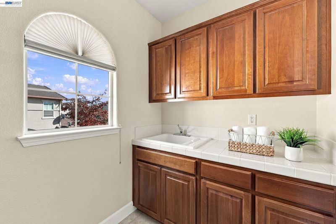
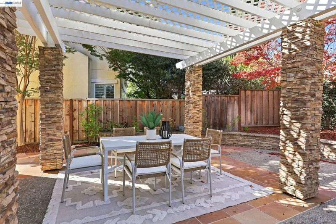
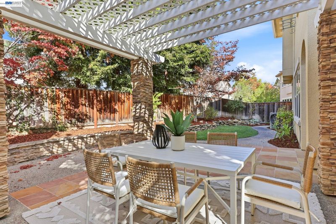
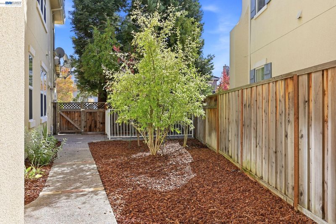
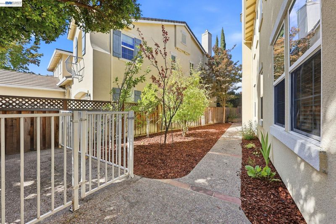
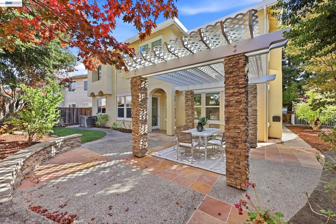
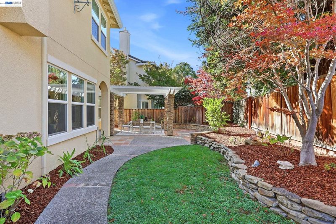
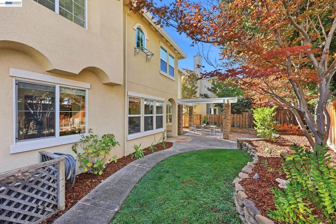
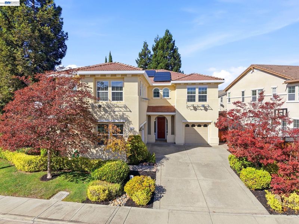
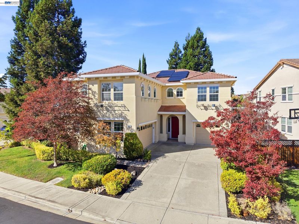
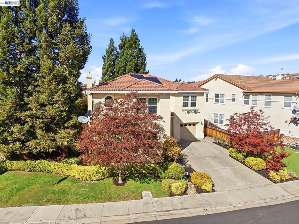
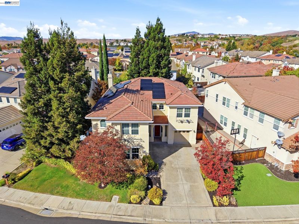
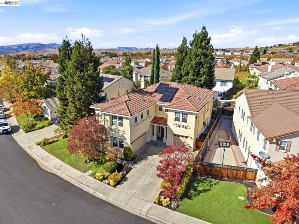
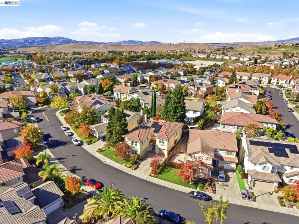
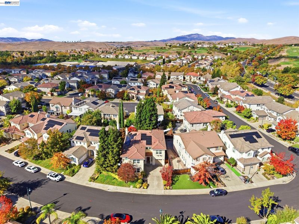
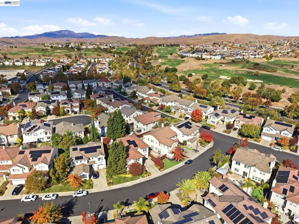
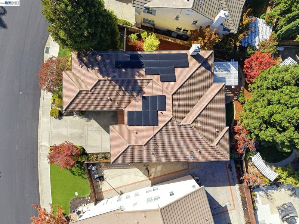
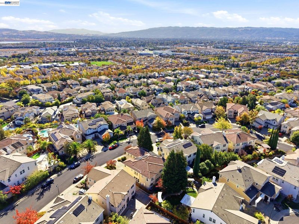
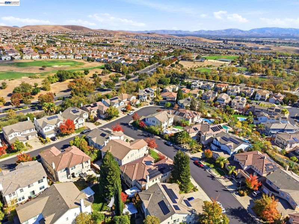
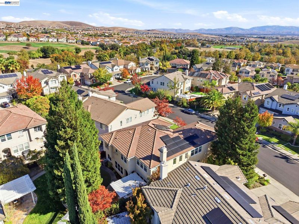
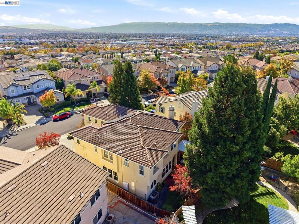
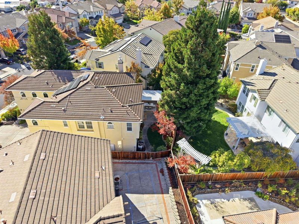
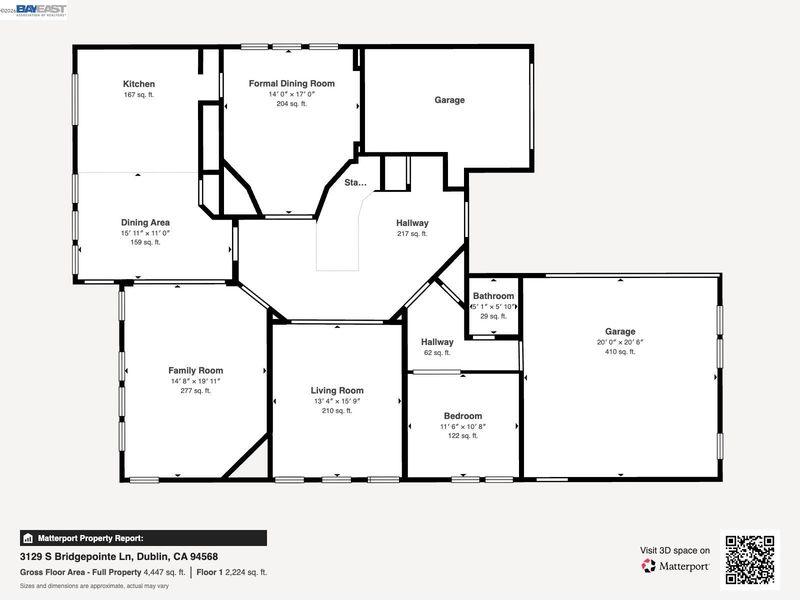
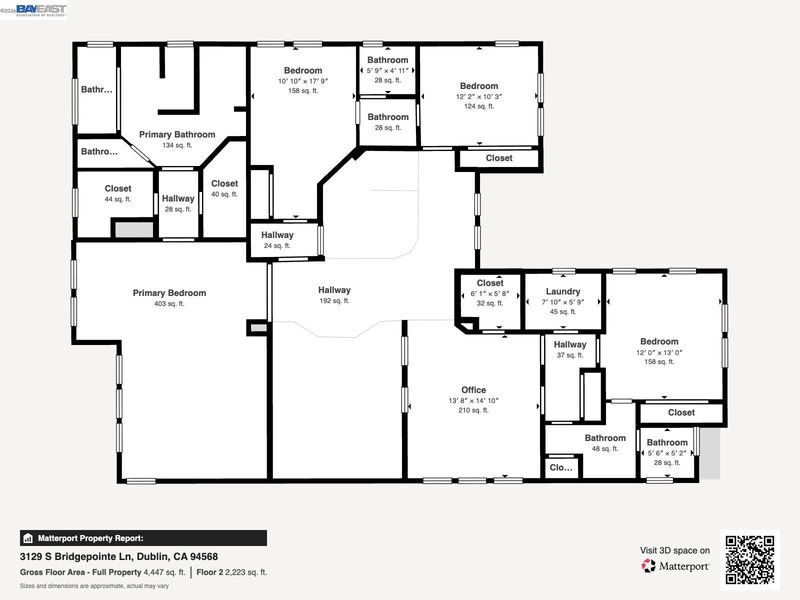
Beautifully appointed Dublin Ranch executive home featuring 5 bedrooms, 3.5 baths and 3,824 sq.ft. of thoughtfully designed space. The moment you enter, stunning marble floors create a lasting first impression. Main level features a guest room, living room (soaring ceilings and beautiful cherry wood floors), formal dining room and expansive family room with a gas-burning fireplace—perfect for everyday living and entertaining. The chefs eat-in kitchen has abundant storage, granite countertops, a gas range, built-in Sub-Zero fridge, and recently refinished cabinets. The 2nd floor bedrooms provide privacy and convenience, along with a laundry room with sink and plenty of storage. The primary bedroom en-suite features a soaker tub and remodeled shower with elegant quartz shower walls, creating a comfortable retreat at the end of the day. Fresh interior paint, new LED lights, new bathroom light fixtures, new door hardware throughout, and new carpet on the stairs, 2nd floor hall and all the bedrooms add to the home’s refreshed feel. The private backyard, with freshly updated landscaping and a rebuilt arbor creates an inviting setting for outdoor dining, relaxing, and entertaining. There is a 3-car attached garage along with a Tesla charging station. Leased solar. Section 1 clearance and roof repairs scheduled. A low monthly HOA and a community pool, offering a welcome escape on warm summer days. Minutes from I-580, Premium Outlets, Fallon Sports Park, shopping, dining, and highly regarded K-12 schools.

- Current Status
- New
- Original Price
- $2,399,000
- List Price
- $2,399,000
- On Market Date
- Nov 4, 2026
- Property Type
- Detached
- D/N/S
- Dublin Ranch
- Zip Code
- 94568
- MLS ID
- 41153008
- APN
- 9851158
- Year Built
- 2000
- Stories in Building
- 2
- Possession
- Close Of Escrow
- Data Source
- MAXEBRDI
- Origin MLS System
- BAY EAST
John Green Elementary School
Public K-5 Elementary, Core Knowledge
Students: 859 Distance: 0.1mi
Harold William Kolb
Public K-5
Students: 735 Distance: 0.3mi
Eleanor Murray Fallon School
Public 6-8 Elementary
Students: 1557 Distance: 0.4mi
J. M. Amador Elementary
Public K-5
Students: 839 Distance: 0.8mi
Cottonwood Creek
Public K-8
Students: 813 Distance: 0.8mi
The Quarry Lane School
Private K-12 Combined Elementary And Secondary, Coed
Students: 673 Distance: 1.0mi
- Bed
- 5
- Bath
- 3.5 (3/1)
- Parking
- 3
- Attached, Electric Vehicle Charging Station(s), Garage Door Opener
- SQ FT
- 3,824
- SQ FT Source
- Public Records
- Lot SQ FT
- 6,908.0
- Lot Acres
- 0.16 Acres
- Pool Info
- In Ground, Community
- Kitchen
- Dishwasher, Double Oven, Gas Range, Microwave, Refrigerator, Trash Compactor, Gas Water Heater, Water Softener, Stone Counters, Eat-in Kitchen, Disposal, Gas Range/Cooktop, Kitchen Island, Pantry
- Cooling
- Ceiling Fan(s), Central Air
- Disclosures
- Home Warranty Plan, Nat Hazard Disclosure
- Entry Level
- Exterior Details
- Back Yard, Front Yard, Sprinklers Automatic
- Flooring
- Hardwood, Carpet
- Foundation
- Fire Place
- Family Room, Gas, Gas Starter
- Heating
- Zoned
- Laundry
- 220 Volt Outlet, Gas Dryer Hookup, Hookups Only, Laundry Room, Cabinets, Sink
- Upper Level
- 3 Bedrooms, 3 Baths, Primary Bedrm Suite - 1, Laundry Facility, Loft
- Main Level
- 1 Bedroom, 0.5 Bath, No Steps to Entry, Main Entry
- Possession
- Close Of Escrow
- Architectural Style
- Mediterranean
- Non-Master Bathroom Includes
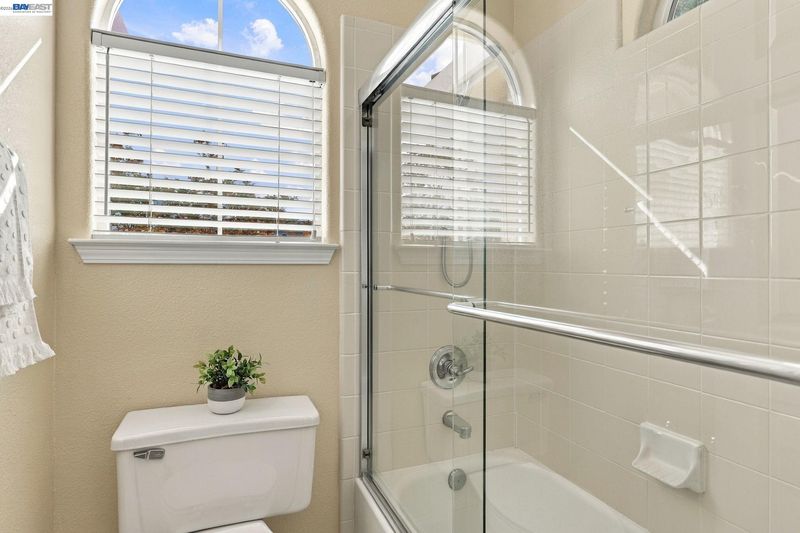
- Shower Over Tub, Tile, Walk-In Closet(s)
- Construction Status
- Existing
- Additional Miscellaneous Features
- Back Yard, Front Yard, Sprinklers Automatic
- Location
- Level
- Roof
- Tile
- Water and Sewer
- Public
- Fee
- $106
MLS and other Information regarding properties for sale as shown in Theo have been obtained from various sources such as sellers, public records, agents and other third parties. This information may relate to the condition of the property, permitted or unpermitted uses, zoning, square footage, lot size/acreage or other matters affecting value or desirability. Unless otherwise indicated in writing, neither brokers, agents nor Theo have verified, or will verify, such information. If any such information is important to buyer in determining whether to buy, the price to pay or intended use of the property, buyer is urged to conduct their own investigation with qualified professionals, satisfy themselves with respect to that information, and to rely solely on the results of that investigation.
School data provided by GreatSchools. School service boundaries are intended to be used as reference only. To verify enrollment eligibility for a property, contact the school directly.