

$849,000
2,432
SQ FT
$349
SQ/FT
911 Trinity Drive
@ Clearview/Sawtooth - 182 - Hollister, Hollister

- 4 Bed
- 4 (3/1) Bath
- 2 Park
- 2,432 sqft
- HOLLISTER
-

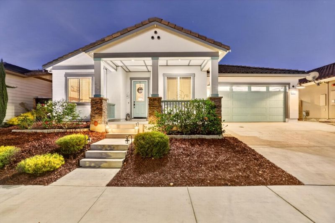
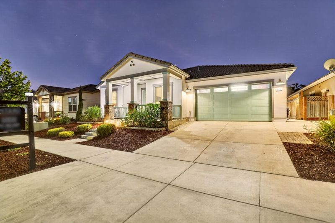
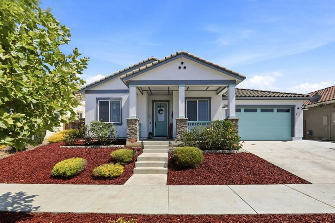
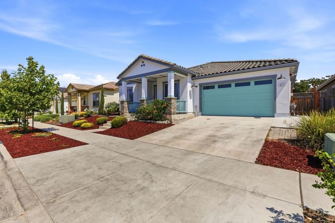
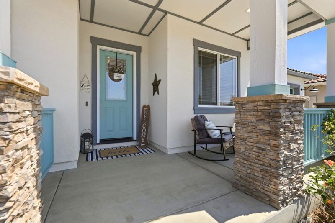
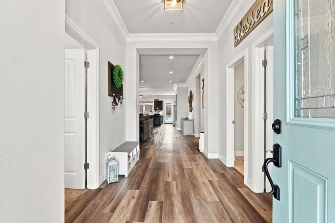
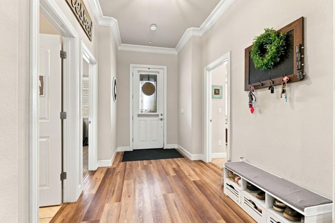
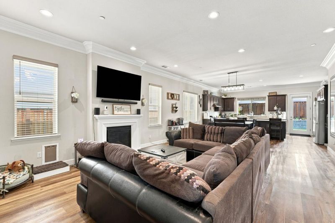
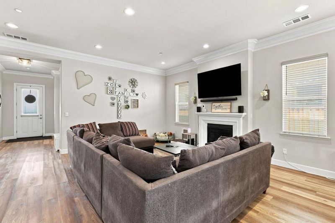
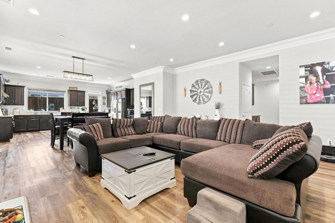
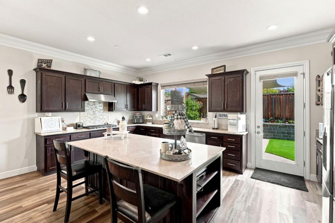
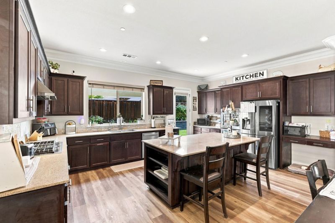
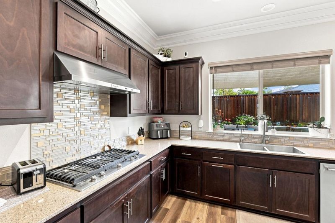
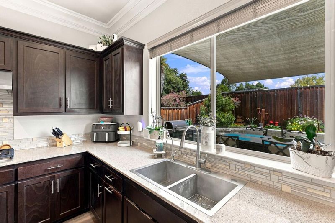
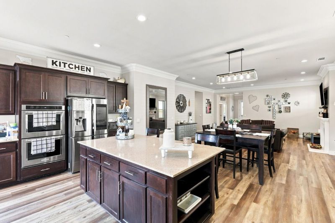
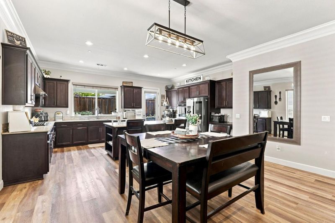
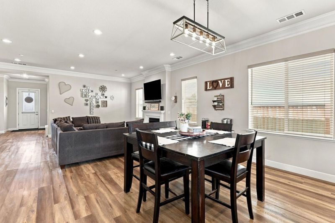
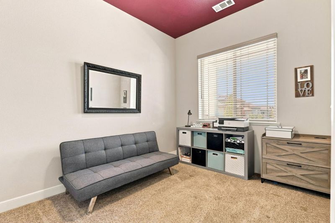
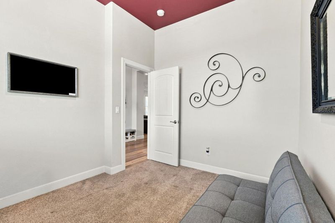
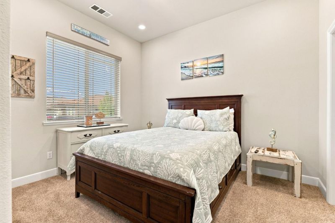
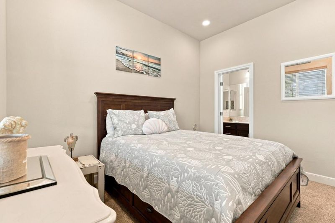
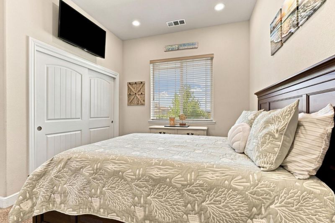
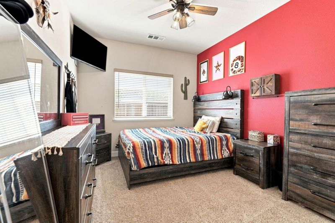
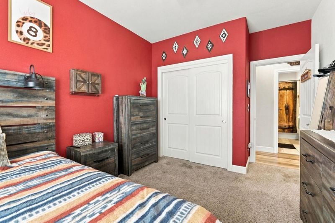
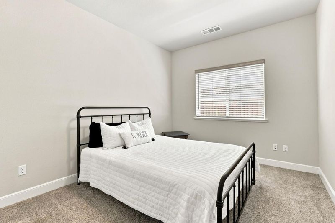
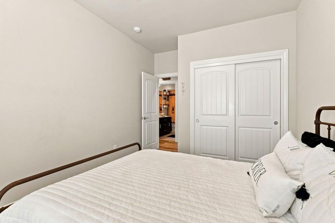
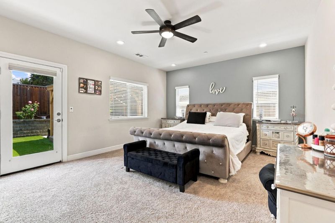
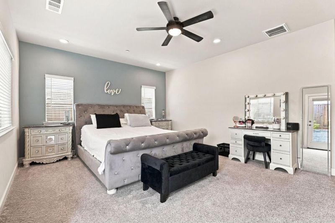
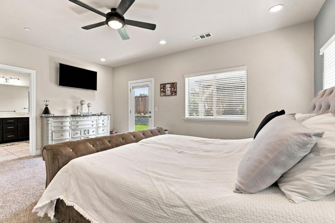
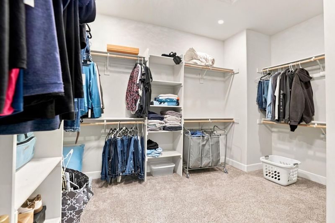
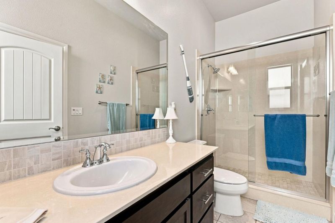
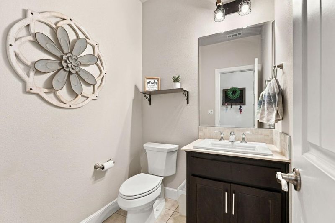
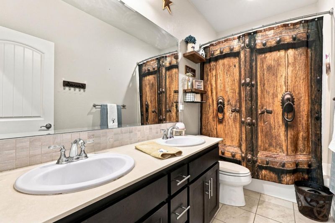
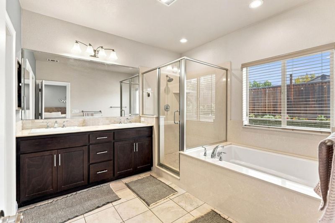
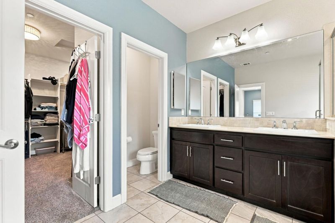
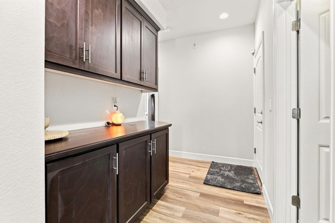
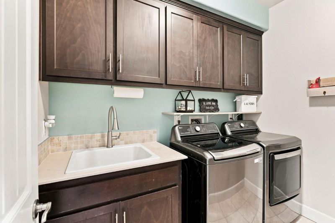
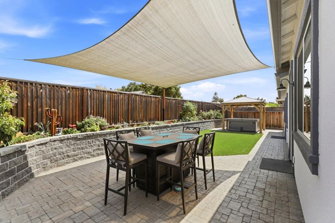
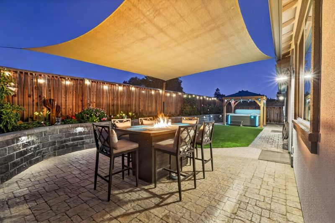
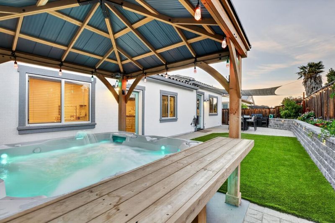
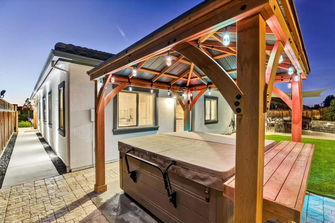
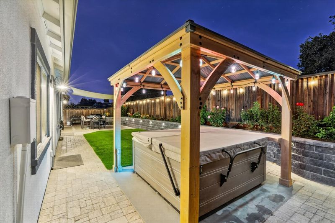
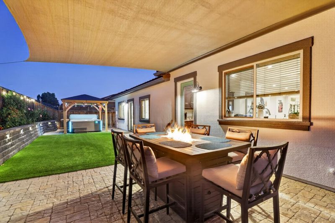
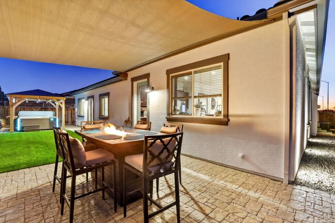
Better Than New! Welcome to 911 Trinity Drive, where the beauty and style of a new home come with all the finishing touches that an 8 year old home has already done for you! This picture-perfect 4-bedroom, 3.5-bath home is beautifully appointed with custom finishes, designer details and an open-concept layout filled with natural light. Unlike starting from scratch with a new build, this home is move-in ready with window coverings and a completed backyard featuring low-maintenance turf, a pergola and relaxing spa included! A dedicated office provides the perfect work-from-home space, while the private secondary en-suite offers flexibility for multi-generational living, extended guests or a personalized lifestyle suite. Why spend the extra time and money adding the finishing touches when they're already here? Beautiful, functional and truly move-in ready - 911 Trinity Drive is ready to welcome you home!

- Days on Market
- 27 days
- Current Status
- Active
- Original Price
- $849,000
- List Price
- $849,000
- On Market Date
- Sep 1, 2026
- Property Type
- Single Family Home
- Area
- 182 - Hollister
- Zip Code
- 95023
- MLS ID
- ML82059487
- APN
- 060-260-042-000
- Year Built
- 2018
- Stories in Building
- 1
- Possession
- Unavailable
- Data Source
- MLSL
- Origin MLS System
- MLSListings, Inc.
Sunnyslope Elementary School
Public K-5 Elementary
Students: 572 Distance: 0.7mi
Maze Middle School
Public 6-8 Middle
Students: 714 Distance: 0.8mi
Hollister Sda Christian School
Private K-8 Elementary, Religious, Coed
Students: 33 Distance: 0.9mi
Calvary Christian
Private K-12 Combined Elementary And Secondary, Religious, Coed
Students: 37 Distance: 0.9mi
Gabilan Hills School
Public K-5 Elementary
Students: 202 Distance: 0.9mi
Hollister Dual Language Academy
Public K-8 Elementary
Students: 784 Distance: 1.0mi
- Bed
- 4
- Bath
- 4 (3/1)
- Parking
- 2
- Attached Garage
- SQ FT
- 2,432
- SQ FT Source
- Unavailable
- Lot SQ FT
- 5,941.0
- Lot Acres
- 0.136387 Acres
- Pool Info
- Spa - Jetted
- Kitchen
- Countertop - Stone, Dishwasher, Exhaust Fan, Garbage Disposal, Hood Over Range, Island, Microwave, Oven - Double
- Cooling
- Central AC
- Dining Room
- Breakfast Bar, Eat in Kitchen, No Formal Dining Room
- Disclosures
- NHDS Report
- Family Room
- Kitchen / Family Room Combo, Separate Family Room
- Flooring
- Carpet, Laminate, Tile
- Foundation
- Concrete Slab
- Fire Place
- Family Room
- Heating
- Central Forced Air
- Laundry
- Inside
- Views
- Neighborhood
- Architectural Style
- Traditional, Tudor
- Fee
- Unavailable
MLS and other Information regarding properties for sale as shown in Theo have been obtained from various sources such as sellers, public records, agents and other third parties. This information may relate to the condition of the property, permitted or unpermitted uses, zoning, square footage, lot size/acreage or other matters affecting value or desirability. Unless otherwise indicated in writing, neither brokers, agents nor Theo have verified, or will verify, such information. If any such information is important to buyer in determining whether to buy, the price to pay or intended use of the property, buyer is urged to conduct their own investigation with qualified professionals, satisfy themselves with respect to that information, and to rely solely on the results of that investigation.
School data provided by GreatSchools. School service boundaries are intended to be used as reference only. To verify enrollment eligibility for a property, contact the school directly.