

$985,000
1,525
SQ FT
$646
SQ/FT
7359 Crawford Drive
@ Wren/Crawford - 1 - Morgan Hill / Gilroy / San Martin, Gilroy

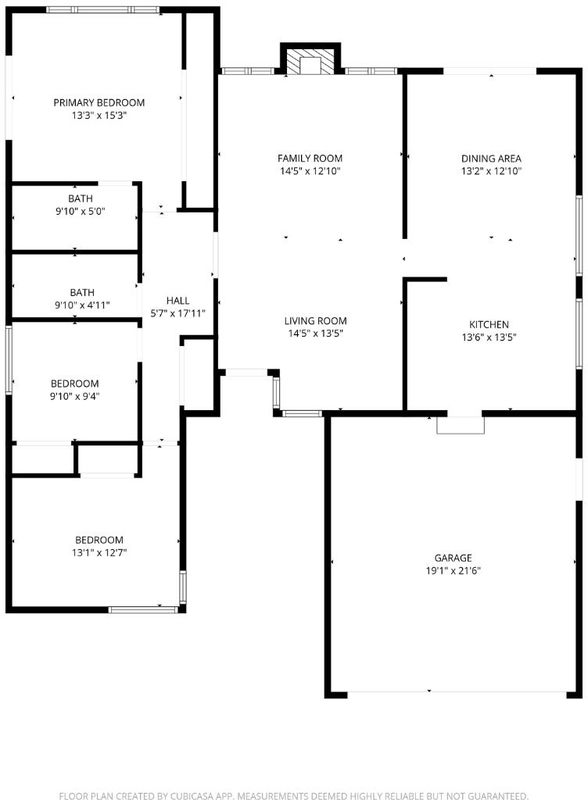
- 3 Bed
- 2 Bath
- 2 Park
- 1,525 sqft
- Gilroy
-

-
Sat Nov 21, 1:00 pm - 4:00 pm
-
Sun Nov 22, 1:00 pm - 4:00 pm
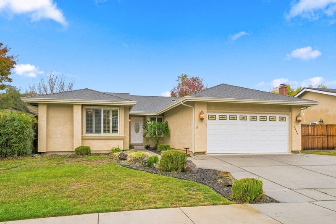
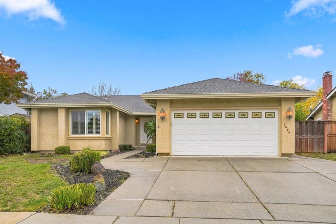
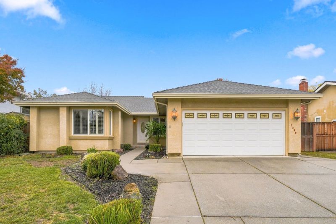
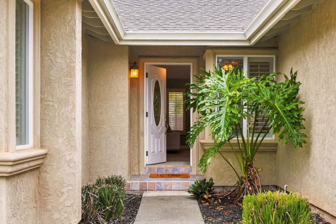
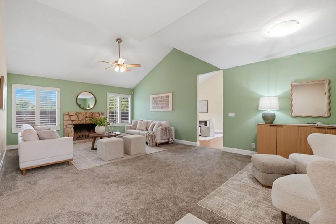
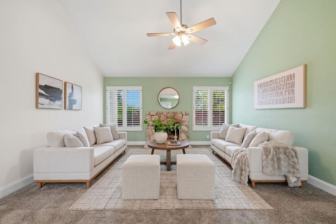
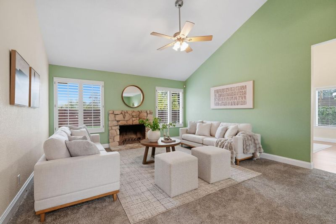
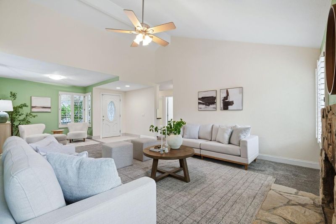
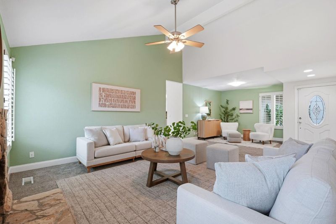
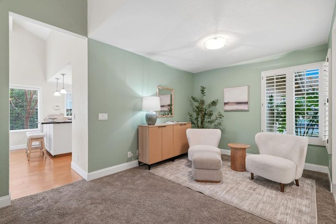
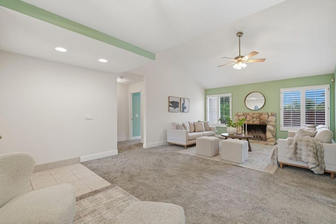
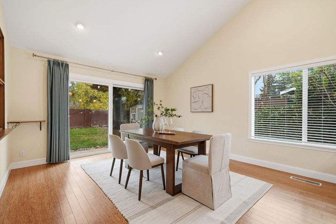
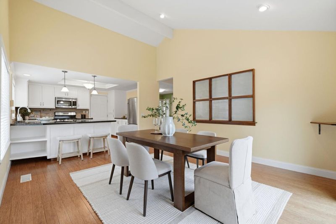
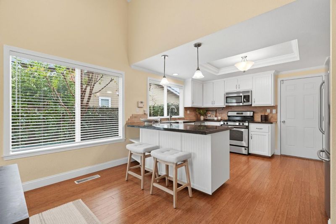
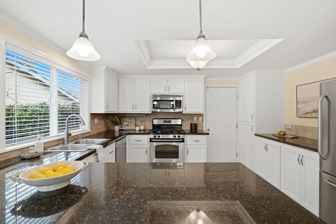
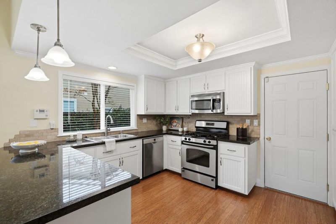
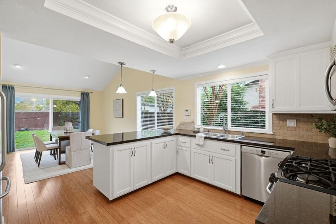
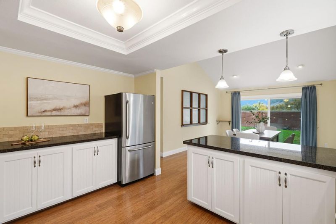
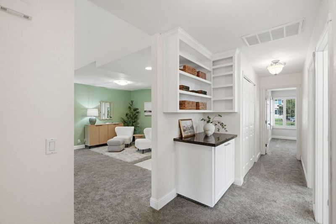
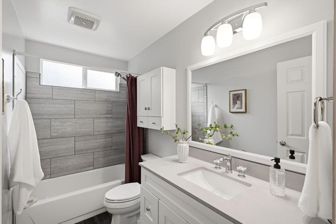
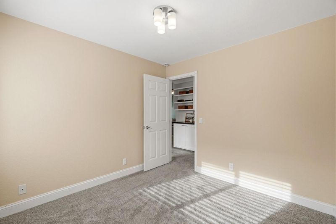
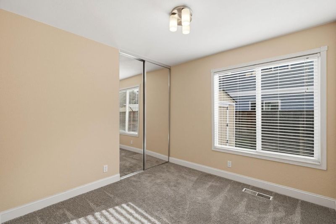
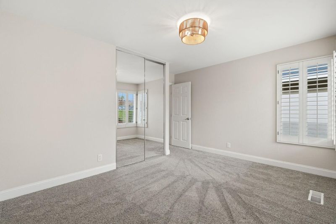
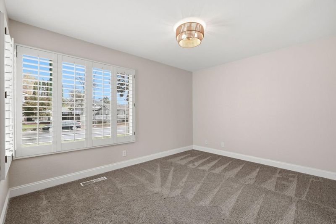
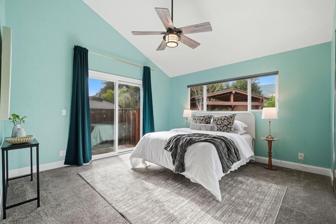
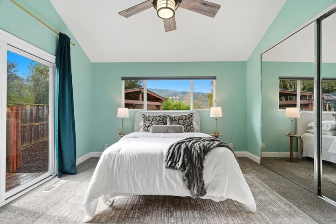
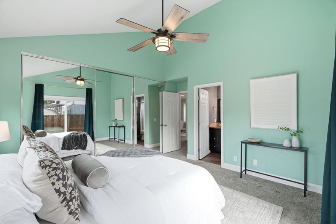
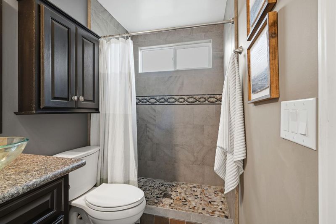
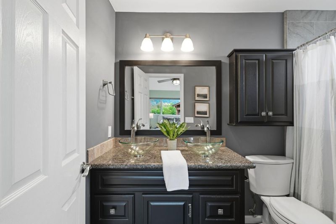
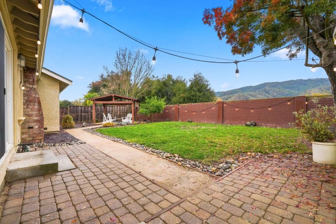
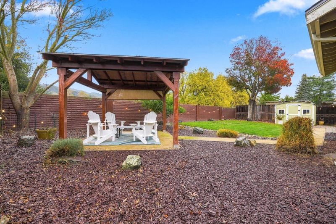
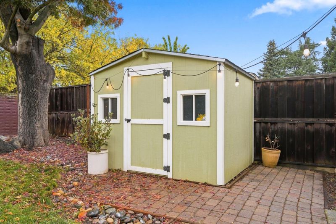
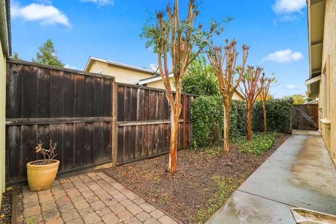
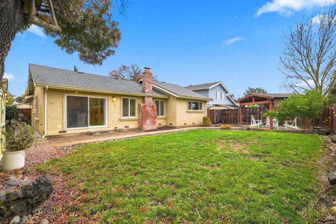
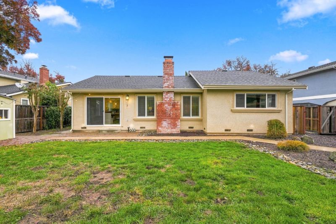
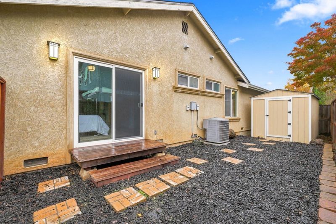
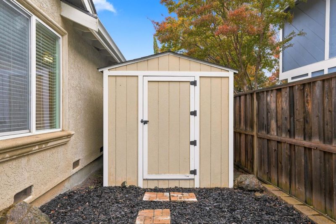
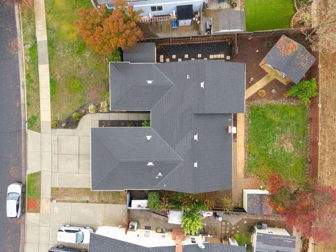
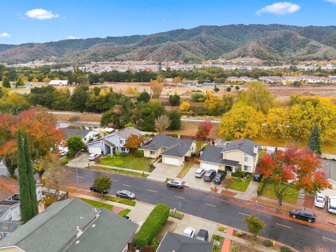
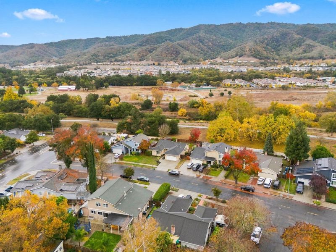
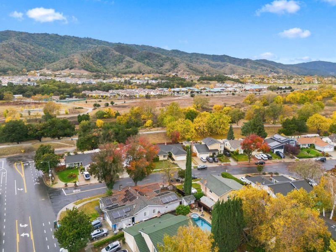
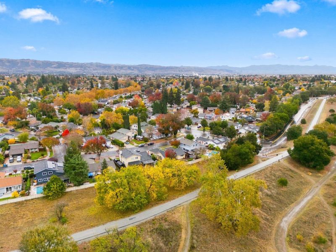
Where the hills begin and the everyday rush fades. Nestled at the base of the west Gilroy foothills and backing onto 52 acres at Christmas Hill park, this single-story 3-bedroom, 2 bath home offers the perfect balance of privacy, character & convenience. Step inside to vaulted ceilings and a stone wood-burning fireplace that anchors the spacious living area. The kitchen features granite countertops with a breakfast bar. Both bathrooms have been thoughtfully updated. The primary bathroom offers a pebble shower base and double vessel vanity sinks, while the hallway bathroom features large grey wall tile in the shower-tub combo. Out back, the patio with gazebo is a natural spot for morning coffee, sunsets, or entertaining, with views of the hills beyond. Two storage sheds add practical storage space. Walkinbiking trails, local schools and library all nearby.

- Days on Market
- 0 days
- Current Status
- Active
- Original Price
- $985,000
- List Price
- $985,000
- On Market Date
- Nov 19, 2026
- Property Type
- Single Family Home
- Area
- 1 - Morgan Hill / Gilroy / San Martin
- Zip Code
- 95020
- MLS ID
- ML82067655
- APN
- 808-34-060
- Year Built
- 1983
- Stories in Building
- 1
- Possession
- COE
- Data Source
- MLSL
- Origin MLS System
- MLSListings, Inc.
Solorsano Middle School
Public 6-8 Middle
Students: 875 Distance: 0.3mi
El Roble Elementary School
Public K-5 Elementary
Students: 631 Distance: 0.5mi
Yorktown Academy
Private K-12 Religious, Coed
Students: 7 Distance: 0.6mi
Santa Clara County Rop-South School
Public 10-12
Students: NA Distance: 0.6mi
Gilroy High School
Public 9-12 Secondary
Students: 1674 Distance: 0.8mi
Glen View Elementary School
Public K-5 Elementary
Students: 517 Distance: 0.8mi
- Bed
- 3
- Bath
- 2
- Double Sinks, Granite, Shower and Tub, Tile
- Parking
- 2
- Attached Garage, On Street
- SQ FT
- 1,525
- SQ FT Source
- Unavailable
- Lot SQ FT
- 7,452.0
- Lot Acres
- 0.171074 Acres
- Kitchen
- Countertop - Granite, Dishwasher, Garbage Disposal, Microwave, Oven Range - Gas, Refrigerator
- Cooling
- Central AC
- Dining Room
- Breakfast Bar, Dining Area, Eat in Kitchen
- Disclosures
- Natural Hazard Disclosure
- Family Room
- Separate Family Room
- Flooring
- Carpet, Tile, Wood
- Foundation
- Crawl Space, Post and Pier, Raised, Wood Frame
- Fire Place
- Wood Burning
- Heating
- Forced Air
- Laundry
- Electricity Hookup (220V), In Garage
- Views
- Hills
- Possession
- COE
- Architectural Style
- Traditional
- Fee
- Unavailable
MLS and other Information regarding properties for sale as shown in Theo have been obtained from various sources such as sellers, public records, agents and other third parties. This information may relate to the condition of the property, permitted or unpermitted uses, zoning, square footage, lot size/acreage or other matters affecting value or desirability. Unless otherwise indicated in writing, neither brokers, agents nor Theo have verified, or will verify, such information. If any such information is important to buyer in determining whether to buy, the price to pay or intended use of the property, buyer is urged to conduct their own investigation with qualified professionals, satisfy themselves with respect to that information, and to rely solely on the results of that investigation.
School data provided by GreatSchools. School service boundaries are intended to be used as reference only. To verify enrollment eligibility for a property, contact the school directly.