

$1,400,000
1,777
SQ FT
$788
SQ/FT
4314 Diavila Ave
@ Milani Ave - Belvedere, Pleasanton

- 3 Bed
- 2.5 (2/1) Bath
- 2 Park
- 1,777 sqft
- Pleasanton
-

-
Sat Nov 7, 1:00 pm - 5:00 pm
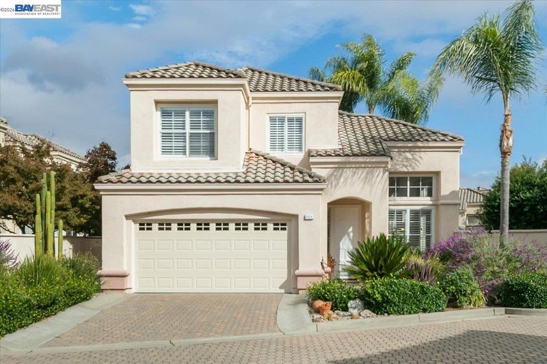
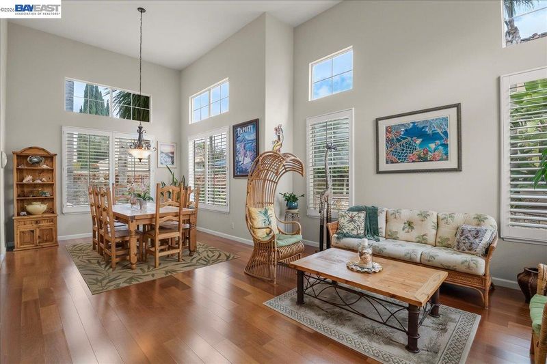
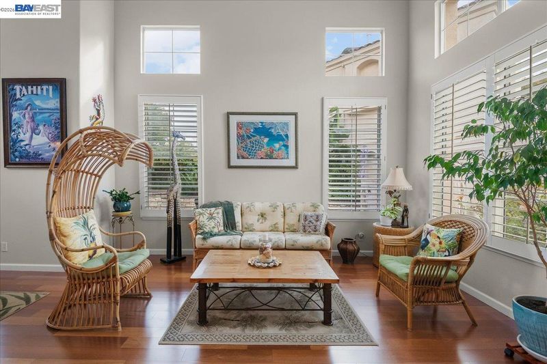
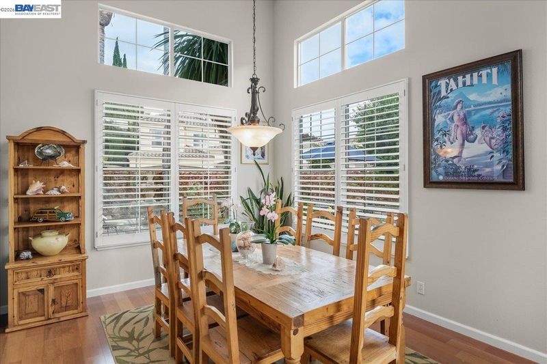
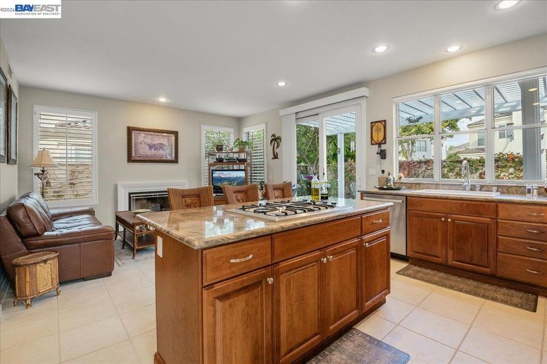
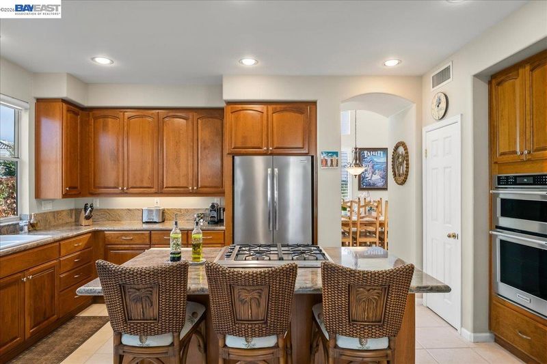
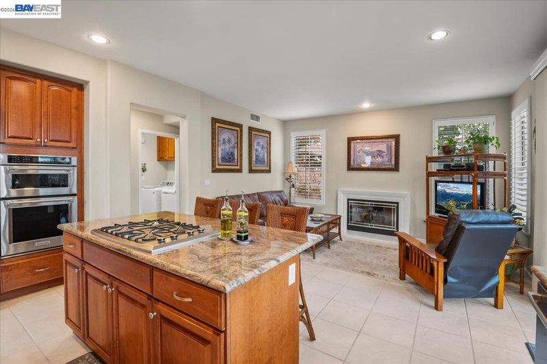
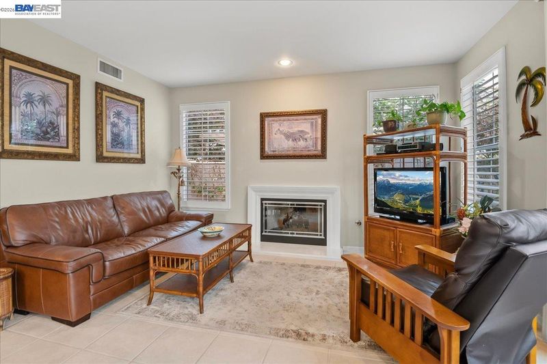
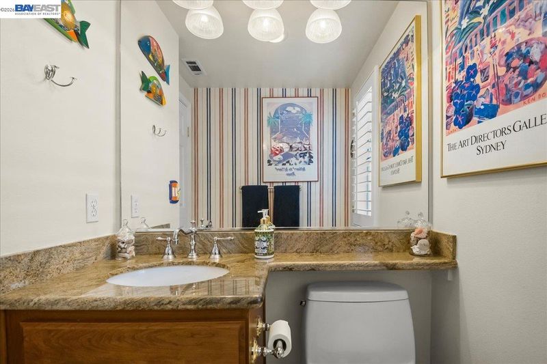
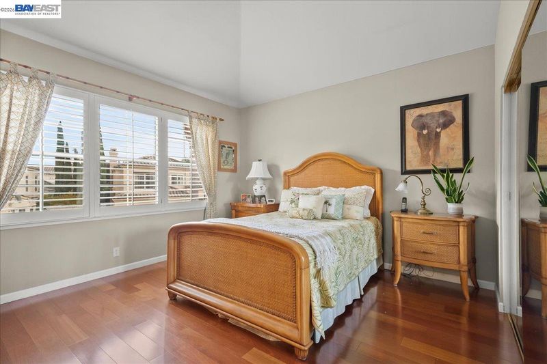
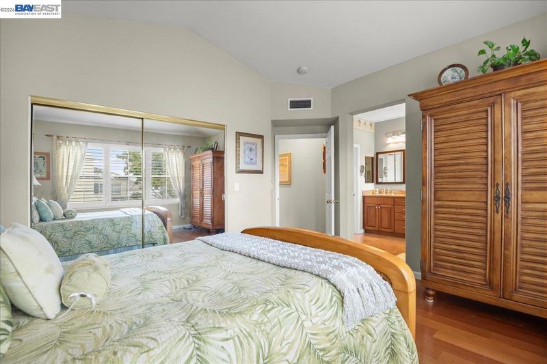
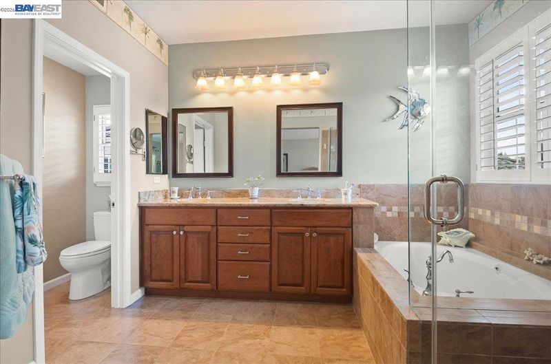
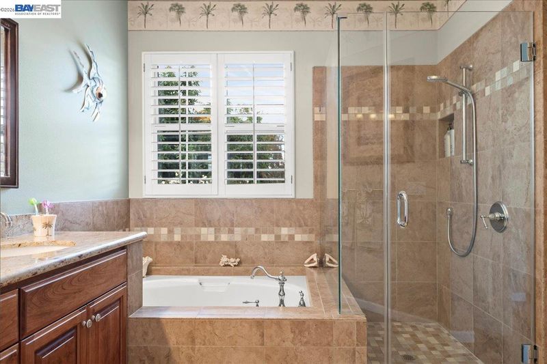
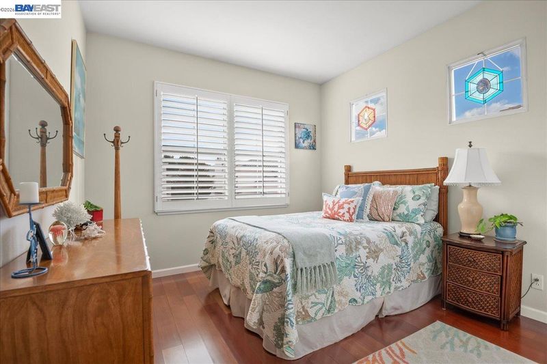
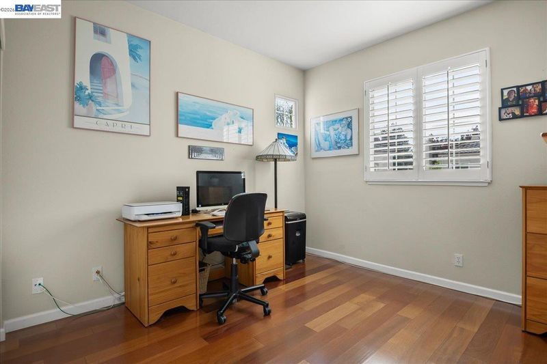
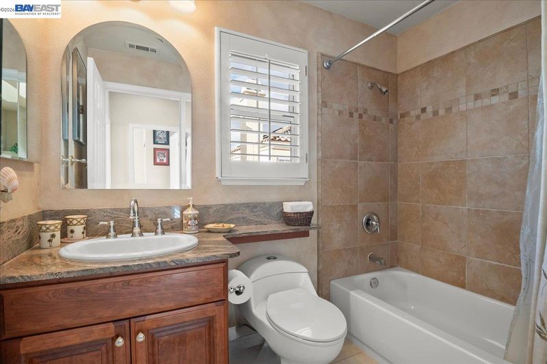
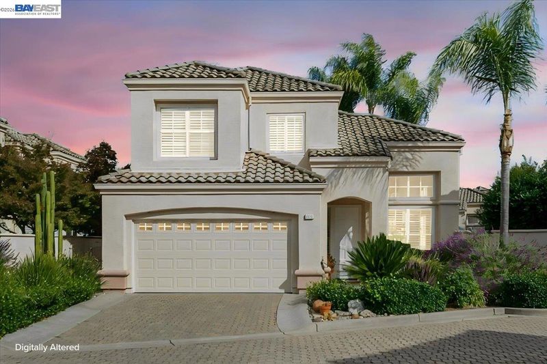
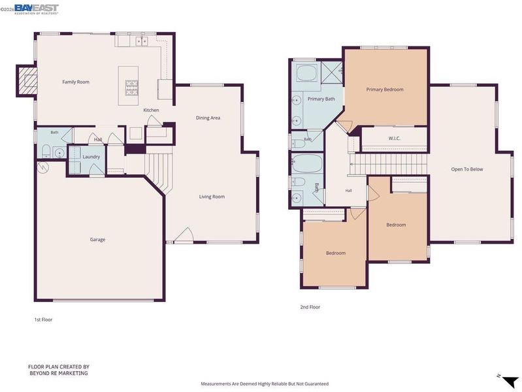
Stunning Mediterranean-style home in Pleasanton’s highly-sought after Belvedere neighborhood. Welcome to this updated, move-in ready 3 bedroom, 2.5 bath home in desirable cul-de-sac location with over-sized lot and rare, full-sized driveway. Open 11/7 & 11/8, 1:00 to 5:00 PM. Features bright living room and dining room with soaring ceiling, dual pane windows w/shutters throughout and updated hardwood flooring; beautiful updated kitchen features newer cabinets, granite countertops and backsplash, pantry, recessed lighting, stainless steel gas cooktop in large island, built-in oven & microwave, Bosch dishwasher and French door refrigerator, just steps away from family room with gas burning fireplace; spacious primary suite features hardwood flooring and remodeled primary en-suite bathroom with granite dual sink vanity, frameless tile shower enclosure, large tub and tile floors; updated hall bathroom and half bath; dual pane windows w/shutters throughout; recessed lighting; skylight; modern 6 panel doors & More!
-
Sun Nov 8, 1:00 pm - 5:00 pm
Stunning Mediterranean-style home in Pleasanton’s highly-sought after Belvedere neighborhood. Welcome to this updated, move-in ready 3 bedroom, 2.5 bath home in desirable cul-de-sac location with over-sized lot and rare, full-sized driveway. Open 11/7 & 11/8, 1:00 to 5:00 PM. Features bright living room and dining room with soaring ceiling, dual pane windows w/shutters throughout and updated hardwood flooring; beautiful updated kitchen features newer cabinets, granite countertops and backsplash, pantry, recessed lighting, stainless steel gas cooktop in large island, built-in oven & microwave, Bosch dishwasher and French door refrigerator, just steps away from family room with gas burning fireplace; spacious primary suite features hardwood flooring and remodeled primary en-suite bathroom with granite dual sink vanity, frameless tile shower enclosure, large tub and tile floors; updated hall bathroom and half bath; dual pane windows w/shutters throughout; recessed lighting; skylight; modern 6 panel doors & More!
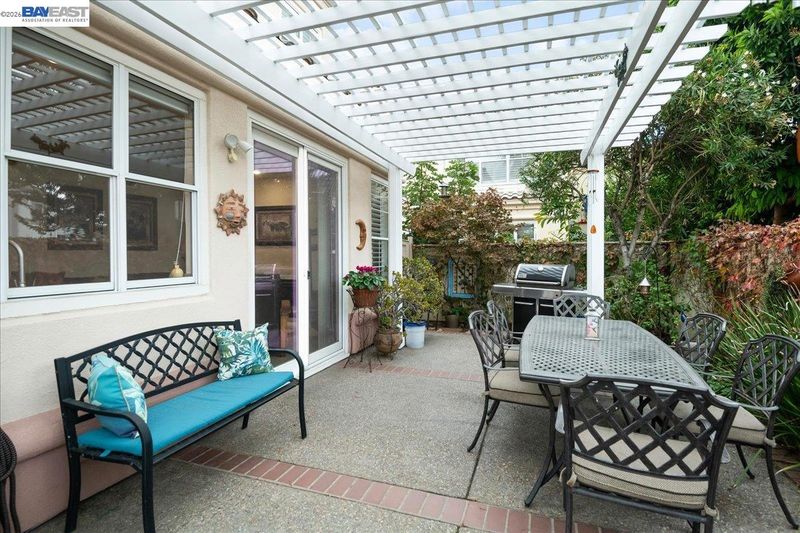
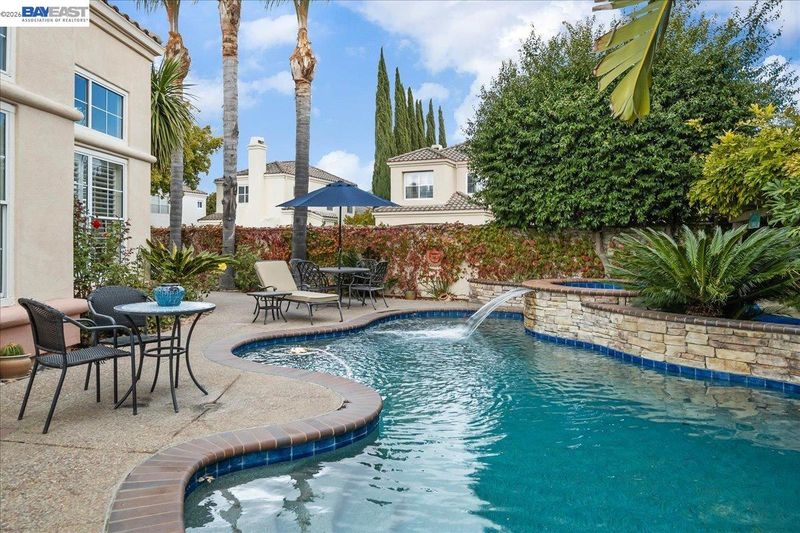
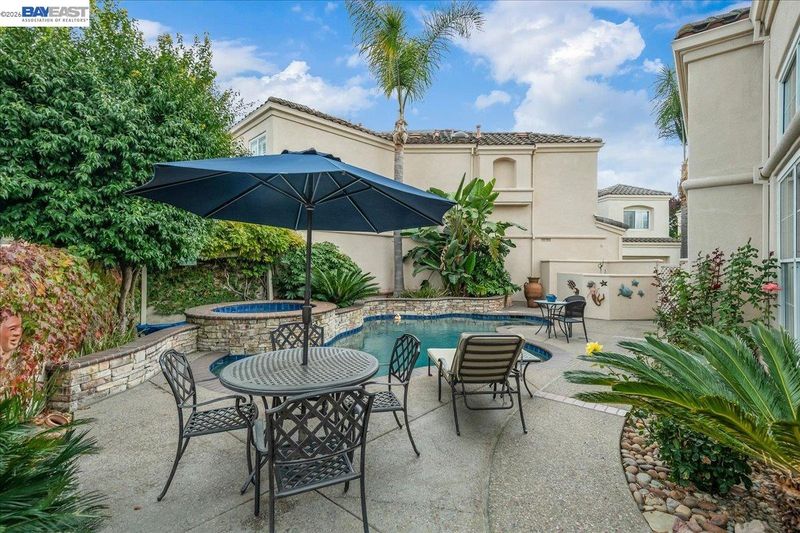
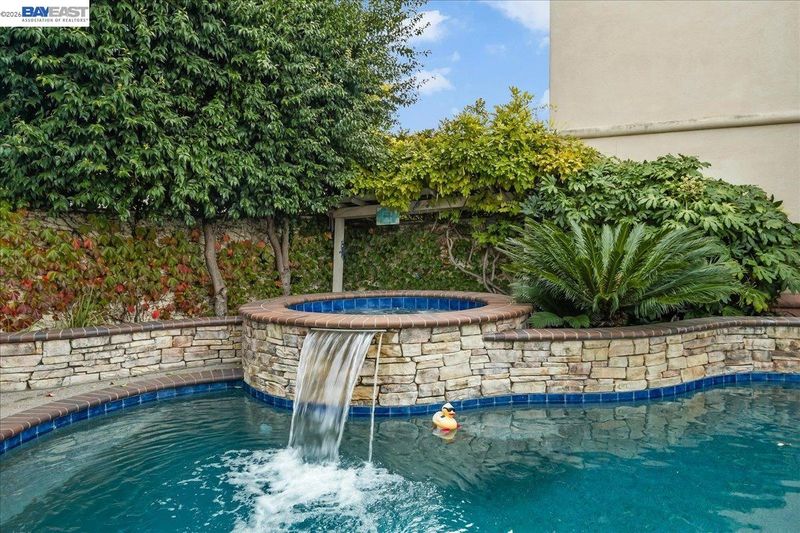
Stunning Mediterranean-style home in Pleasanton’s highly-sought after Belvedere neighborhood. Welcome to this updated, move-in ready 3 bedroom, 2.5 bath home in desirable cul-de-sac location with over-sized lot and rare, full-sized driveway. Open 11/7 & 11/8, 1:00 to 5:00 PM. Features bright living room and dining room with soaring ceiling, dual pane windows w/shutters throughout and updated hardwood flooring; beautiful updated kitchen features newer cabinets, granite countertops and backsplash, pantry, recessed lighting, stainless steel gas cooktop in large island, built-in oven & microwave, Bosch dishwasher and French door refrigerator, just steps away from family room with gas burning fireplace; spacious primary suite features hardwood flooring and remodeled en-suite bathroom with granite dual sink vanity, frameless tile shower enclosure, large tub and tile floors; updated hall bathroom and half bath; dual pane windows w/shutters throughout; convenient inside laundry room; recessed lighting; skylight; modern six panel doors; newer central heating, air conditioning and water heater. Two car garage with insulated roll-up door and storage shelves. Back yard is a private oasis with patio, pergola, water fountain, palm trees, freeform swimming pool & built-in spa with updated PebbleTec finish and sheer descent waterfall. Don’t miss this great opportunity in a highly desirable neighborhood near downtown Pleasanton, parks and shopping with easy access to 580 and BART.

- Current Status
- New
- Original Price
- $1,400,000
- List Price
- $1,400,000
- On Market Date
- Nov 5, 2026
- Property Type
- Detached
- D/N/S
- Belvedere
- Zip Code
- 94588
- MLS ID
- 41153056
- APN
- 946110289
- Year Built
- 1993
- Stories in Building
- 2
- Possession
- Negotiable
- Data Source
- MAXEBRDI
- Origin MLS System
- BAY EAST
Fairlands Elementary School
Public K-5 Elementary
Students: 767 Distance: 0.3mi
Hacienda School
Private 1-8 Montessori, Elementary, Coed
Students: 64 Distance: 0.5mi
Henry P. Mohr Elementary School
Public K-5 Elementary
Students: 683 Distance: 0.9mi
Harvest Park Middle School
Public 6-8 Middle
Students: 1223 Distance: 1.0mi
Futures Academy - Pleasanton
Private 6-12
Students: NA Distance: 1.0mi
Montessori School of Pleasanton
Private PK-6
Students: 35 Distance: 1.1mi
- Bed
- 3
- Bath
- 2.5 (2/1)
- Parking
- 2
- Attached, Garage Door Opener
- SQ FT
- 1,777
- SQ FT Source
- Public Records
- Lot SQ FT
- 4,523.0
- Lot Acres
- 0.1 Acres
- Pool Info
- In Ground, See Remarks
- Kitchen
- Dishwasher, Gas Range, Microwave, Oven, Range, Refrigerator, Self Cleaning Oven, Gas Water Heater, Stone Counters, Disposal, Gas Range/Cooktop, Kitchen Island, Oven Built-in, Range/Oven Built-in, Self-Cleaning Oven, Updated Kitchen
- Cooling
- Central Air
- Disclosures
- Nat Hazard Disclosure
- Entry Level
- Exterior Details
- Back Yard, Front Yard, Sprinklers Automatic, Sprinklers Front
- Flooring
- Hardwood, Tile
- Foundation
- Fire Place
- Family Room
- Heating
- Forced Air, Natural Gas
- Laundry
- 220 Volt Outlet, Hookups Only, Laundry Room
- Upper Level
- 3 Bedrooms, 2 Baths, Primary Bedrm Suite - 1
- Main Level
- 0.5 Bath
- Possession
- Negotiable
- Architectural Style
- Mediterranean
- Construction Status
- Existing
- Additional Miscellaneous Features
- Back Yard, Front Yard, Sprinklers Automatic, Sprinklers Front
- Location
- Cul-De-Sac, Premium Lot, Sprinklers In Rear
- Roof
- Tile
- Water and Sewer
- Public
- Fee
- $165
MLS and other Information regarding properties for sale as shown in Theo have been obtained from various sources such as sellers, public records, agents and other third parties. This information may relate to the condition of the property, permitted or unpermitted uses, zoning, square footage, lot size/acreage or other matters affecting value or desirability. Unless otherwise indicated in writing, neither brokers, agents nor Theo have verified, or will verify, such information. If any such information is important to buyer in determining whether to buy, the price to pay or intended use of the property, buyer is urged to conduct their own investigation with qualified professionals, satisfy themselves with respect to that information, and to rely solely on the results of that investigation.
School data provided by GreatSchools. School service boundaries are intended to be used as reference only. To verify enrollment eligibility for a property, contact the school directly.