

$499,995
1,052
SQ FT
$475
SQ/FT
4925 San Francisco St
@ Cedar st - Rocklin

- 3 Bed
- 1 Bath
- 1 Park
- 1,052 sqft
- Rocklin
-

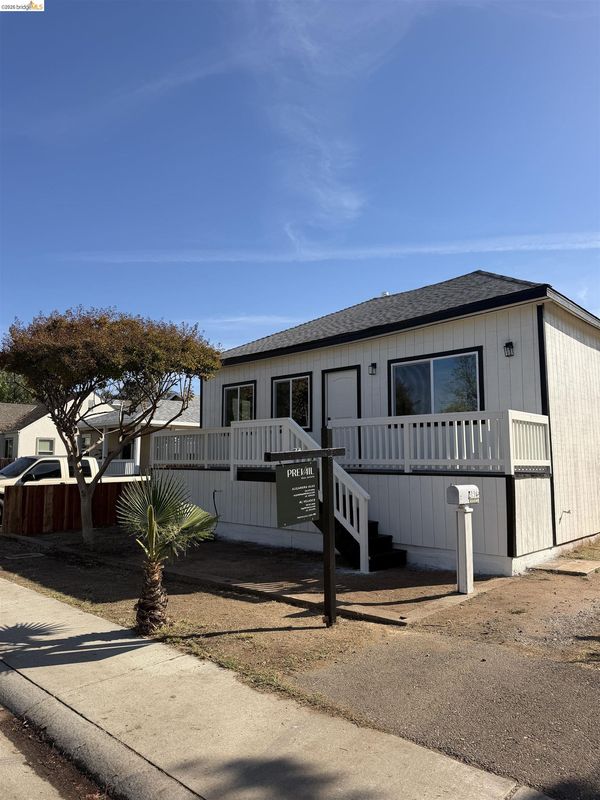
Fully Remodeled & Move-In Ready in Rocklin! Welcome to 4925 San Francisco Street, where modern upgrades meet comfort and style! This beautifully remodeled 3-bedroom, 1-bathroom home has been thoughtfully renovated from top to bottom, offering the perfect blend of contemporary finishes and peace of mind. Step inside to discover brand-new waterproof luxury vinyl plank flooring, fresh interior paint, new windows, doors, recessed lighting, and a beautifully updated kitchen featuring all-new appliances. Each bedroom features newly installed closets, adding both functionality and convenience. But the upgrades go far beyond what meets the eye! This home boasts a brand-new HVAC system, new electrical and plumbing, new drywall, a reinforced foundation, and new insulation in both the walls and attic. The exterior is just as impressive, featuring all-new siding and trim, fresh exterior paint, a new deck, a new front porch, and a new garage roof. Situated on a generous 7,370-square-foot lot, the property offers a spacious backyard with room to entertain, relax, or explore the possibility of adding an Accessory Dwelling Unit (ADU), subject to local requirements and approvals. Whether you're envisioning additional living space, a guest house, or potential rental income, the possibilities are worth exploring! With extensive improvements already completed, all that's left to do is move in and make it yours. Modern finishes, major upgrades, and a spacious backyard. What more could you ask for? Welcome home

- Current Status
- Active - Coming Soon
- Original Price
- $499,995
- List Price
- $499,995
- On Market Date
- Oct 25, 2026
- Property Type
- Detached
- D/N/S
- Rocklin
- Zip Code
- 95677
- MLS ID
- 41152268
- APN
- 010094010000
- Year Built
- 1944
- Stories in Building
- 1
- Possession
- Close Of Escrow
- Data Source
- MAXEBRDI
- Origin MLS System
- Bridge AOR
Rocklin Academy At Meyers Street
Charter K-6 Elementary
Students: 175 Distance: 0.2mi
Rocklin Elementary School
Public K-6 Elementary
Students: 585 Distance: 0.3mi
Spring View Middle School
Public 7-8 Middle
Students: 875 Distance: 0.5mi
Heritage Christian
Private K-12 Religious, Coed
Students: NA Distance: 0.8mi
Maria Montessori Charter Academy
Charter K-8 Elementary
Students: 272 Distance: 1.1mi
Parker Whitney Elementary School
Public K-6 Elementary
Students: 453 Distance: 1.1mi
- Bed
- 3
- Bath
- 1
- Parking
- 1
- Detached
- SQ FT
- 1,052
- SQ FT Source
- Assessor Auto-Fill
- Lot SQ FT
- 7,370.0
- Lot Acres
- 0.1692 Acres
- Pool Info
- None
- Kitchen
- Dishwasher, Gas Range, Microwave, Refrigerator, 220 Volt Outlet, Gas Range/Cooktop, Updated Kitchen
- Cooling
- Central Air
- Disclosures
- Disclosure Package Avail
- Entry Level
- Exterior Details
- Back Yard
- Flooring
- Vinyl, See Remarks
- Foundation
- Fire Place
- None
- Heating
- Forced Air
- Laundry
- 220 Volt Outlet, Hookups Only
- Main Level
- 3 Bedrooms, 1 Bath, Other
- Possession
- Close Of Escrow
- Architectural Style
- Other
- Construction Status
- Existing
- Additional Miscellaneous Features
- Back Yard
- Location
- Other, Back Yard
- Roof
- Shingle
- Water and Sewer
- Public
- Fee
- Unavailable
MLS and other Information regarding properties for sale as shown in Theo have been obtained from various sources such as sellers, public records, agents and other third parties. This information may relate to the condition of the property, permitted or unpermitted uses, zoning, square footage, lot size/acreage or other matters affecting value or desirability. Unless otherwise indicated in writing, neither brokers, agents nor Theo have verified, or will verify, such information. If any such information is important to buyer in determining whether to buy, the price to pay or intended use of the property, buyer is urged to conduct their own investigation with qualified professionals, satisfy themselves with respect to that information, and to rely solely on the results of that investigation.
School data provided by GreatSchools. School service boundaries are intended to be used as reference only. To verify enrollment eligibility for a property, contact the school directly.