


$1,698,000
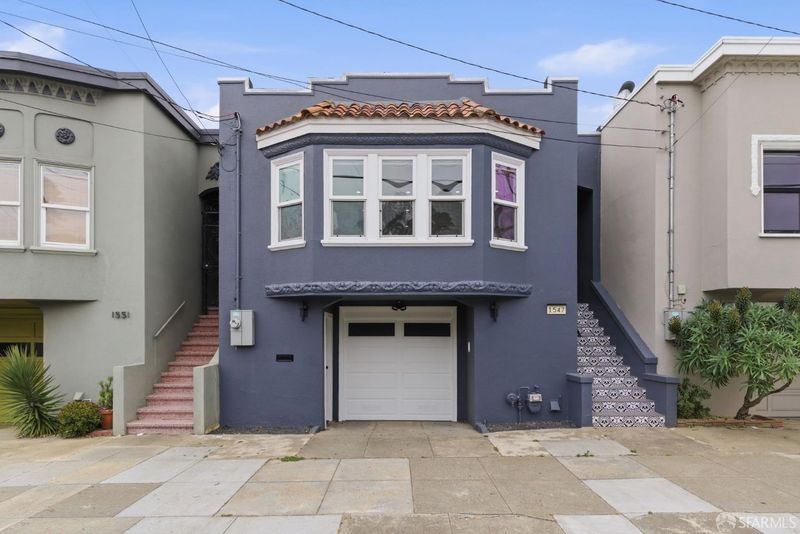
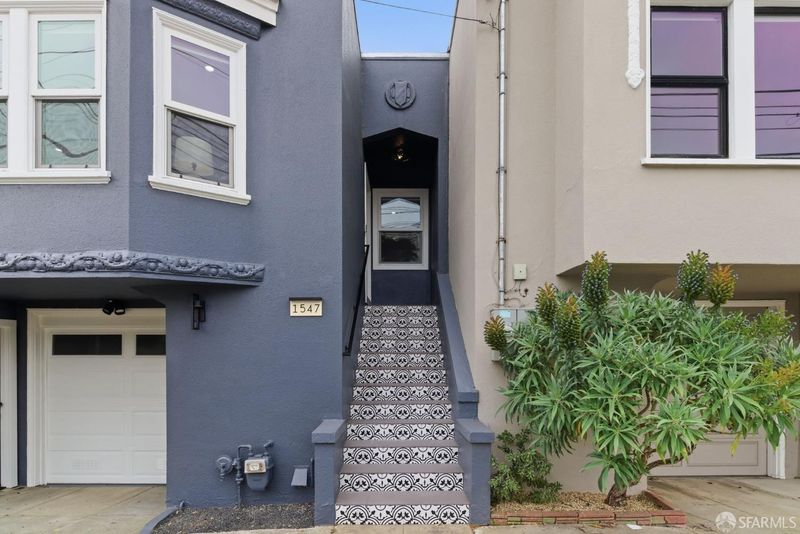
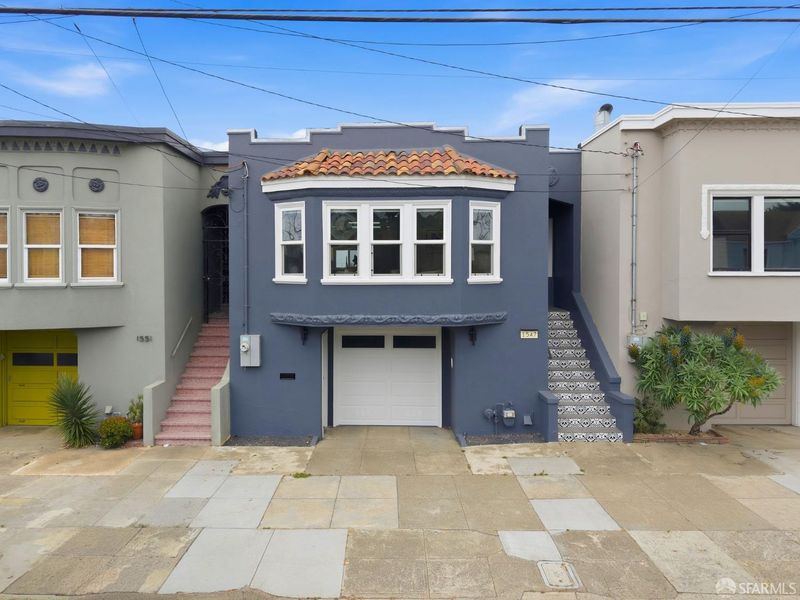
1547 46th Ave
@ Kirkham - 2 - Outer Sunset, San Francisco

- 3 Bed
- 3 Bath
- 1 Park
- San Francisco
-

-
Fri May 29, 5:00 pm - 7:00 pm
The Hard Work Is Done, Just Move In!
-
Sat May 30, 2:00 pm - 4:00 pm
Coastal Living, Completely Reimagined
-
Sun May 31, 2:00 pm - 4:00 pm
Coastal Living, Completely Reimagined
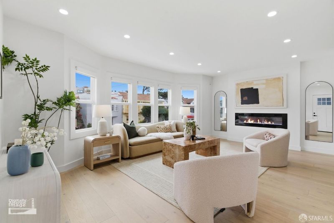
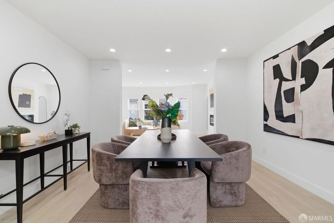
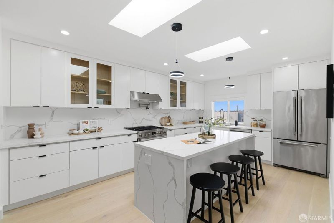
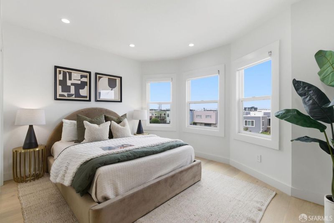
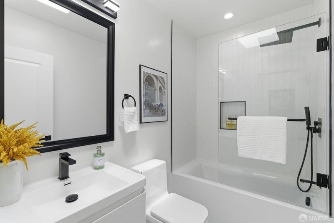
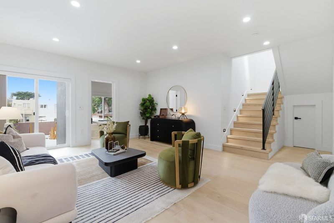
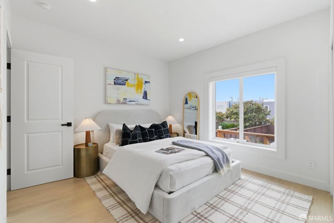
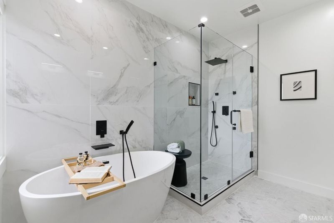
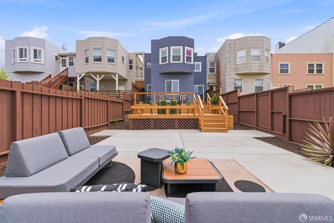
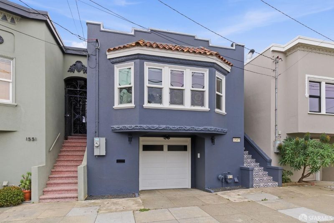
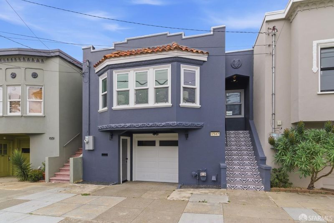
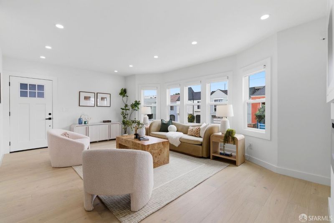
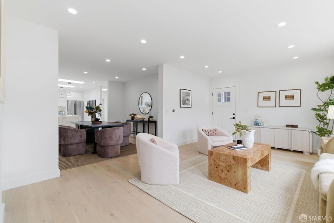
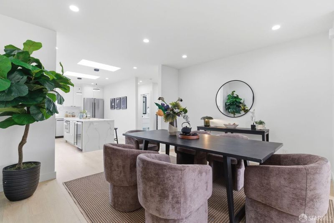
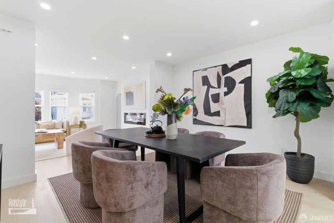
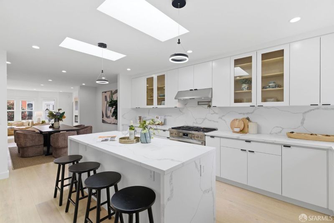
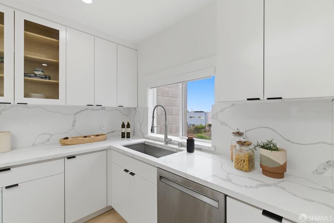
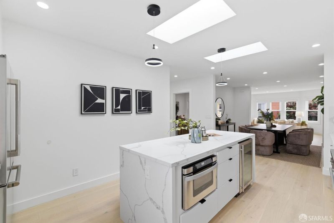
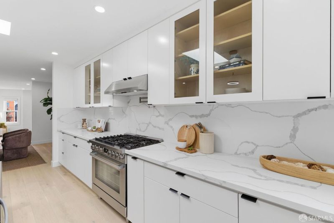
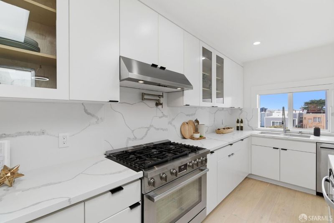
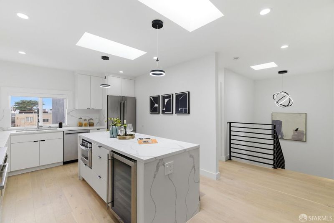
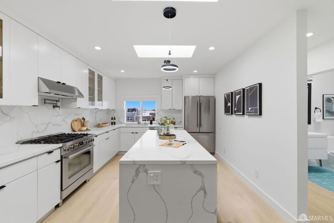
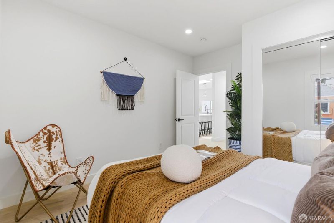
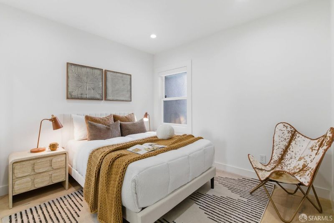
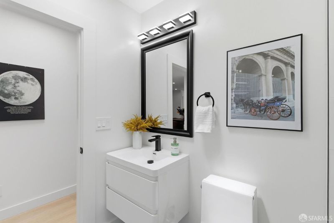
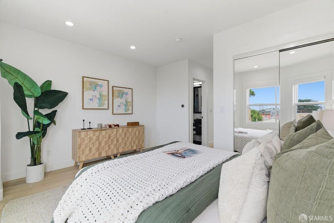
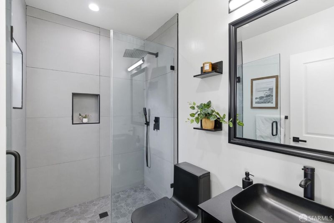
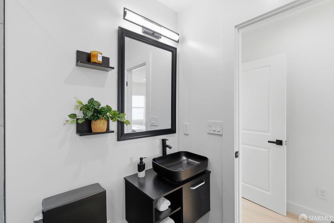
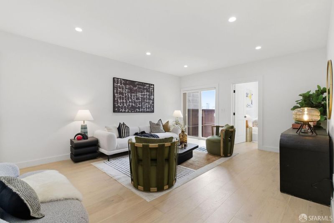
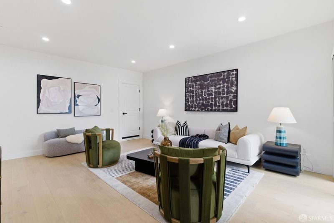
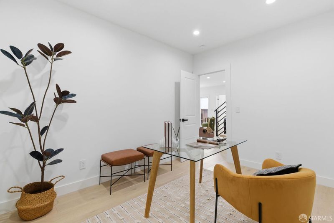
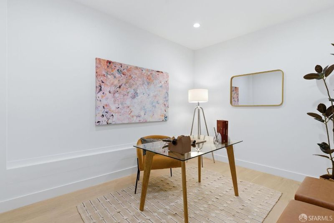
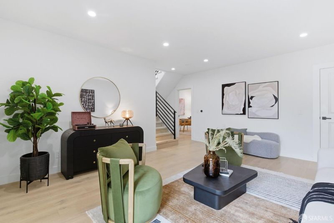
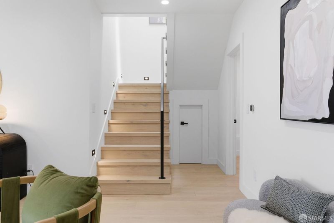
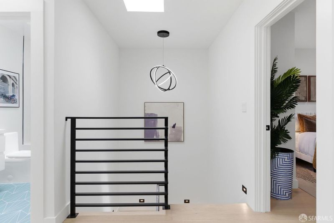
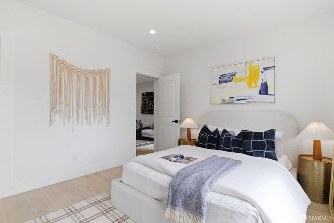
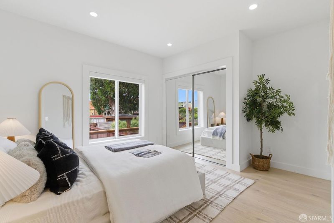
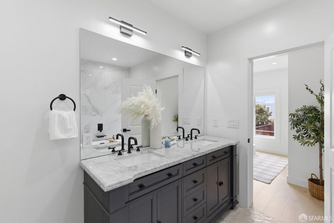
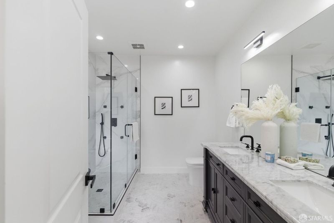
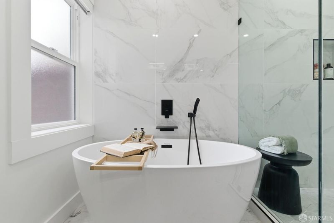
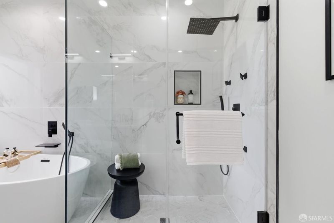
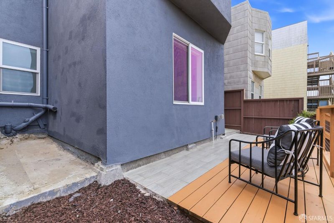
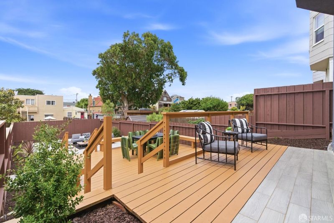
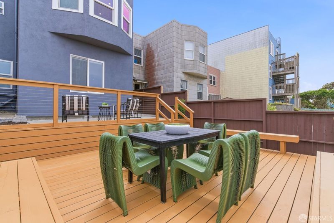
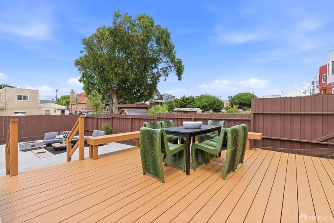
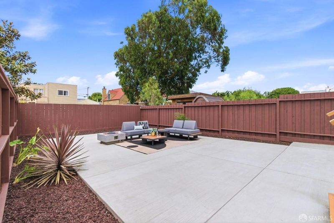
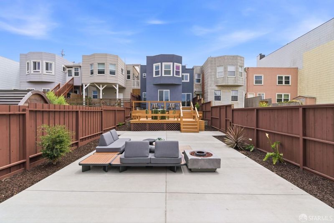
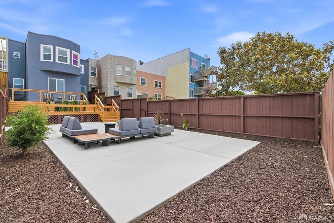
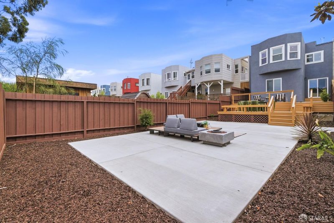
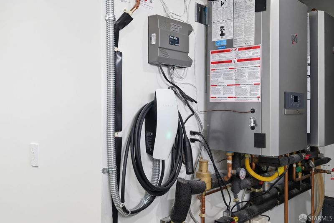
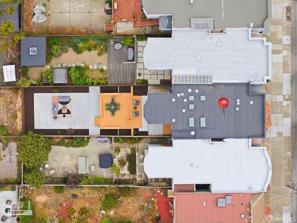
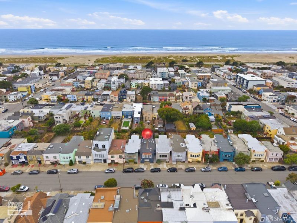
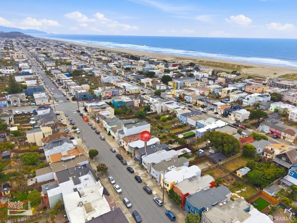
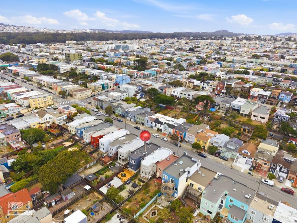
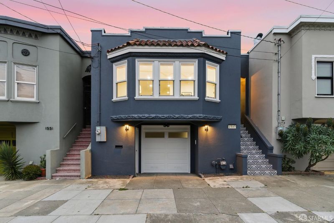
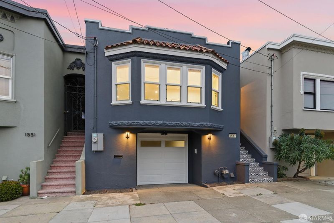
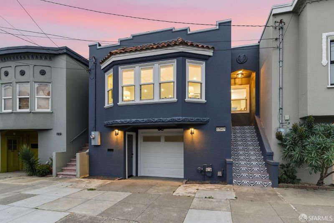
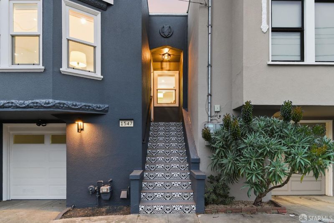
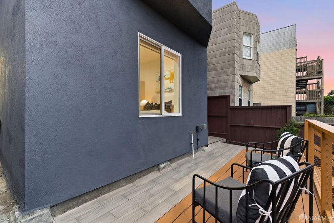
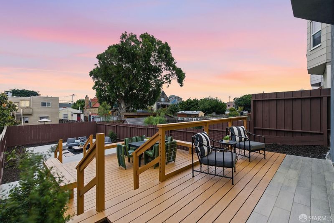
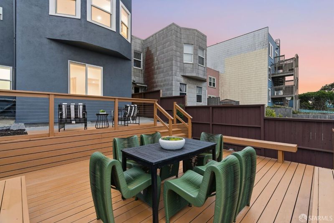
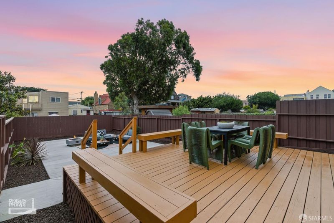
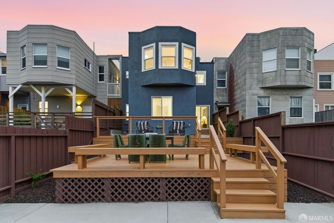
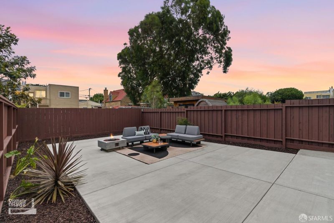
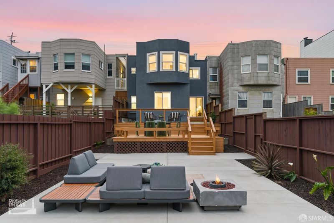
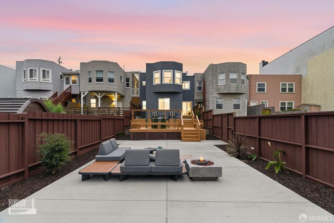
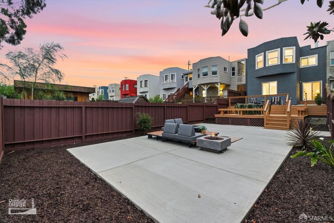
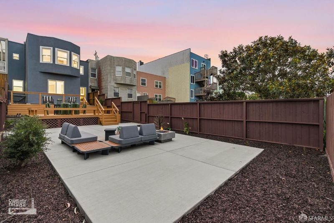
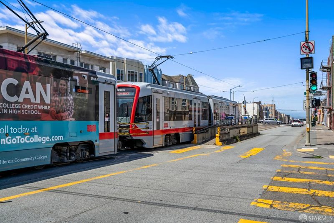
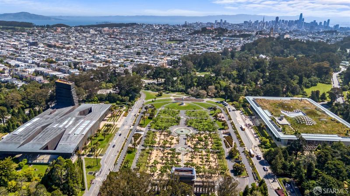
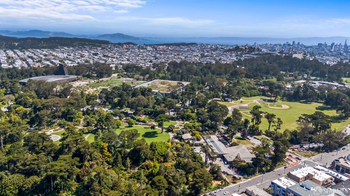
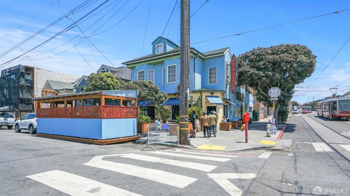
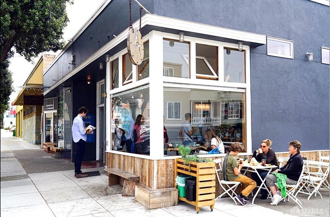
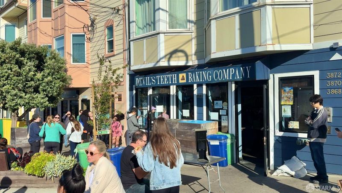
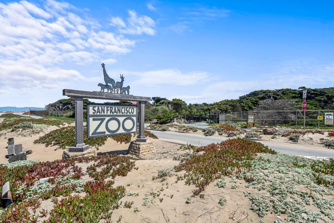
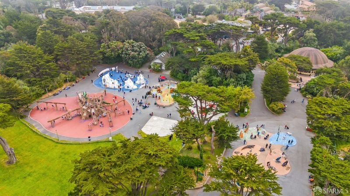
Extensively remodeled with permits completed in 2023, this beautifully reimagined Outer Sunset home blends modern luxury with thoughtful craftsmanship and upgraded systems. Major improvements include updated electrical and plumbing, new roof, radiant heating, tankless water heater, and wide-plank white oak flooring throughout. The designer kitchen showcases contemporary finishes, custom cabinetry, a Bosch range, Bertazzoni hood, and premium appliances. The fully renovated bathrooms offer a spa-inspired feel with refined details and modern fixtures. Multiple skylights fill the home with natural light, creating bright and welcoming living spaces throughout. An additional versatile room offers ideal flexibility for a home office, guest space, gym, or creative studio. Step outside to a landscaped backyard retreat featuring a spacious deck perfect for entertaining, relaxing, and seamless indoor-outdoor living. Additional highlights include Tesla and EV charging and quality upgrades designed for modern comfort and convenience. Located in the desirable Outer Sunset, this turnkey residence offers contemporary coastal living just moments from Ocean Beach, Golden Gate Park, neighborhood cafes, and local dining favorites.

- Days on Market
- 0 days
- Current Status
- Active
- Original Price
- $1,698,000
- List Price
- $1,698,000
- On Market Date
- May 28, 2026
- Property Type
- Single Family Residence
- District
- 2 - Outer Sunset
- Zip Code
- 94122
- MLS ID
- 426131216
- APN
- 1892-002G
- Year Built
- 1925
- Stories in Building
- 0
- Possession
- Close Of Escrow
- Data Source
- SFAR
- Origin MLS System
Key (Francis Scott) Elementary School
Public K-5 Elementary, Coed
Students: 551 Distance: 0.2mi
Holy Name Elementary School
Private K-8 Elementary, Religious, Coed
Students: 365 Distance: 0.4mi
Sunset Elementary School
Public K-5 Elementary
Students: 407 Distance: 0.6mi
Giannini (A.P.) Middle School
Public 6-8 Middle
Students: 1188 Distance: 0.7mi
St. Ignatius College Preparatory School
Private 9-12 Secondary, Religious, Coed
Students: 1478 Distance: 0.9mi
Lawton Alternative Elementary School
Public K-8 Elementary
Students: 593 Distance: 0.9mi
- Bed
- 3
- Bath
- 3
- Shower Stall(s), Tile, Tub w/Shower Over, Window
- Parking
- 1
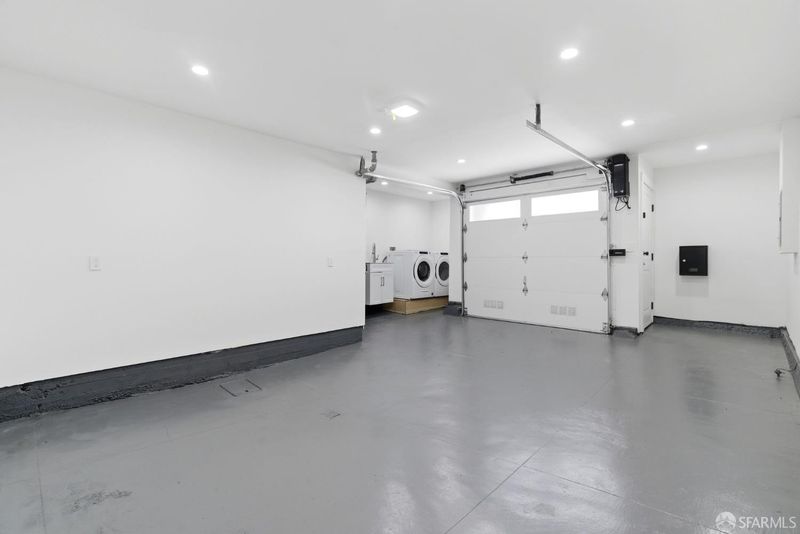
- Attached, Covered, Enclosed, EV Charging, Garage Door Opener, Interior Access
- SQ FT
- 0
- SQ FT Source
- Unavailable
- Lot SQ FT
- 2,996.0
- Lot Acres
- 0.0688 Acres
- Kitchen
- Island, Quartz Counter, Skylight(s)
- Dining Room
- Formal Area
- Flooring
- Tile, Wood
- Foundation
- Concrete, Slab
- Fire Place
- Electric, Insert, Living Room
- Heating
- Electric, Fireplace(s), Natural Gas, Radiant Floor
- Laundry
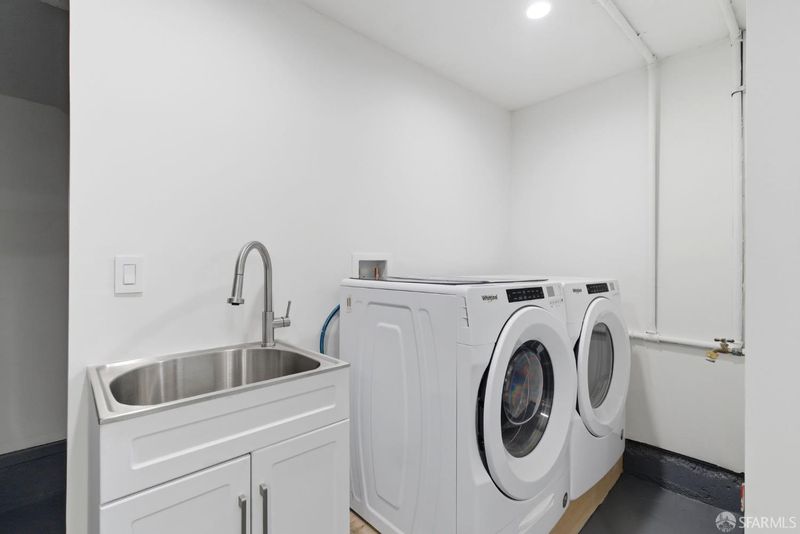
- Dryer Included, Ground Floor, In Garage, Washer Included
- Main Level
- Bedroom(s), Dining Room, Full Bath(s), Kitchen, Living Room, Primary Bedroom
- Possession
- Close Of Escrow
- Basement
- Partially Finished
- Architectural Style
- Marina, Mediterranean, Spanish
- Special Listing Conditions
- None
- Fee
- $0
MLS and other Information regarding properties for sale as shown in Theo have been obtained from various sources such as sellers, public records, agents and other third parties. This information may relate to the condition of the property, permitted or unpermitted uses, zoning, square footage, lot size/acreage or other matters affecting value or desirability. Unless otherwise indicated in writing, neither brokers, agents nor Theo have verified, or will verify, such information. If any such information is important to buyer in determining whether to buy, the price to pay or intended use of the property, buyer is urged to conduct their own investigation with qualified professionals, satisfy themselves with respect to that information, and to rely solely on the results of that investigation.
School data provided by GreatSchools. School service boundaries are intended to be used as reference only. To verify enrollment eligibility for a property, contact the school directly.