

$679,900
1,954
SQ FT
$348
SQ/FT
2135 devin court
@ fairmont - Other, Tracy

- 4 Bed
- 3 Bath
- 3 Park
- 1,954 sqft
- Tracy
-

-
Sat Aug 8, 1:30 pm - 4:30 pm
Welcome to Open House
-
Sun Aug 9, 1:30 pm - 4:30 pm
Welcome to Open House
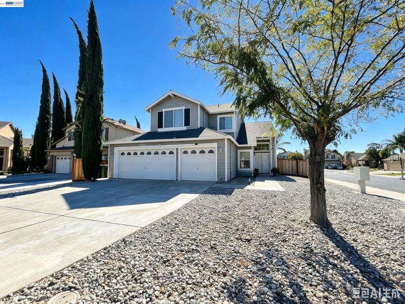
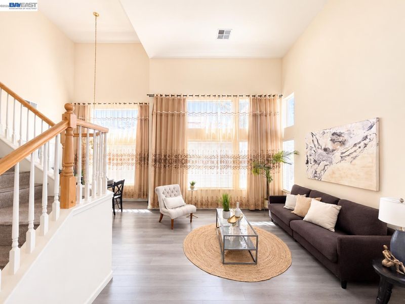
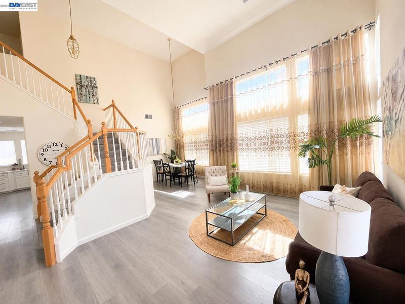
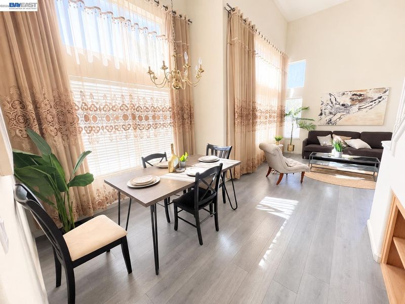
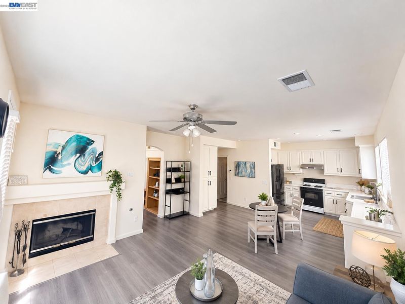
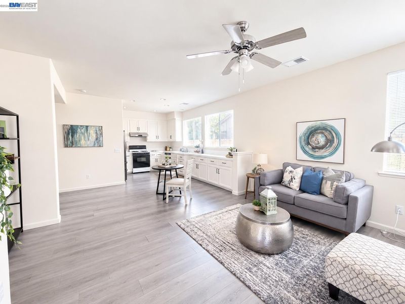
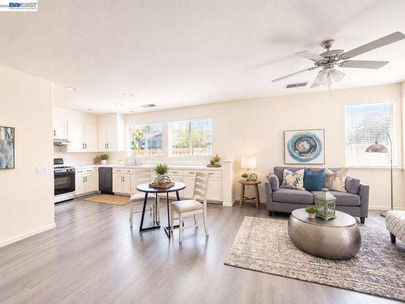
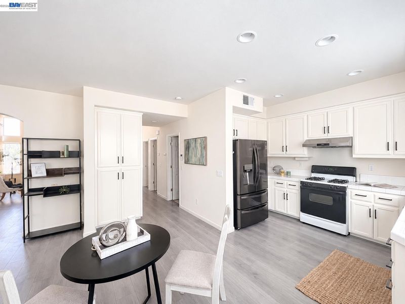
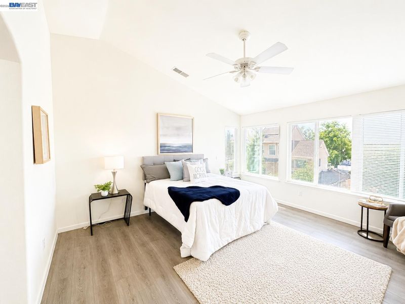
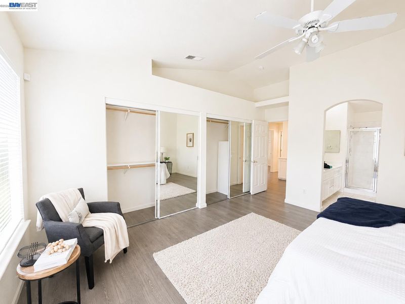
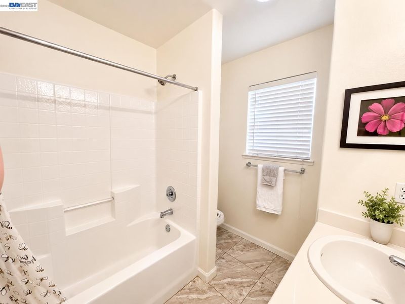
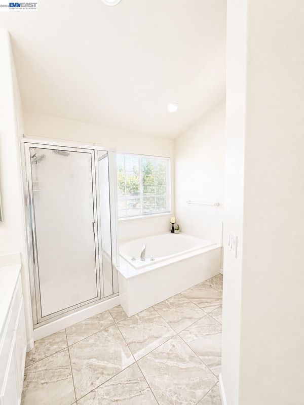
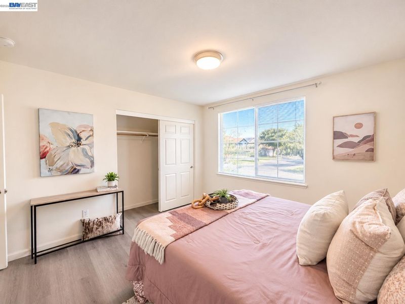
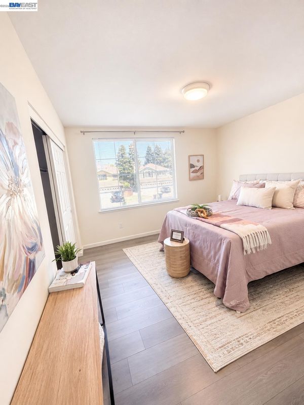
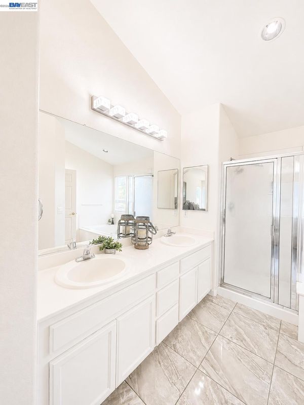
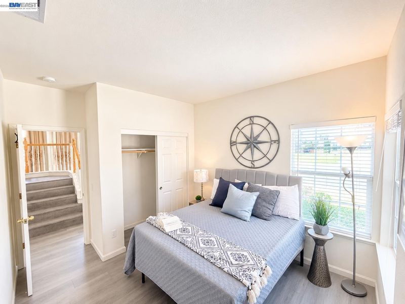
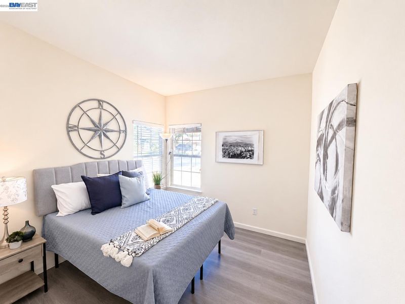
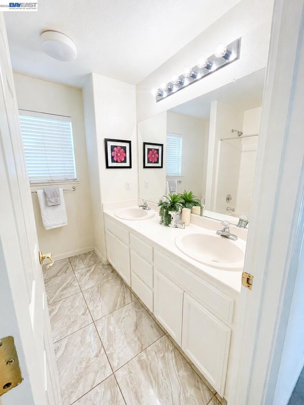
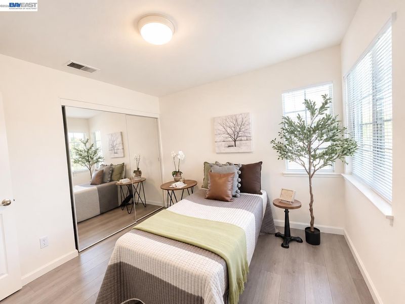
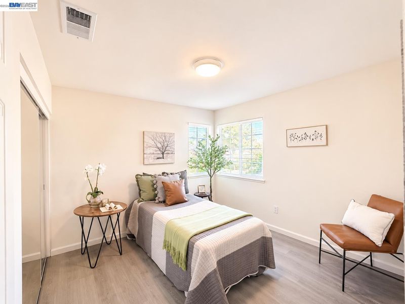
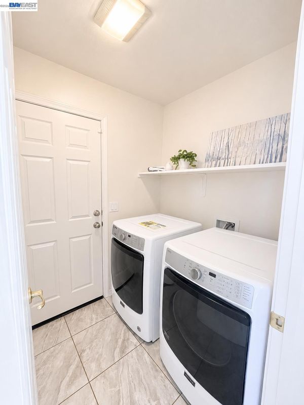
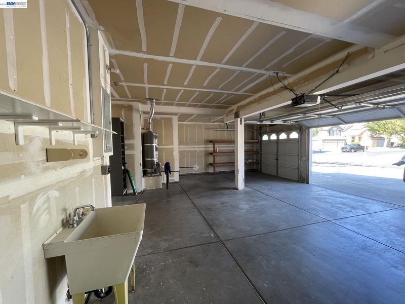
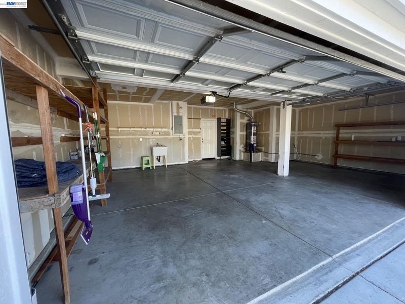
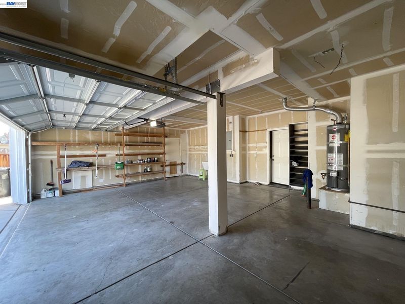
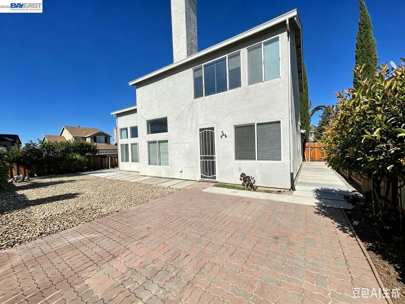
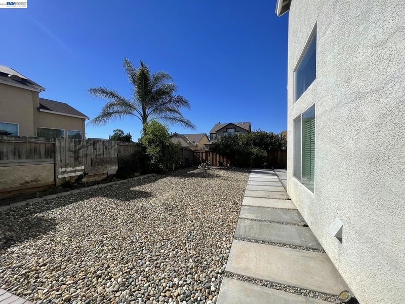
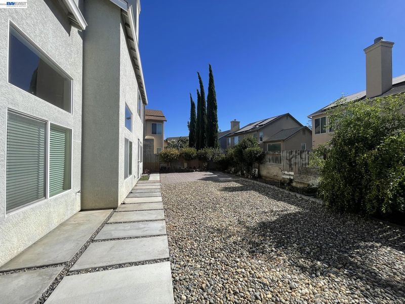
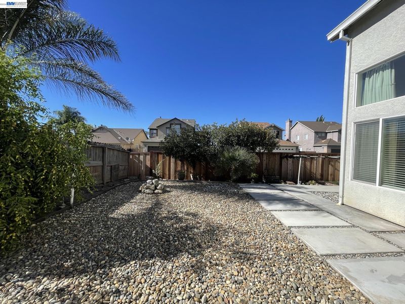
Rarely does a home check so many boxes! On a premium corner lot, tucked away on a quiet court. Built in 2004 with NO HOA, this move-in-ready home offers an ideal combination of space, comfort, and modern upgrades. Features 4 bedrooms and 3 full bathrooms, including a main-level bedroom and full bathroom—perfect for multi-generational living, guests, or a private home office. A spacious 3-car garage provides abundant parking, extra storage, and the flexibility for a home gym, workshop, or hobby space. Step inside to soaring ceilings and abundant natural light that create an open, airy feel throughout. Beautiful wood flooring flows throughout the home, complemented by custom designer window treatments that add elegance and warmth. Whole house has been upgraded with ceiling light fixtures for added comfort and convenience. The thoughtfully designed floor plan includes both a formal living room and a separate family room, providing flexible spaces for entertaining, relaxing, or everyday family living. The spacious kitchen features stainless steel appliances, ample cabinetry, and plenty of workspace, making it ideal for home chefs and gathering Enjoy year-round comfort with a dual-zone HVAC system, allowing independent temperature control for the upstairs and downstairs living areas. Situated on a large premium corner lot, the beautifully renovated backyard offers the perfect outdoor retreat with mature fruit trees, a new fence, and plenty of room for entertaining, gardening, or simply enjoying California living. Highlights: Built in 2004/ No HOA /Large Premium Corner Lot /Quiet Court Location /4 Bedrooms | 3 Full Bathrooms /Main-Level Bedroom & Full Bathroom /Soaring High Ceilings /Wood Flooring Throughout /Separate Living & Family Rooms /Stainless Steel Appliances /Dual-Zone HVAC System /Custom Designer Window Treatments /Ceiling Light Fixtures in Every Bedroom /Beautifully Renovated Backyard /Mature Fruit Trees /New Backyard Fence /Spacious 3-Car Garage

- Current Status
- New
- Original Price
- $679,900
- List Price
- $679,900
- On Market Date
- Aug 6, 2026
- Property Type
- Detached
- D/N/S
- Other
- Zip Code
- 95376
- MLS ID
- 41144058
- APN
- Year Built
- 2004
- Stories in Building
- 2
- Possession
- Close Of Escrow
- Data Source
- MAXEBRDI
- Origin MLS System
- BAY EAST
Gladys Poet-Christian Elementary School
Public K-8 Elementary
Students: 521 Distance: 0.3mi
Tom Hawkins Elementary School
Public K-8 Elementary
Students: 734 Distance: 0.8mi
Jecoi Adventure Academy
Private PK-7 Coed
Students: 7 Distance: 0.9mi
Wanda Hirsch Elementary School
Public PK-5 Elementary, Yr Round
Students: 510 Distance: 0.9mi
Monticello Elementary School
Public K-4 Elementary
Students: 460 Distance: 0.9mi
Louis A. Bohn Elementary School
Public K-5 Elementary
Students: 420 Distance: 1.0mi
- Bed
- 4
- Bath
- 3
- Parking
- 3
- Attached
- SQ FT
- 1,954
- SQ FT Source
- Assessor Auto-Fill
- Lot SQ FT
- 5,675.0
- Lot Acres
- 0.1303 Acres
- Pool Info
- None
- Kitchen
- Dishwasher, Electric Range, Tile Counters, Electric Range/Cooktop, Disposal
- Cooling
- Central Air
- Disclosures
- Nat Hazard Disclosure
- Entry Level
- Exterior Details
- Back Yard, Side Yard, Sprinklers Automatic
- Flooring
- Tile, Wood
- Foundation
- Fire Place
- Family Room
- Heating
- Central
- Laundry
- 220 Volt Outlet, Cabinets, Inside, Inside Room
- Main Level
- 1 Bedroom, 1 Bath, Main Entry
- Possession
- Close Of Escrow
- Construction Status
- Existing
- Additional Miscellaneous Features
- Back Yard, Side Yard, Sprinklers Automatic
- Location
- Corner Lot
- Roof
- Composition Shingles
- Water and Sewer
- Meter on Site
- Fee
- Unavailable
MLS and other Information regarding properties for sale as shown in Theo have been obtained from various sources such as sellers, public records, agents and other third parties. This information may relate to the condition of the property, permitted or unpermitted uses, zoning, square footage, lot size/acreage or other matters affecting value or desirability. Unless otherwise indicated in writing, neither brokers, agents nor Theo have verified, or will verify, such information. If any such information is important to buyer in determining whether to buy, the price to pay or intended use of the property, buyer is urged to conduct their own investigation with qualified professionals, satisfy themselves with respect to that information, and to rely solely on the results of that investigation.
School data provided by GreatSchools. School service boundaries are intended to be used as reference only. To verify enrollment eligibility for a property, contact the school directly.