

$6,500,000
4,446
SQ FT
$1,462
SQ/FT
636 Vermont Street
@ 18th St - SF District 9 - Potrero Hill, San Francisco

- 4 Bed
- 5.5 Bath
- 2 Park
- 4,446 sqft
- San Francisco
-

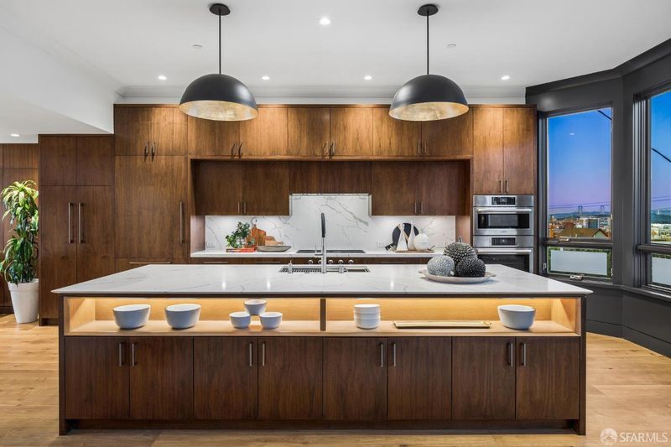
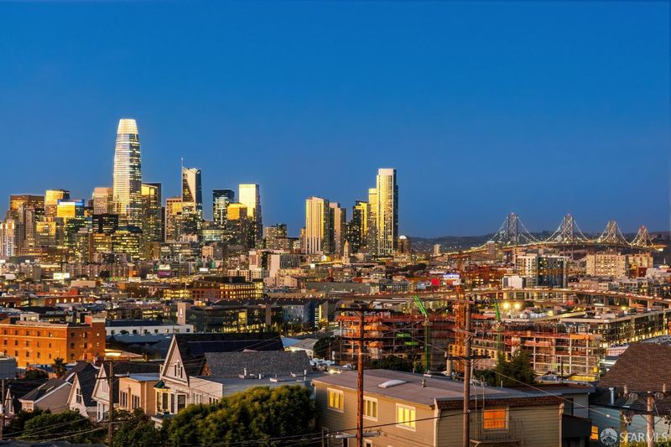
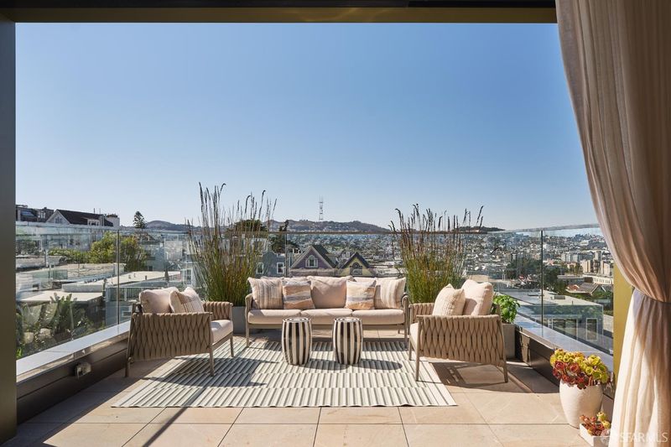
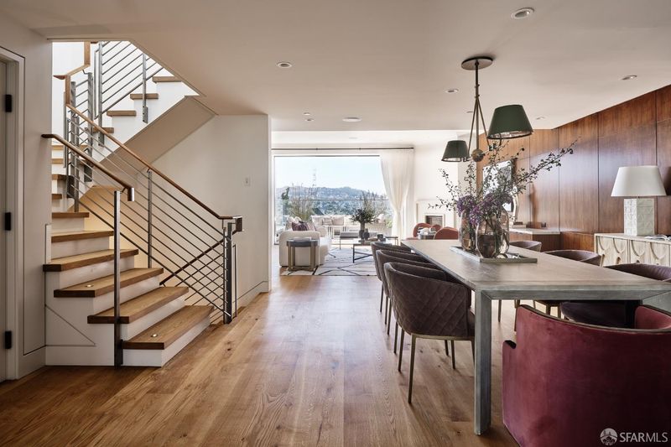
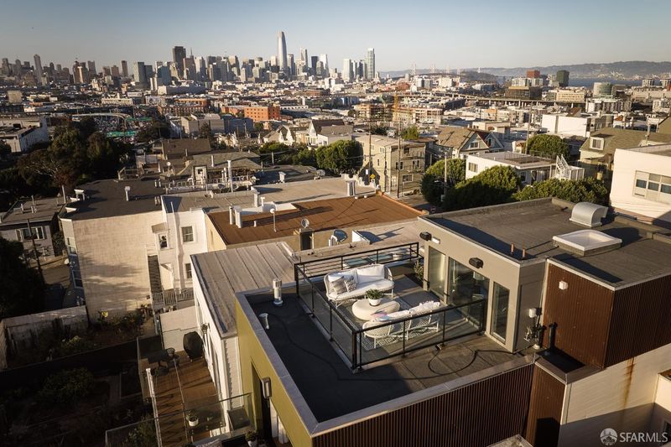
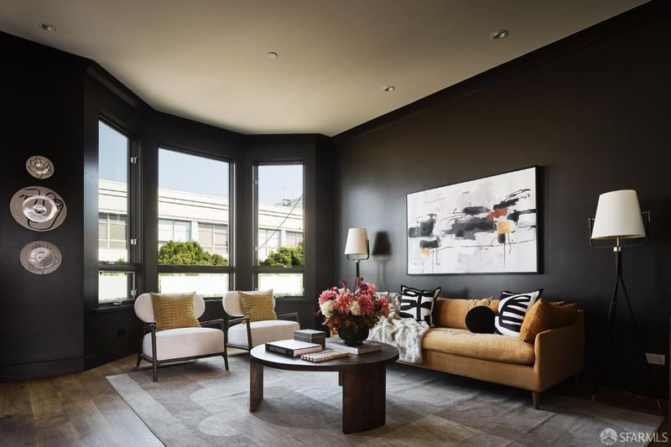
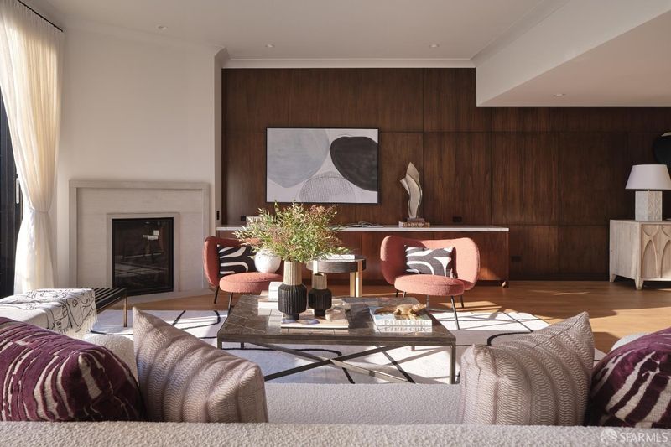
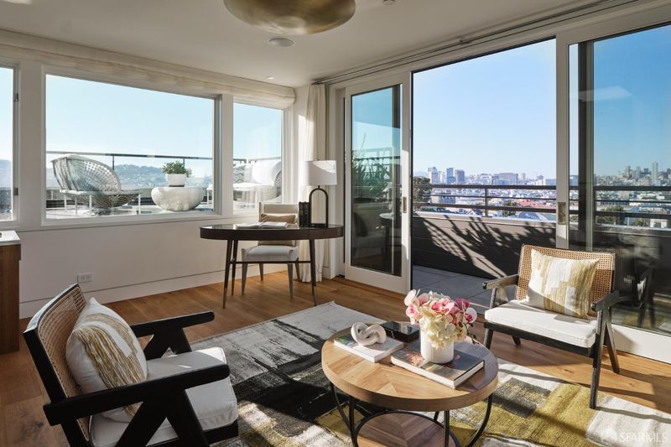
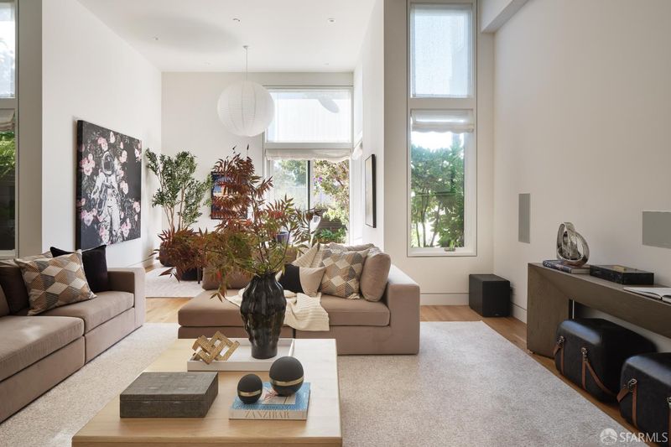
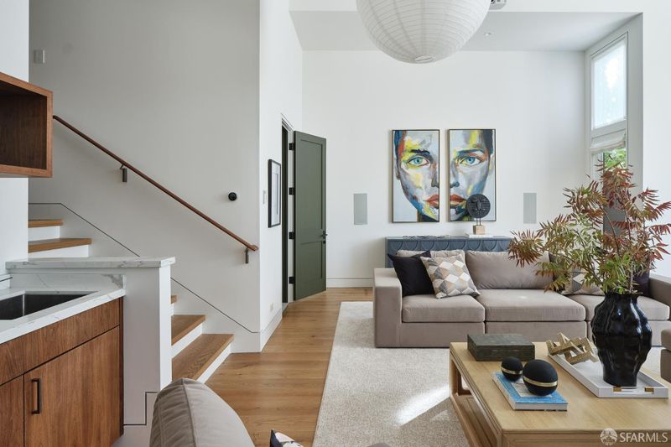
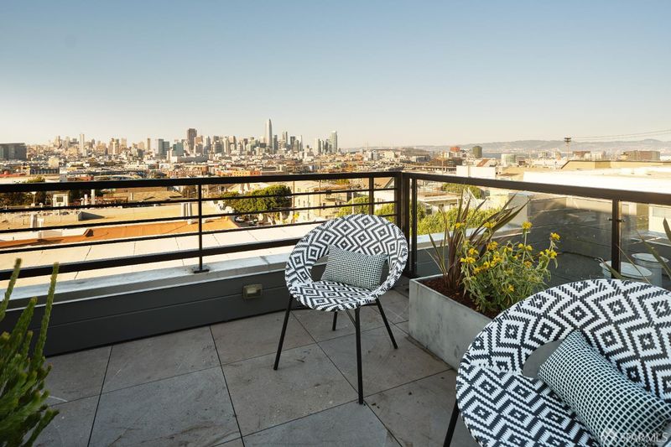
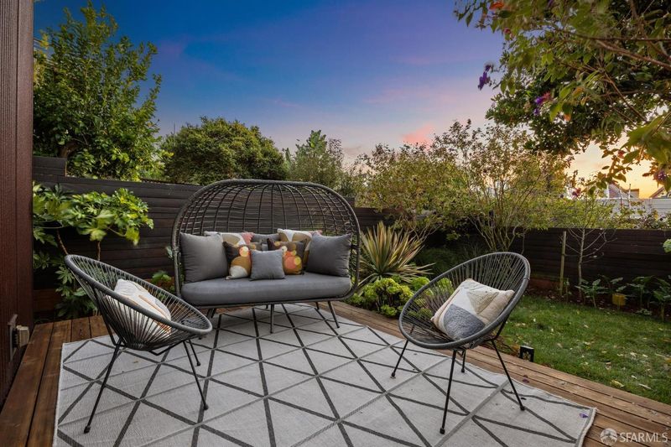
636 Vermont Street. Contemporary Potrero Hill home on the north slope with four bedrooms, five and a half baths, and four levels. Developed in 2018 by Nova Designs + Builds, with soaring ceilings, natural light, modern finishes, and views of downtown San Francisco, the Bay, and the western hills. Entry level features a media room with built-in projector, large screen, surround sound, and dedicated bar, opening to a landscaped, west-facing backyard, plus a full bath. Bedroom level has four en-suite bedrooms with closet organization, soaring ceilings, and dual-pane windows. Primary suite includes a spacious walk-in closet and dual-sink bath. Large laundry room on this level for convenience. Main level offers living, family, and dining spaces with chef's kitchen, island, disappearing glass doors to a view deck, a full-length walnut wall, temperature-controlled wine closet, and a powder room. Pent level features lounge with sink and multiple terraces capturing Potrero Hill's iconic north-facing views of downtown San Francisco, plus east and west roof terraces. Elevator serves all four levels. Additional features include Lutron lighting, advanced internet connectivity, wood floors, Sonos sound, radiant heat, two-car garage, and EV charger. A distinctive contemporary home with flexible spaces, seamless indoor-outdoor flow, and remarkable San Francisco views

- Days on Market
- 0 days
- Current Status
- Coming Soon
- Original Price
- $6,500,000
- List Price
- $6,500,000
- On Market Date
- Oct 16, 2026
- Property Type
- Single Family Residence
- District
- SF District 9 - Potrero Hill
- Zip Code
- 94107
- MLS ID
- 426170303
- APN
- 4028001J
- Year Built
- 1926
- Stories in Building
- 4
- Possession
- Close Of Escrow, Negotiable
- Data Source
- SFAR
- Origin MLS System
Downtown High School
Public 9-12 Continuation
Students: 171 Distance: 0.0mi
The New School of San Francisco
Charter K-5
Students: 235 Distance: 0.2mi
Seneca Center
Private 5-12 Special Education, Secondary, Coed
Students: 19 Distance: 0.2mi
San Francisco Brightworks
Private K-12 Elementary, Middle, Coed
Students: 88 Distance: 0.3mi
Live Oak School
Private K-8 Elementary, Coed
Students: 400 Distance: 0.3mi
Xian Yun Academy of the Arts California
Private 6-12 Middle, High, Core Knowledge
Students: 40 Distance: 0.4mi
- Bed
- 4
- Bath
- 5.5
- Tile, Tub w/Shower Over
- Parking
- 2
- Electric Vehicle Charging Station(s), Garage Door Opener, Garage Faces Front, Inside Entrance, Tandem, On Site (Single Family Only)
- SQ FT
- 4,446
- SQ FT Source
- Graphic Artist
- Lot SQ FT
- 2,495.99
- Lot Acres
- 0.0573 Acres
- Kitchen
- Kitchen Island, Kitchen/Family Combo, Pantry Closet
- Cooling
- Whole House Fan
- Dining Room
- Dining/Family Combo
- Entry Level
- 0
- Family Room
- Great Room, View
- Living Room
- Deck Attached, Great Room, View
- Flooring
- Tile, Wood
- Fire Place
- Gas Log, Gas, Living Room
- Heating
- Radiant
- Laundry
- Cabinets, Inside, Sink
- Views
- Bay, Bay Bridge, Bridge(s), City, City Lights, Downtown, San Francisco, Twin Peaks
- Possession
- Close Of Escrow, Negotiable
- Architectural Style
- Contemporary
- Fee
- $0
MLS and other Information regarding properties for sale as shown in Theo have been obtained from various sources such as sellers, public records, agents and other third parties. This information may relate to the condition of the property, permitted or unpermitted uses, zoning, square footage, lot size/acreage or other matters affecting value or desirability. Unless otherwise indicated in writing, neither brokers, agents nor Theo have verified, or will verify, such information. If any such information is important to buyer in determining whether to buy, the price to pay or intended use of the property, buyer is urged to conduct their own investigation with qualified professionals, satisfy themselves with respect to that information, and to rely solely on the results of that investigation.
School data provided by GreatSchools. School service boundaries are intended to be used as reference only. To verify enrollment eligibility for a property, contact the school directly.