

$2,998,850
2,048
SQ FT
$1,464
SQ/FT
1779 Lark Lane
@ Linnet - 19 - Sunnyvale, Sunnyvale

- 4 Bed
- 2 Bath
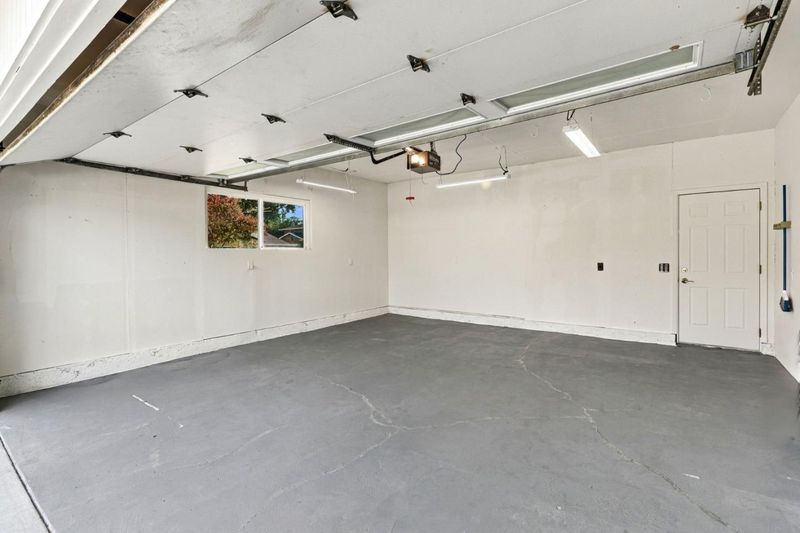
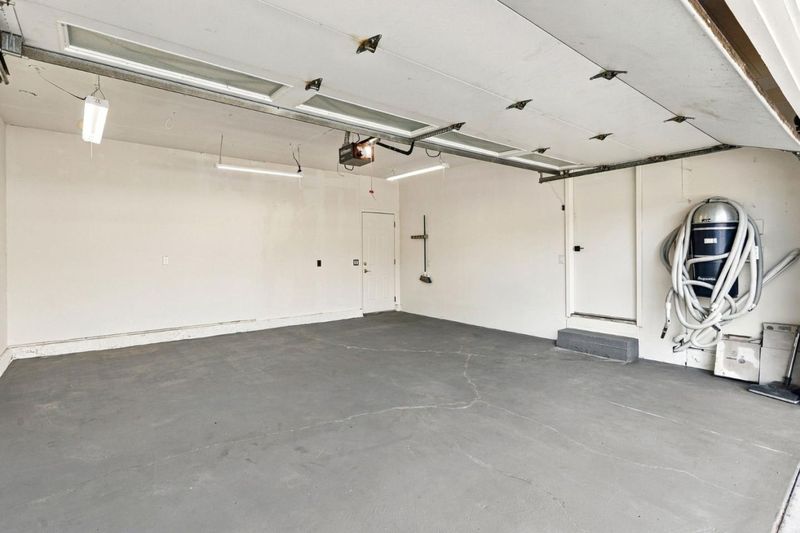
- 2 Park
- 2,048 sqft
- Sunnyvale
-

-
Sat Nov 21, 1:00 pm - 4:00 pm
-
Sun Nov 22, 12:00 pm - 3:00 pm
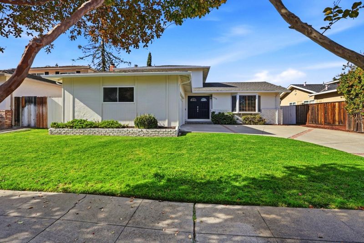
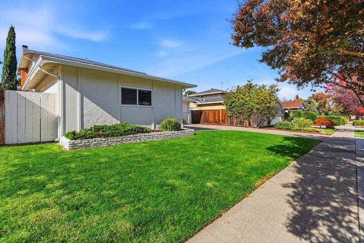
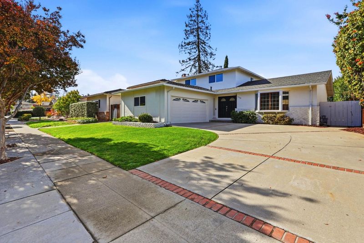
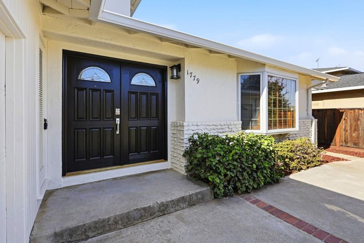
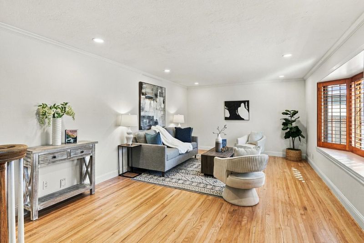
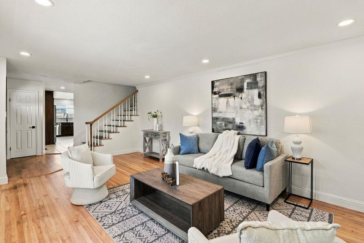
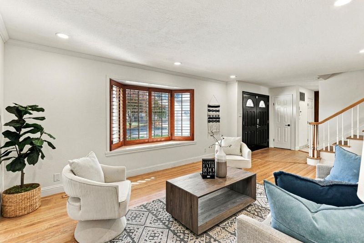
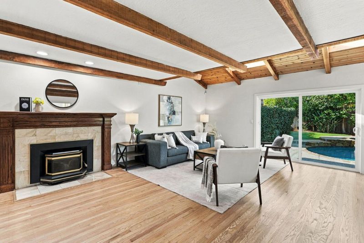
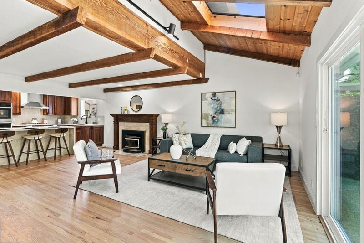
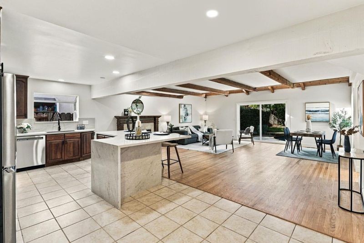
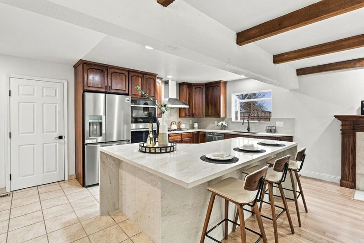
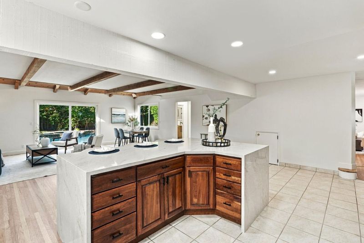
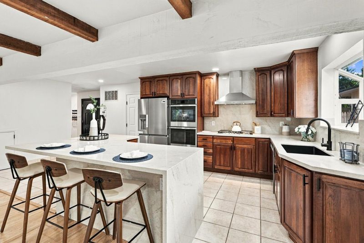
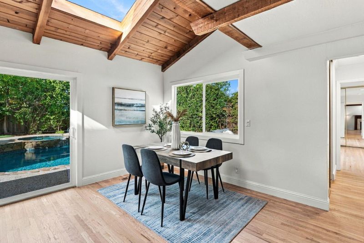
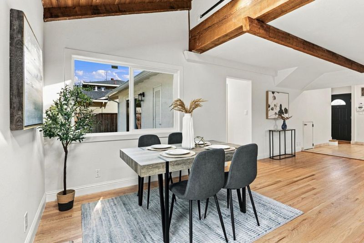
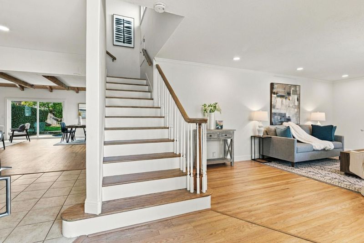
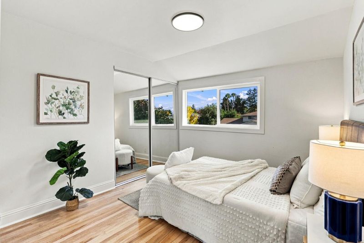
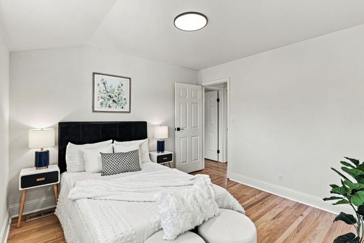
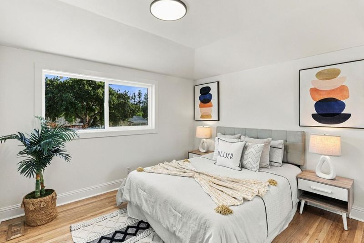
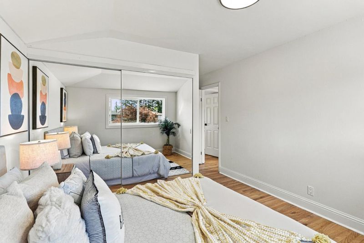
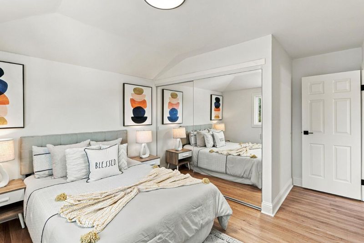
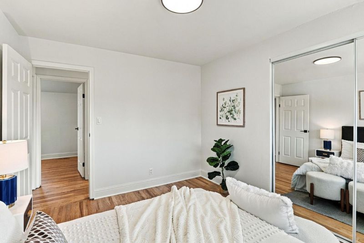
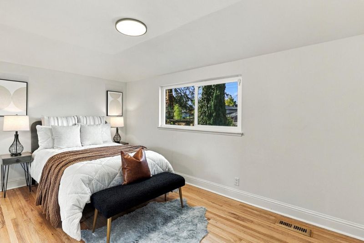
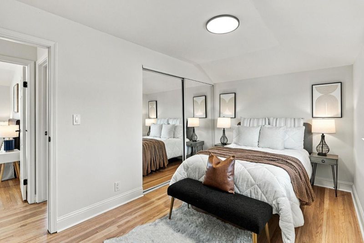
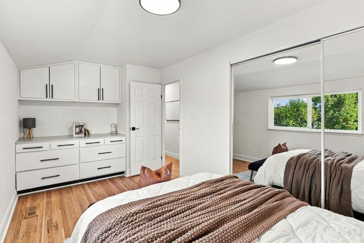
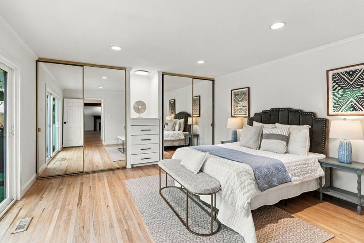
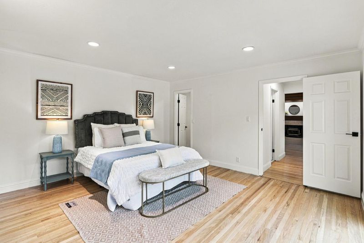
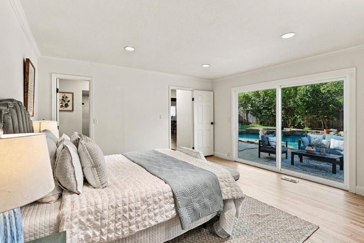
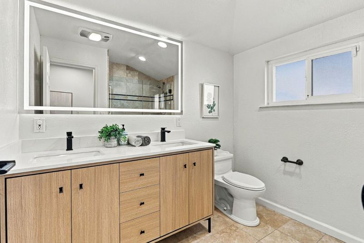
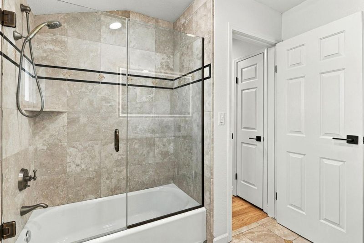
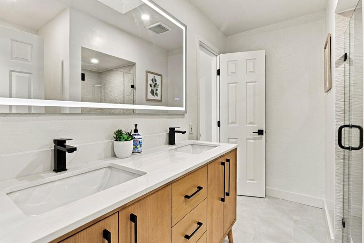
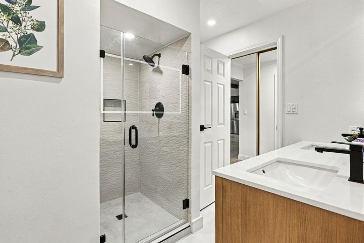
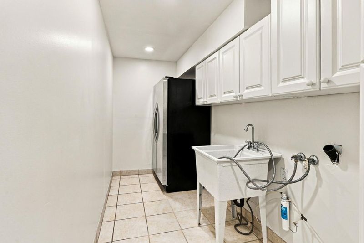
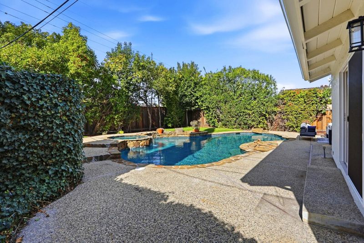
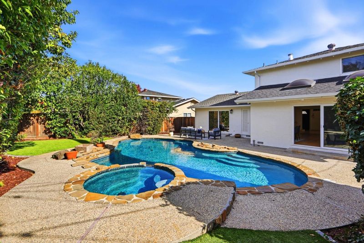
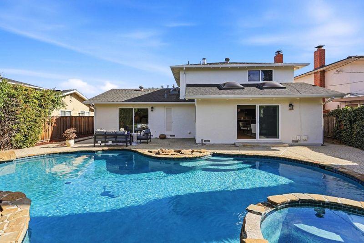
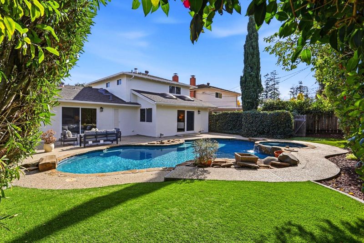
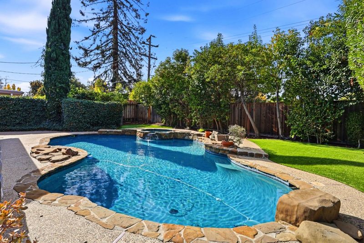
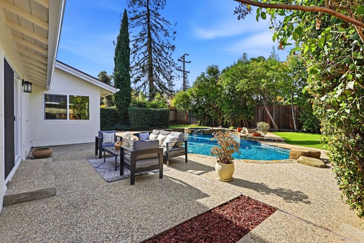
JUST RENOVATED! APPROXIMATELY $100,000 IN NEW UPGRADES NEVER OCCUPIED SINCE COMPLETION! Exceptional opportunity in Sunnyvale's desirable Serra Gardens neighborhood, just a short walk from Apple's nearby campus! This beautiful 4-bedroom, 2-bathroom, two-story home offers 2,048 sq. ft. of living space on a generous 6,960 sq. ft. lot. Freshly completed improvements include beautifully remodeled bathrooms, an updated kitchen featuring new countertops, sink, garbage disposal, and appliances, plus upgraded windows, doors, and sliding glass doors. Be the first to enjoy these newly completed renovations! The inviting living room features a cozy fireplace, while the spacious floor plan offers comfort and versatility. Step outside to your own private backyard oasis featuring a stunning black-bottom swimming pool and relaxing spa, both professionally maintained. Perfect for entertaining or simply enjoying the California lifestyle! Ideally situated near Apple, major Silicon Valley employers, shopping, dining, parks, and convenient commute routes. Close to Cherry Chase Elementary, Sunnyvale Middle, and Fremont High School. A wonderful combination of location, extensive recent improvements, generous living space and resort-style outdoor enjoyment. MOVE-IN READY AND WAITING FOR ITS NEXT OWNER!

- Days on Market
- 0 days
- Current Status
- Active
- Original Price
- $2,998,850
- List Price
- $2,998,850
- On Market Date
- Nov 18, 2026
- Property Type
- Single Family Home
- Area
- 19 - Sunnyvale
- Zip Code
- 94087
- MLS ID
- ML82067327
- APN
- 316-27-064
- Year Built
- 1962
- Stories in Building
- 2
- Possession
- Unavailable
- Data Source
- MLSL
- Origin MLS System
- MLSListings, Inc.
Sam H. Lawson Middle School
Public 6-8 Middle
Students: 1138 Distance: 0.6mi
Futures Academy - Cupertino
Private 6-12 Coed
Students: 60 Distance: 0.8mi
Louis E. Stocklmeir Elementary School
Public K-5 Elementary
Students: 1106 Distance: 0.9mi
Stratford School - Sunnyvale Raynor Middle School
Private 6-8
Students: 310 Distance: 0.9mi
Bethel Lutheran School
Private PK-5 Elementary, Religious, Coed
Students: 151 Distance: 1.0mi
St. Joseph of Cupertino Elementary School
Private PK-8 Elementary, Religious, Nonprofit
Students: 310 Distance: 1.0mi
- Bed
- 4
- Bath
- 2
- Double Sinks
- Parking
- 2
- Attached Garage
- SQ FT
- 2,048
- SQ FT Source
- Unavailable
- Lot SQ FT
- 6,960.0
- Lot Acres
- 0.15978 Acres
- Pool Info
- Pool - Heated, Pool - In Ground, Pool - Black Bottom, Spa / Hot Tub
- Kitchen
- Dishwasher, Garbage Disposal, Microwave, Refrigerator
- Cooling
- Central AC, Ceiling Fan
- Dining Room
- Dining Area in Family Room
- Disclosures
- Natural Hazard Disclosure
- Family Room
- Separate Family Room
- Flooring
- Tile, Hardwood
- Foundation
- Concrete Perimeter
- Fire Place
- Family Room
- Heating
- Electric
- Laundry
- Inside
- * Fee
- $170
- Name
- Chateau West Improvement Association
- *Fee includes
- Other
MLS and other Information regarding properties for sale as shown in Theo have been obtained from various sources such as sellers, public records, agents and other third parties. This information may relate to the condition of the property, permitted or unpermitted uses, zoning, square footage, lot size/acreage or other matters affecting value or desirability. Unless otherwise indicated in writing, neither brokers, agents nor Theo have verified, or will verify, such information. If any such information is important to buyer in determining whether to buy, the price to pay or intended use of the property, buyer is urged to conduct their own investigation with qualified professionals, satisfy themselves with respect to that information, and to rely solely on the results of that investigation.
School data provided by GreatSchools. School service boundaries are intended to be used as reference only. To verify enrollment eligibility for a property, contact the school directly.