

$1,285,000
1,706
SQ FT
$753
SQ/FT
7790 Landale Ave
@ Vomac - Village, Dublin

- 3 Bed
- 2 Bath
- 2 Park
- 1,706 sqft
- Dublin
-

-
Sat Nov 7, 1:30 pm - 4:30 pm
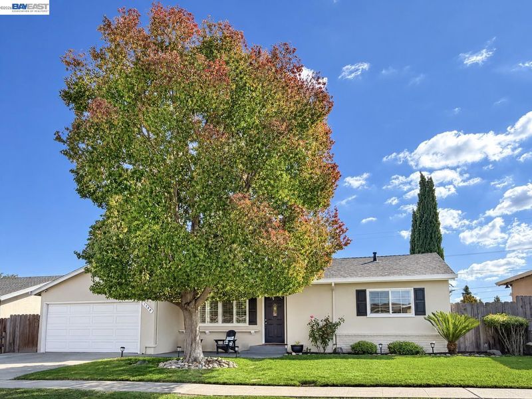
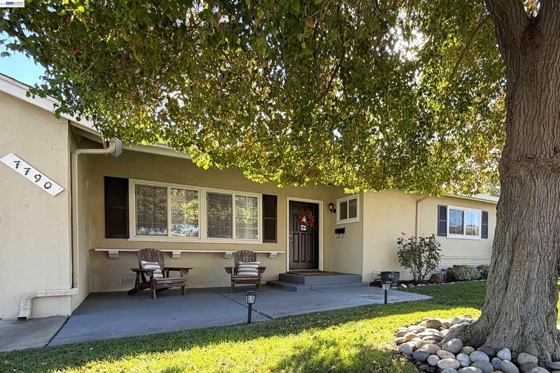
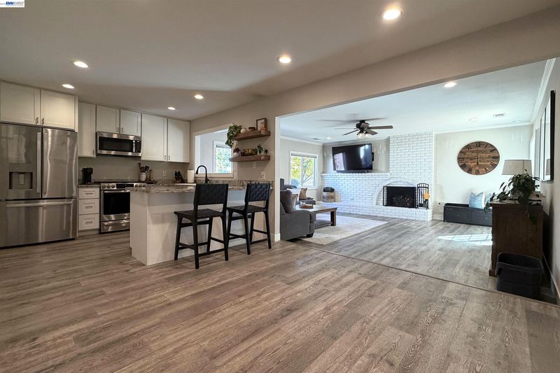
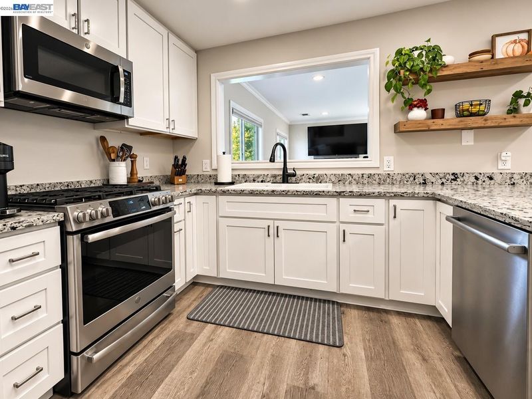
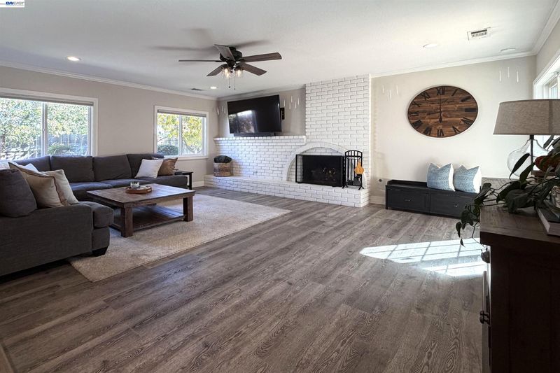
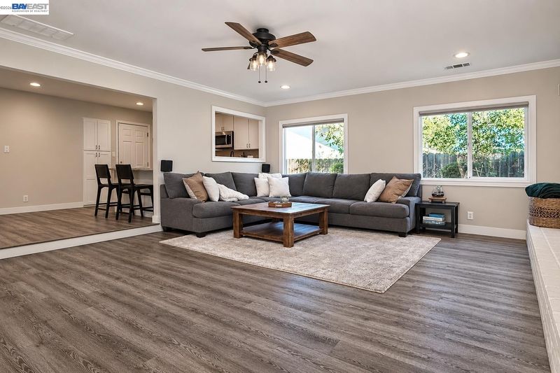
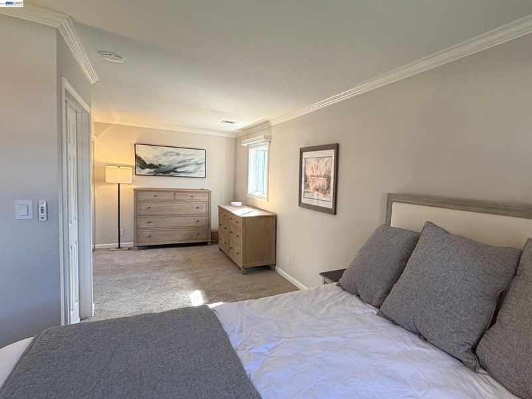
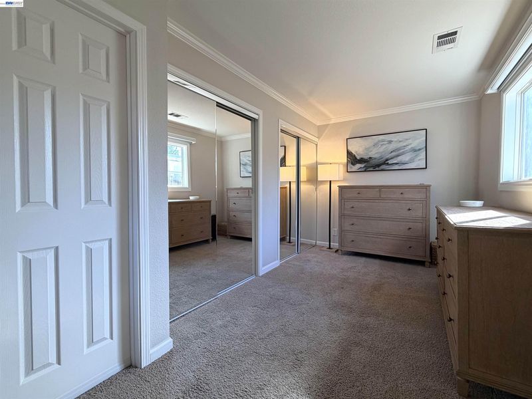
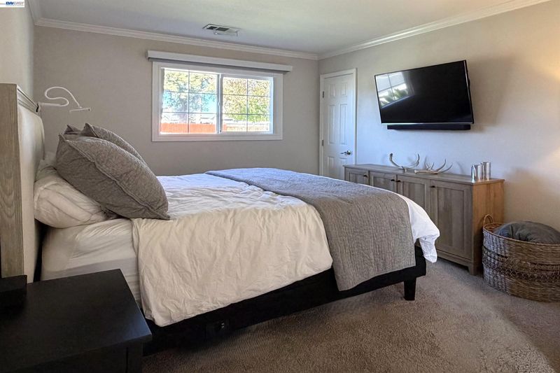
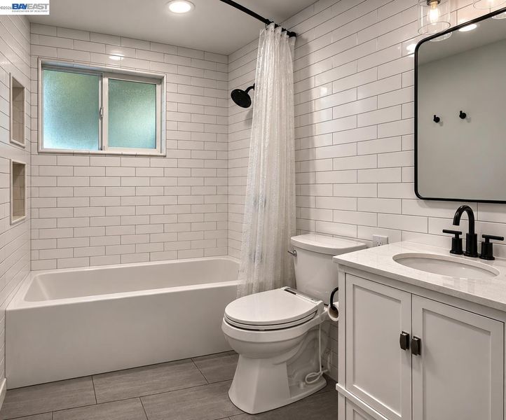
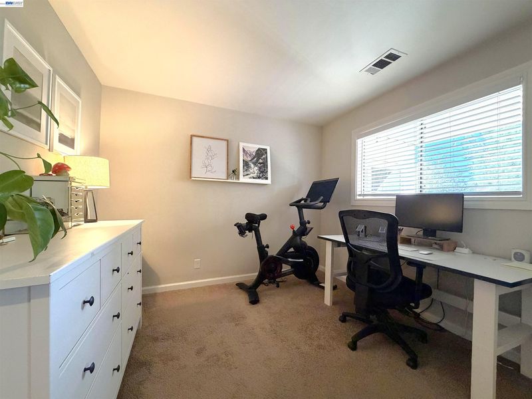
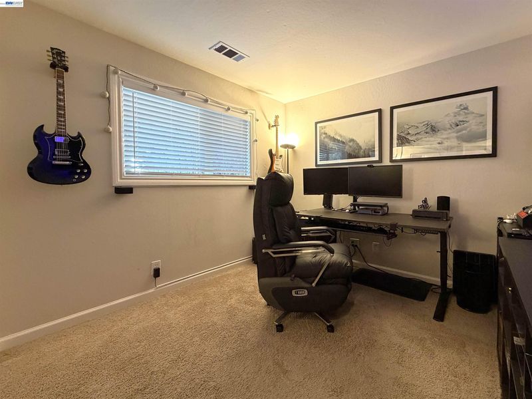
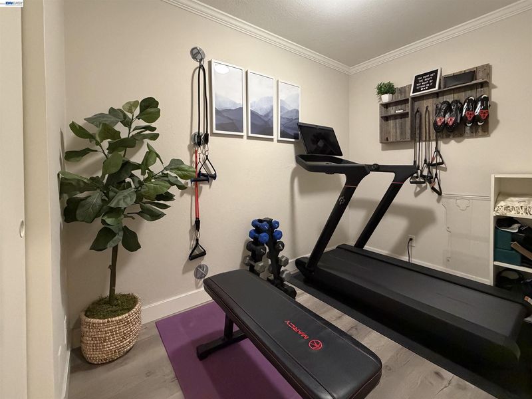
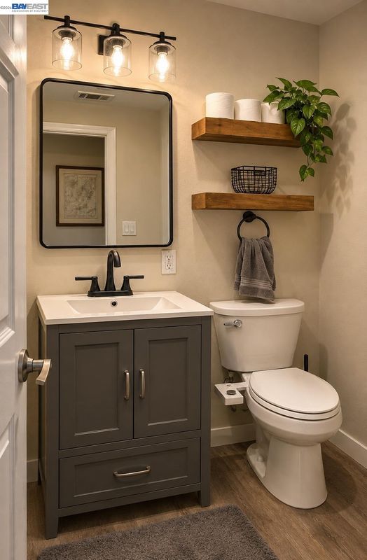
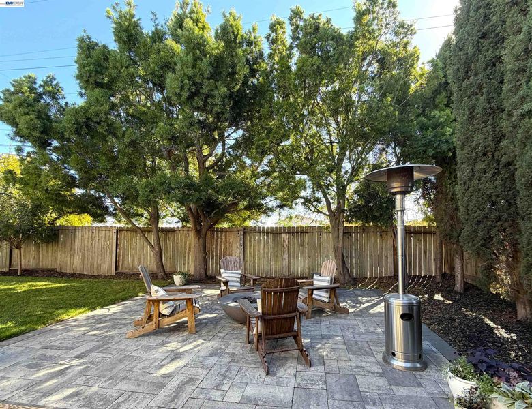
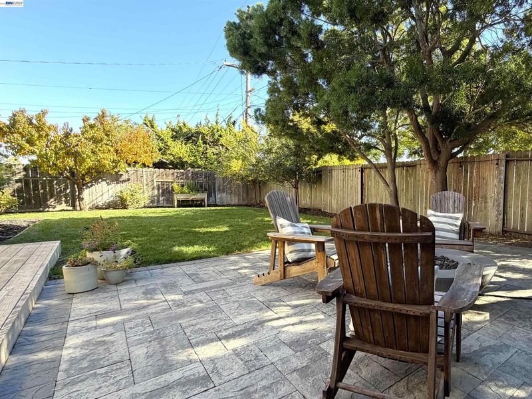
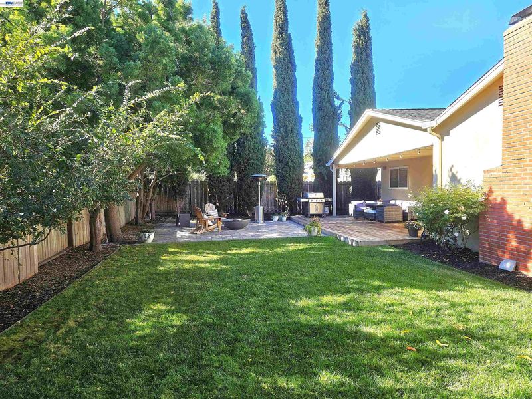
Tastefully remodeled and expanded Village home offering over 1,700 square feet with 3 bedrooms plus a den. Updated kitchen with quartz countertops, new appliances, and a spacious pantry. Open & inviting floor plan. Both bathrooms have been remodeled. Primary suite includes a relaxing retreat, a full wall of closets, and potential for a fourth bedroom. Spacious family room features a charming brick fireplace with new gas insert, and opens to a generous covered redwood deck and adjoining paver patio. Private backyard with lush lawn, mature screening trees, and convenient side yards. Additional improvements include upgraded electrical and plumbing, enhanced insulation, French drains, and backyard drip irrigation. Ideally located near Dublin Elementary, BART, shopping, and convenient access to I-580 and I-680.
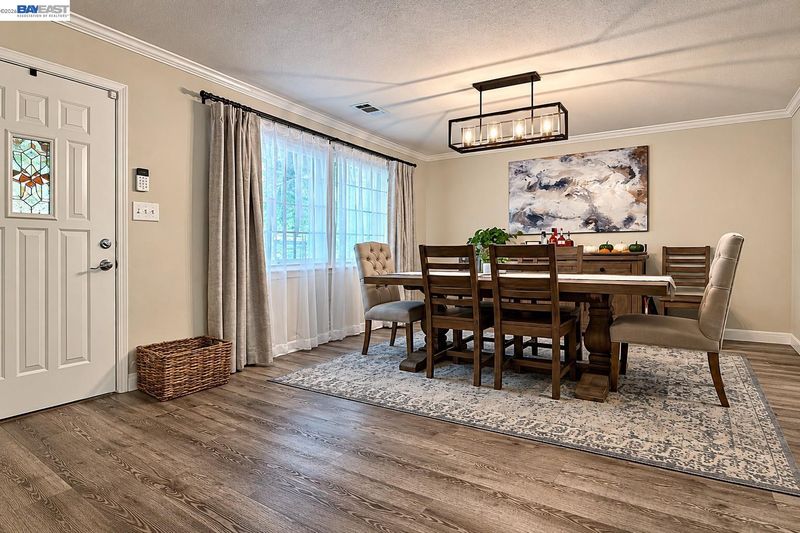
Tastefully remodeled and expanded Village home offering over 1,700 square feet with 3 bedrooms plus a den. The beautifully updated kitchen features quartz countertops, new appliances, and a spacious pantry. An open, inviting floor plan showcases luxury vinyl plank flooring, recessed lighting, and updated moldings and baseboards. Both bathrooms have been remodeled, while the expanded primary suite includes a relaxing retreat, a full wall of closets, and potential for a fourth bedroom. The spacious family room features a charming brick fireplace with new gas insert and opens to a generous covered redwood deck and adjoining paver patio, perfect for entertaining. Enjoy a private backyard with lush lawn, mature screening trees, and convenient side yards. Additional improvements include upgraded electrical and plumbing, enhanced insulation, French drains, and backyard drip irrigation. Ideally located near Dublin Elementary, BART, shopping, and convenient access to I-580 and I-680.

- Current Status
- New
- Original Price
- $1,285,000
- List Price
- $1,285,000
- On Market Date
- Nov 6, 2026
- Property Type
- Detached
- D/N/S
- Village
- Zip Code
- 94568
- MLS ID
- 41153210
- APN
- 9411715
- Year Built
- 1960
- Stories in Building
- 1
- Possession
- Negotiable
- Data Source
- MAXEBRDI
- Origin MLS System
- BAY EAST
Dublin Elementary School
Public K-5 Elementary, Yr Round
Students: 878 Distance: 0.2mi
St. Raymond
Private K-8 Elementary, Religious, Coed
Students: 300 Distance: 0.2mi
Learn And Play Montessori School
Private PK-1 Montessori, Coed
Students: 80 Distance: 0.3mi
Murray Elementary School
Public K-5 Elementary
Students: 615 Distance: 0.6mi
Dublin High School
Public 9-12 Secondary
Students: 2978 Distance: 0.8mi
Frederiksen Elementary School
Public K-5 Elementary
Students: 800 Distance: 0.8mi
- Bed
- 3
- Bath
- 2
- Parking
- 2
- Attached, Garage Door Opener
- SQ FT
- 1,706
- SQ FT Source
- Public Records
- Lot SQ FT
- 6,602.0
- Lot Acres
- 0.15 Acres
- Pool Info
- None
- Kitchen
- Dishwasher, Gas Range, 220 Volt Outlet, Breakfast Bar, Counter - Solid Surface, Stone Counters, Eat-in Kitchen, Disposal, Gas Range/Cooktop, Pantry, Updated Kitchen
- Cooling
- Ceiling Fan(s), Central Air
- Disclosures
- Nat Hazard Disclosure
- Entry Level
- Exterior Details
- Back Yard, Front Yard, Side Yard, Sprinklers Automatic
- Flooring
- Tile, Vinyl, Carpet
- Foundation
- Fire Place
- Family Room, Gas Starter
- Heating
- Forced Air
- Laundry
- 220 Volt Outlet, Hookups Only, In Garage
- Main Level
- 3 Bedrooms, 2 Baths, Primary Bedrm Suite - 1, Primary Bedrm Retreat, Main Entry
- Possession
- Negotiable
- Basement
- Crawl Space
- Architectural Style
- Ranch
- Non-Master Bathroom Includes
- Shower Over Tub, Solid Surface, Tile, Tub, Updated Baths
- Construction Status
- Existing
- Additional Miscellaneous Features
- Back Yard, Front Yard, Side Yard, Sprinklers Automatic
- Location
- Level
- Roof
- Composition Shingles
- Water and Sewer
- Public
- Fee
- Unavailable
MLS and other Information regarding properties for sale as shown in Theo have been obtained from various sources such as sellers, public records, agents and other third parties. This information may relate to the condition of the property, permitted or unpermitted uses, zoning, square footage, lot size/acreage or other matters affecting value or desirability. Unless otherwise indicated in writing, neither brokers, agents nor Theo have verified, or will verify, such information. If any such information is important to buyer in determining whether to buy, the price to pay or intended use of the property, buyer is urged to conduct their own investigation with qualified professionals, satisfy themselves with respect to that information, and to rely solely on the results of that investigation.
School data provided by GreatSchools. School service boundaries are intended to be used as reference only. To verify enrollment eligibility for a property, contact the school directly.