

$448,999
1,900
SQ FT
$236
SQ/FT
26851 Hawk Drive
@ Poppy Dr - Willits

- 3 Bed
- 3 (2/1) Bath
- 5 Park
- 1,900 sqft
- Willits
-

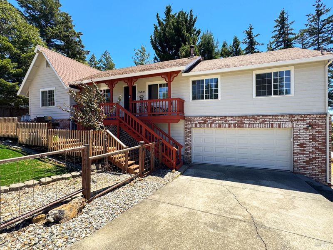
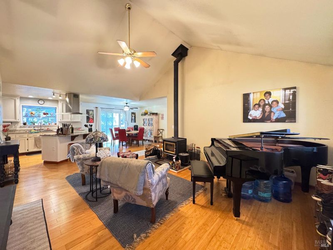
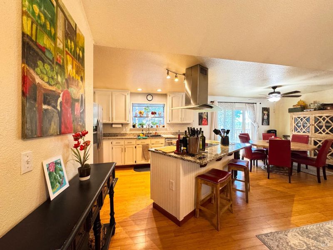
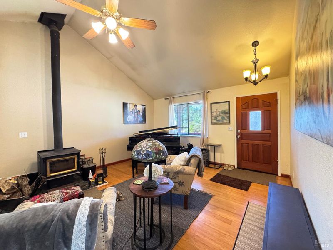
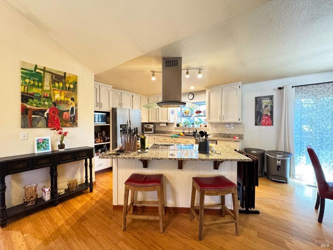
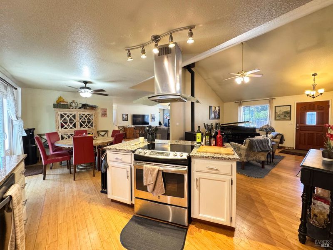
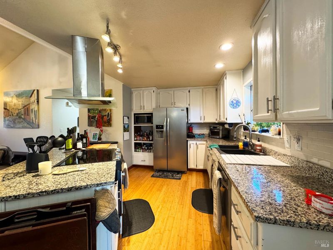
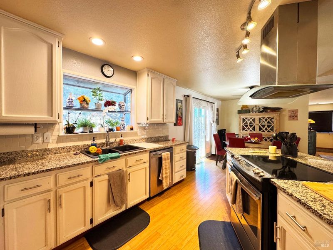
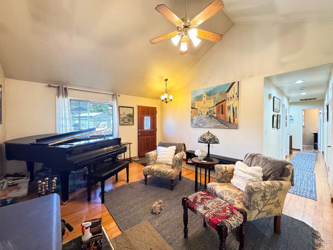
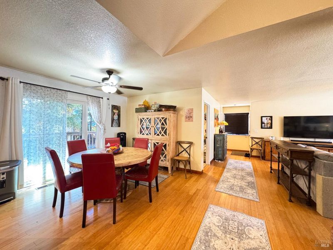
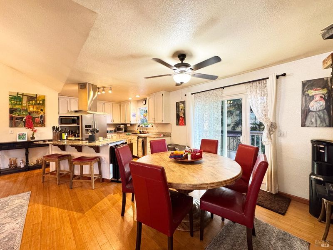
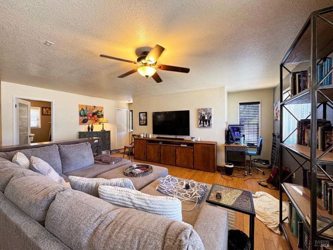
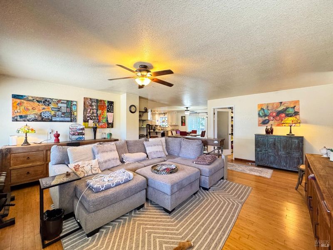
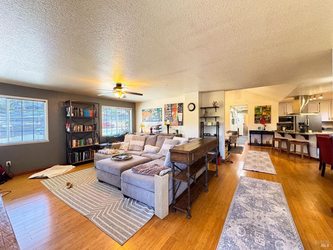
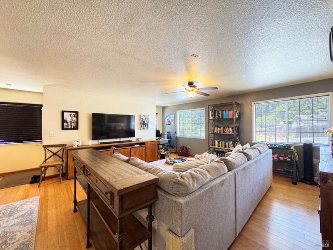
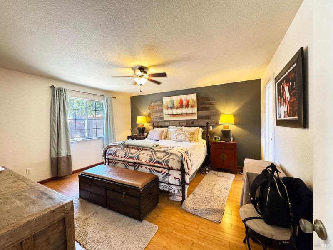
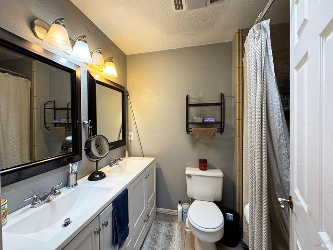
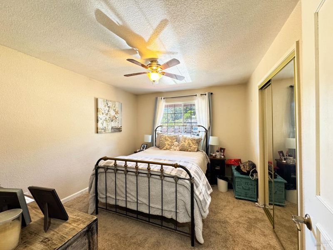
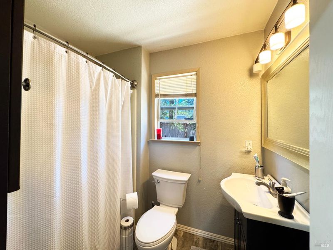
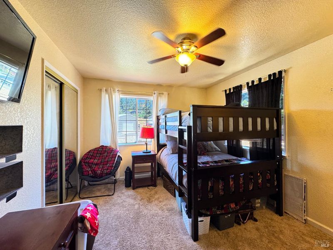
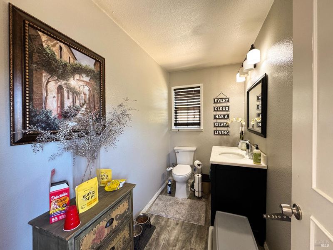
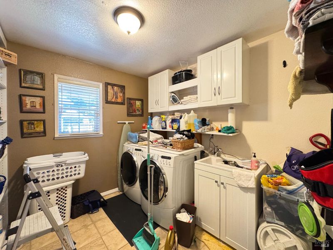
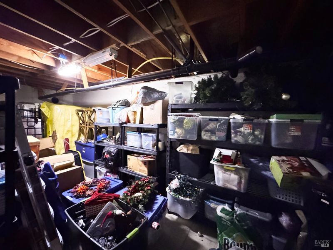
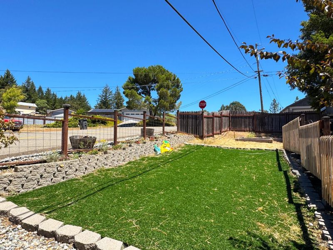
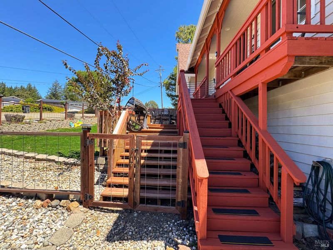
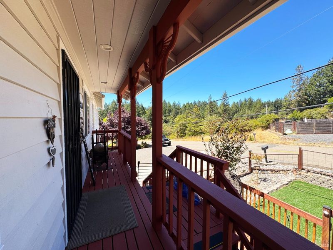
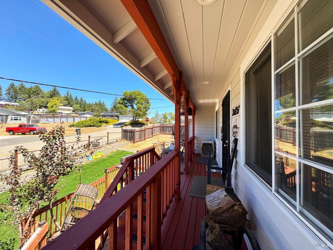
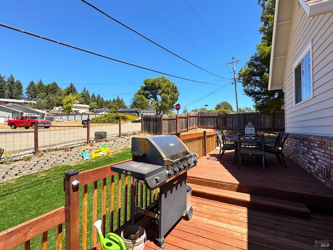
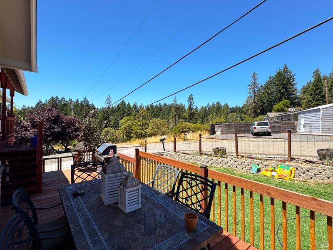
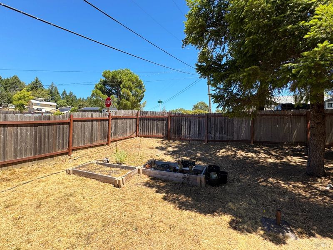
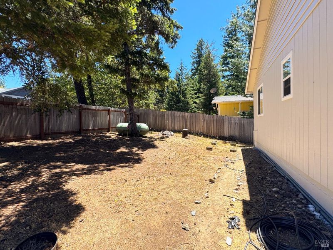
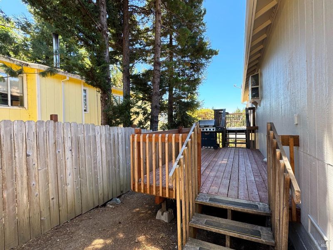
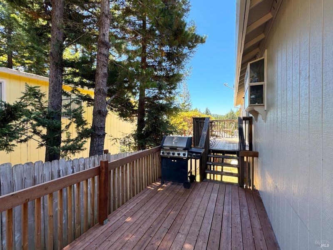
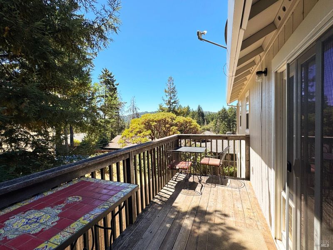
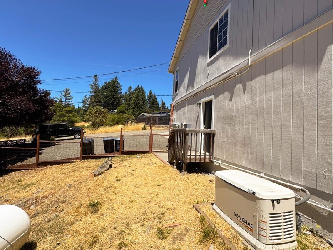
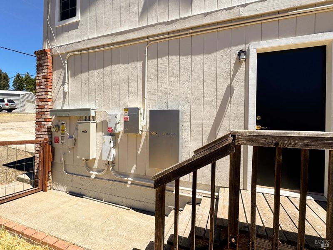
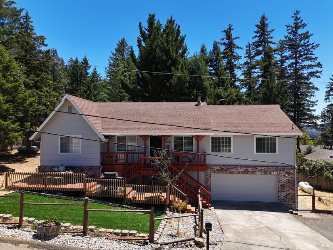
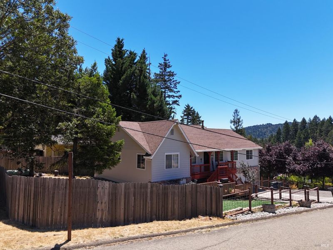
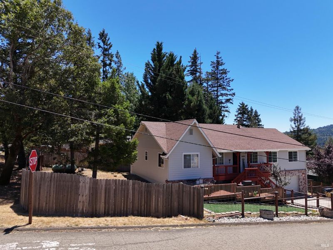
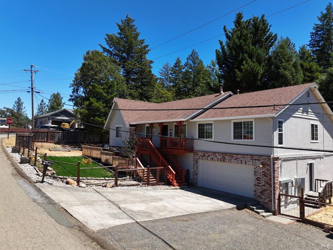
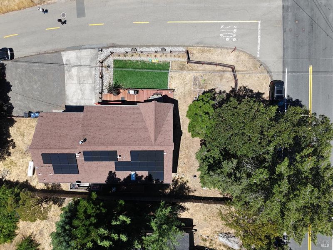
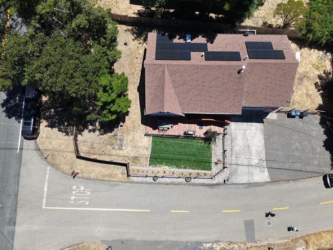
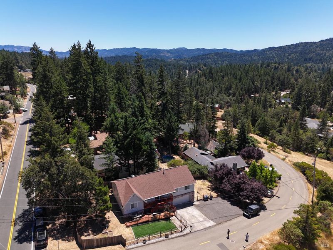
Escape to the beauty of the redwoods and experience modern mountain living at **26851 Hawk Drive**, a beautifully updated home situated on a spacious corner lot on the sunny side of the highly desirable Brooktrails community. This move-in-ready 3-bedroom, 2.5-bath residence offers approximately 1,900 square feet of thoughtfully designed single-level living, showcasing a recently painted exterior, brand-new decking, a new solar energy system with backup generator, and beautifully remodeled kitchen and bathrooms that blend style with everyday functionality. Warm bamboo flooring flows throughout the inviting interior, while the open floor plan provides the perfect setting for relaxing or entertaining. Step outside to enjoy expansive new decks overlooking the peaceful surroundings, a fully fenced yard offering privacy and security, a dedicated garden area ready for your green thumb, and an attached garage with additional storage. Beyond the home itself, Brooktrails offers an exceptional lifestyle with miles of scenic hiking and biking trails, nearby fishing, the Brooktrails Golf Course, its own fire department and community water system, plus a convenient neighborhood market and deli. Surrounded by towering redwoods yet just minutes from downtown Willits, this welcoming community is the perfect place to leave the hustle and bustle of city life behind and enjoy the tranquility, recreation, and natural beauty that make Brooktrails one of Mendocino County's most sought-after places to call home.

- Days on Market
- 0 days
- Current Status
- Active
- Original Price
- $448,999
- List Price
- $448,999
- On Market Date
- Jul 27, 2026
- Property Type
- Single Family Residence
- Area
- Willits
- Zip Code
- 95490
- MLS ID
- 326063723
- APN
- 097-275-19-01
- Year Built
- 1992
- Stories in Building
- Unavailable
- Possession
- Close Of Escrow
- Data Source
- BAREIS
- Origin MLS System
Willits High School
Public 9-12 Secondary
Students: 415 Distance: 3.2mi
Sanhedrin High School
Public 9-12 Continuation
Students: 54 Distance: 3.3mi
Brookside Elementary School
Public K-2 Elementary
Students: 384 Distance: 3.3mi
Sanhedrin Alternative
Public 9-12
Students: 55 Distance: 3.4mi
Willits Adult
Public n/a
Students: NA Distance: 3.4mi
Willits Elementary Charter School
Charter K-5
Students: 139 Distance: 3.7mi
- Bed
- 3
- Bath
- 3 (2/1)
- Double Sinks, Quartz, Tub w/Shower Over
- Parking
- 5
- Attached, Garage Facing Front, Interior Access, Private, RV Possible
- SQ FT
- 1,900
- SQ FT Source
- Assessor Agent-Fill
- Lot SQ FT
- 9,967.0
- Lot Acres
- 0.2288 Acres
- Kitchen
- Granite Counter, Island
- Cooling
- Ceiling Fan(s), Central
- Dining Room
- Space in Kitchen
- Family Room
- View
- Living Room
- Cathedral/Vaulted, Deck Attached, View
- Flooring
- Bamboo, Carpet, Laminate, Tile
- Foundation
- Concrete Perimeter
- Fire Place
- Wood Burning, Wood Stove
- Heating
- Central, Propane, Wood Stove
- Laundry
- Inside Room
- Main Level
- Bedroom(s), Dining Room, Full Bath(s), Kitchen, Living Room, Primary Bedroom, Partial Bath(s)
- Views
- Forest, Mountains
- Possession
- Close Of Escrow
- Basement
- None
- Architectural Style
- Ranch
- Fee
- $0
MLS and other Information regarding properties for sale as shown in Theo have been obtained from various sources such as sellers, public records, agents and other third parties. This information may relate to the condition of the property, permitted or unpermitted uses, zoning, square footage, lot size/acreage or other matters affecting value or desirability. Unless otherwise indicated in writing, neither brokers, agents nor Theo have verified, or will verify, such information. If any such information is important to buyer in determining whether to buy, the price to pay or intended use of the property, buyer is urged to conduct their own investigation with qualified professionals, satisfy themselves with respect to that information, and to rely solely on the results of that investigation.
School data provided by GreatSchools. School service boundaries are intended to be used as reference only. To verify enrollment eligibility for a property, contact the school directly.