

$668,000
2,332
SQ FT
$286
SQ/FT
2353 Silver Creek Cir
@ Silverado Dr - Mira Vista Hills, Antioch

- 4 Bed
- 2.5 (2/1) Bath
- 2 Park
- 2,332 sqft
- Antioch
-

-
Sat Aug 8, 1:00 pm - 4:00 pm
oh
-
Sun Aug 9, 1:00 pm - 4:00 pm
oh
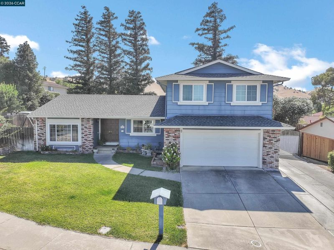
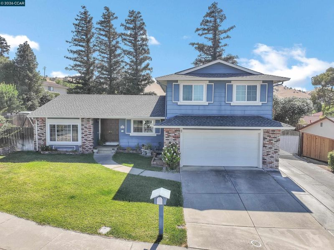
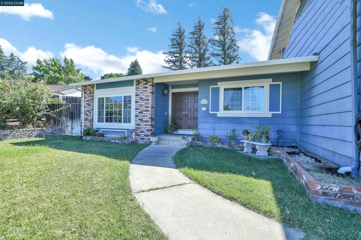
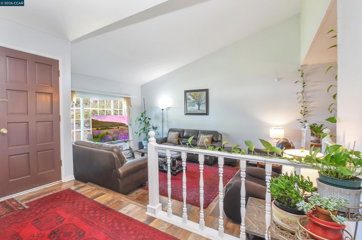
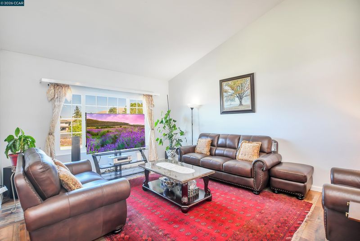
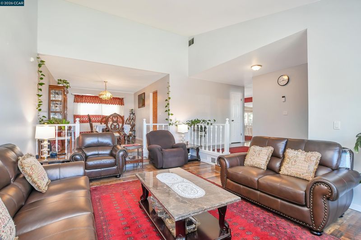
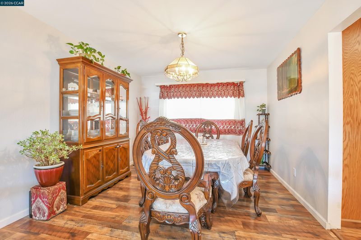
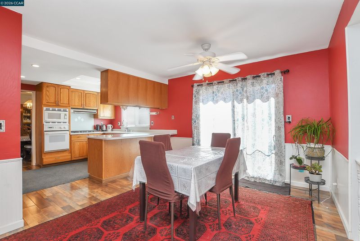
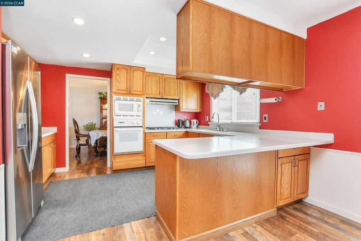
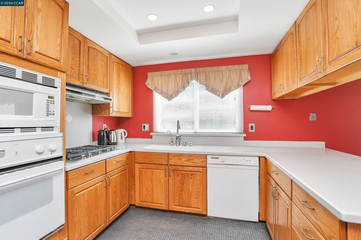
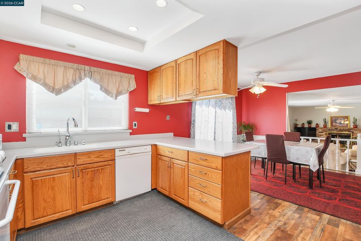
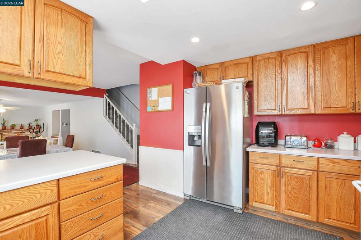
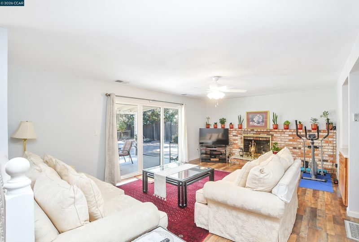
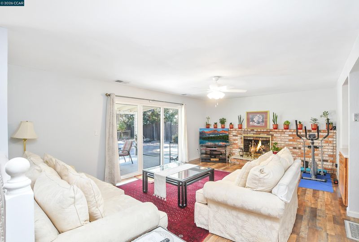
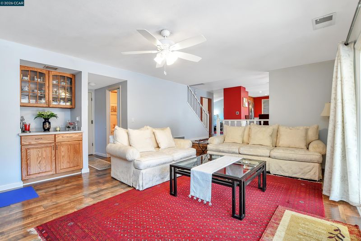
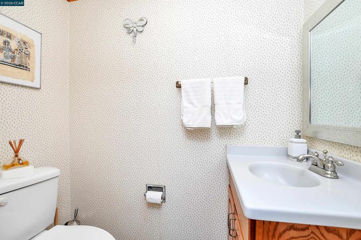
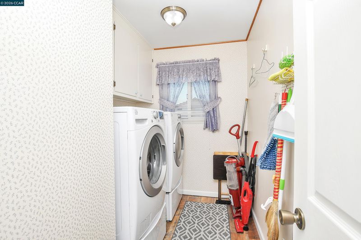
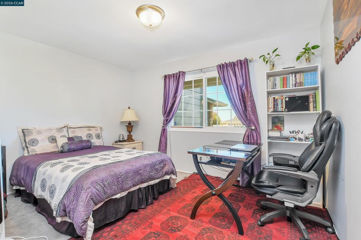
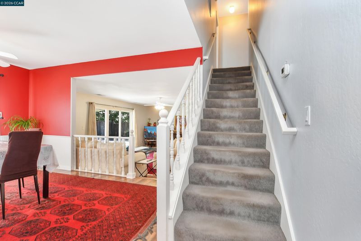
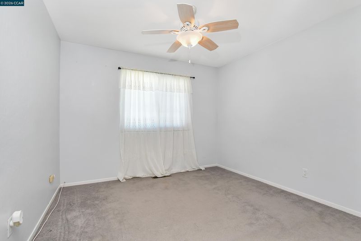
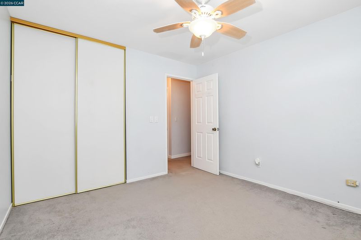
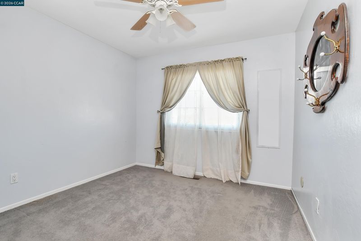
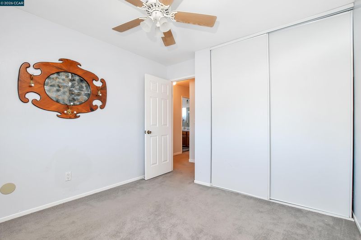
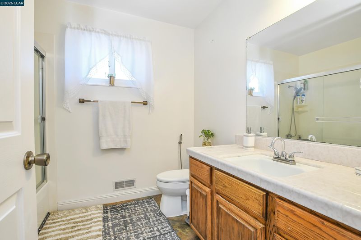
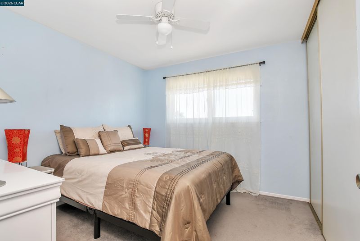
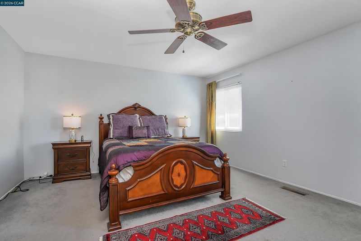
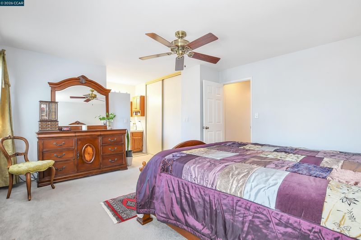
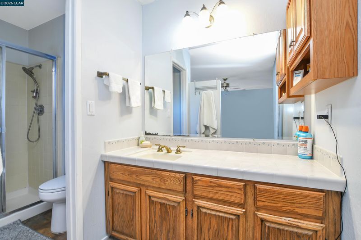
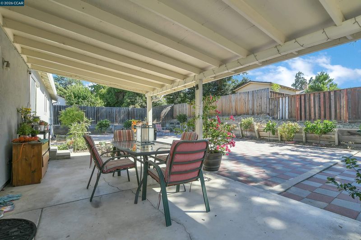
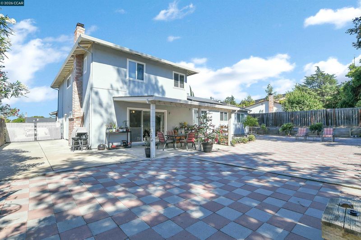
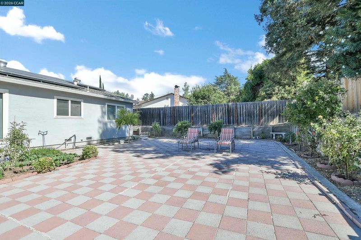
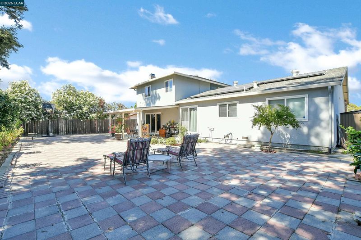
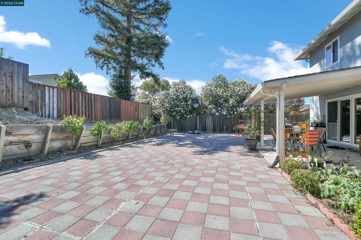
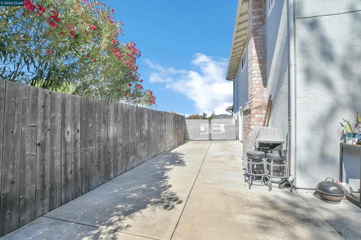
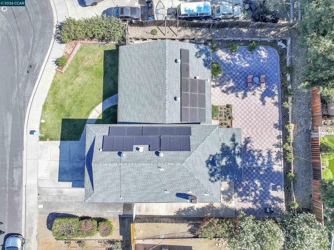
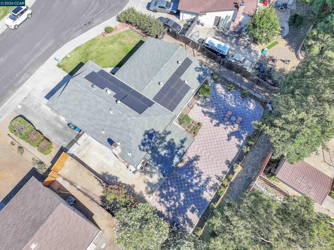
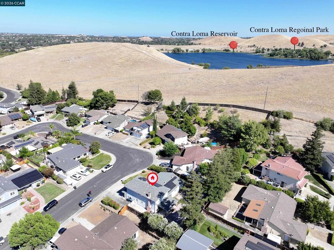
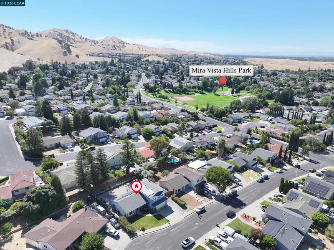
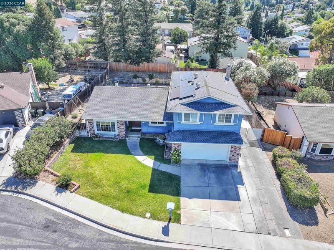
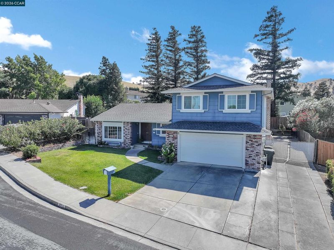
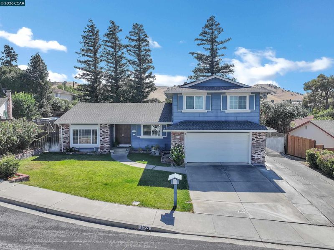
Welcome to 2353 Silver Creek Cir, Antioch, CA 94509, located in the desirable Mira Hills neighborhood! This spacious home offers 4 bedrooms plus a dedicated office, 2.5 bathrooms, and sits on a large lot with excellent potential for an ADU (buyer to verify). The home features paid-off solar, a whole-house water purification system that provides clean drinking water throughout the home, and a newer water heater. The beautifully improved backyard is designed for low maintenance and outdoor enjoyment, with stepping stones throughout, mature fruit trees, colorful rose bushes, and plenty of space for entertaining or future expansion. Additional highlights include RV parking and a convenient location with easy access to Highway 4, shopping, dining, schools, parks, and more. Don't miss this fantastic opportunity to own a well-maintained home with energy-efficient upgrades, flexible living space, and room to grow!

- Current Status
- New
- Original Price
- $668,000
- List Price
- $668,000
- On Market Date
- Aug 6, 2026
- Property Type
- Detached
- D/N/S
- Mira Vista Hills
- Zip Code
- 94509
- MLS ID
- 41144094
- APN
- 0752820225
- Year Built
- 1979
- Stories in Building
- 2
- Possession
- Close Of Escrow
- Data Source
- MAXEBRDI
- Origin MLS System
- CONTRA COSTA
Antioch Charter Academy
Charter K-8 Elementary
Students: 197 Distance: 0.7mi
Antioch Christian Academy
Private 1-11
Students: 6 Distance: 1.0mi
RLS Center for Education
Private 1-12
Students: NA Distance: 1.1mi
Sutter Elementary School
Public K-5 Elementary
Students: 589 Distance: 1.2mi
Mission Elementary School
Public K-5 Elementary
Students: 586 Distance: 1.3mi
Resilience School of Health
Private 4, 7, 9-12 Special Education, Combined Elementary And Secondary, Coed
Students: NA Distance: 1.5mi
- Bed
- 4
- Bath
- 2.5 (2/1)
- Parking
- 2
- Attached
- SQ FT
- 2,332
- SQ FT Source
- Public Records
- Lot SQ FT
- 8,160.0
- Lot Acres
- 0.19 Acres
- Pool Info
- None
- Kitchen
- Dishwasher, Water Filter System, Gas Water Heater, Disposal
- Cooling
- Central Air
- Disclosures
- Other - Call/See Agent
- Entry Level
- Exterior Details
- Back Yard, Front Yard
- Flooring
- Laminate
- Foundation
- Fire Place
- Living Room
- Heating
- Forced Air
- Laundry
- Laundry Room
- Upper Level
- 4 Bedrooms
- Main Level
- 1 Bedroom
- Possession
- Close Of Escrow
- Architectural Style
- Custom
- Construction Status
- Existing
- Additional Miscellaneous Features
- Back Yard, Front Yard
- Location
- Level
- Roof
- Composition Shingles
- Water and Sewer
- Public
- Fee
- Unavailable
MLS and other Information regarding properties for sale as shown in Theo have been obtained from various sources such as sellers, public records, agents and other third parties. This information may relate to the condition of the property, permitted or unpermitted uses, zoning, square footage, lot size/acreage or other matters affecting value or desirability. Unless otherwise indicated in writing, neither brokers, agents nor Theo have verified, or will verify, such information. If any such information is important to buyer in determining whether to buy, the price to pay or intended use of the property, buyer is urged to conduct their own investigation with qualified professionals, satisfy themselves with respect to that information, and to rely solely on the results of that investigation.
School data provided by GreatSchools. School service boundaries are intended to be used as reference only. To verify enrollment eligibility for a property, contact the school directly.