

$7,295,000
2,850
SQ FT
$2,560
SQ/FT
1543 Portola Road
@ Old La Honda Rd - 271 - Old La Honda Road Area, Woodside

- 5 Bed
- 4 Bath
- 2 Park
- 2,850 sqft
- Woodside
-

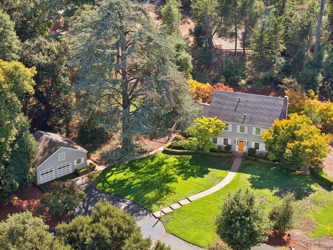
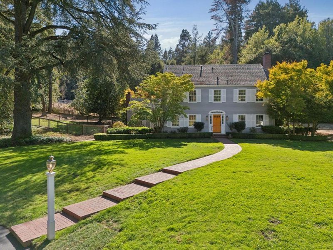
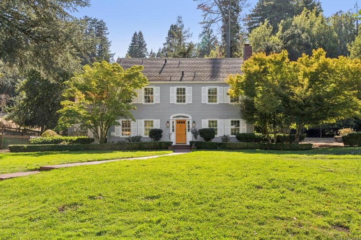
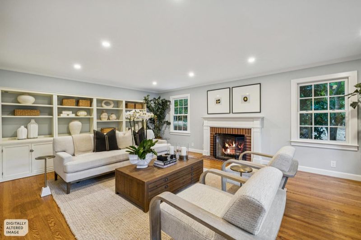
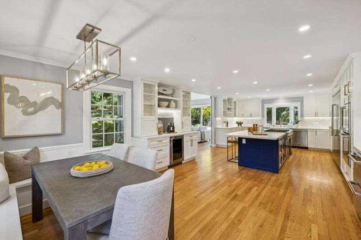
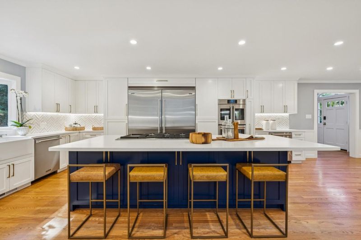
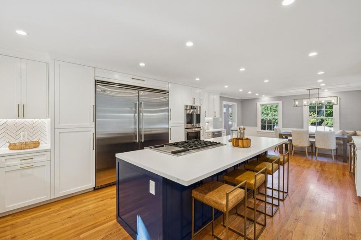
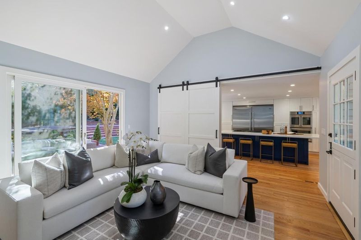
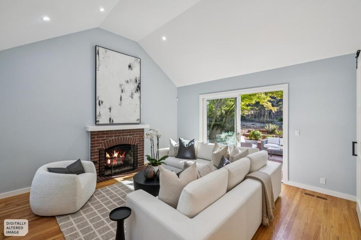
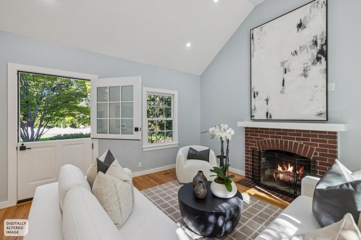
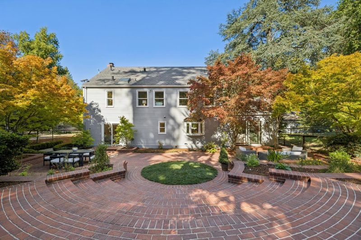
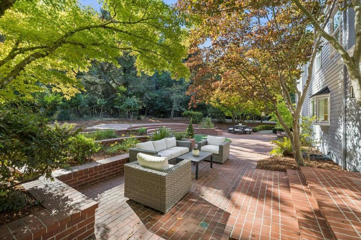
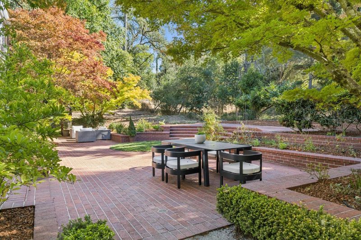
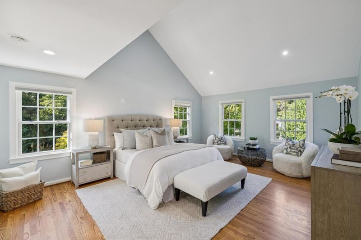
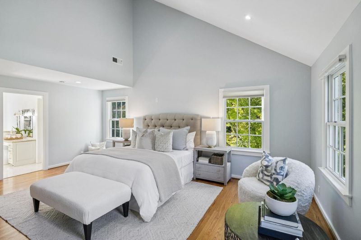
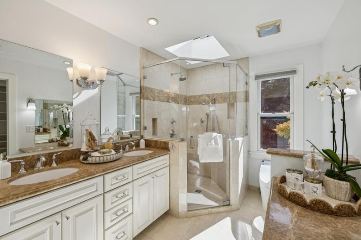
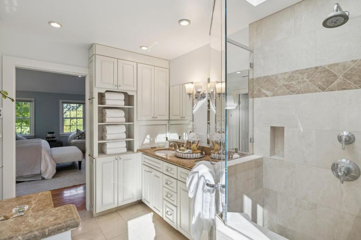
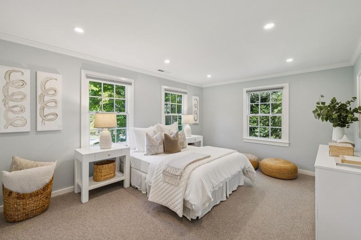
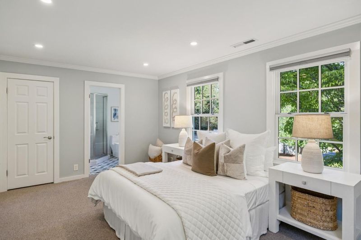
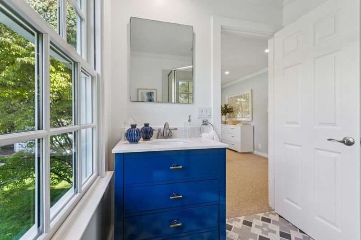
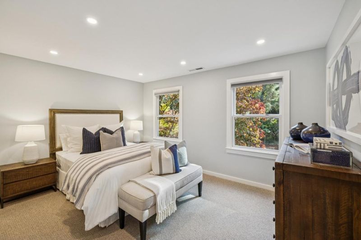
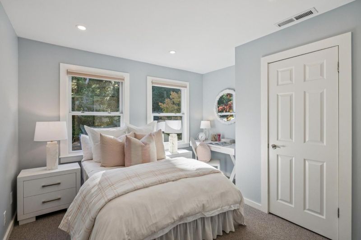
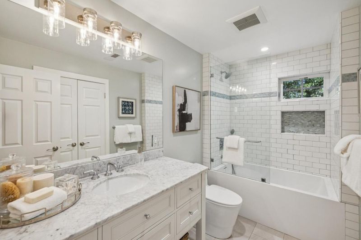
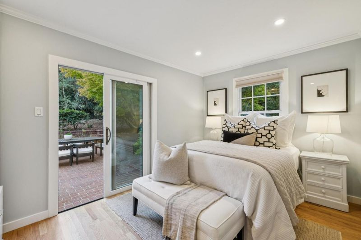
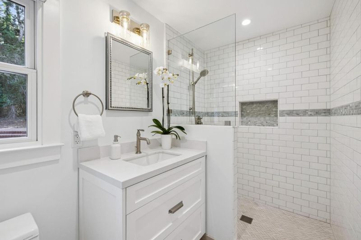
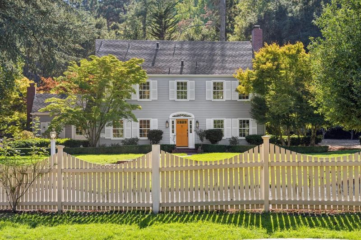
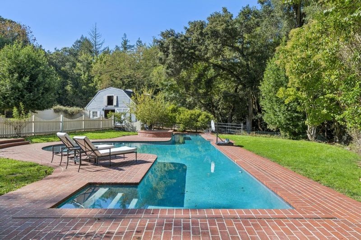
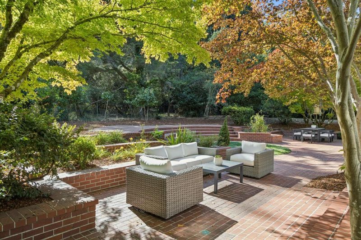
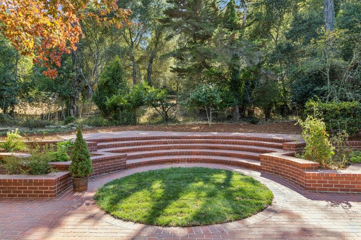
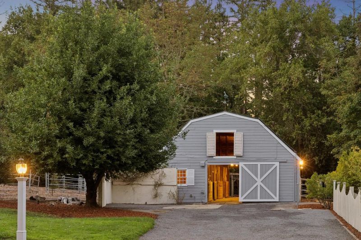
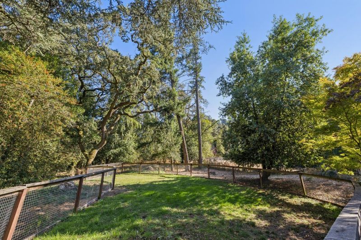
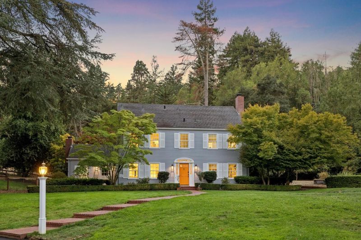
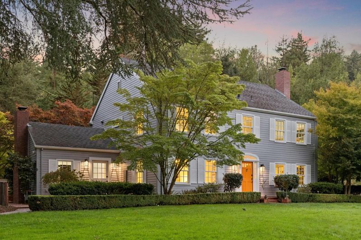
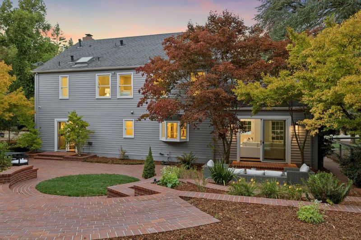
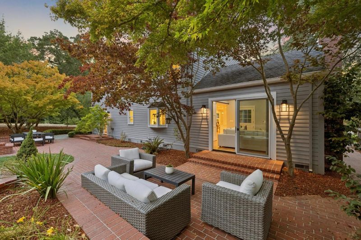
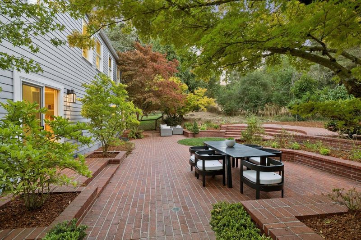
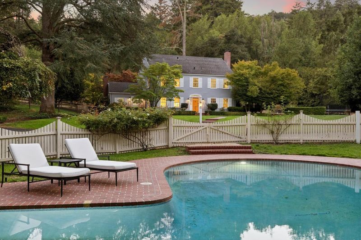
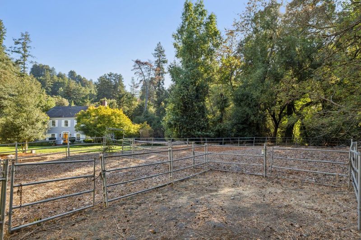
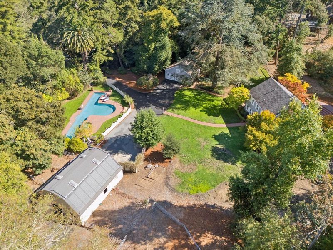
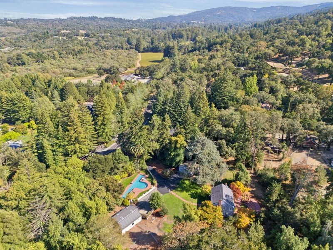
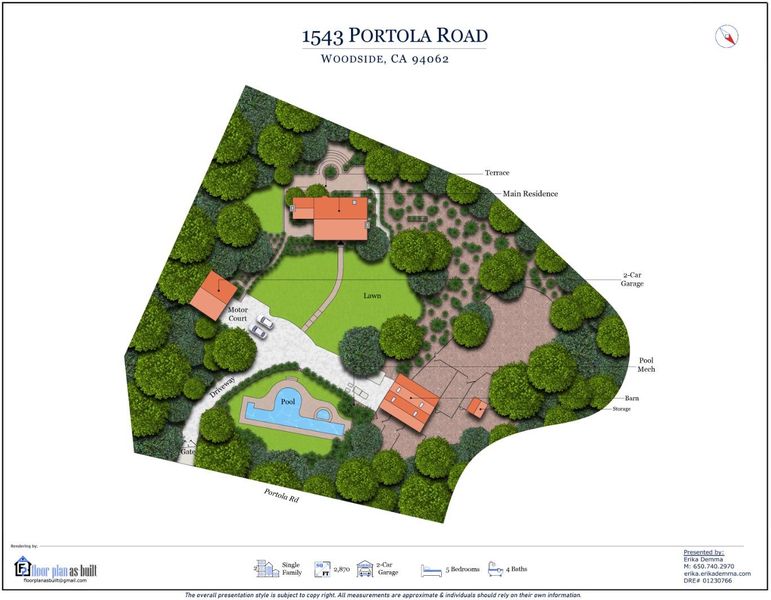
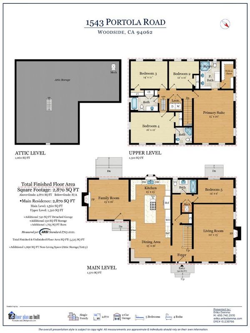
An extensive remodel completed in 2023 transformed this classic New England Colonial with designer style and a fresh approach to modern living. The remodeling went well beyond new finishes, with the floor plan reconfigured to add a main-level bedroom and full bath for a total of 5 bedrooms and 4 baths. The kitchen and dining area were completely transformed with an open design and commercial-quality appliances, while all new windows, glass doors, and recessed lighting enhance the ambiance and connections to the surrounding three-acre grounds. Significant infrastructure improvements were completed as well, including upgraded electrical, new HVAC, a tankless water heater, earthquake retrofitting, and new irrigation.

- Days on Market
- 0 days
- Current Status
- Active
- Original Price
- $7,295,000
- List Price
- $7,295,000
- On Market Date
- Sep 21, 2026
- Property Type
- Single Family Home
- Area
- 271 - Old La Honda Road Area
- Zip Code
- 94062
- MLS ID
- ML82062065
- APN
- 075-152-020
- Year Built
- 1977
- Stories in Building
- 2
- Possession
- Unavailable
- Data Source
- MLSL
- Origin MLS System
- MLSListings, Inc.
Creekside 21st Century Learning Lab
Private 4-5
Students: 16 Distance: 1.1mi
Ormondale Elementary School
Public K-3 Elementary
Students: 266 Distance: 1.8mi
Woodside Priory
Private 6-12 Combined Elementary And Secondary, Religious, Coed
Students: 375 Distance: 2.3mi
Woodside Elementary School
Public K-8 Elementary
Students: 408 Distance: 2.3mi
Corte Madera School
Public 4-8 Middle
Students: 309 Distance: 2.6mi
Woodland School
Private PK-8 Elementary, Nonprofit
Students: 275 Distance: 2.9mi
- Bed
- 5
- Bath
- 4
- Double Sinks, Full on Ground Floor, Primary - Oversized Tub, Primary - Stall Shower(s), Shower and Tub, Tub in Primary Bedroom, Updated Bath
- Parking
- 2
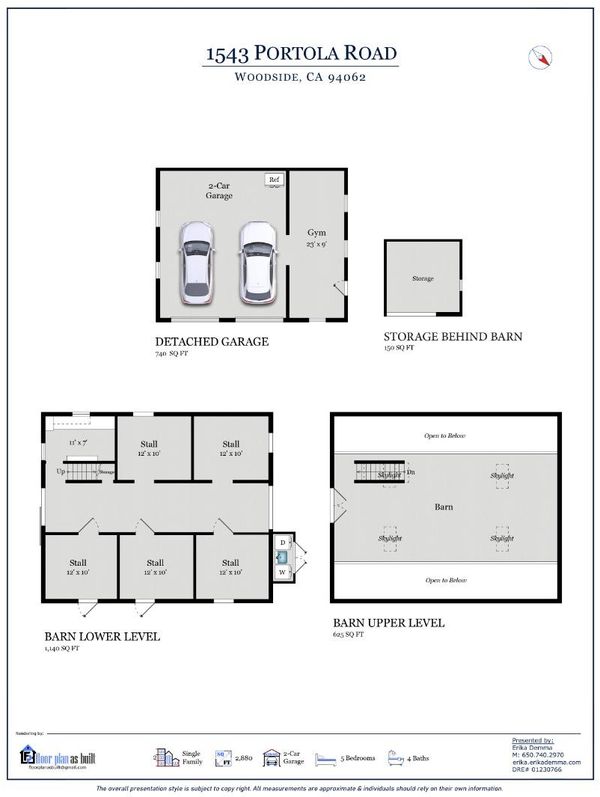
- Detached Garage, Gate / Door Opener
- SQ FT
- 2,850
- SQ FT Source
- Unavailable
- Lot SQ FT
- 130,732.0
- Lot Acres
- 3.001194 Acres
- Pool Info
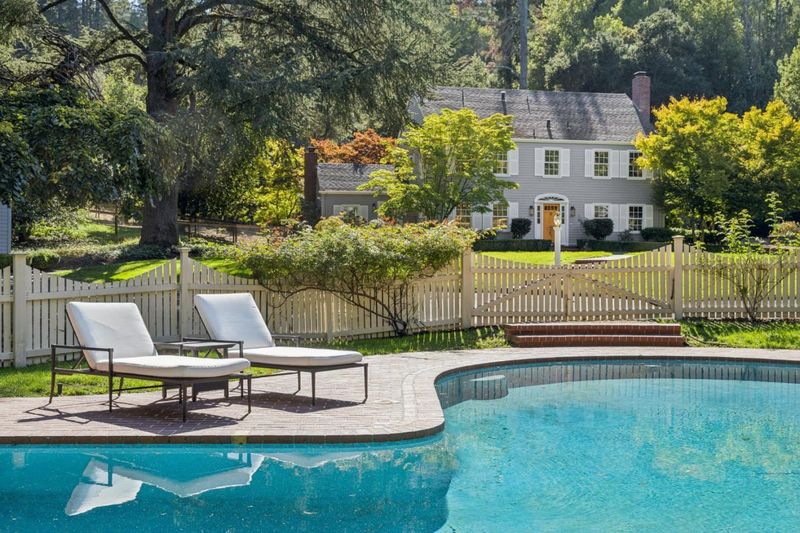
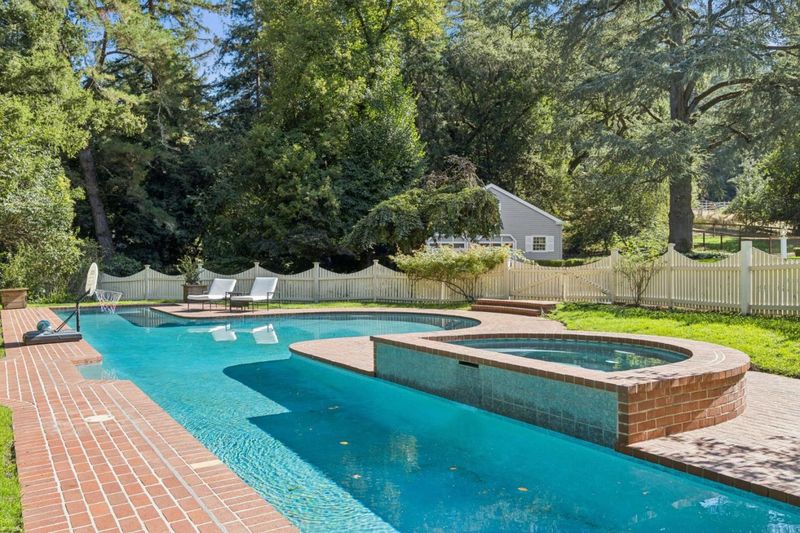
- Heated - Solar, Pool - In Ground, Pool / Spa Combo
- Kitchen
- Cooktop - Gas, Countertop - Quartz, Dishwasher, Garbage Disposal, Hood Over Range, Island, Microwave, Oven - Built-In, Oven - Double, Oven Range - Gas, Refrigerator, Wine Refrigerator
- Cooling
- Central AC, Multi-Zone
- Dining Room
- Breakfast Room, Dining Area, Eat in Kitchen, Formal Dining Room, Skylight
- Disclosures
- Natural Hazard Disclosure
- Family Room
- Separate Family Room
- Flooring
- Carpet, Hardwood
- Foundation
- Concrete Perimeter
- Fire Place
- Family Room, Living Room, Wood Burning
- Heating
- Central Forced Air
- Laundry
- Inside
- Architectural Style
- Traditional
- Fee
- Unavailable
MLS and other Information regarding properties for sale as shown in Theo have been obtained from various sources such as sellers, public records, agents and other third parties. This information may relate to the condition of the property, permitted or unpermitted uses, zoning, square footage, lot size/acreage or other matters affecting value or desirability. Unless otherwise indicated in writing, neither brokers, agents nor Theo have verified, or will verify, such information. If any such information is important to buyer in determining whether to buy, the price to pay or intended use of the property, buyer is urged to conduct their own investigation with qualified professionals, satisfy themselves with respect to that information, and to rely solely on the results of that investigation.
School data provided by GreatSchools. School service boundaries are intended to be used as reference only. To verify enrollment eligibility for a property, contact the school directly.