

$1,699,000
1,979
SQ FT
$859
SQ/FT
550 Silverado Dr
@ Rohrer - Burton Valley, Lafayette

- 3 Bed
- 2 Bath
- 2 Park
- 1,979 sqft
- Lafayette
-

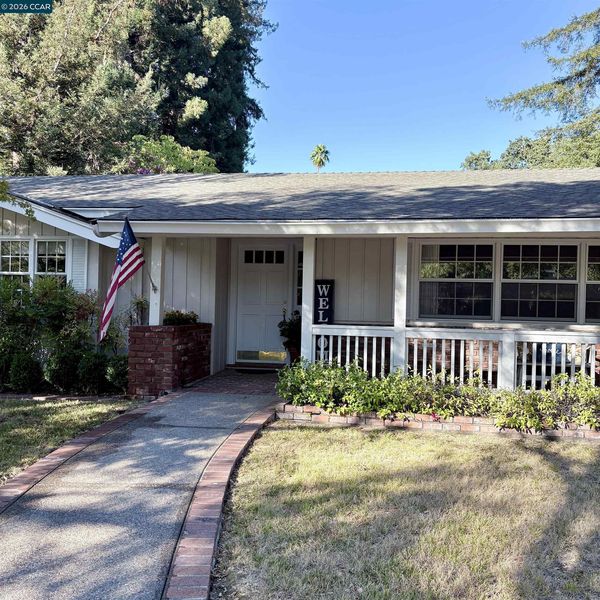
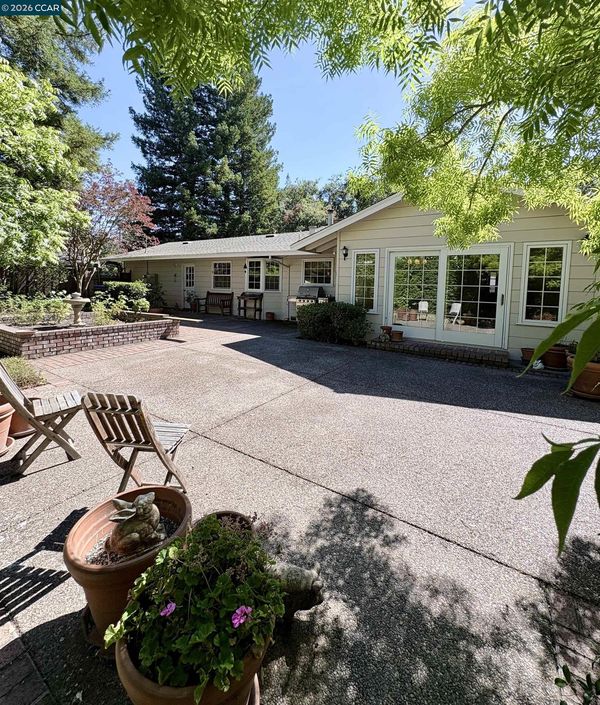
Nestled in Lafayette's coveted Burton Valley neighborhood, this lovingly maintained home offers timeless character and an exceptional opportunity to personalize a classic California ranch in one of the East Bay's most sought-after communities. Just blocks from Burton Valley Elementary School and Rancho Colorados Swim & Tennis Club, this prime location offers top-rated schools, neighborhood amenities, and an unmatched sense of community. Inside you will find GORGEOUS random plank hardwood flooring throughout the main living areas, while traditional hardwood flooring appears to extend throughout the bedrooms under the carpet. The spacious living room showcases dramatic vaulted wood-beamed ceilings, a traditional brick fireplace and abundant natural light. The kitchen features black granite countertops, a gas cooktop, a sunny breakfast nook and an adjoining family room with a cozy wood-burning stove. The formal dining room is filled with natural light and opens to the backyard patio through a sliding glass door, creating seamless indoor-outdoor living. The generously sized hall bath offers a large vanity and tub/shower combination. The primary suite features a cozy en suite bath, two large closets and a sliding glass door leading to the rear deck, a perfect place for a peaceful moment! One secondary bedroom includes a charming built-in window seat, while another offers custom built-in bookshelves and a desk. Lovingly cared for and primarily in original condition, this home has been thoughtfully maintained over the years. Most windows and sliding glass doors have been upgraded with quality Pella replacements. Additional improvements include an energy efficient tankless water heater, updated ductwork and a HVAC system replaced approximately one year ago, allowing the new owner to focus on cosmetic updates and make it their own. The landscaped backyard features mature trees, a spacious storage shed tucked along the side yard, a brick planter with bird bath, a separate fenced garden utility area with a Generac backup generator. The two-car garage offers abundant built-in storage. Enjoy the Burton Valley lifestyle with nearby parks, scenic trails, neighborhood swim clubs, downtown Lafayette, BART, Highway 24 and everything that makes this one of the Bay Area's most desirable places to call home. Photos Coming!

- Current Status
- Active - Coming Soon
- Original Price
- $1,699,000
- List Price
- $1,699,000
- On Market Date
- Aug 6, 2026
- Property Type
- Detached
- D/N/S
- Burton Valley
- Zip Code
- 94549
- MLS ID
- 41143995
- APN
- 2372430054
- Year Built
- 1959
- Stories in Building
- 1
- Possession
- Close Of Escrow
- Data Source
- MAXEBRDI
- Origin MLS System
- CONTRA COSTA
Burton Valley Elementary School
Public K-5 Elementary
Students: 798 Distance: 0.2mi
Acalanes Center For Independent Study
Public 9-12 Alternative
Students: 27 Distance: 1.4mi
Acalanes Adult Education Center
Public n/a Adult Education
Students: NA Distance: 1.4mi
St. Perpetua
Private K-8 Elementary, Religious, Coed
Students: 240 Distance: 1.8mi
Campolindo High School
Public 9-12 Secondary
Students: 1406 Distance: 1.9mi
Mount Eagle Academy
Private 1-12
Students: 65 Distance: 2.0mi
- Bed
- 3
- Bath
- 2
- Parking
- 2
- Attached, Garage Faces Side, Garage Door Opener
- SQ FT
- 1,979
- SQ FT Source
- Assessor Auto-Fill
- Lot SQ FT
- 10,925.0
- Lot Acres
- 0.25 Acres
- Pool Info
- Membership (Optional), None, Community
- Kitchen
- Dishwasher, Gas Range, Plumbed For Ice Maker, Microwave, Oven, Refrigerator, Dryer, Washer, Tankless Water Heater, Breakfast Nook, Stone Counters, Eat-in Kitchen, Disposal, Gas Range/Cooktop, Ice Maker Hookup, Oven Built-in
- Cooling
- Central Air
- Disclosures
- Nat Hazard Disclosure
- Entry Level
- Exterior Details
- Garden, Back Yard, Front Yard, Garden/Play, Side Yard, Sprinklers Front, Storage, Landscape Back, Landscape Front
- Flooring
- Hardwood, Tile, Carpet
- Foundation
- Fire Place
- Brick, Family Room, Living Room, Wood Burning
- Heating
- Forced Air, Wood Stove
- Laundry
- Dryer, In Garage, Washer
- Main Level
- 3 Bedrooms, 2 Baths, Primary Bedrm Suite - 1, Main Entry
- Possession
- Close Of Escrow
- Basement
- Crawl Space
- Architectural Style
- Traditional
- Non-Master Bathroom Includes
- Shower Over Tub, Tile, Window
- Construction Status
- Existing
- Additional Miscellaneous Features
- Garden, Back Yard, Front Yard, Garden/Play, Side Yard, Sprinklers Front, Storage, Landscape Back, Landscape Front
- Location
- Corner Lot, Level, Back Yard, Front Yard, Sprinklers In Rear
- Roof
- Composition Shingles
- Water and Sewer
- Public
- Fee
- Unavailable
MLS and other Information regarding properties for sale as shown in Theo have been obtained from various sources such as sellers, public records, agents and other third parties. This information may relate to the condition of the property, permitted or unpermitted uses, zoning, square footage, lot size/acreage or other matters affecting value or desirability. Unless otherwise indicated in writing, neither brokers, agents nor Theo have verified, or will verify, such information. If any such information is important to buyer in determining whether to buy, the price to pay or intended use of the property, buyer is urged to conduct their own investigation with qualified professionals, satisfy themselves with respect to that information, and to rely solely on the results of that investigation.
School data provided by GreatSchools. School service boundaries are intended to be used as reference only. To verify enrollment eligibility for a property, contact the school directly.