

$1,048,000
2,135
SQ FT
$491
SQ/FT
1809 Hill Avenue
@ Between Templeton st and Vermont st - 3400 - Hayward, Hayward

- 3 Bed
- 3 Bath
- 8 Park
- 2,135 sqft
- HAYWARD
-

-
Sat Sep 26, 1:00 pm - 4:00 pm
-
Sun Sep 27, 1:00 pm - 4:00 pm
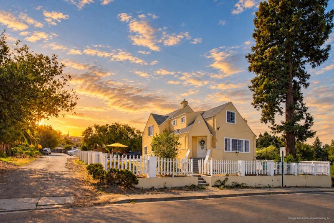
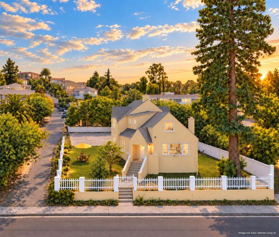
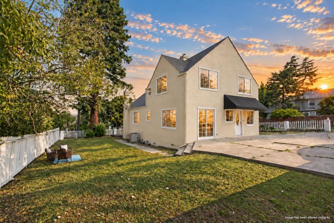
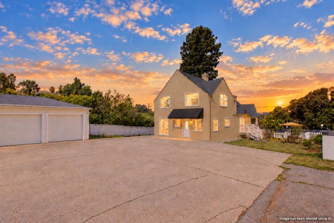
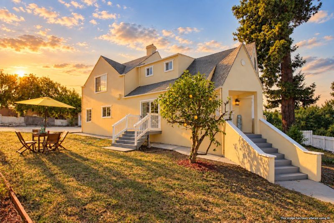
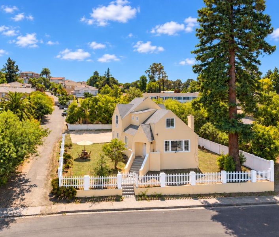
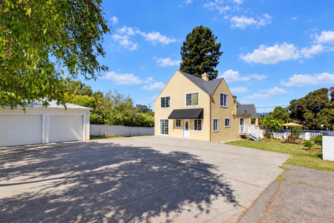
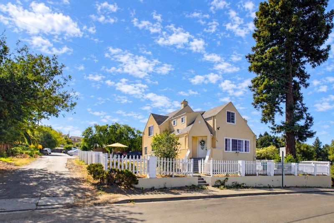
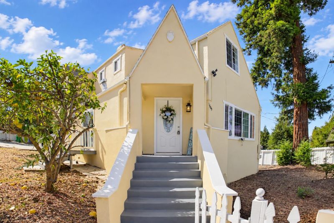
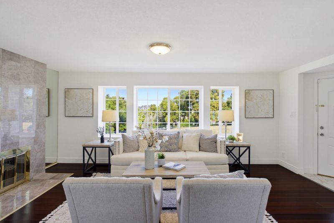
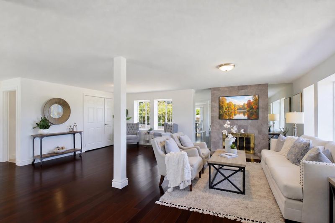
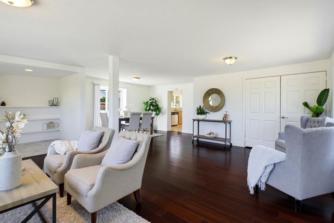
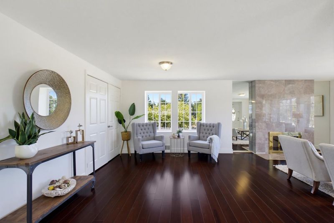
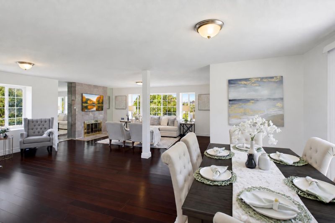
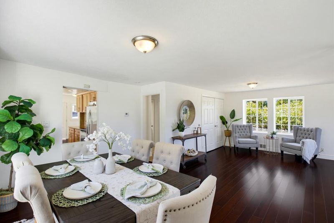
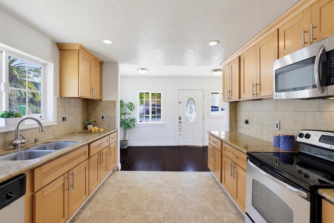
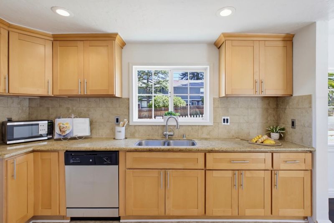
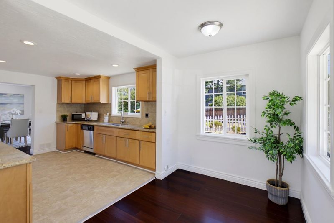
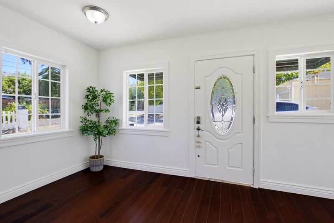
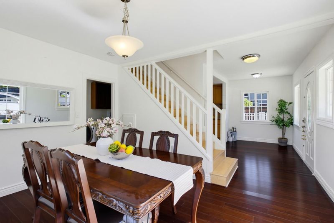
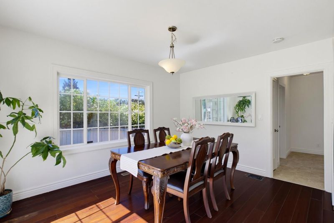
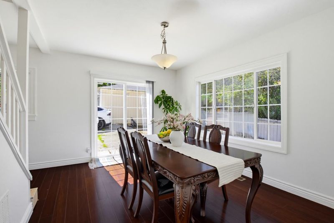
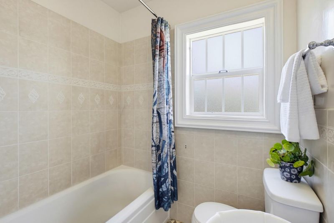
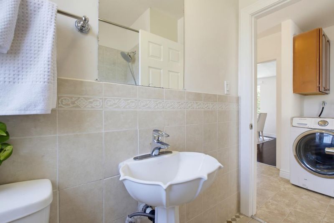
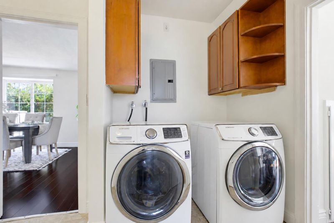
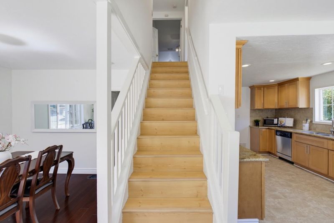
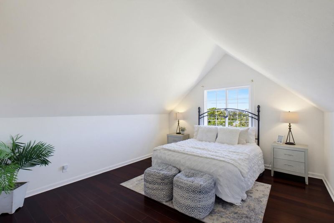
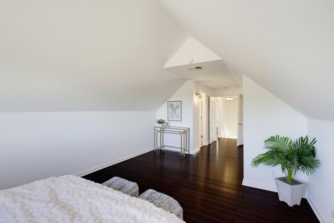
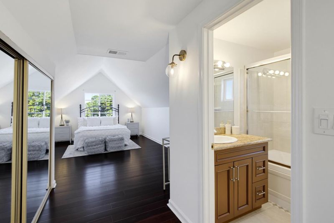
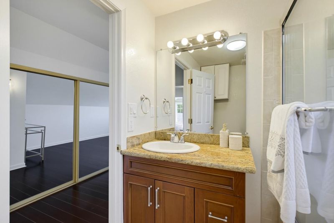
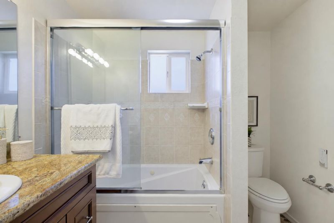
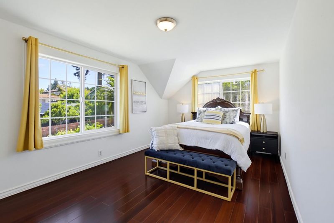
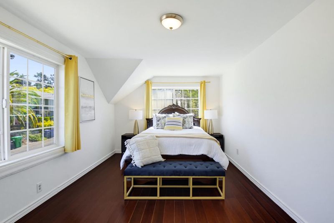
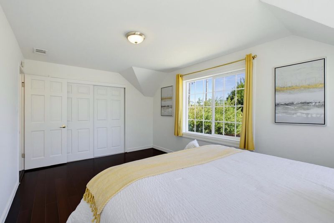
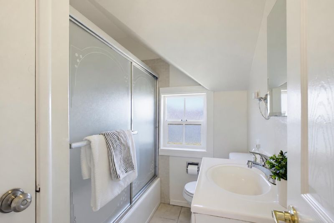
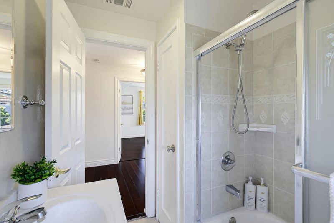
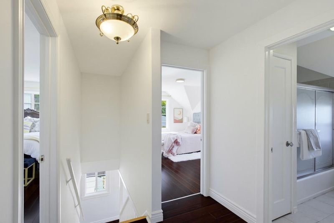
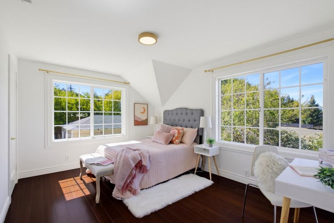
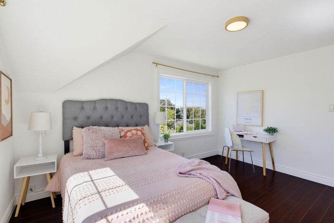
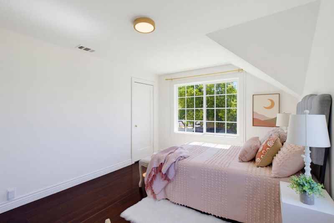
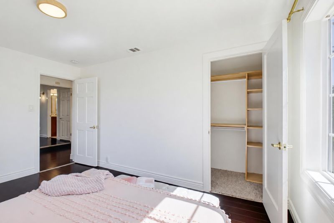
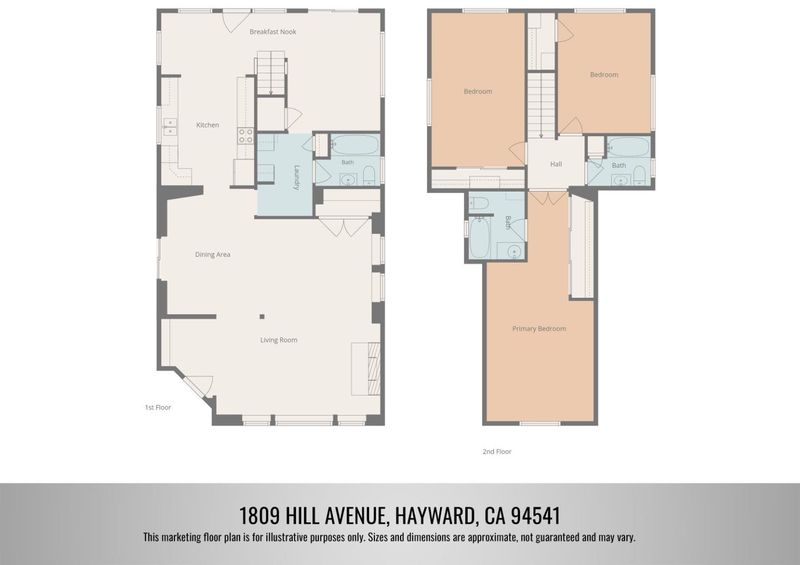
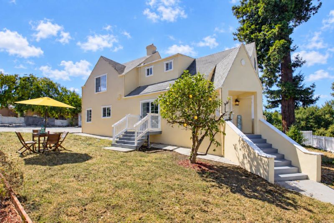
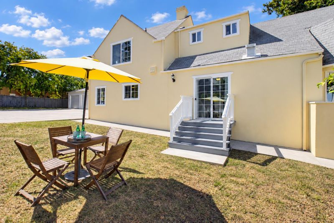
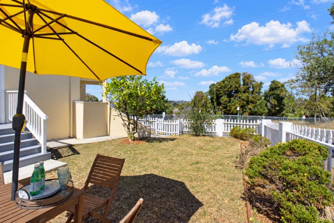
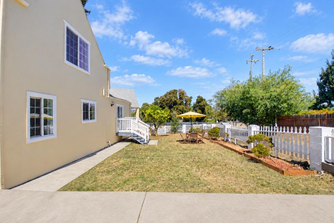
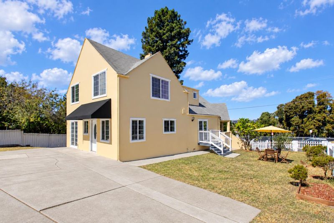
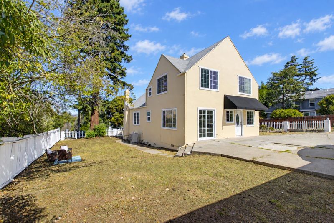
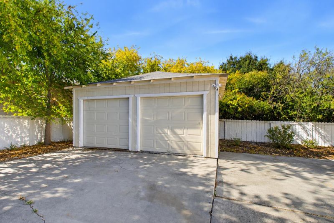
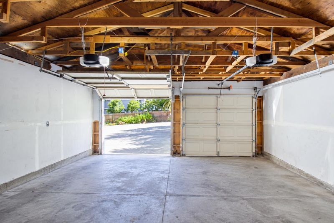
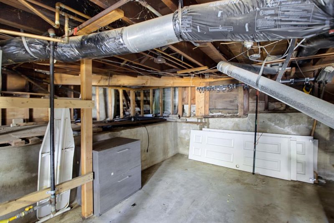
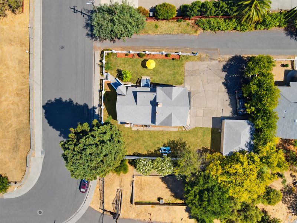
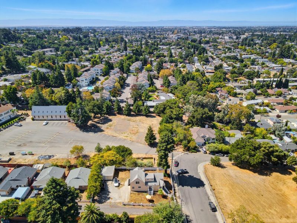
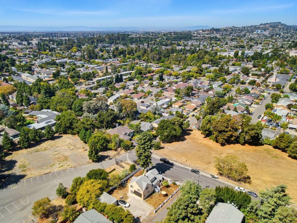
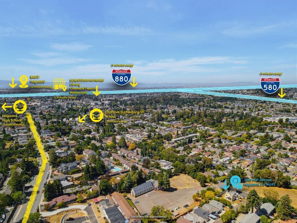
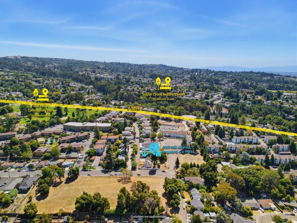
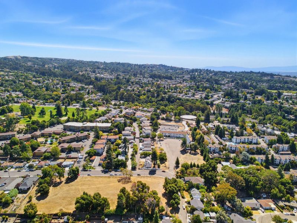
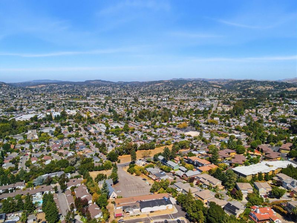
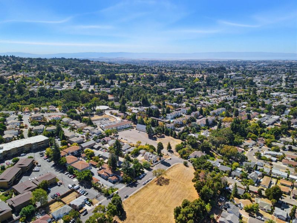
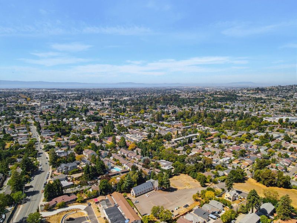
A rare opportunity to own a spacious 2,135-square-foot home situated on an expansive, approximately 11,761-square-foot corner lot in a peaceful residential setting. This bright, inviting property offers three bedrooms and three full bathrooms, with abundant natural light throughout. The thoughtfully designed interior features elegant, rich-toned wood flooring, a spacious living room, a separate formal dining room, and a well-appointed kitchen with ample cabinetry and counter space. The versatile two-level floor plan offers flexible living, while the unfinished basement provides exceptional storage and possibilities. Outside, the oversized corner lot features an expansive yard, a long driveway, a detached two-car garage, and plenty of off-street parking an increasingly rare combination. The property offers openness, privacy, and space while remaining conveniently located near downtown Hayward, BART, schools, shopping, dining, and major commuter routes, including I-580, I-880, and Highway 92. With generous indoor and outdoor spaces, natural light, exceptional parking, and a convenient location, this distinctive Hayward home offers comfort, character, and versatility.

- Days on Market
- 0 days
- Current Status
- Active
- Original Price
- $1,048,000
- List Price
- $1,048,000
- On Market Date
- Sep 21, 2026
- Property Type
- Single Family Home
- Area
- 3400 - Hayward
- Zip Code
- 94541
- MLS ID
- ML82061773
- APN
- 416-0230-023-01
- Year Built
- 1938
- Stories in Building
- 2
- Possession
- Unavailable
- Data Source
- MLSL
- Origin MLS System
- MLSListings, Inc.
Stellar Preparatory High School
Private 9
Students: NA Distance: 0.4mi
Knowledge Enlightens You (Key) Academy
Charter K-8
Students: 563 Distance: 0.4mi
Faith Ringgold School of Arts and Science
Public K-8 Elementary
Students: 132 Distance: 0.5mi
Vita Academy
Private 1-6
Students: NA Distance: 0.5mi
Hayward High School
Public 9-12 Secondary
Students: 1637 Distance: 0.5mi
All Saints Catholic School
Private PK-8 Religious, Nonprofit
Students: 229 Distance: 0.7mi
- Bed
- 3
- Bath
- 3
- Full on Ground Floor, Primary - Oversized Tub, Shower and Tub, Solid Surface, Tile, Tub in Primary Bedroom
- Parking
- 8
- Detached Garage, Parking Area, Room for Oversized Vehicle
- SQ FT
- 2,135
- SQ FT Source
- Unavailable
- Lot SQ FT
- 11,761.0
- Lot Acres
- 0.269995 Acres
- Kitchen
- Cooktop - Electric, Countertop - Granite, Dishwasher, Garbage Disposal, Hood Over Range, Microwave, Oven - Self Cleaning, Refrigerator
- Cooling
- Central AC
- Dining Room
- Dining Area, Dining Area in Living Room, Formal Dining Room
- Disclosures
- NHDS Report
- Family Room
- Other
- Flooring
- Tile, Wood
- Foundation
- Crawl Space, Other
- Fire Place
- Living Room
- Heating
- Central Forced Air
- Laundry
- Inside, Washer / Dryer
- Fee
- Unavailable
MLS and other Information regarding properties for sale as shown in Theo have been obtained from various sources such as sellers, public records, agents and other third parties. This information may relate to the condition of the property, permitted or unpermitted uses, zoning, square footage, lot size/acreage or other matters affecting value or desirability. Unless otherwise indicated in writing, neither brokers, agents nor Theo have verified, or will verify, such information. If any such information is important to buyer in determining whether to buy, the price to pay or intended use of the property, buyer is urged to conduct their own investigation with qualified professionals, satisfy themselves with respect to that information, and to rely solely on the results of that investigation.
School data provided by GreatSchools. School service boundaries are intended to be used as reference only. To verify enrollment eligibility for a property, contact the school directly.